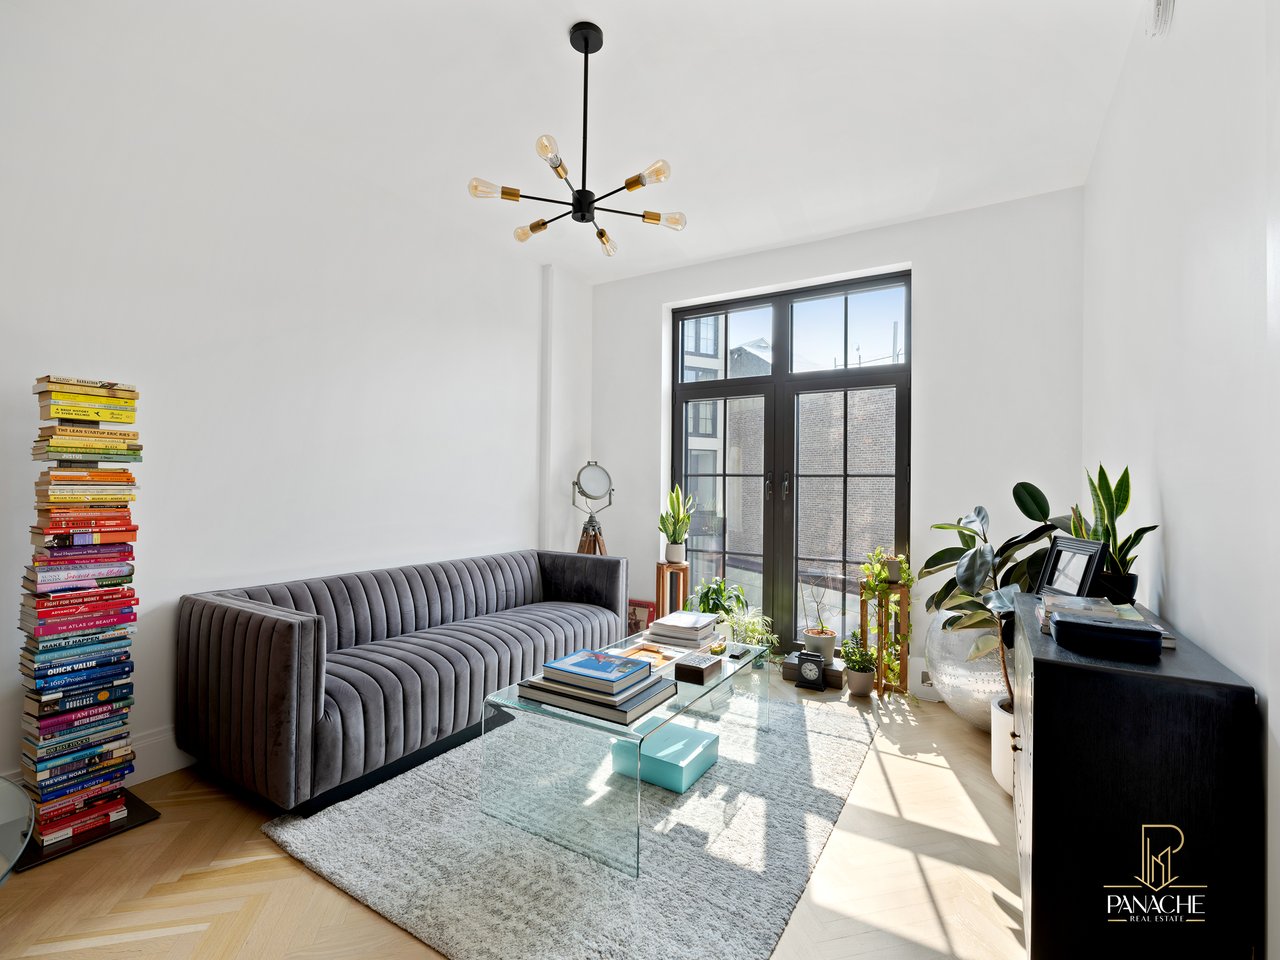
Living room with a gray channel-tufted sofa, glass coffee table, and tall black-framed windows.
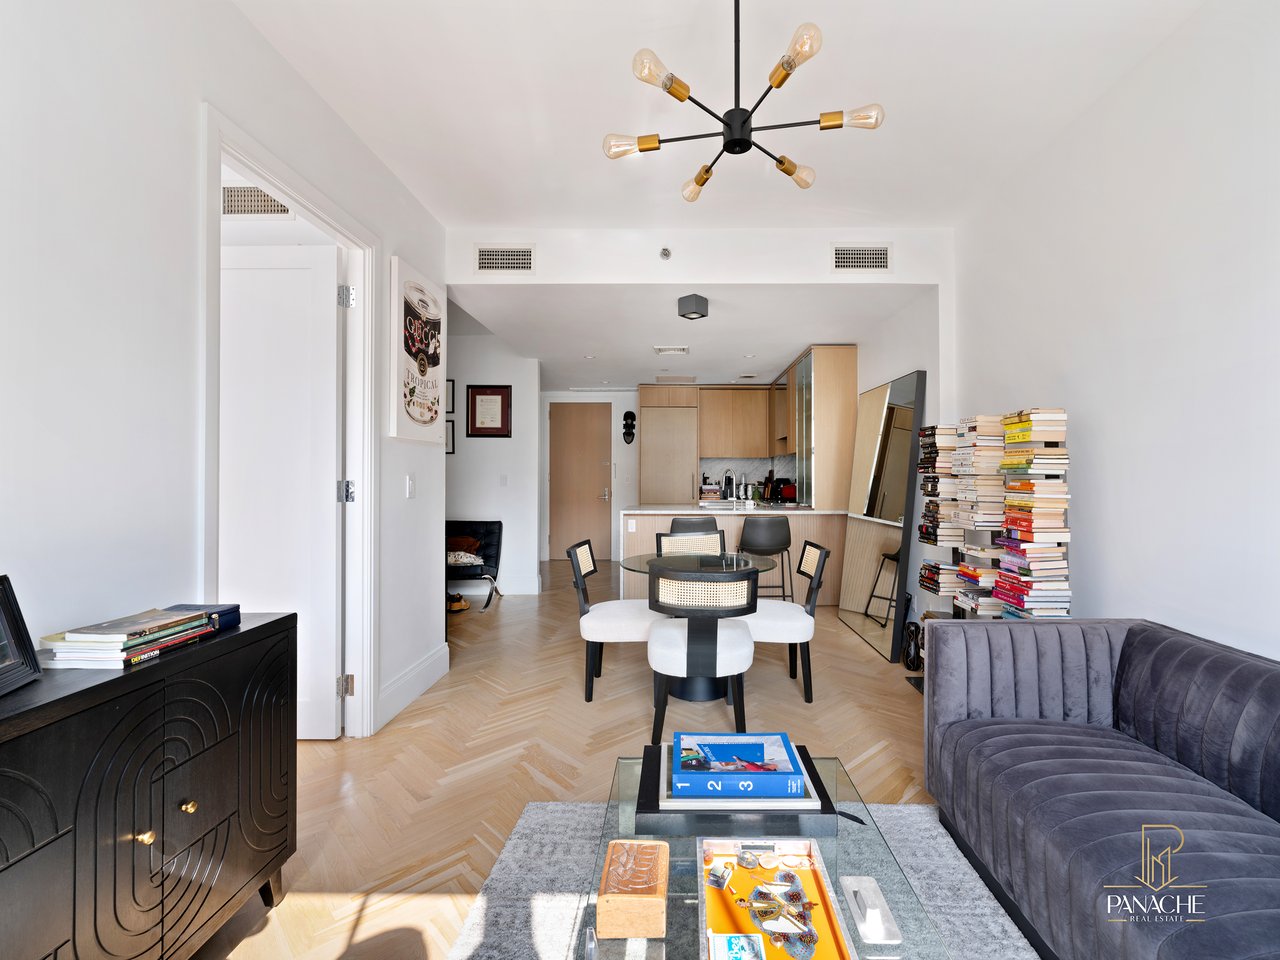
Open-plan living and dining room with herringbone floors, gray sofa, and light wood kitchen cabinetry.
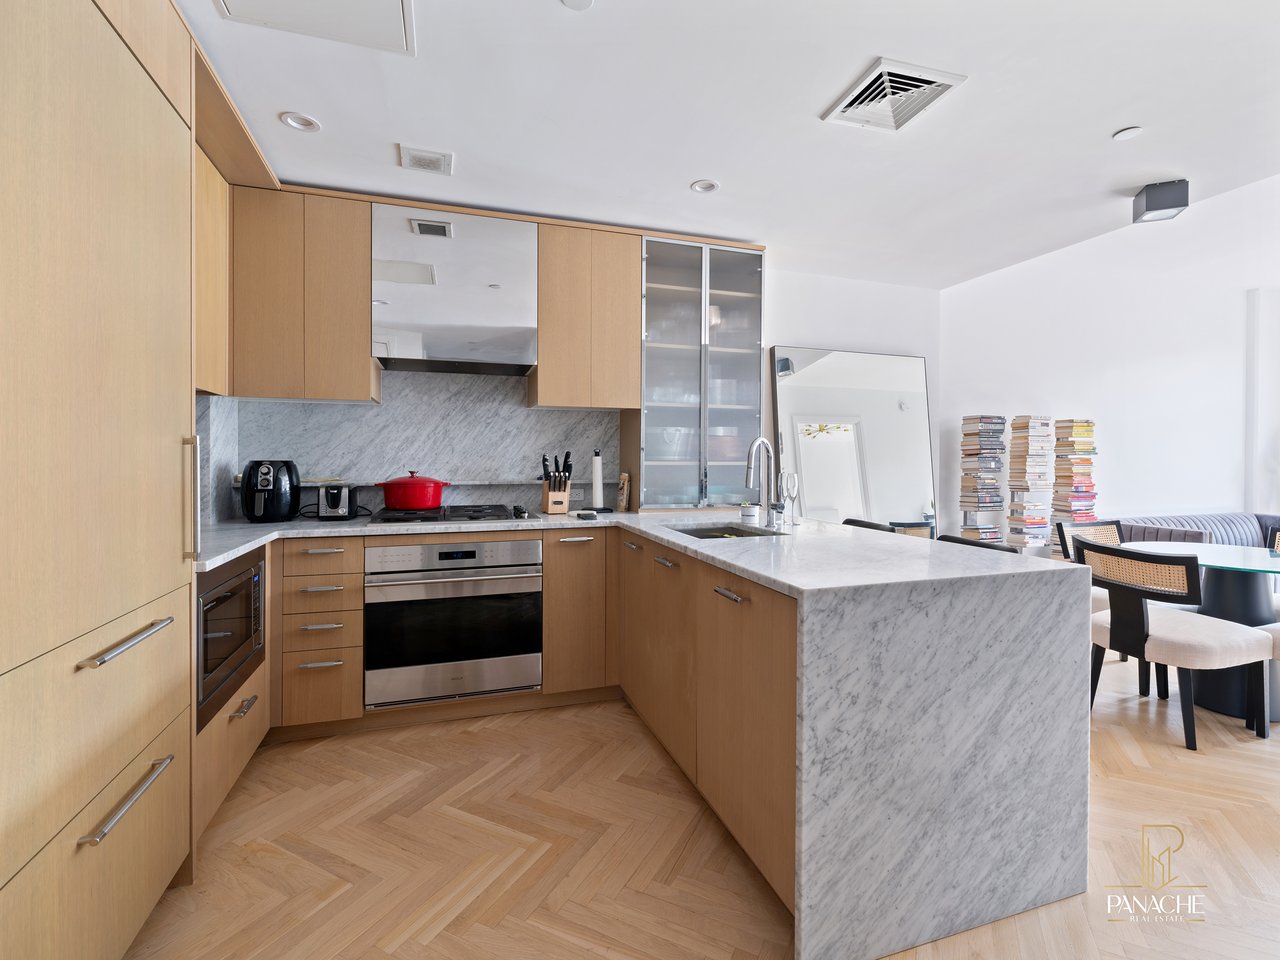
Modern kitchen with light wood cabinets, marble island, and an adjoining dining area.
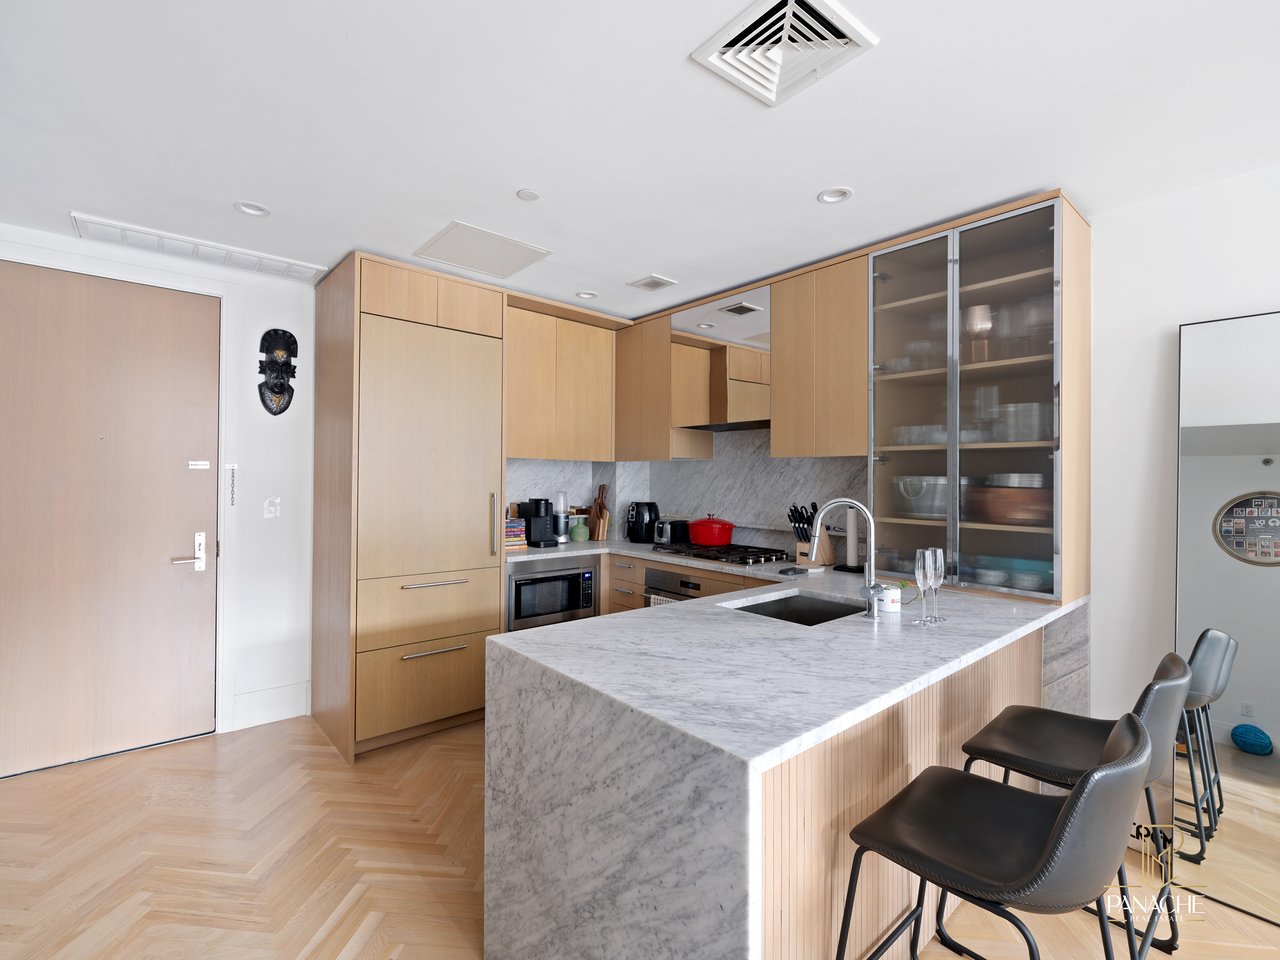
Modern kitchen with a marble island, light wood cabinetry, glass-front cupboards, and counter stools.
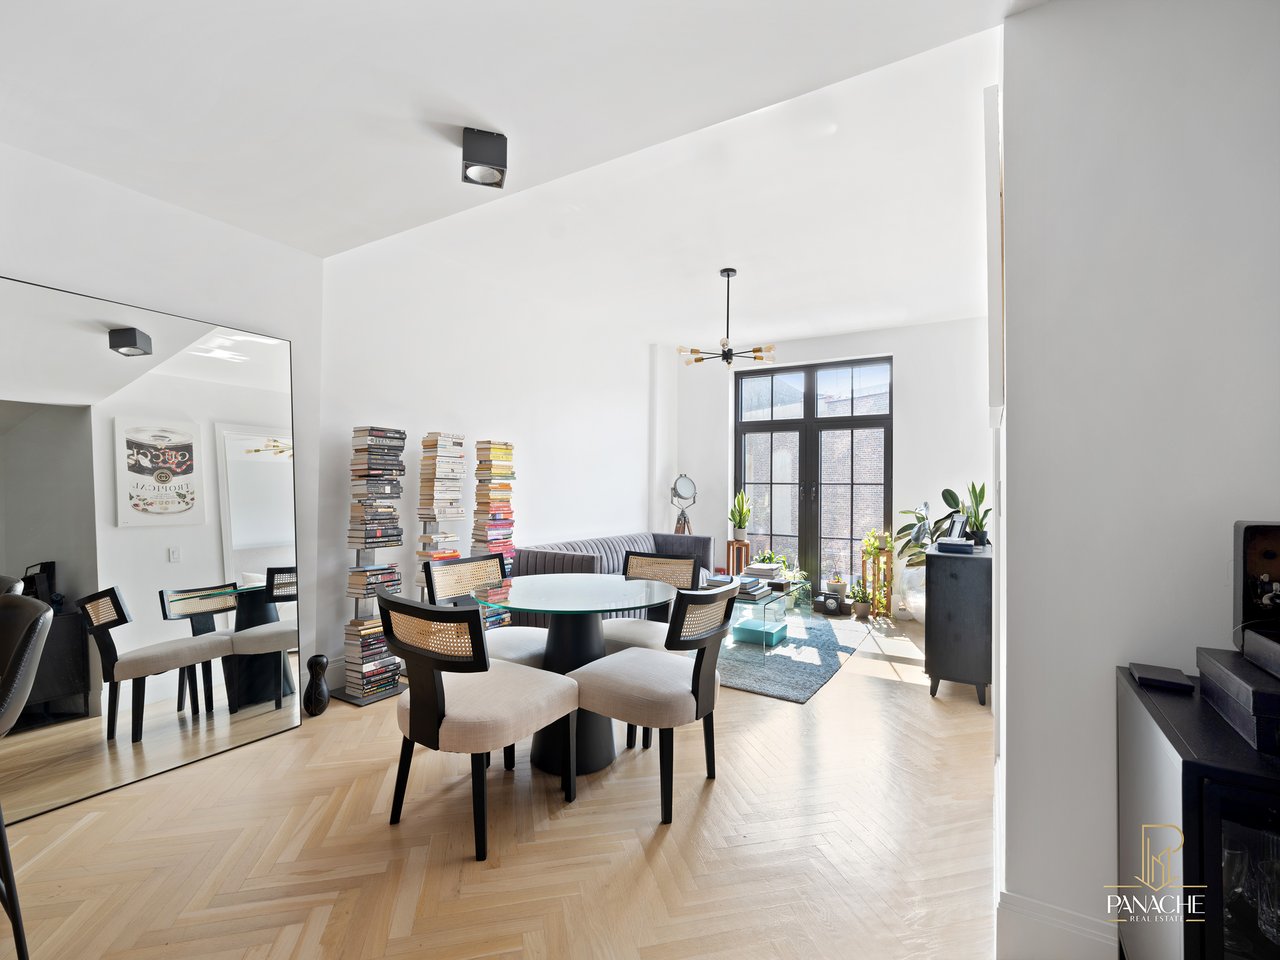
Dining and living area with a round glass table, book stacks, herringbone flooring, and tall windows.
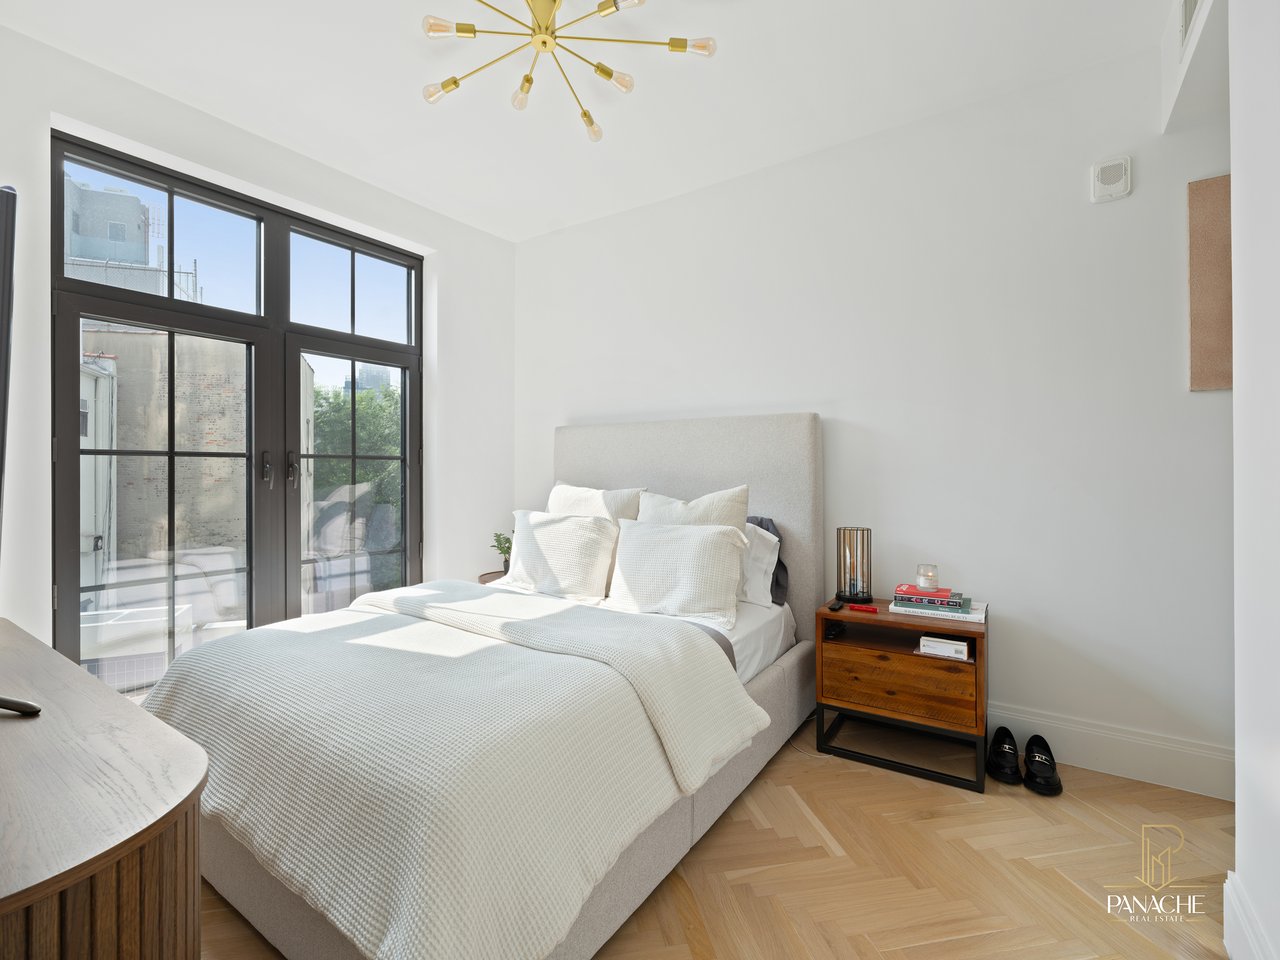
Furnished bedroom with a white bed, tall black-framed glass doors, and herringbone wood flooring.
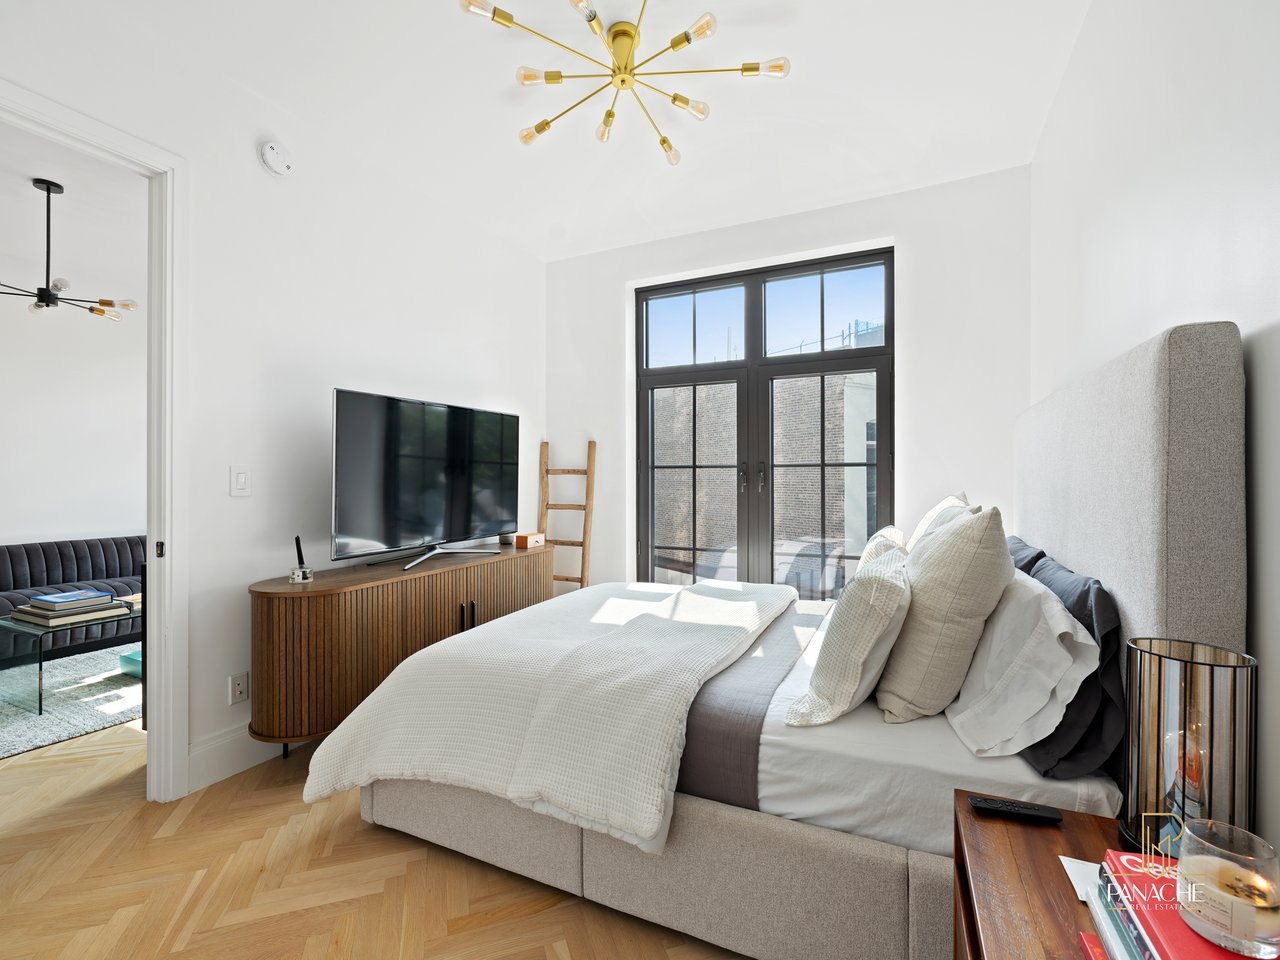
Furnished bedroom with a large upholstered bed, herringbone wood floors, and black-framed glass doors.
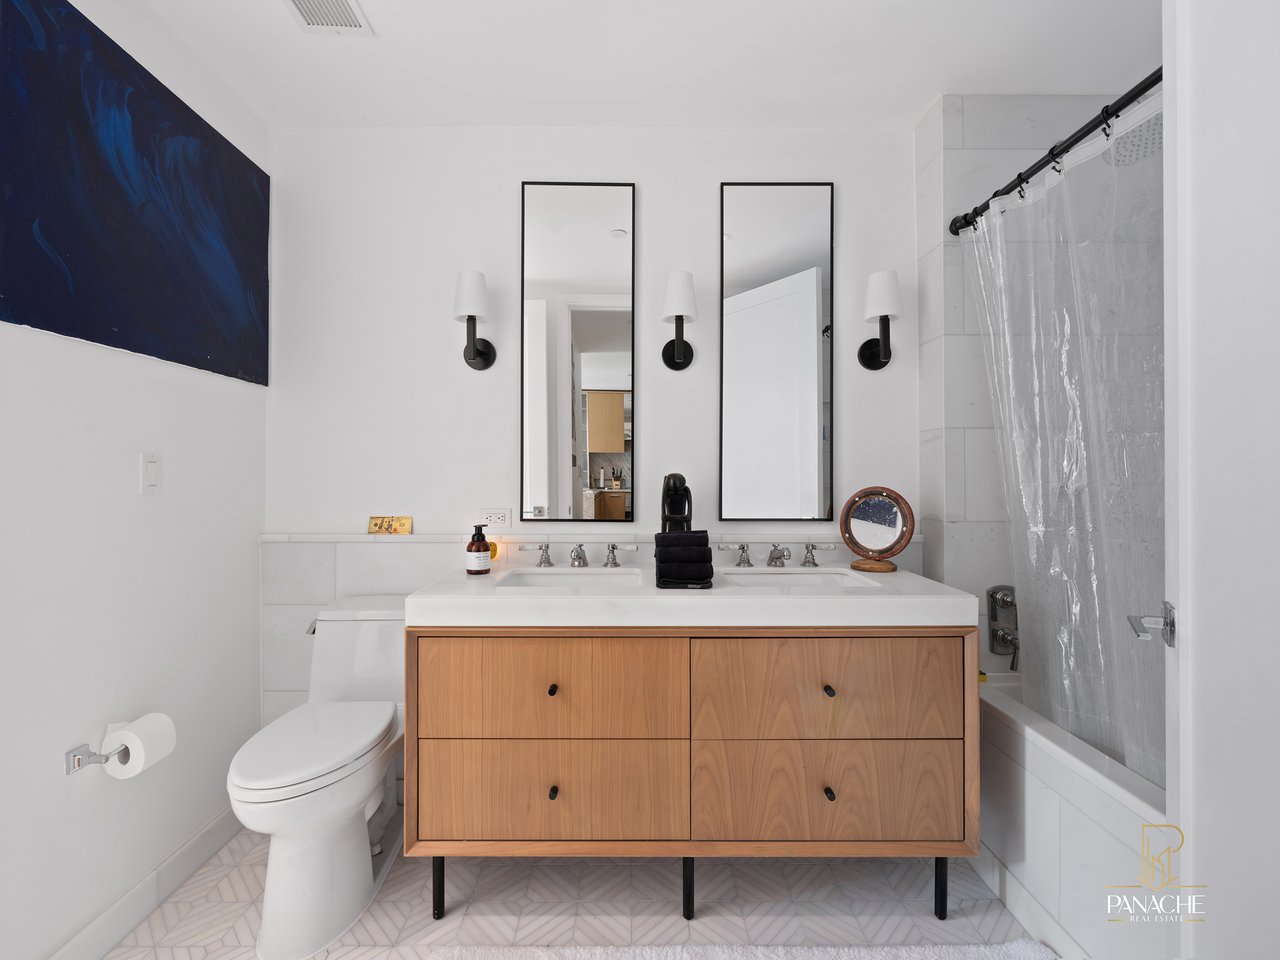
Bathroom with a double-sink wood vanity, two mirrors, toilet, and tub with a clear shower curtain.
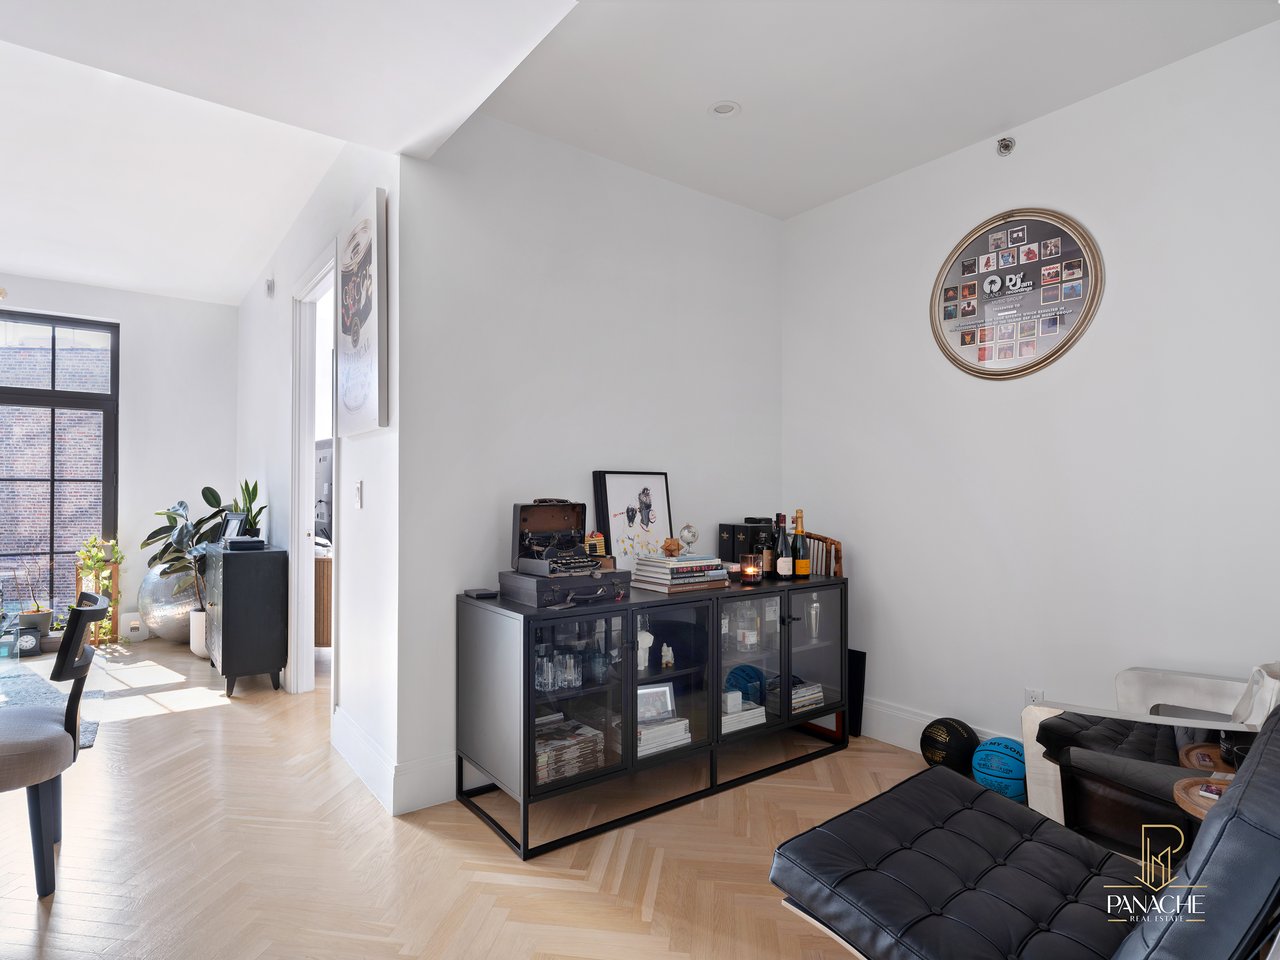
Furnished living room with herringbone floors, dark leather seating, and a black glass-front cabinet.
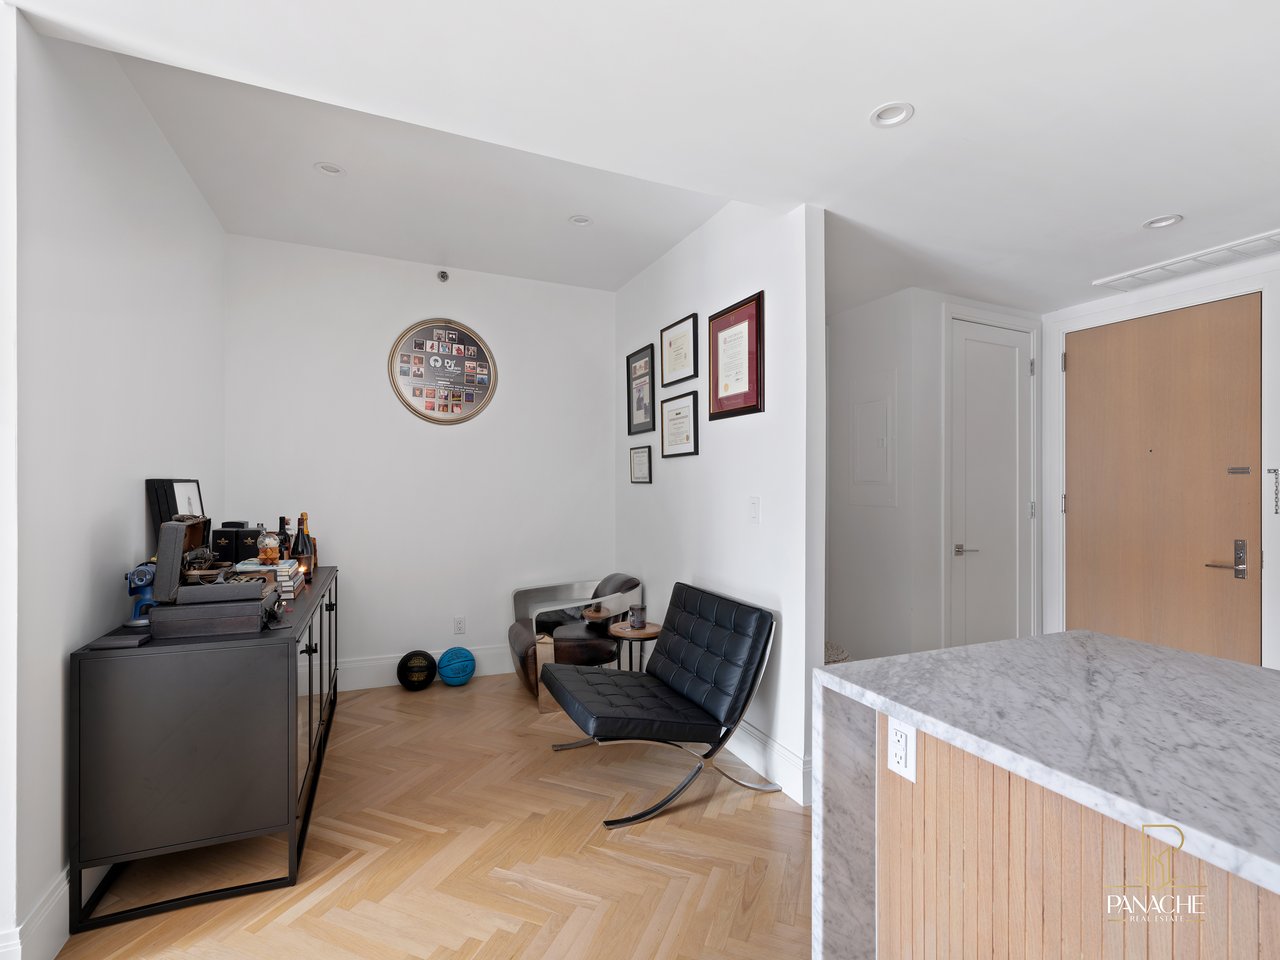
Furnished sitting area with a black leather lounge chair beside a marble-topped kitchen island.
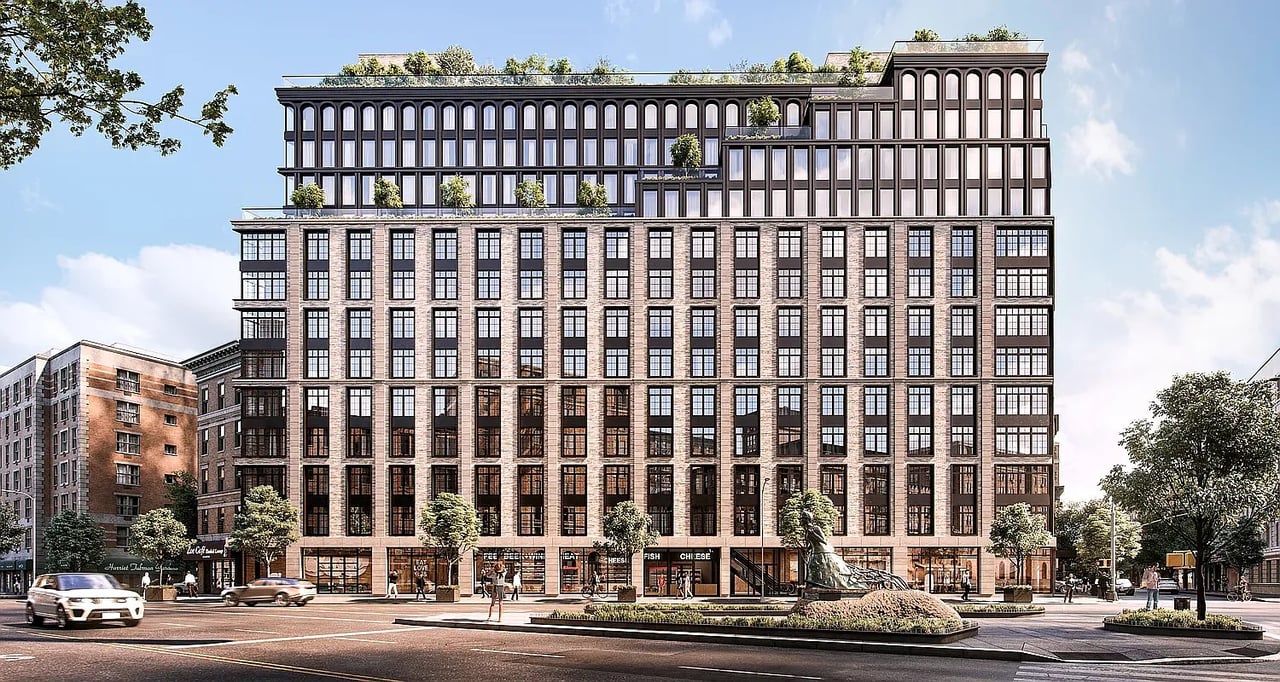
Multi-story brick residential building with rooftop terraces and a landscaped fountain plaza at a city intersection.
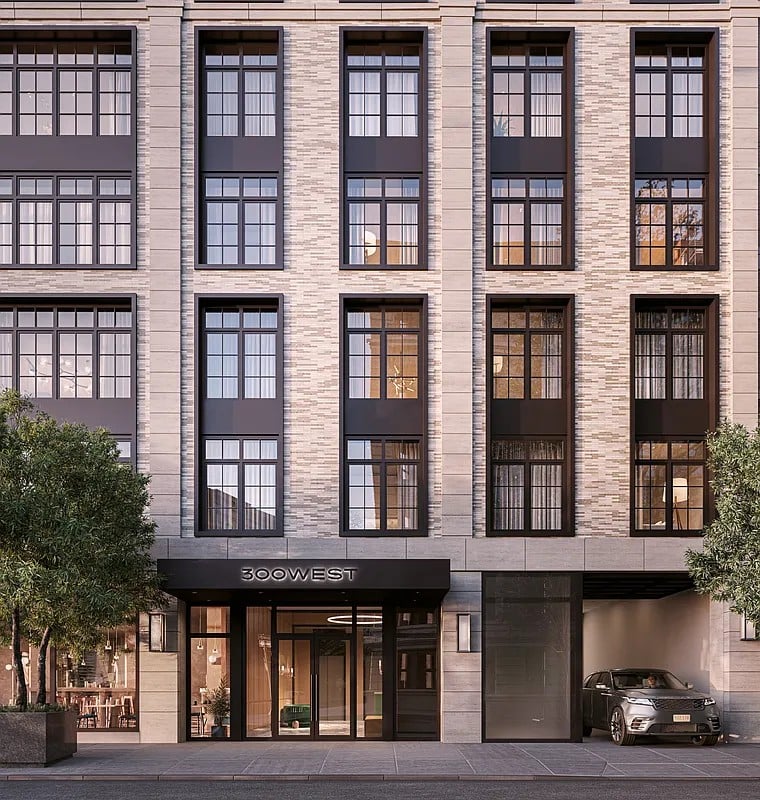
300 West residential building entrance with a light stone facade and tall dark-framed windows.
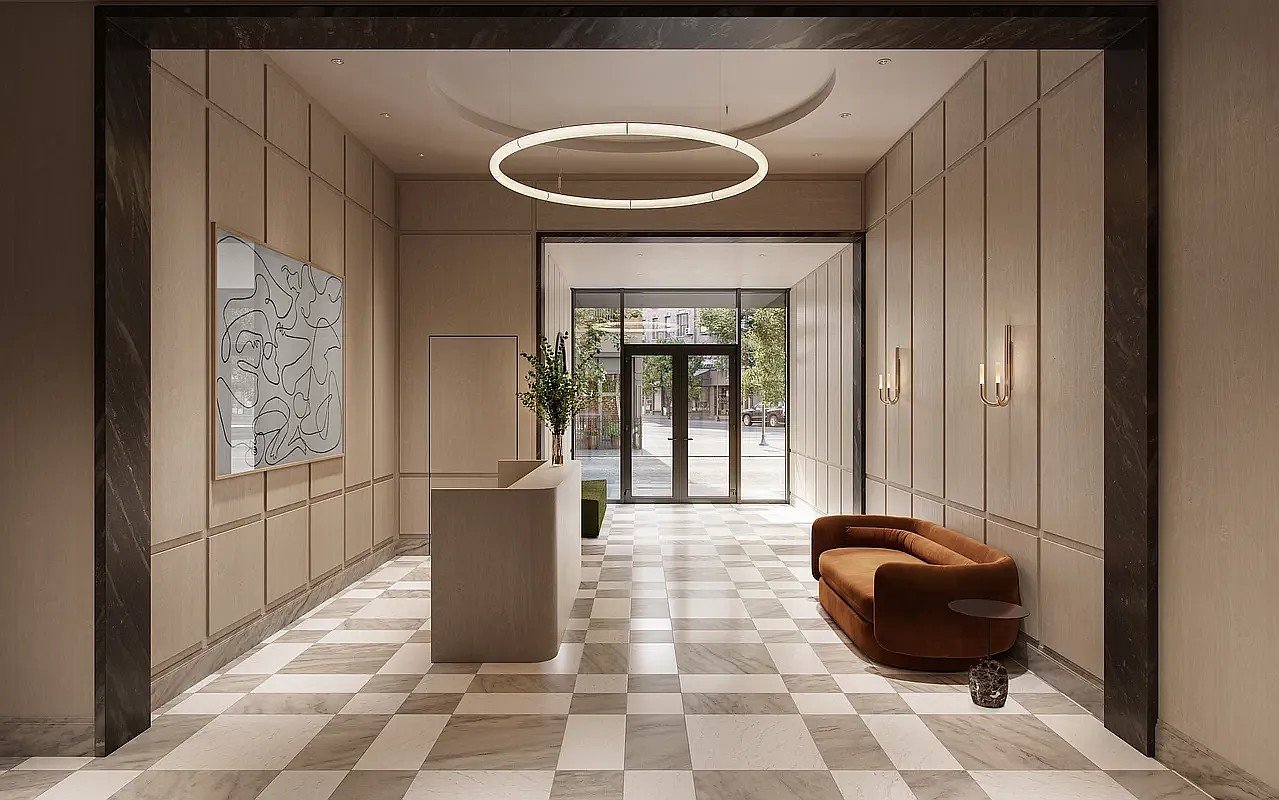
Residential lobby with a checkerboard stone floor, reception desk, circular light, and curved brown lounge chair.
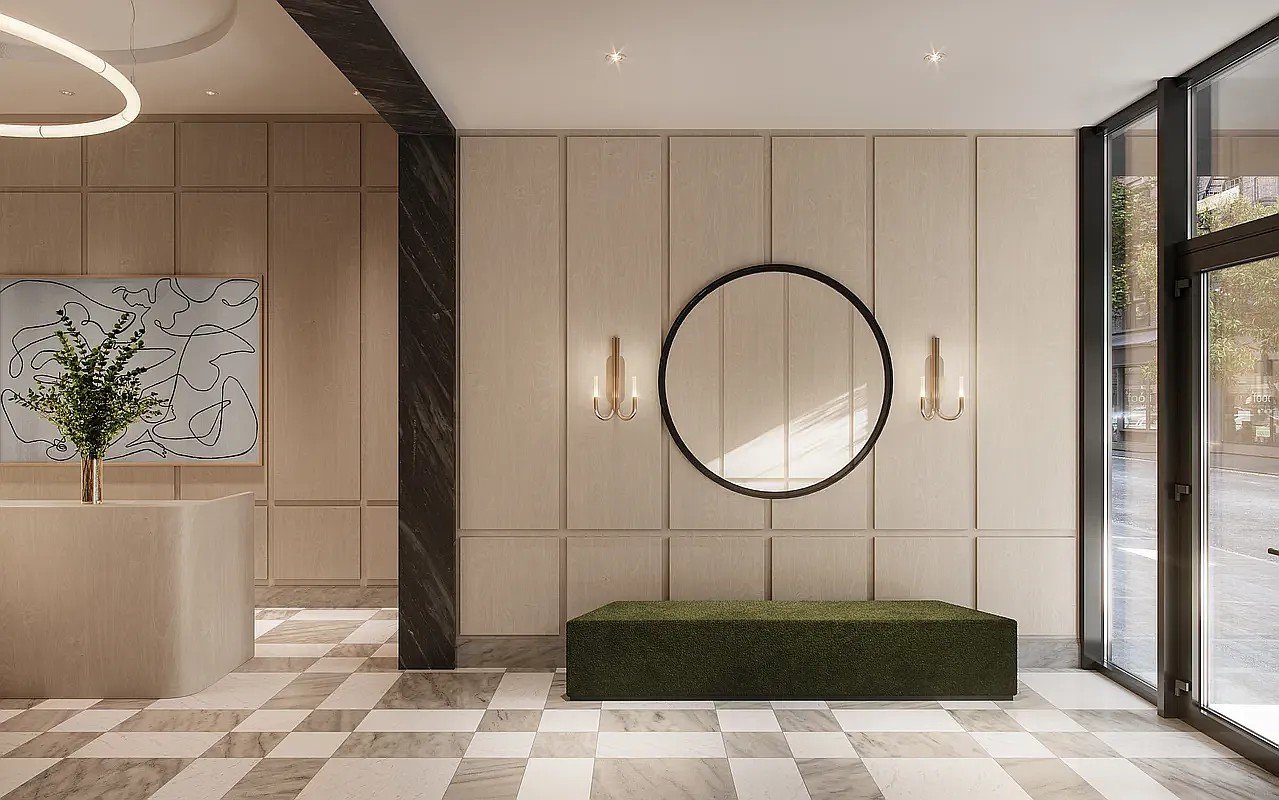
Residential lobby with a dark green bench, round mirror, and marble-patterned tile floor.
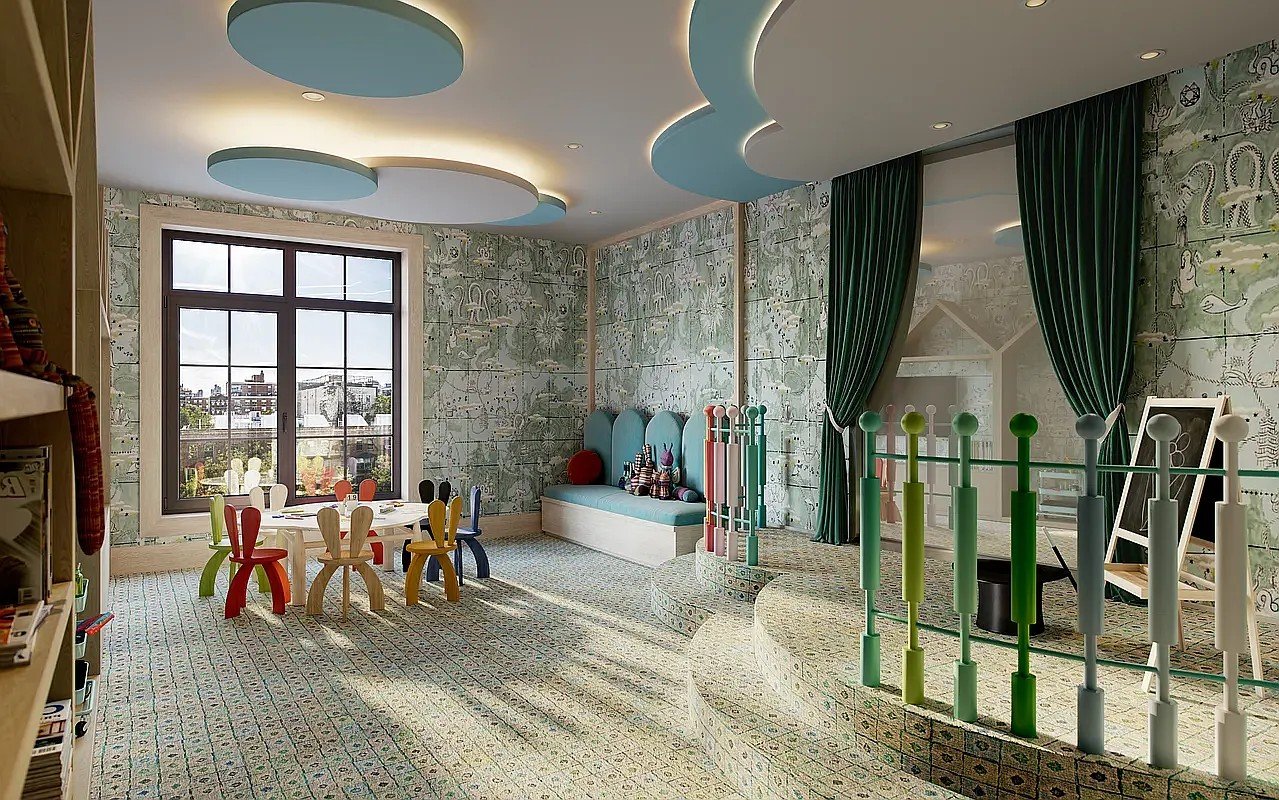
Children’s playroom with patterned walls, colorful furniture, and a large window.
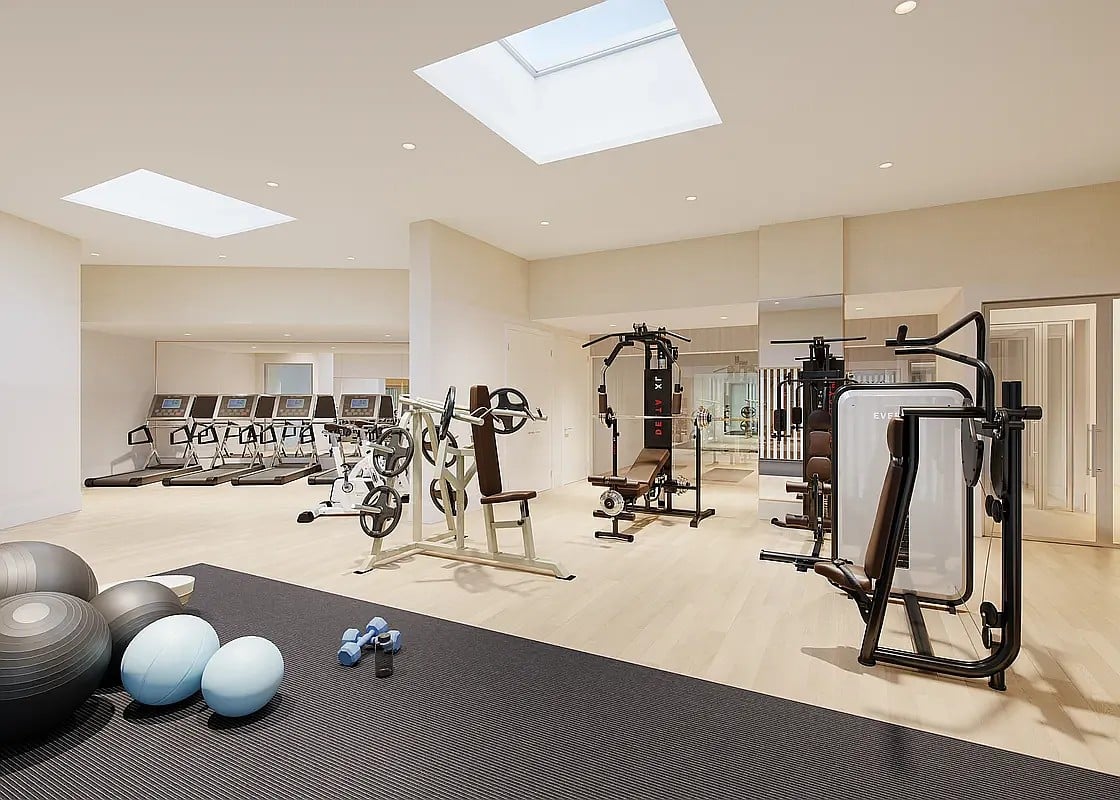
Fitness center with treadmills, strength machines, exercise balls, and skylights.
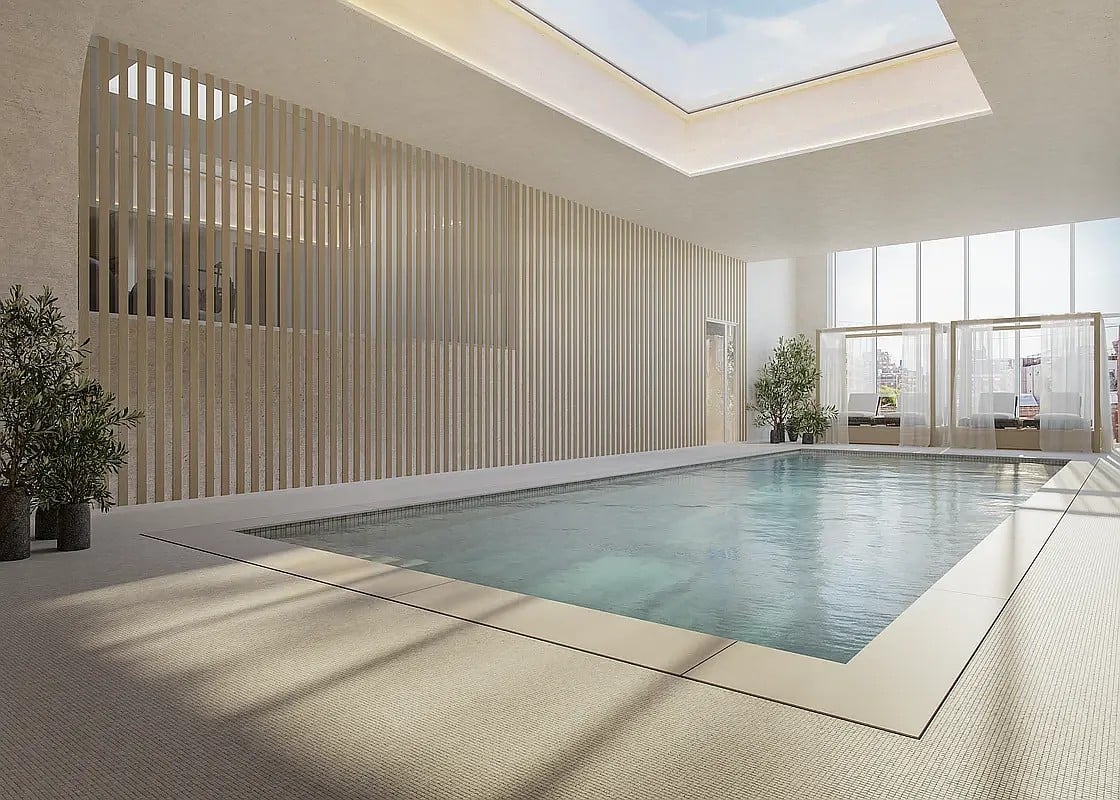
Indoor pool beneath a large skylight, with city views through tall windows.
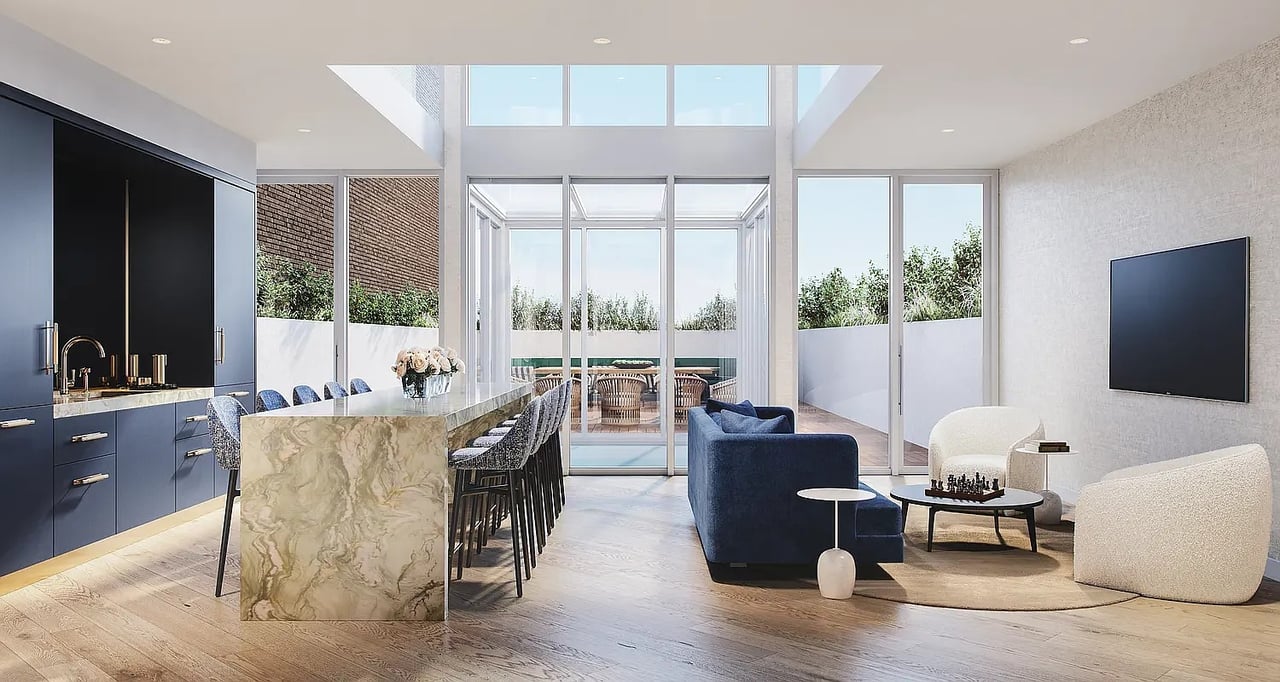
Open-plan kitchen and living room with a marble island and tall windows opening to a planted terrace.
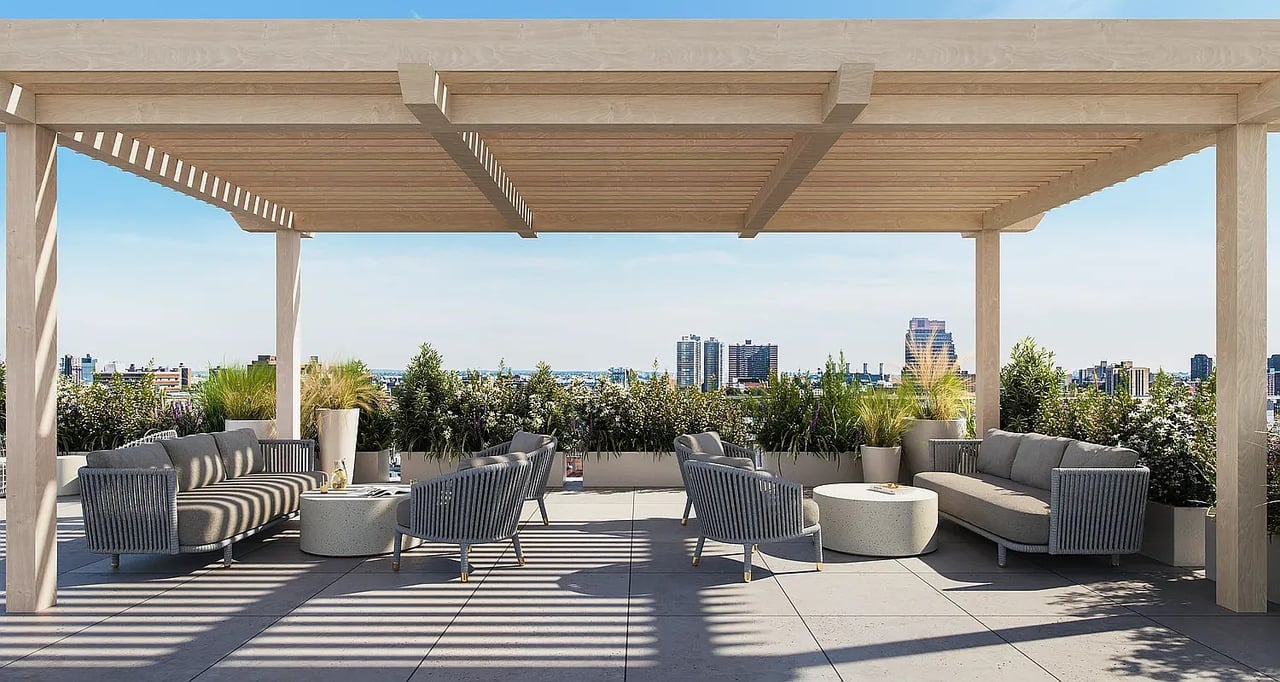
Rooftop terrace with lounge seating beneath a wood pergola and city skyline views.
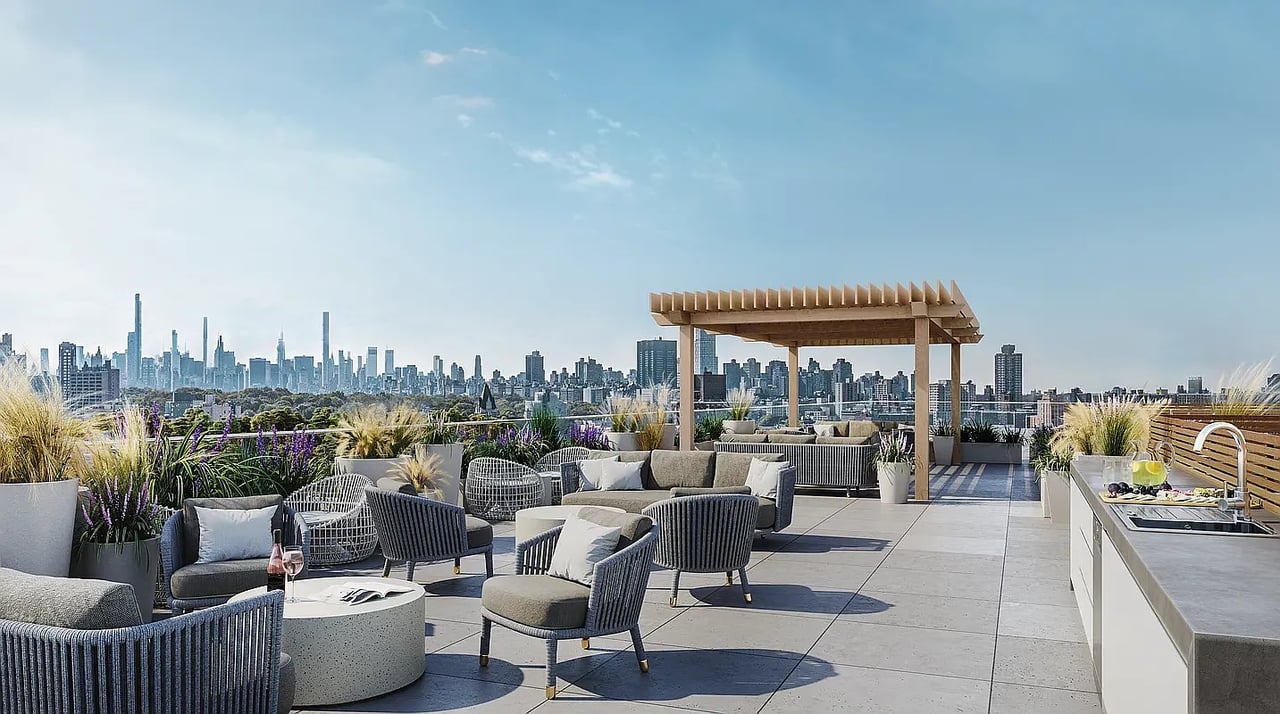
Furnished rooftop terrace with pergola, outdoor kitchen, and Manhattan skyline.
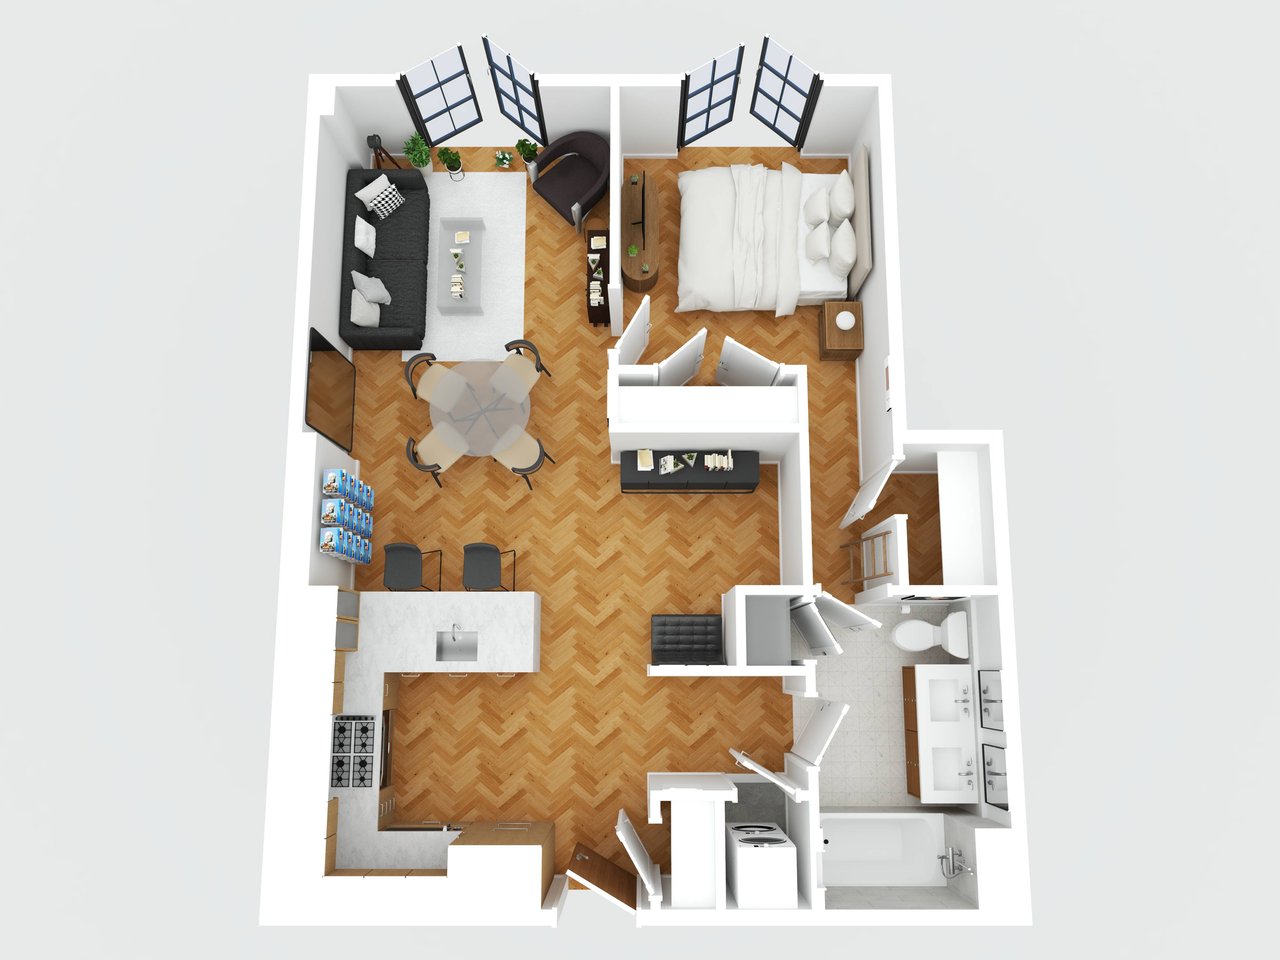
Floor plan of a furnished one-bedroom apartment with an open living and dining area.
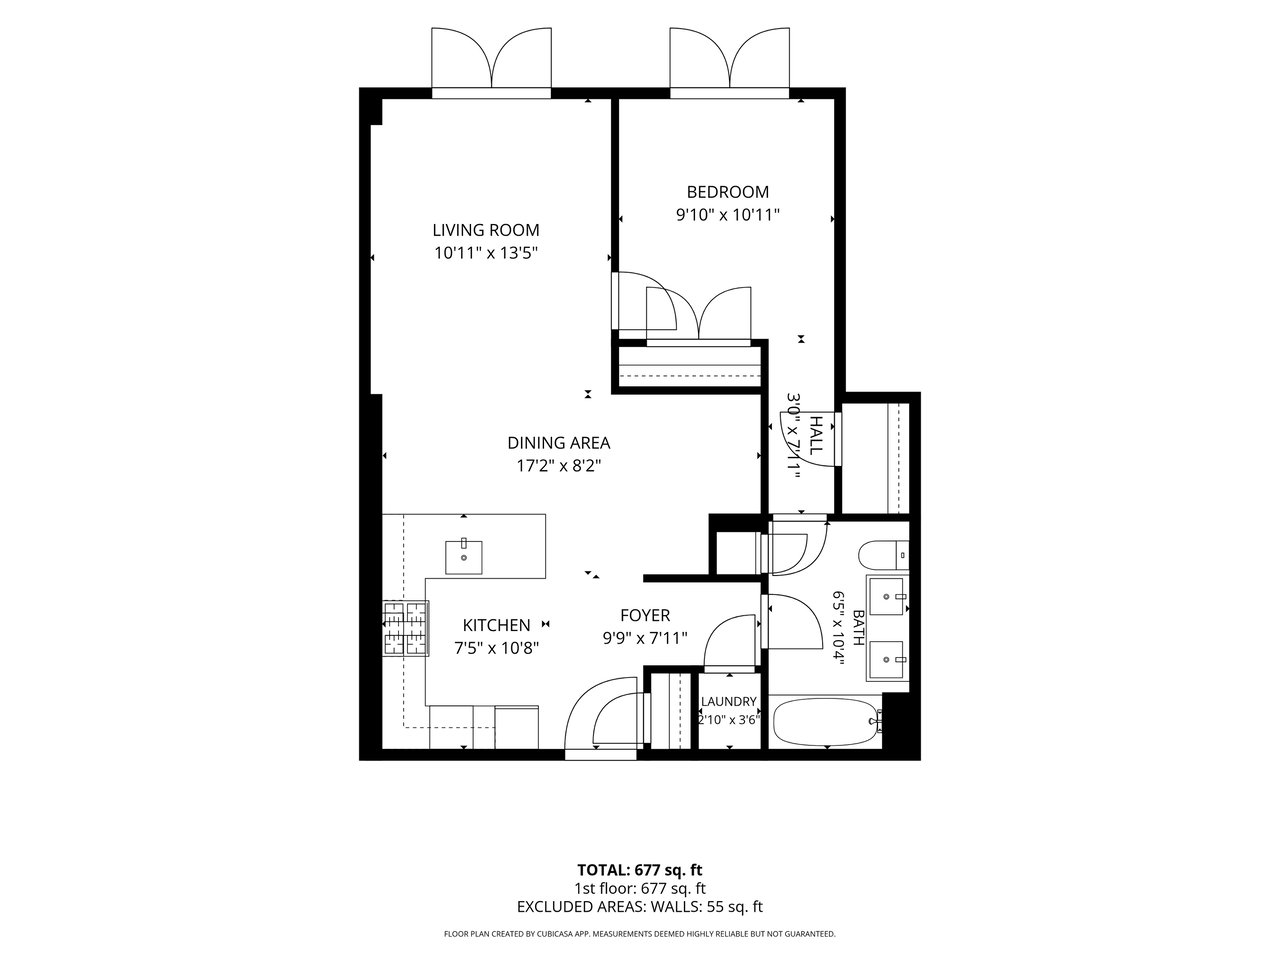
Floor plan of a one-bedroom apartment with a combined living and dining area and 677 square feet.
SEE ALL PHOTOS
Living room with a gray channel-tufted sofa, glass coffee table, and tall black-framed windows.
Open-plan living and dining room with herringbone floors, gray sofa, and light wood kitchen cabinetry.
Modern kitchen with light wood cabinets, marble island, and an adjoining dining area.
Modern kitchen with a marble island, light wood cabinetry, glass-front cupboards, and counter stools.
Dining and living area with a round glass table, book stacks, herringbone flooring, and tall windows.
Furnished bedroom with a white bed, tall black-framed glass doors, and herringbone wood flooring.
Furnished bedroom with a large upholstered bed, herringbone wood floors, and black-framed glass doors.
Bathroom with a double-sink wood vanity, two mirrors, toilet, and tub with a clear shower curtain.
Furnished living room with herringbone floors, dark leather seating, and a black glass-front cabinet.
Furnished sitting area with a black leather lounge chair beside a marble-topped kitchen island.
Multi-story brick residential building with rooftop terraces and a landscaped fountain plaza at a city intersection.
300 West residential building entrance with a light stone facade and tall dark-framed windows.
Residential lobby with a checkerboard stone floor, reception desk, circular light, and curved brown lounge chair.
Residential lobby with a dark green bench, round mirror, and marble-patterned tile floor.
Children’s playroom with patterned walls, colorful furniture, and a large window.
Fitness center with treadmills, strength machines, exercise balls, and skylights.
Indoor pool beneath a large skylight, with city views through tall windows.
Open-plan kitchen and living room with a marble island and tall windows opening to a planted terrace.
Rooftop terrace with lounge seating beneath a wood pergola and city skyline views.
Furnished rooftop terrace with pergola, outdoor kitchen, and Manhattan skyline.
Floor plan of a furnished one-bedroom apartment with an open living and dining area.
Floor plan of a one-bedroom apartment with a combined living and dining area and 677 square feet.
For Sale

Residence 6N at 300 West

300 West 122nd Street, #6N, New York (Harlem), NY 10027

$749,999

Refined Harlem Condominium Living Designed by Paris Forino

Bathed in warm afternoon light through oversized west-facing windows, Residence 6N at 300 West offers a sophisticated retreat where timeless Harlem character meets modern luxury living.

Designed by acclaimed interior architect Paris Forino, this beautifully appointed one-bedroom, one-bath home features White Oak herringbone flooring, custom finishes, and an elegant open-concept layout ideal for both entertaining and everyday comfort. The chef’s kitchen is outfitted with premium Sub-Zero, Wolf, and Cove appliances, complemented by striking Bianco Carrara marble countertops and backsplash.

The spa-inspired bathroom offers a calming escape with a deep soaking tub, rain shower, and polished chrome fixtures, while central heating and cooling provide year-round comfort throughout the home.

300 West delivers a full-service lifestyle with an exceptional suite of amenities including an indoor swimming pool and sauna, a landscaped rooftop terrace with panoramic city views, state-of-the-art fitness center, resident lounge, private courtyard, and dedicated children’s and teen rooms.

Perfectly positioned in the heart of South Harlem, residents enjoy effortless access to Whole Foods, Trader Joe’s, Columbia University, acclaimed neighborhood dining, and the A/B/C/D subway lines, offering seamless connectivity to the rest of Manhattan.

Experience elevated uptown living at one of Harlem’s premier condominium residences.

1
bed

1
bath

738 Sq.Ft. LIVING AREA

Dionicio Neblett

Dionicio Neblett

Aliya Brown

Aliya Brown

Features & Amenities

Interior

  • total bedrooms1
  • Total bathroom1
  • full bathroom1
  • KITCHEN Chefs Kitchen, Bianco Carrara Countertops + Backsplash
  • APPLIANCES Sub-Zero, Wolf, Cove
  • other interior Features Paris Forino Interiors, Indoor Pool & Sauna, Rooftop Terrace, Fitness Center, Full Service Condo, West-Facing Light

Area & Lot

  • Status For Sale
  • Living Area738 Sq.Ft.
  • Total Area738 Sq.Ft.
  • MLS® ID900563
  • TypeCondo
  • YEAR BUILT2019
  • NeighborhoodManhattan
  • LifestylesResort Style

Exterior

  • STORIES15
  • water SourcePublic
  • PoolIndoor Pool
  • roofRooftop Terrace
  • HEAT TYPECentral Heating
  • AIR CONDITIONINGCentral Cooling

Financial

  • Sales Price$749,999
  • Real Estate Tax $13,028/yr
  • Maintenance Fee $663/mo
View Virtual Tour
Open-plan living and dining room with herringbone floors, gray sofa, and light wood kitchen cabinetry.

Schedule a Showing

We would love to show you our beautiful property. Please select your preferred date and time below. An agent will be in touch shortly to confirm your appointment.

Schedule a Showing

We would love to show you our beautiful property. Please select your preferred date and time below. An agent will be in touch shortly to confirm your appointment.

Thank you for your interest in 300 West 122nd Street, #6N, New York (Harlem), NY 10027. We are reviewing your request and will be in touch shortly!

Mortgage Calculator

Estimate your monthly mortgage payment, including the principal and interest, property taxes, and HOA. Adjust the values to generate a more accurate rate.

All estimates are provided for informational purposes only. Actual amounts may vary.
$0,000 Your Payment 20 15 65
$0,000 Your Payment

Work With Us

Dedicated to refined, bespoke service, Panache Real Estate guides you effortlessly through buying and selling, always with your lifestyle in mind.

Follow Me on Instagram