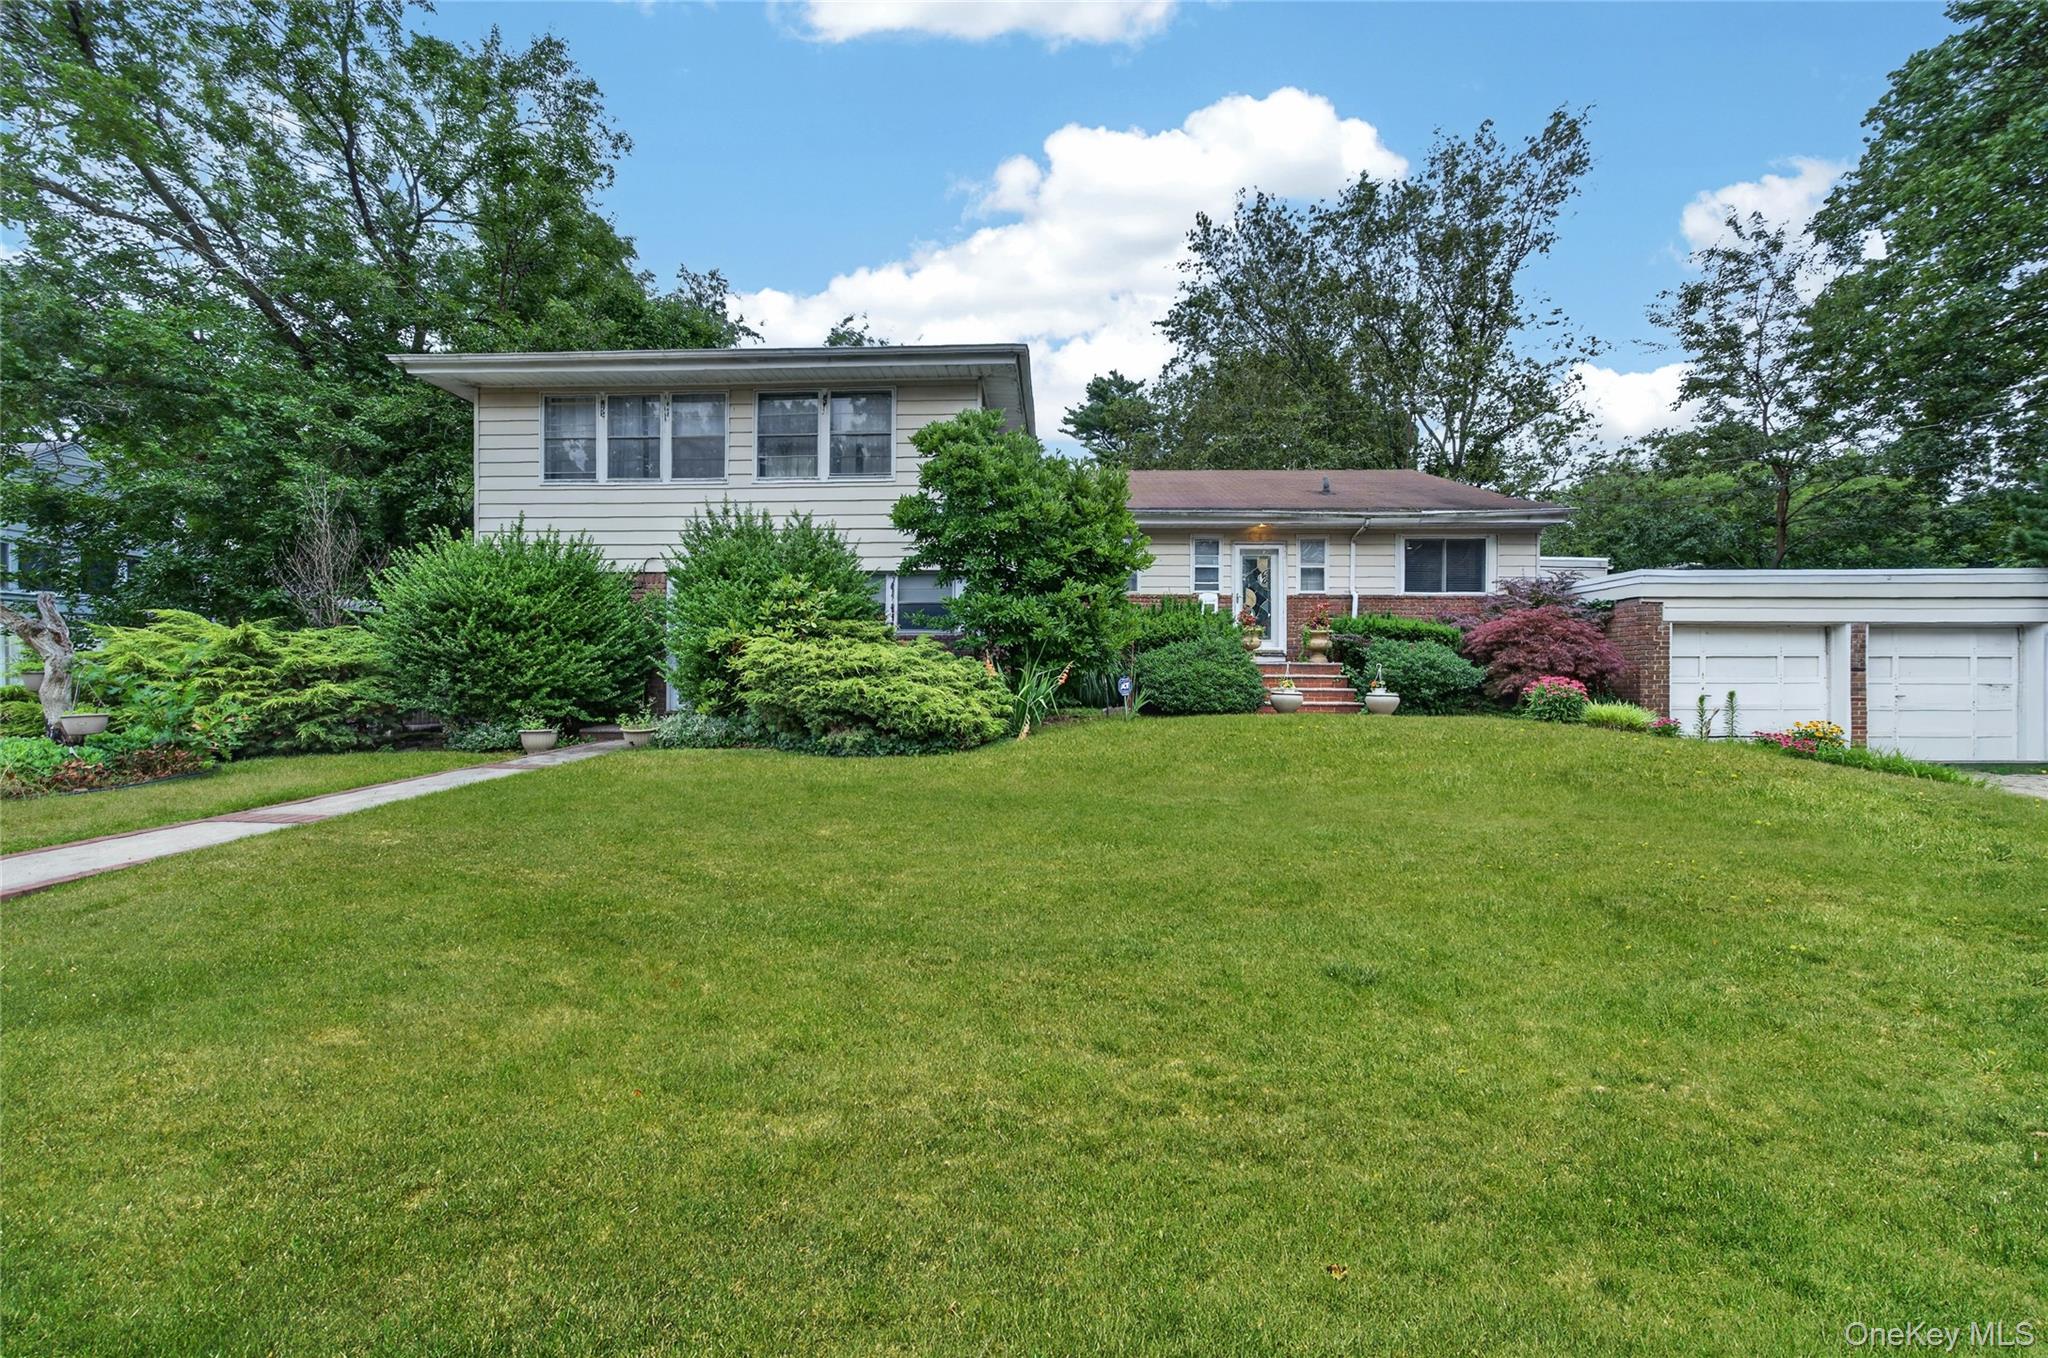
Split-level home with an attached two-car garage, landscaped front yard, and broad green lawn.
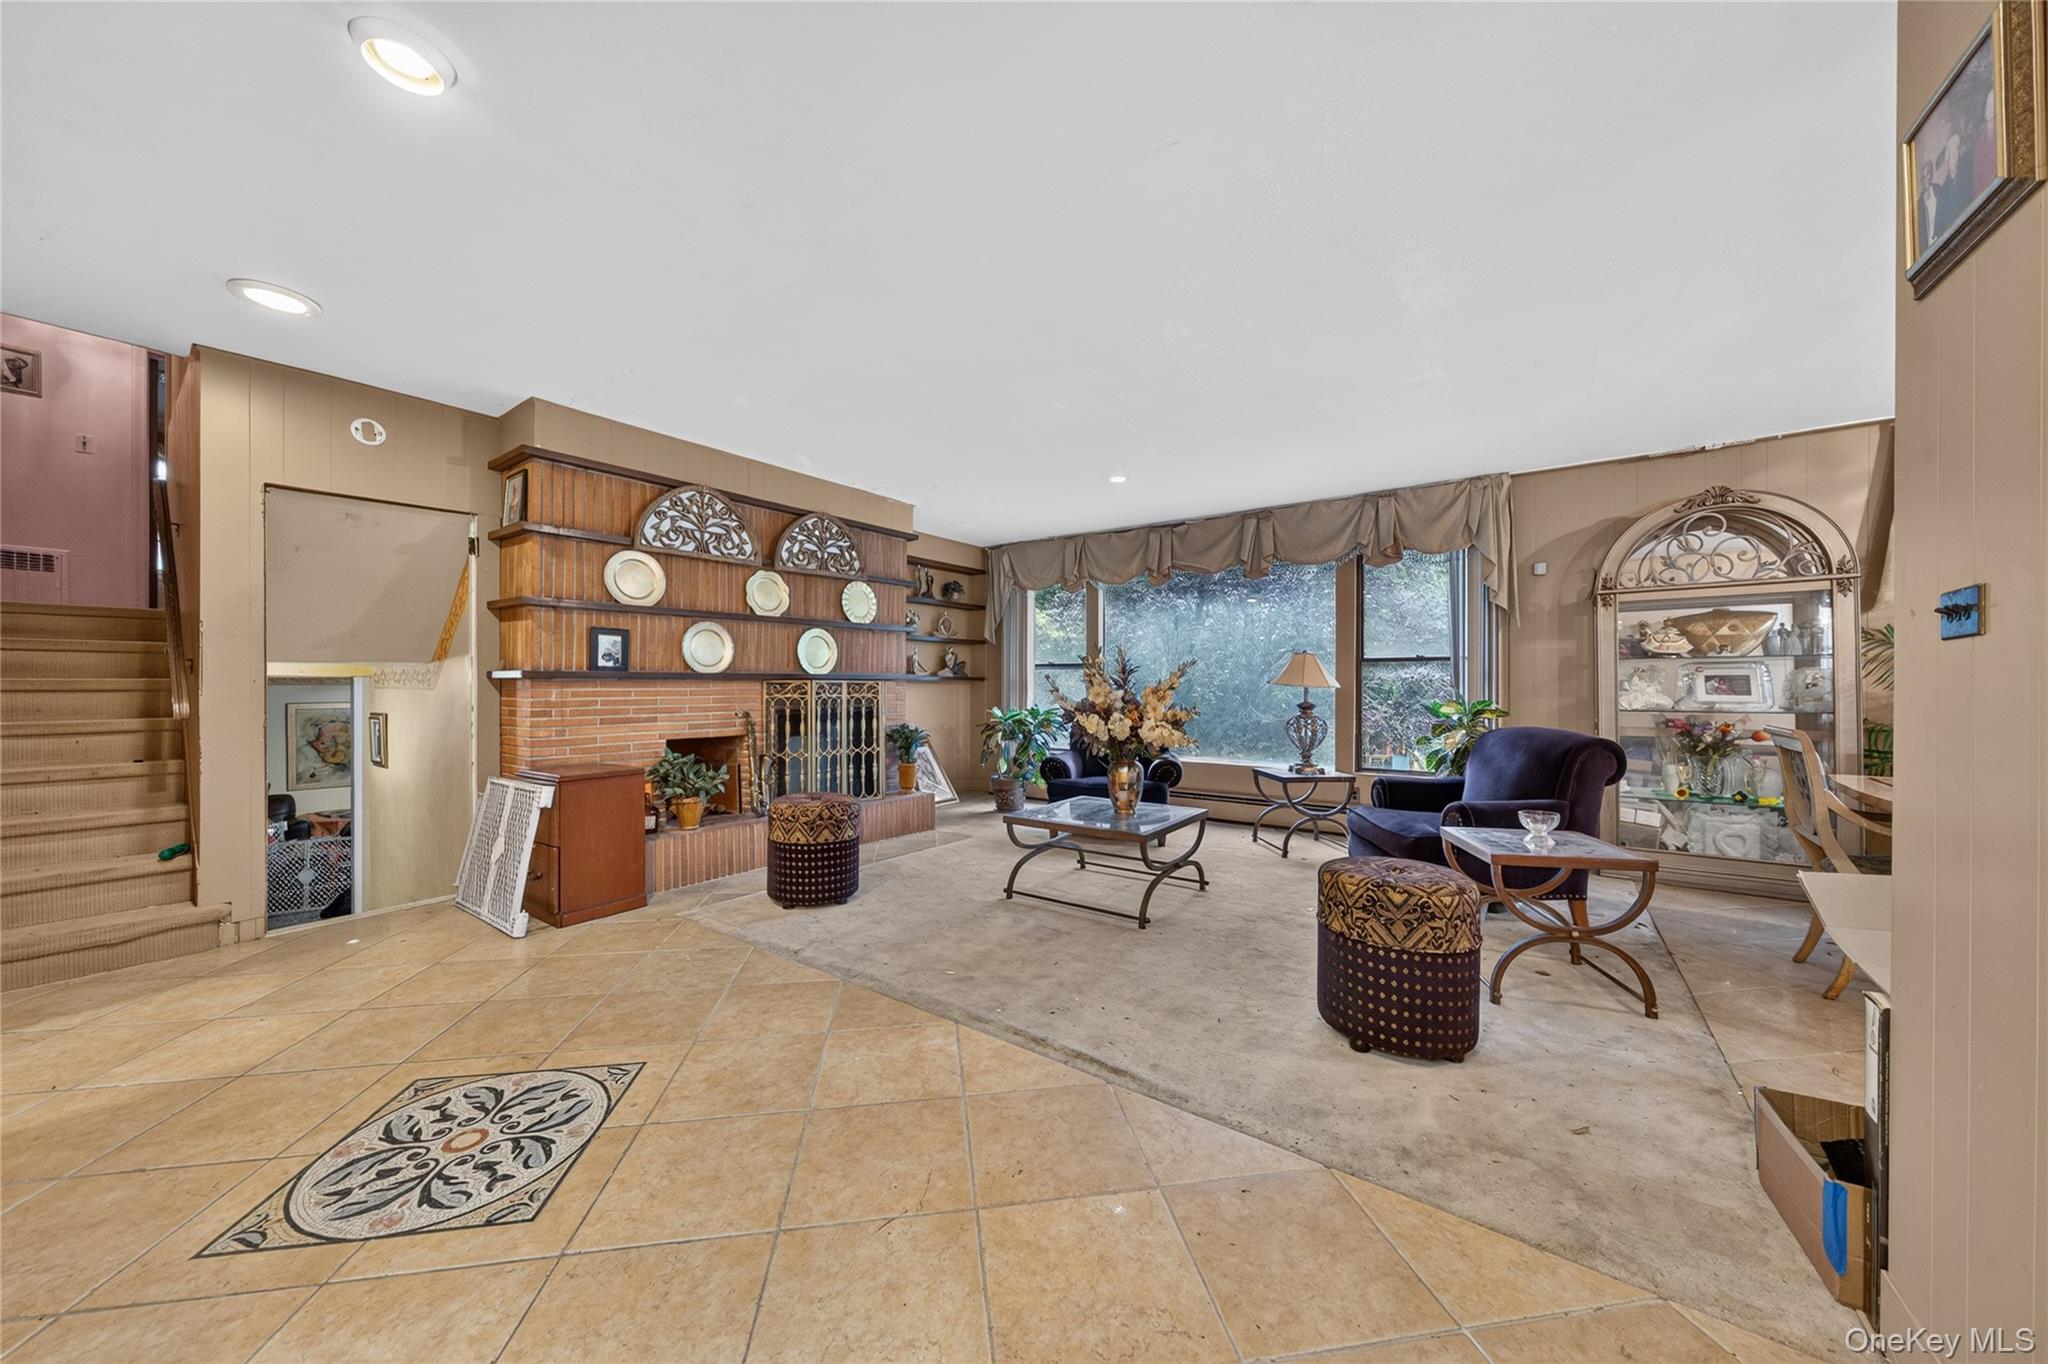
Living room with a brick fireplace, built-in shelving, large windows, and patterned tile flooring.
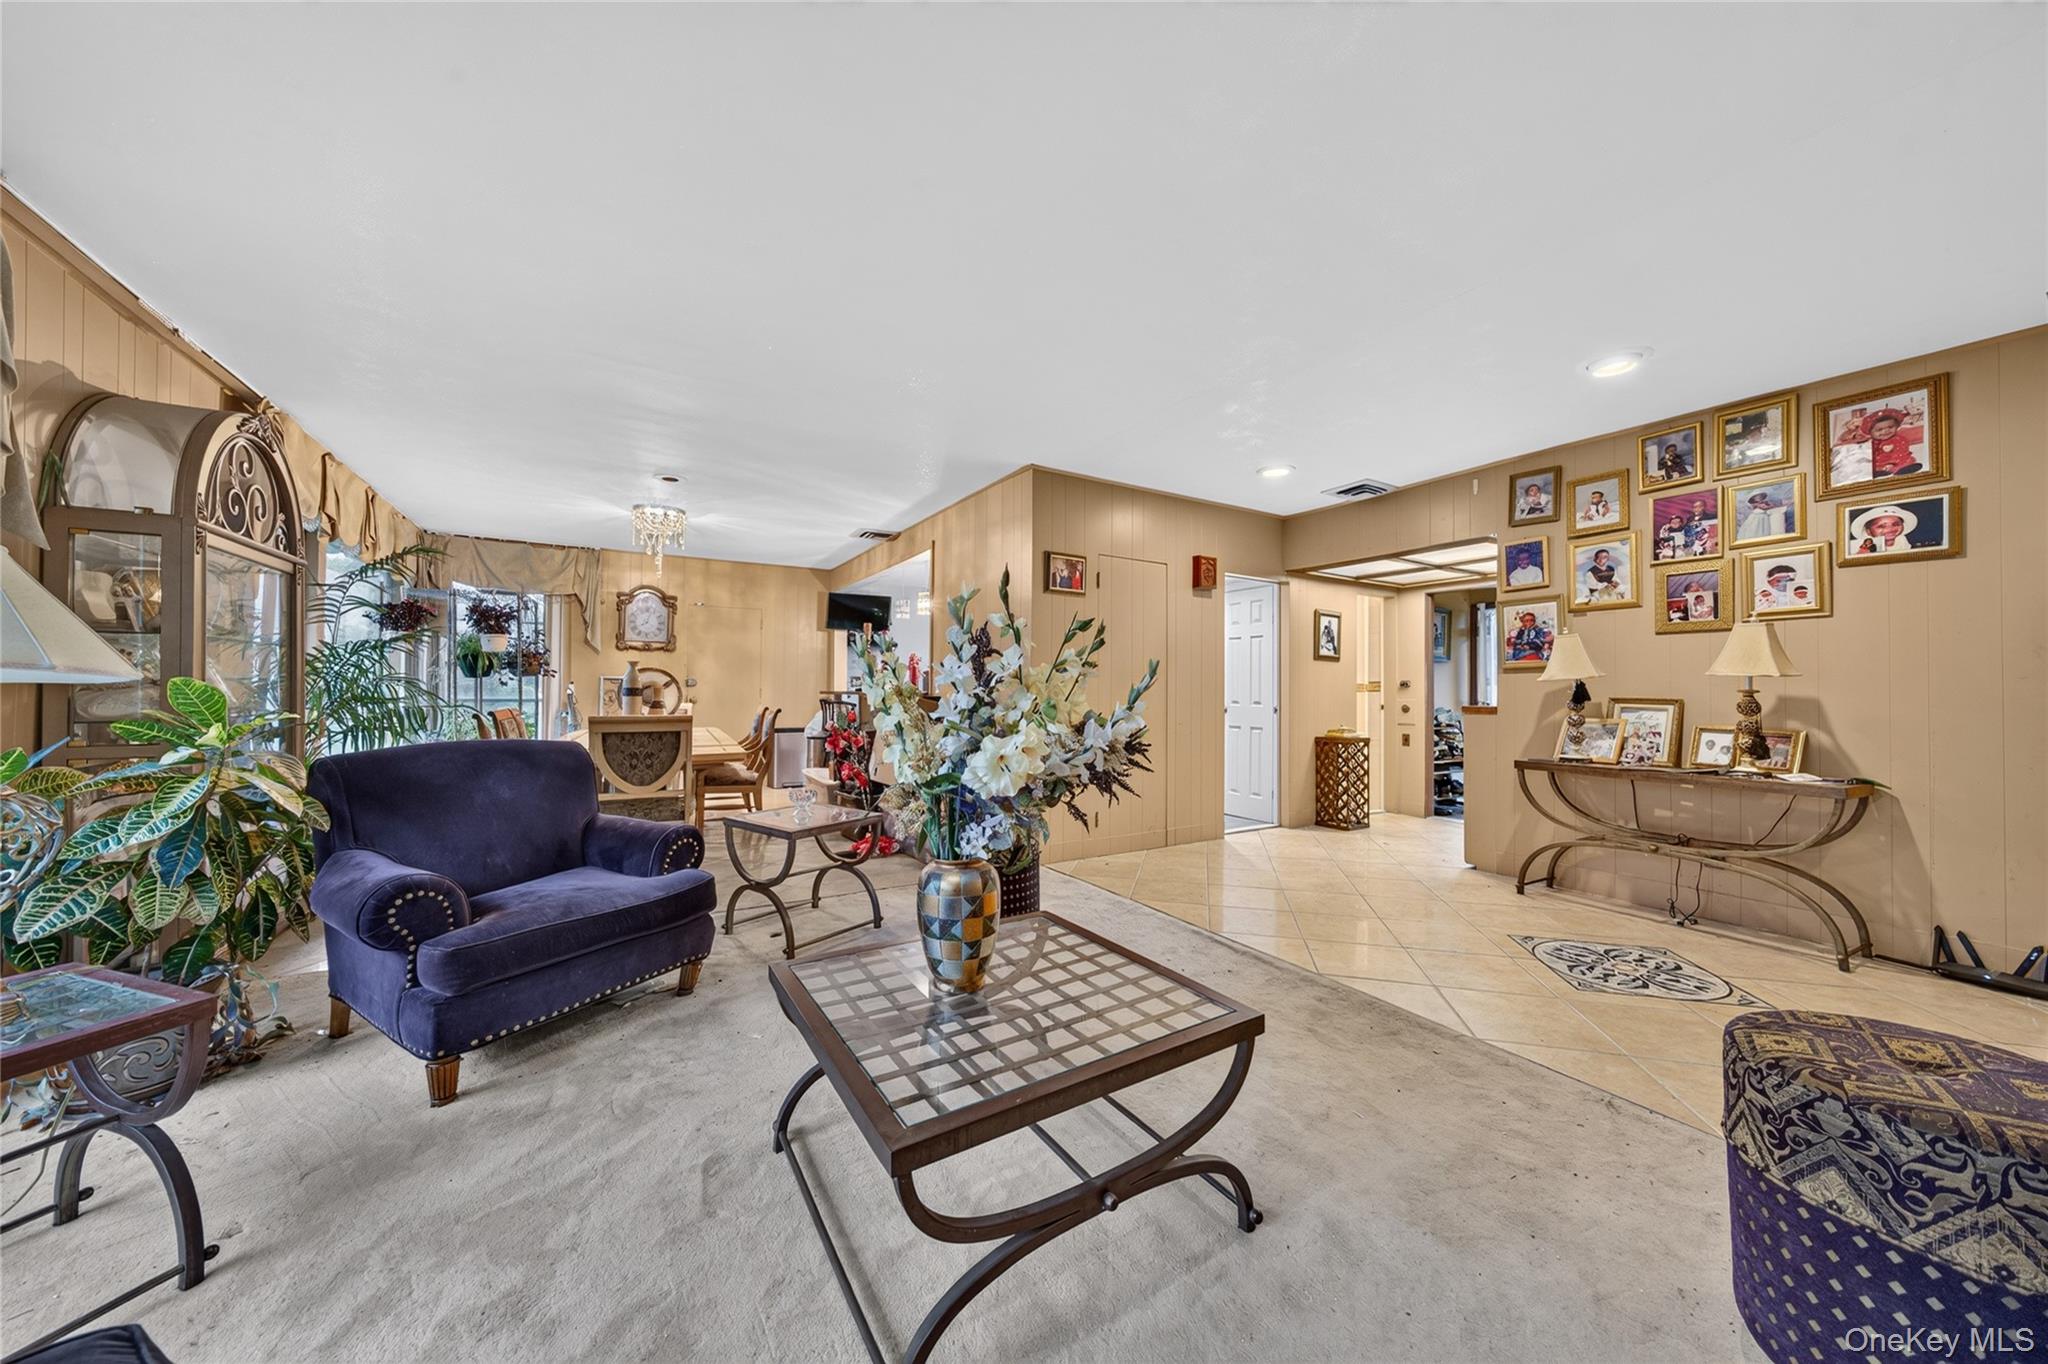
Furnished living room with a purple armchair, floral arrangements, and framed photos on the wall.
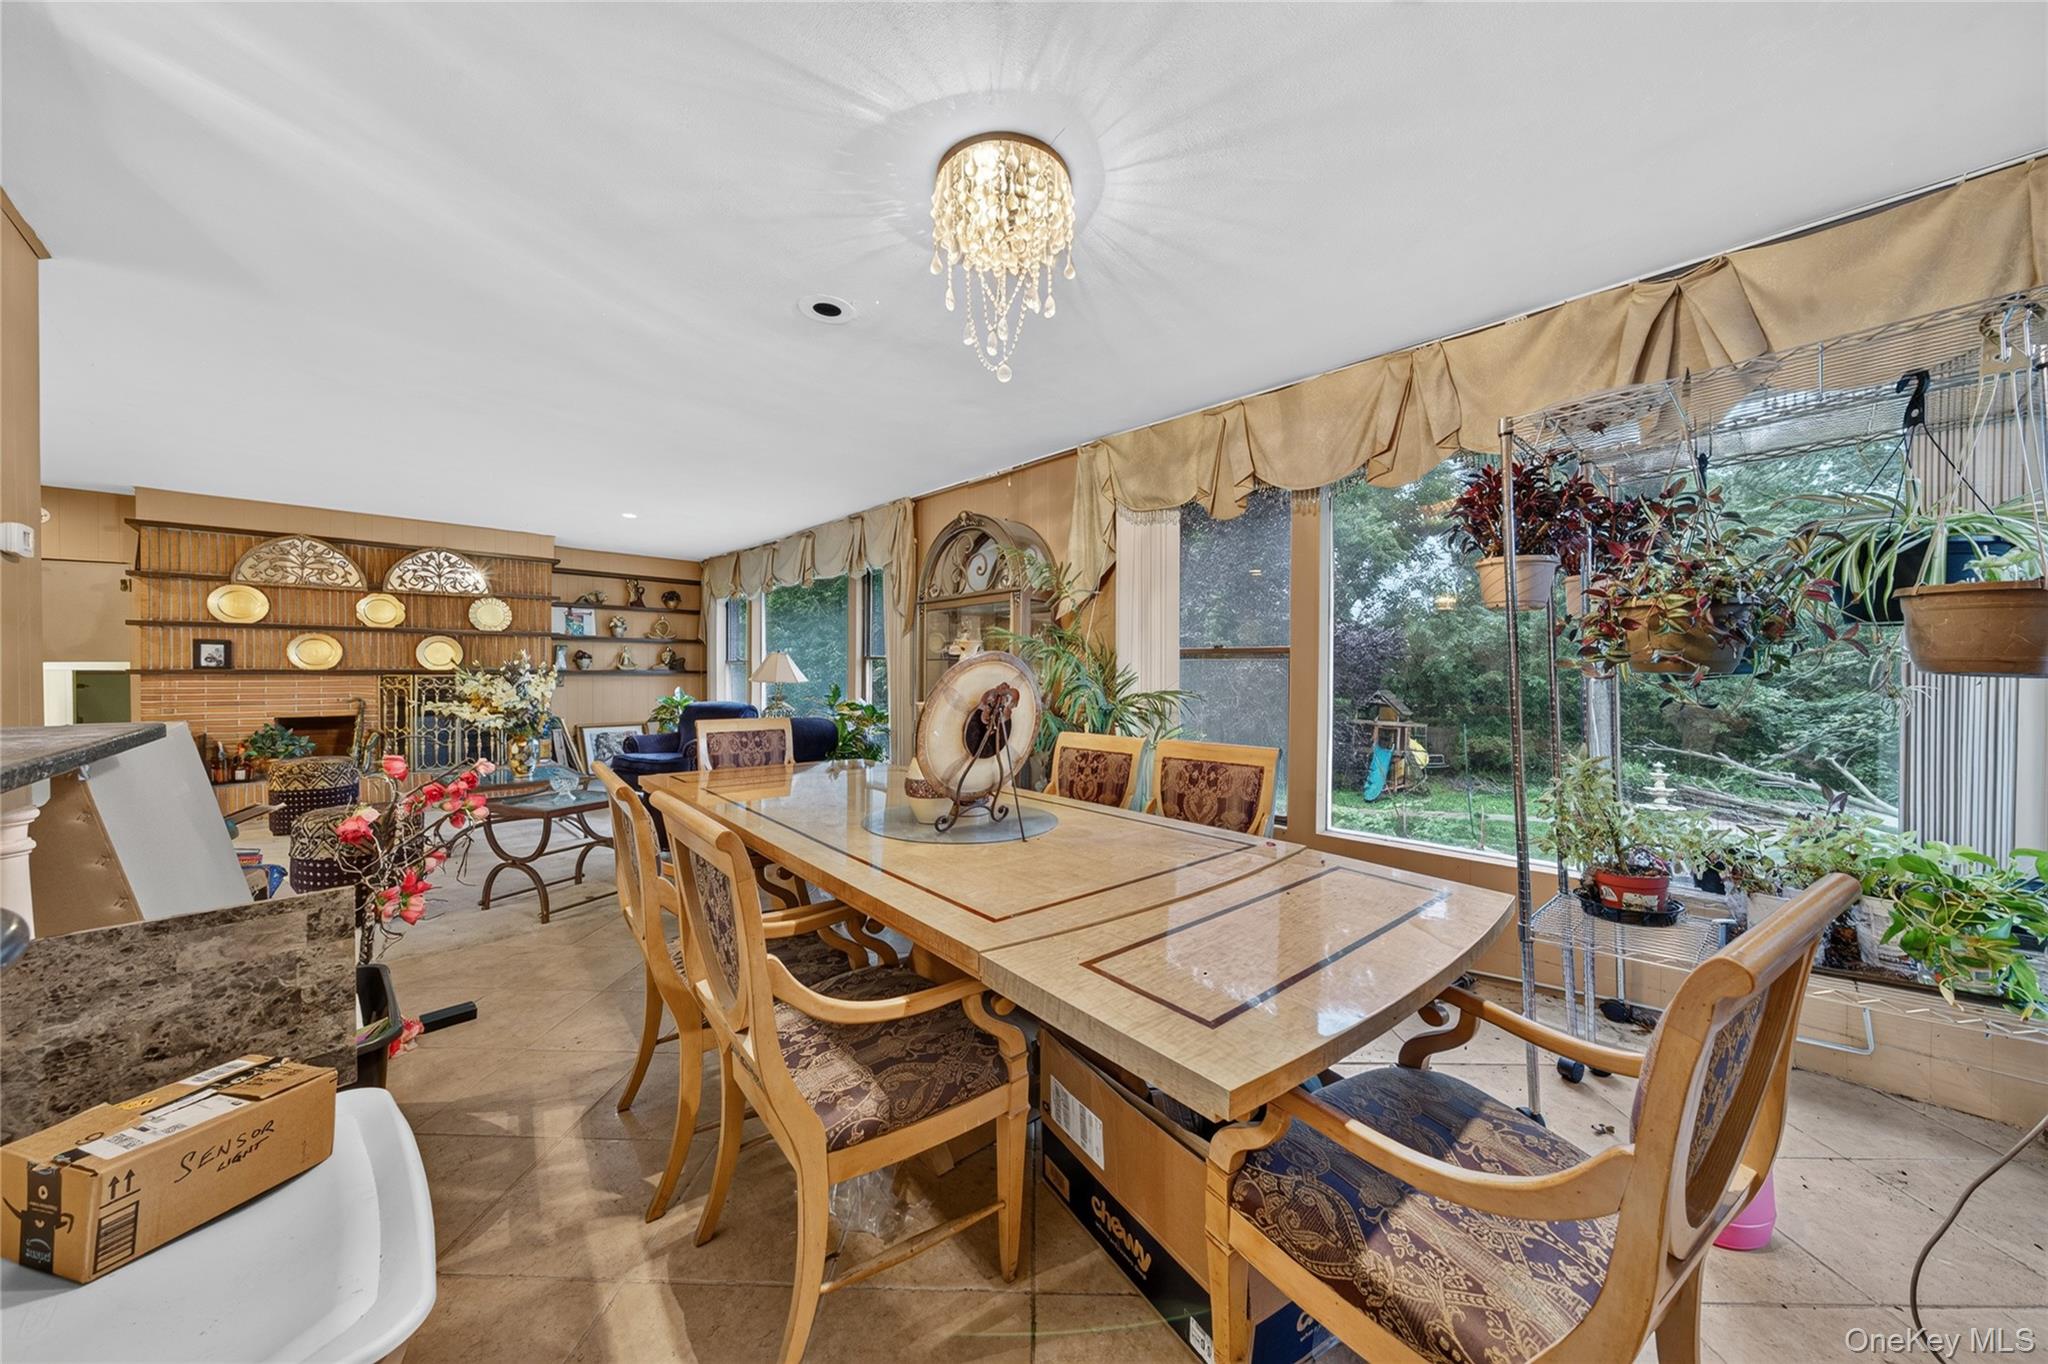
Dining room with a large patterned table, ornate chairs, chandelier, and plants by garden-facing windows.
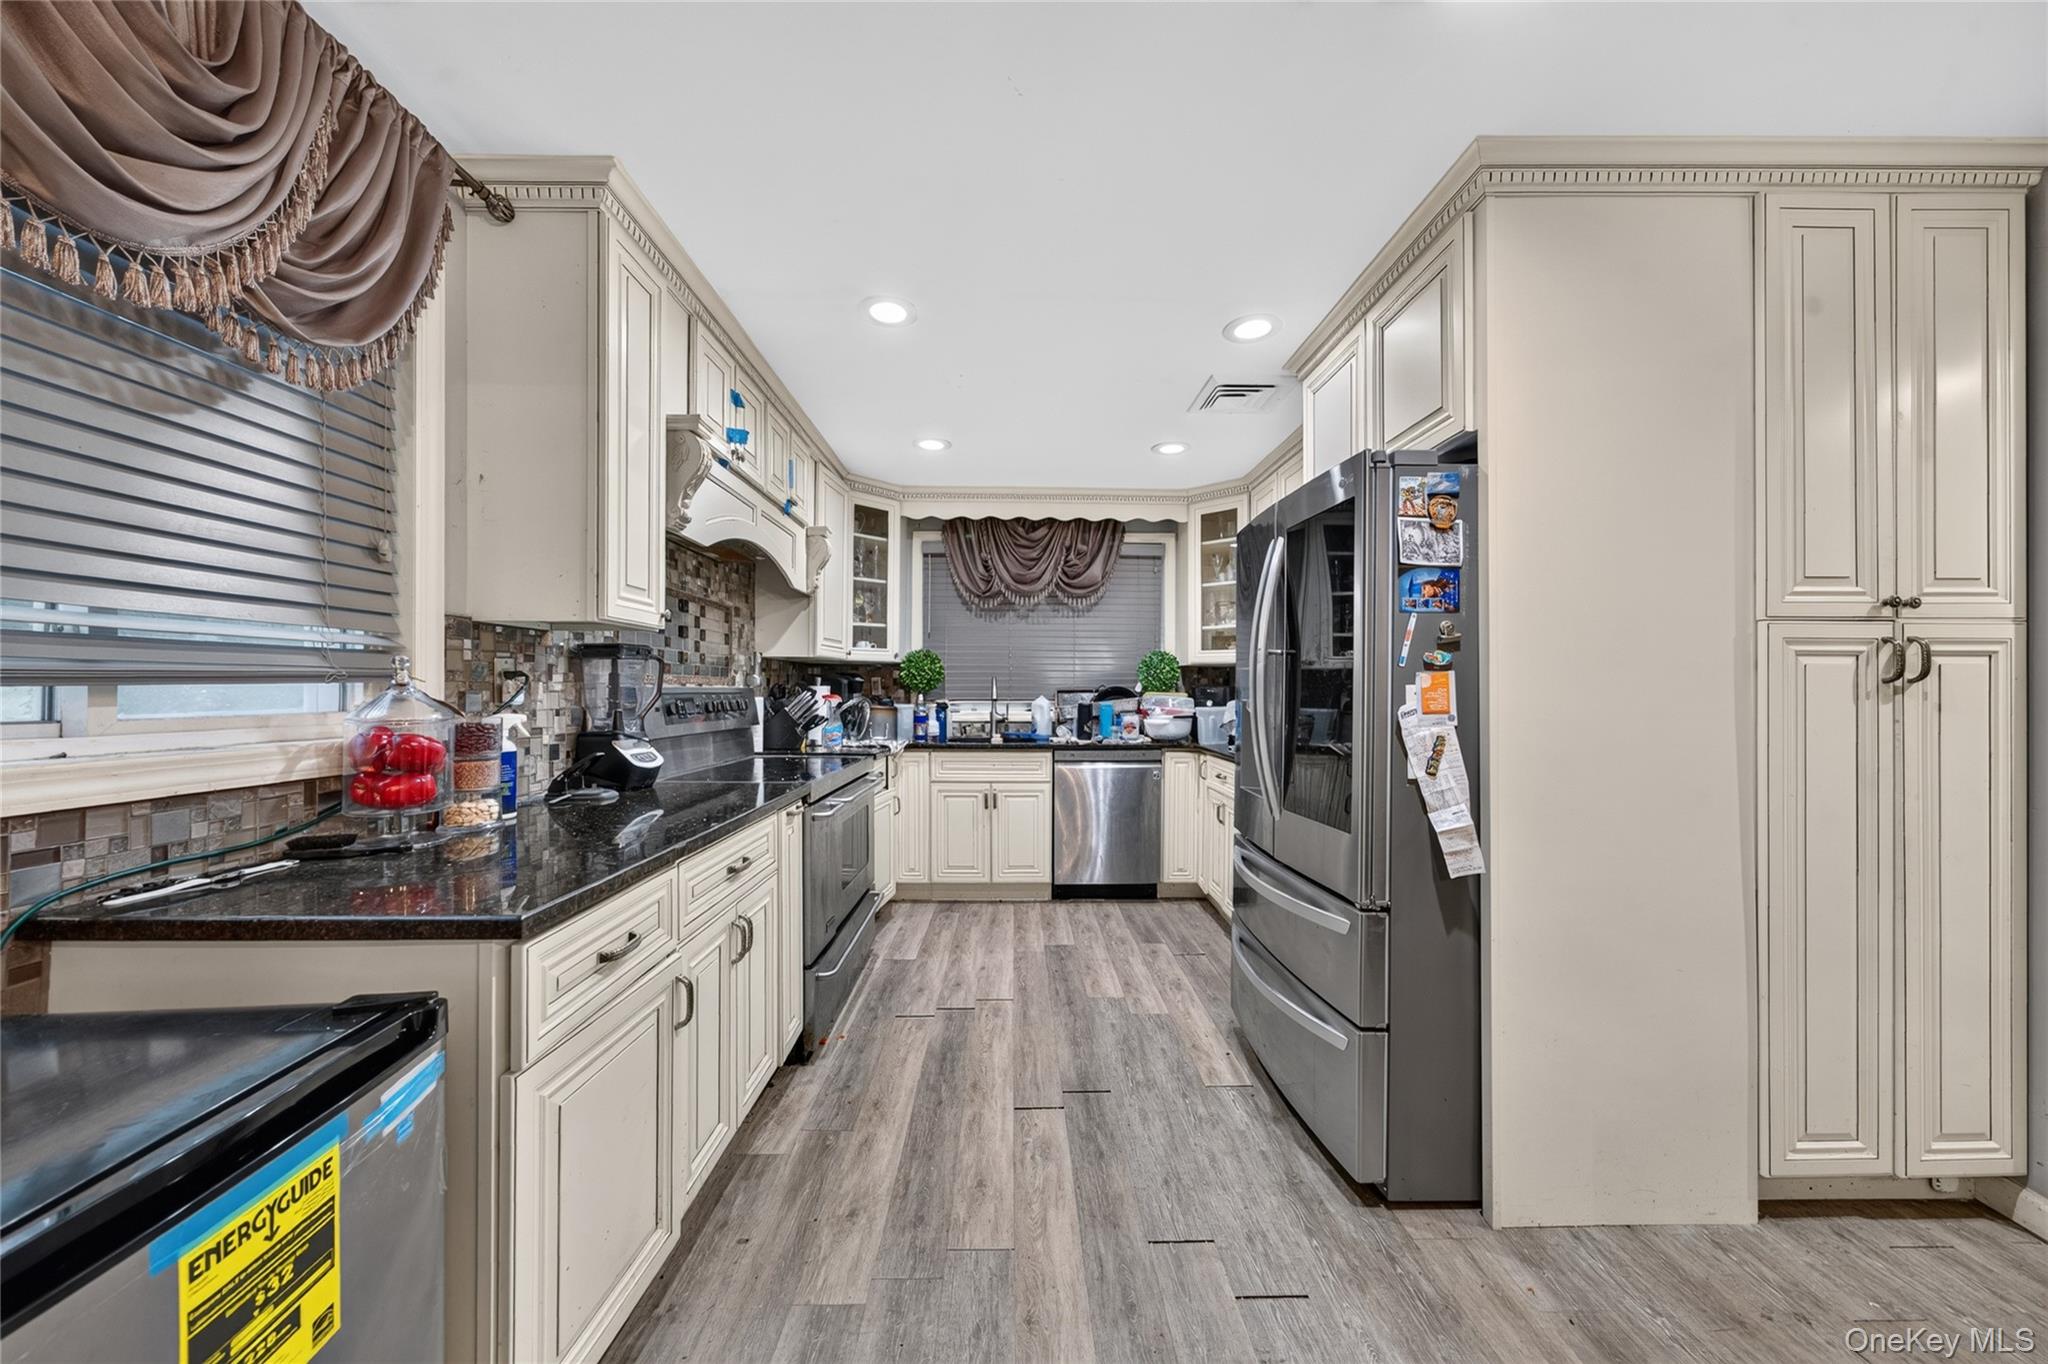
Kitchen with cream cabinets, dark countertops, stainless steel appliances, and gray wood-look flooring.
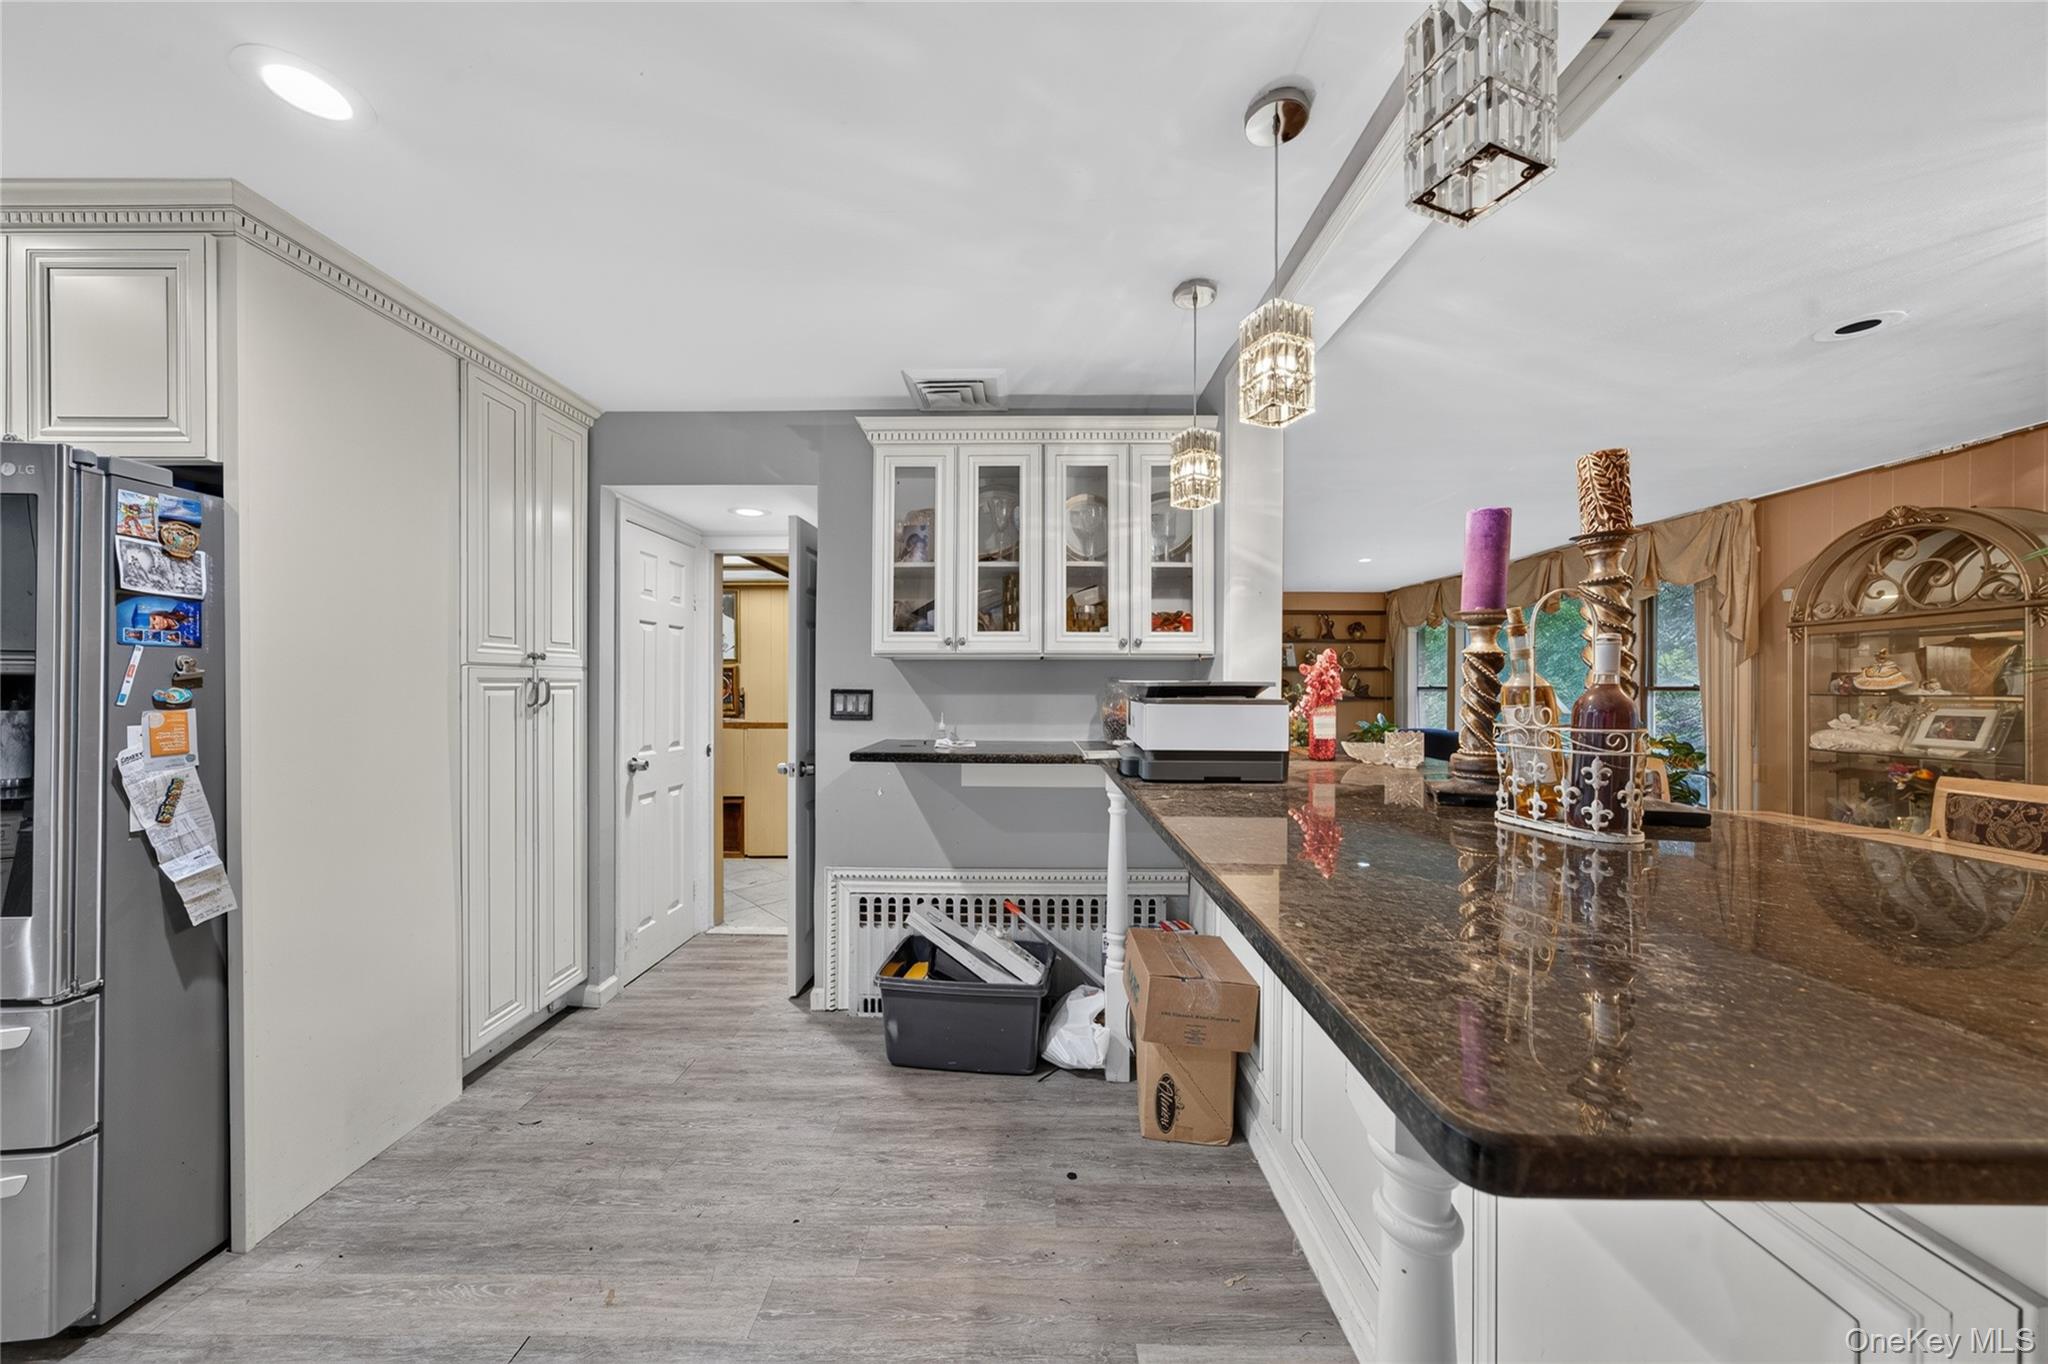
Kitchen with white cabinets, stainless refrigerator, and a long dark stone island countertop.
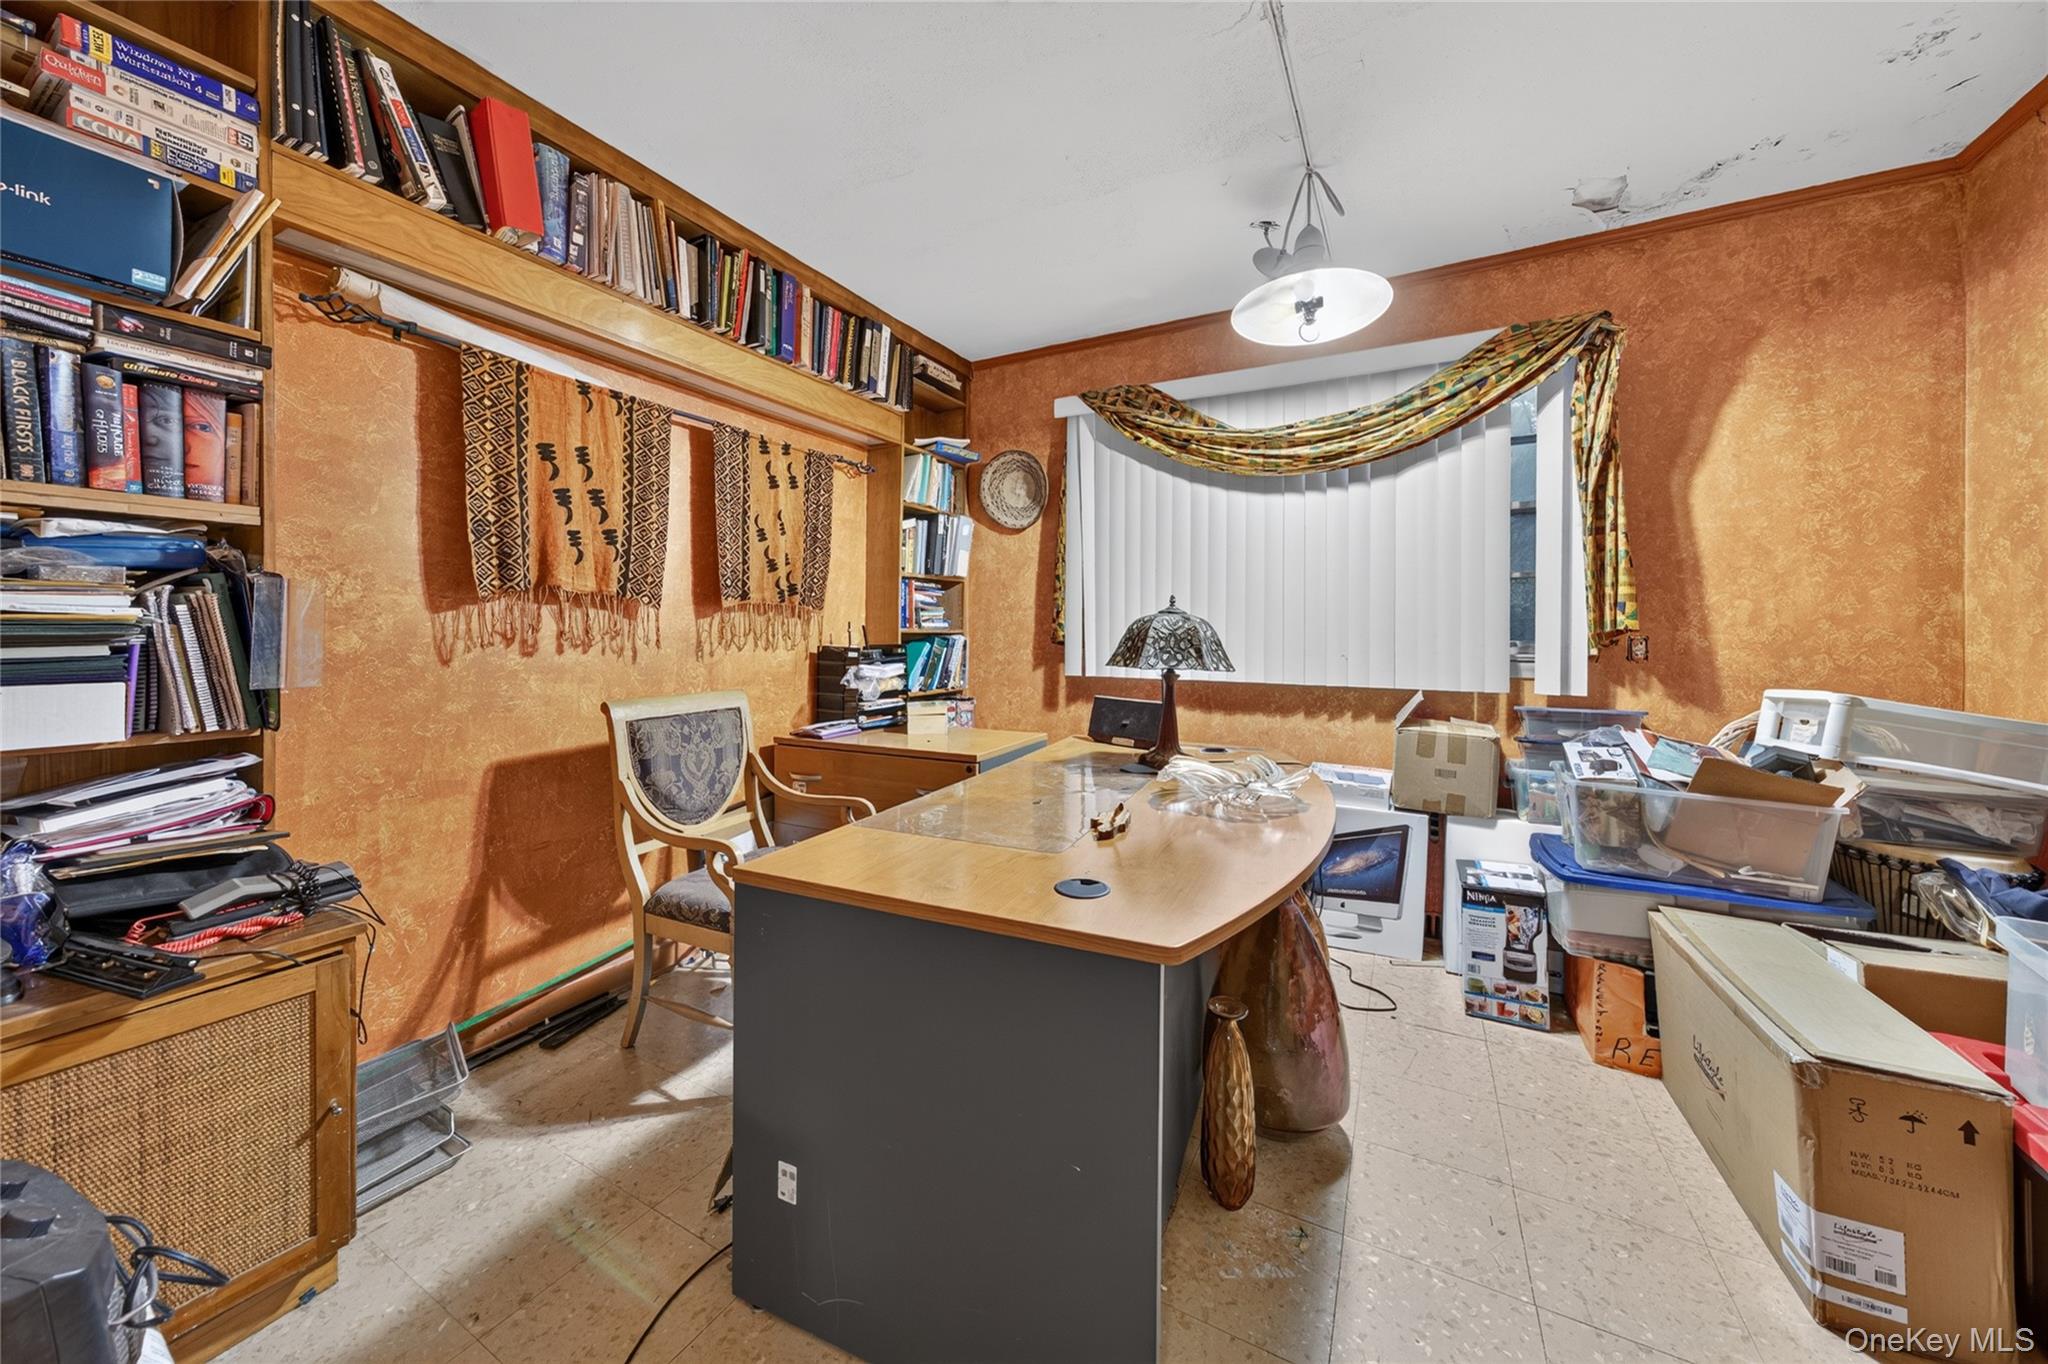
Crowded home office with built-in bookshelves, a large desk, and boxes stacked around the room.
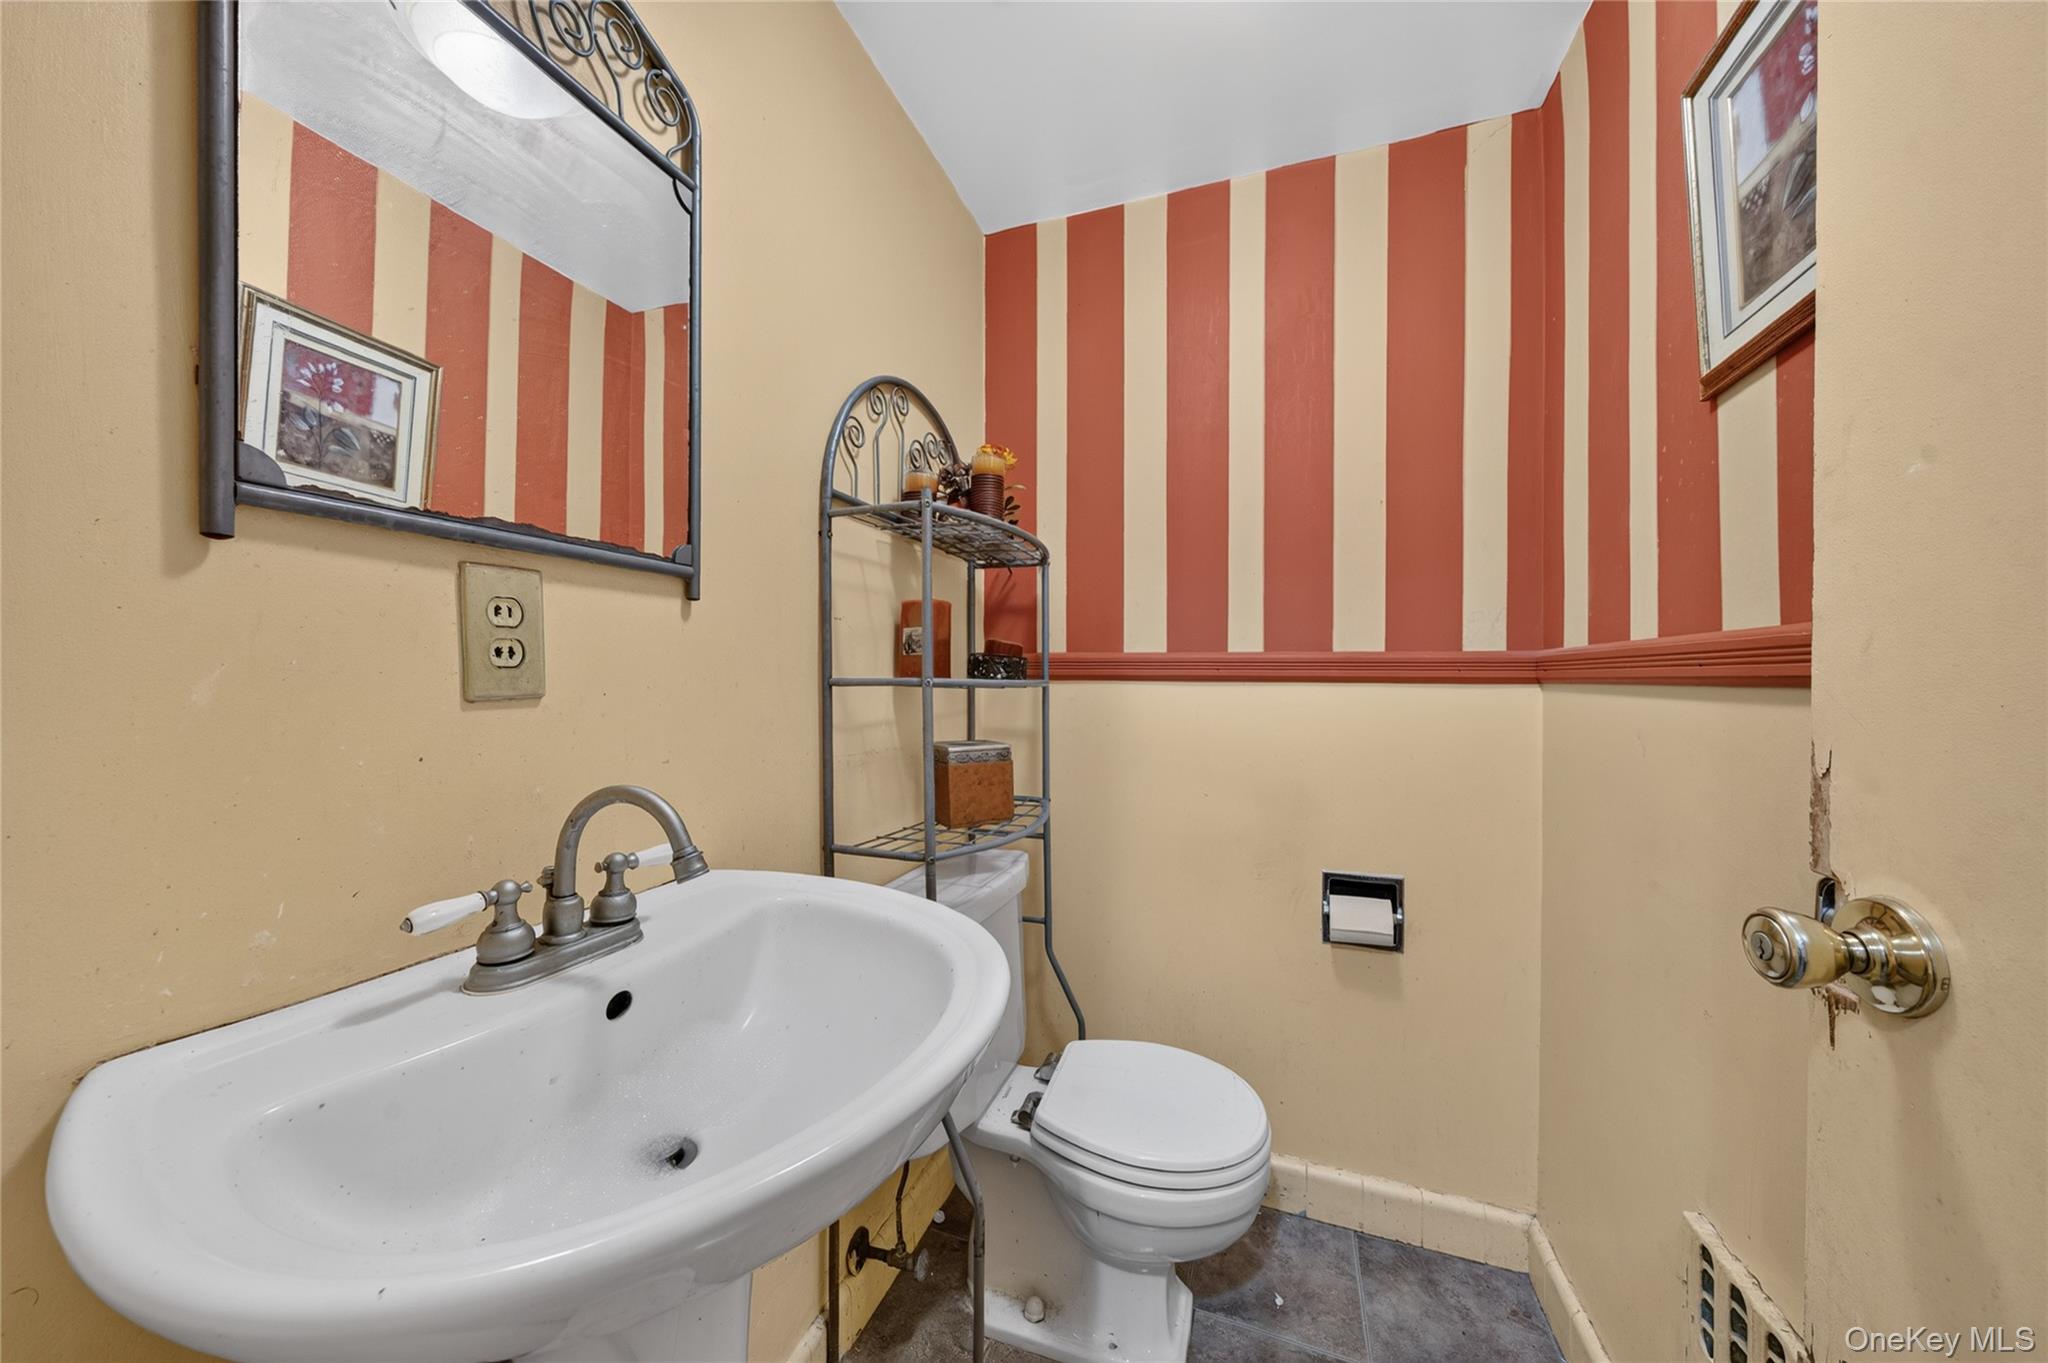
Bathroom with a pedestal sink, toilet, and red-and-cream striped wallpaper.
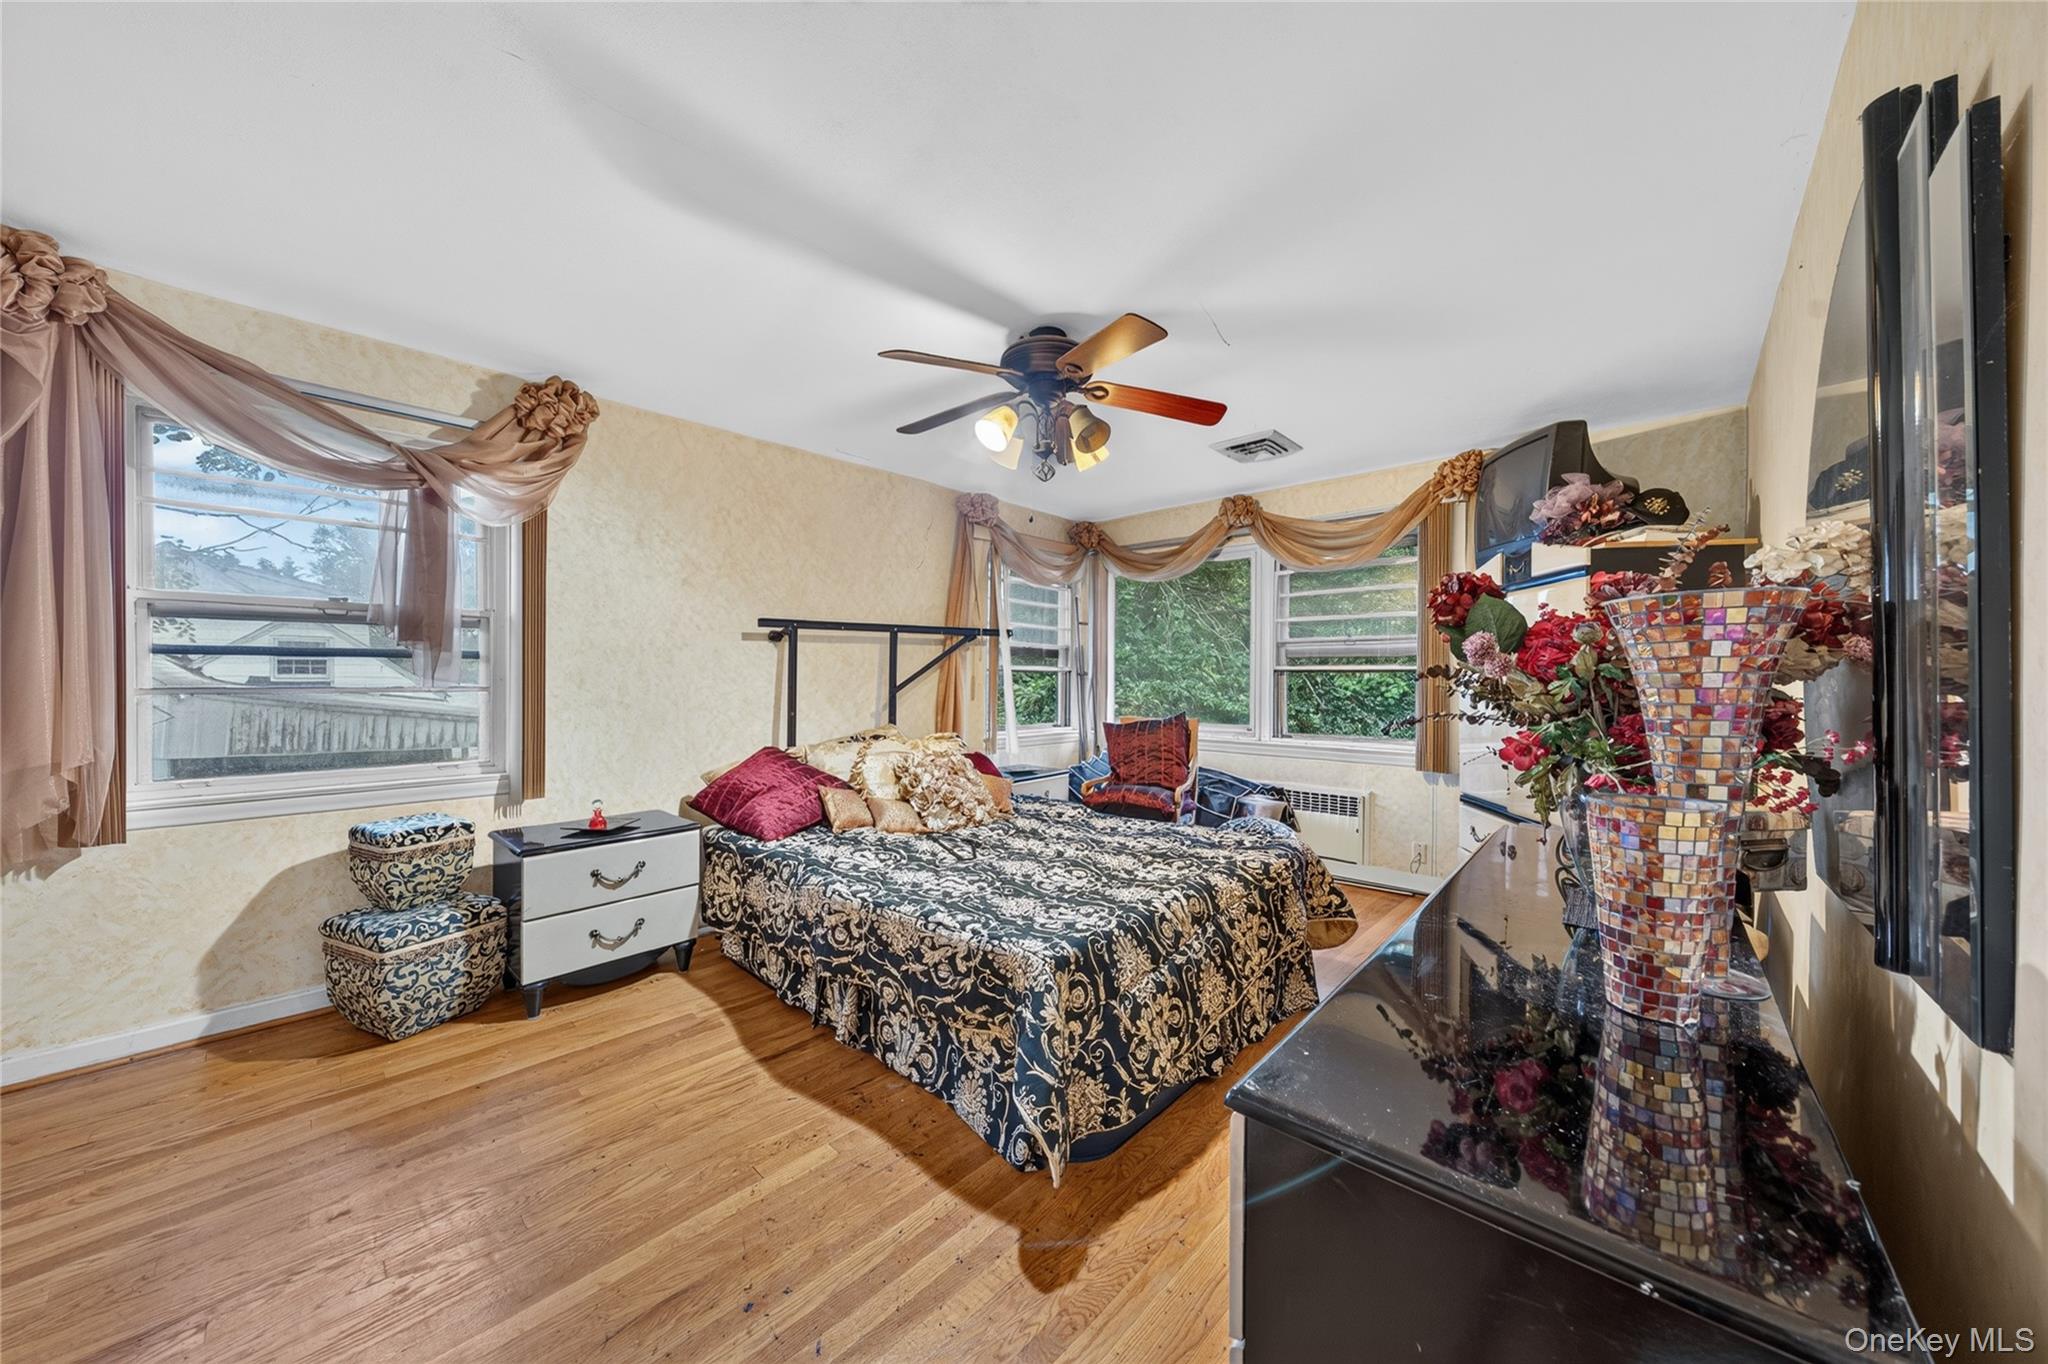
Bedroom with a patterned bed, hardwood floors, and windows with draped curtains.
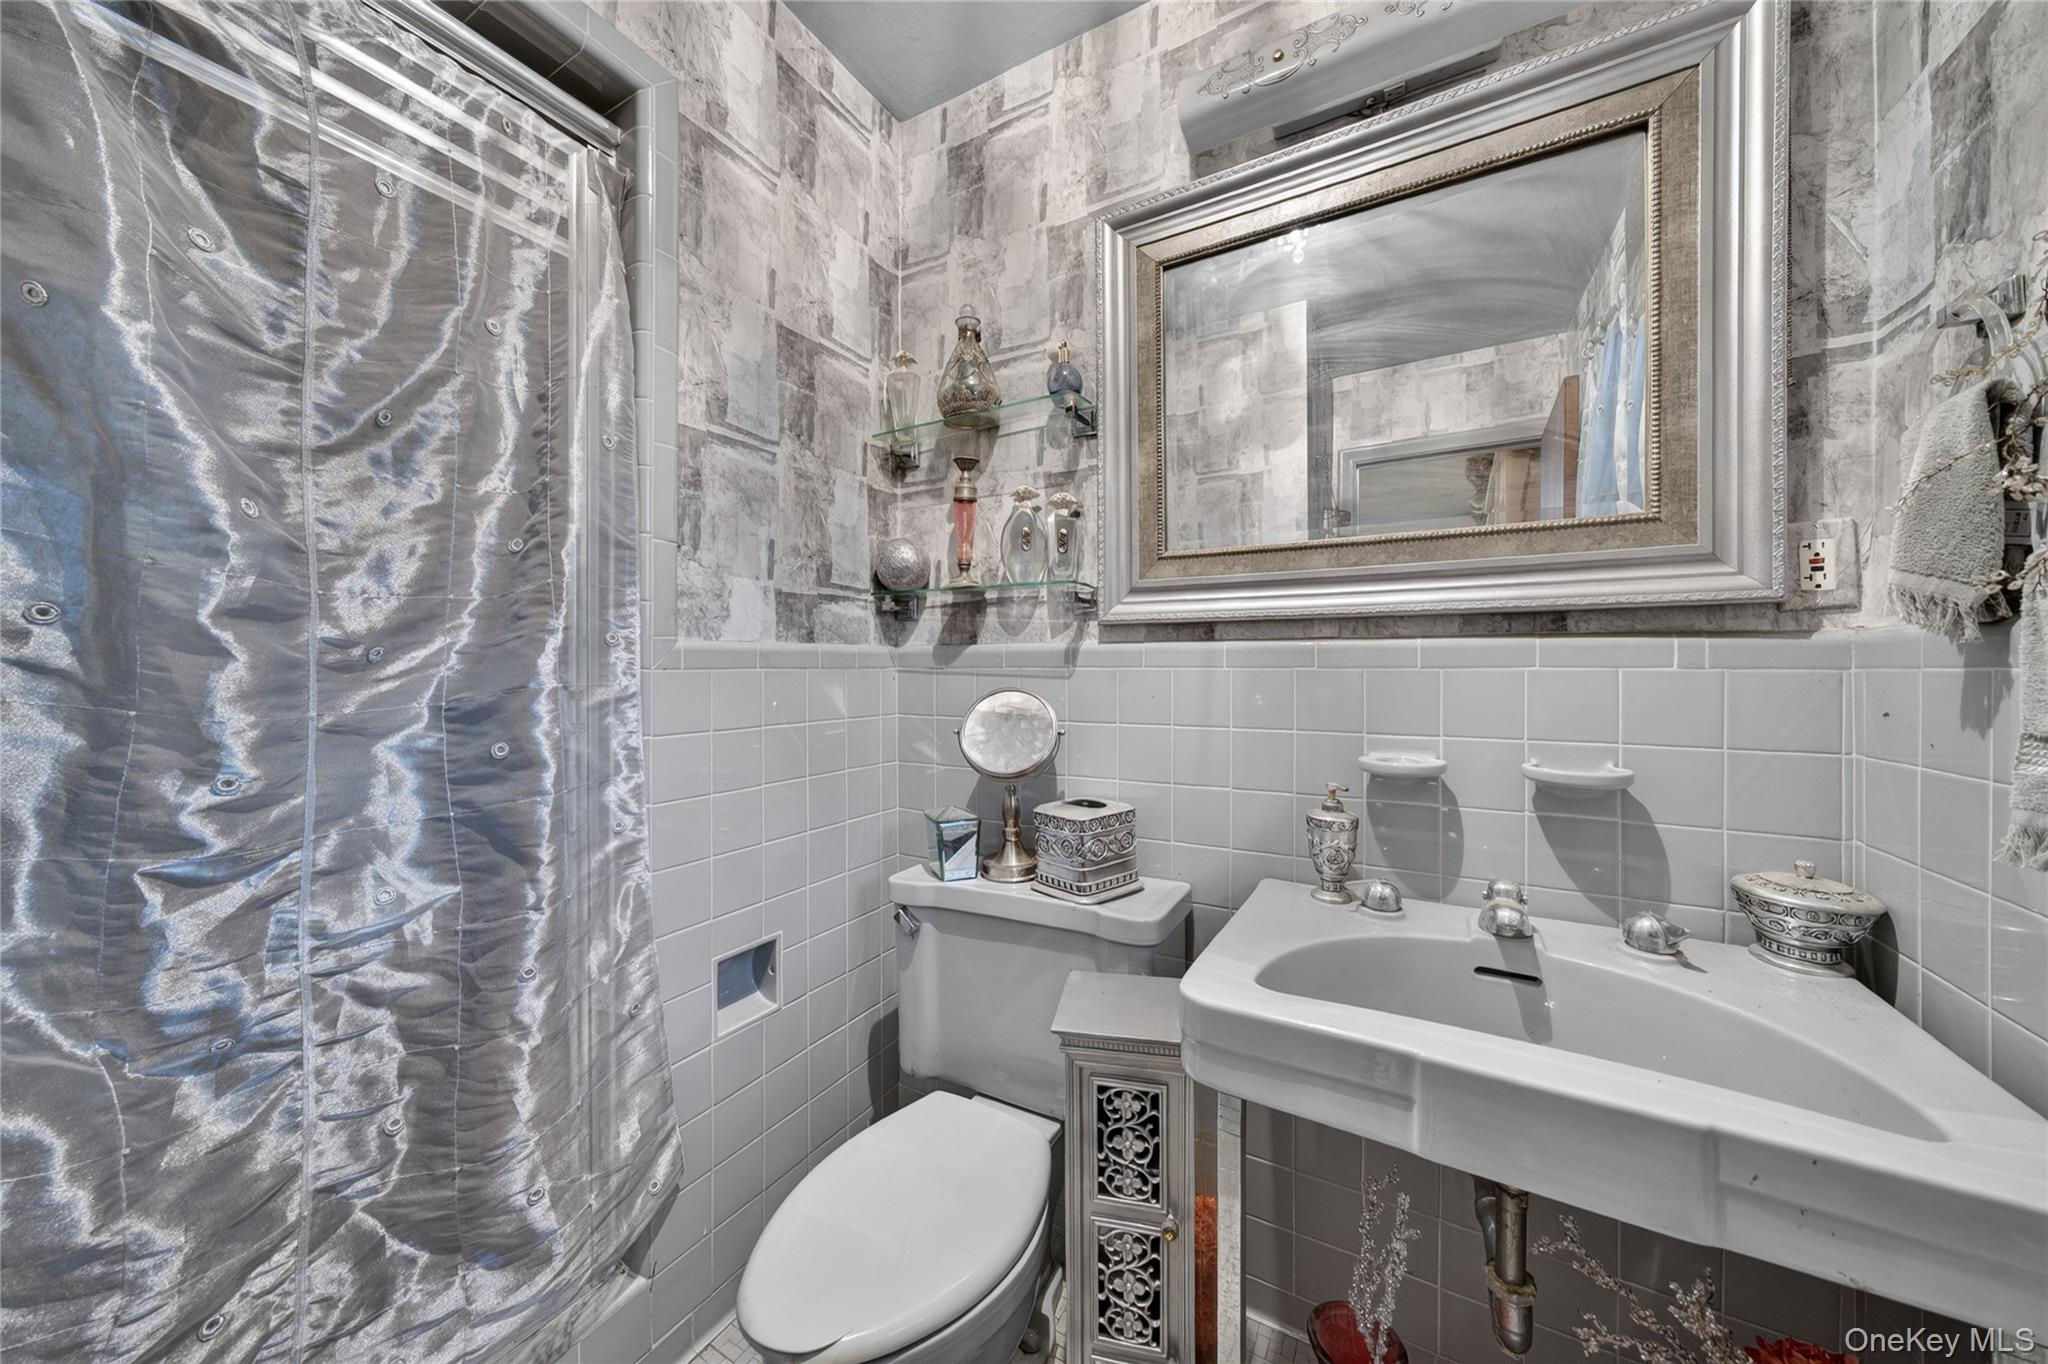
Bathroom with gray tile, a silver shower curtain, and a large framed mirror above the sink.
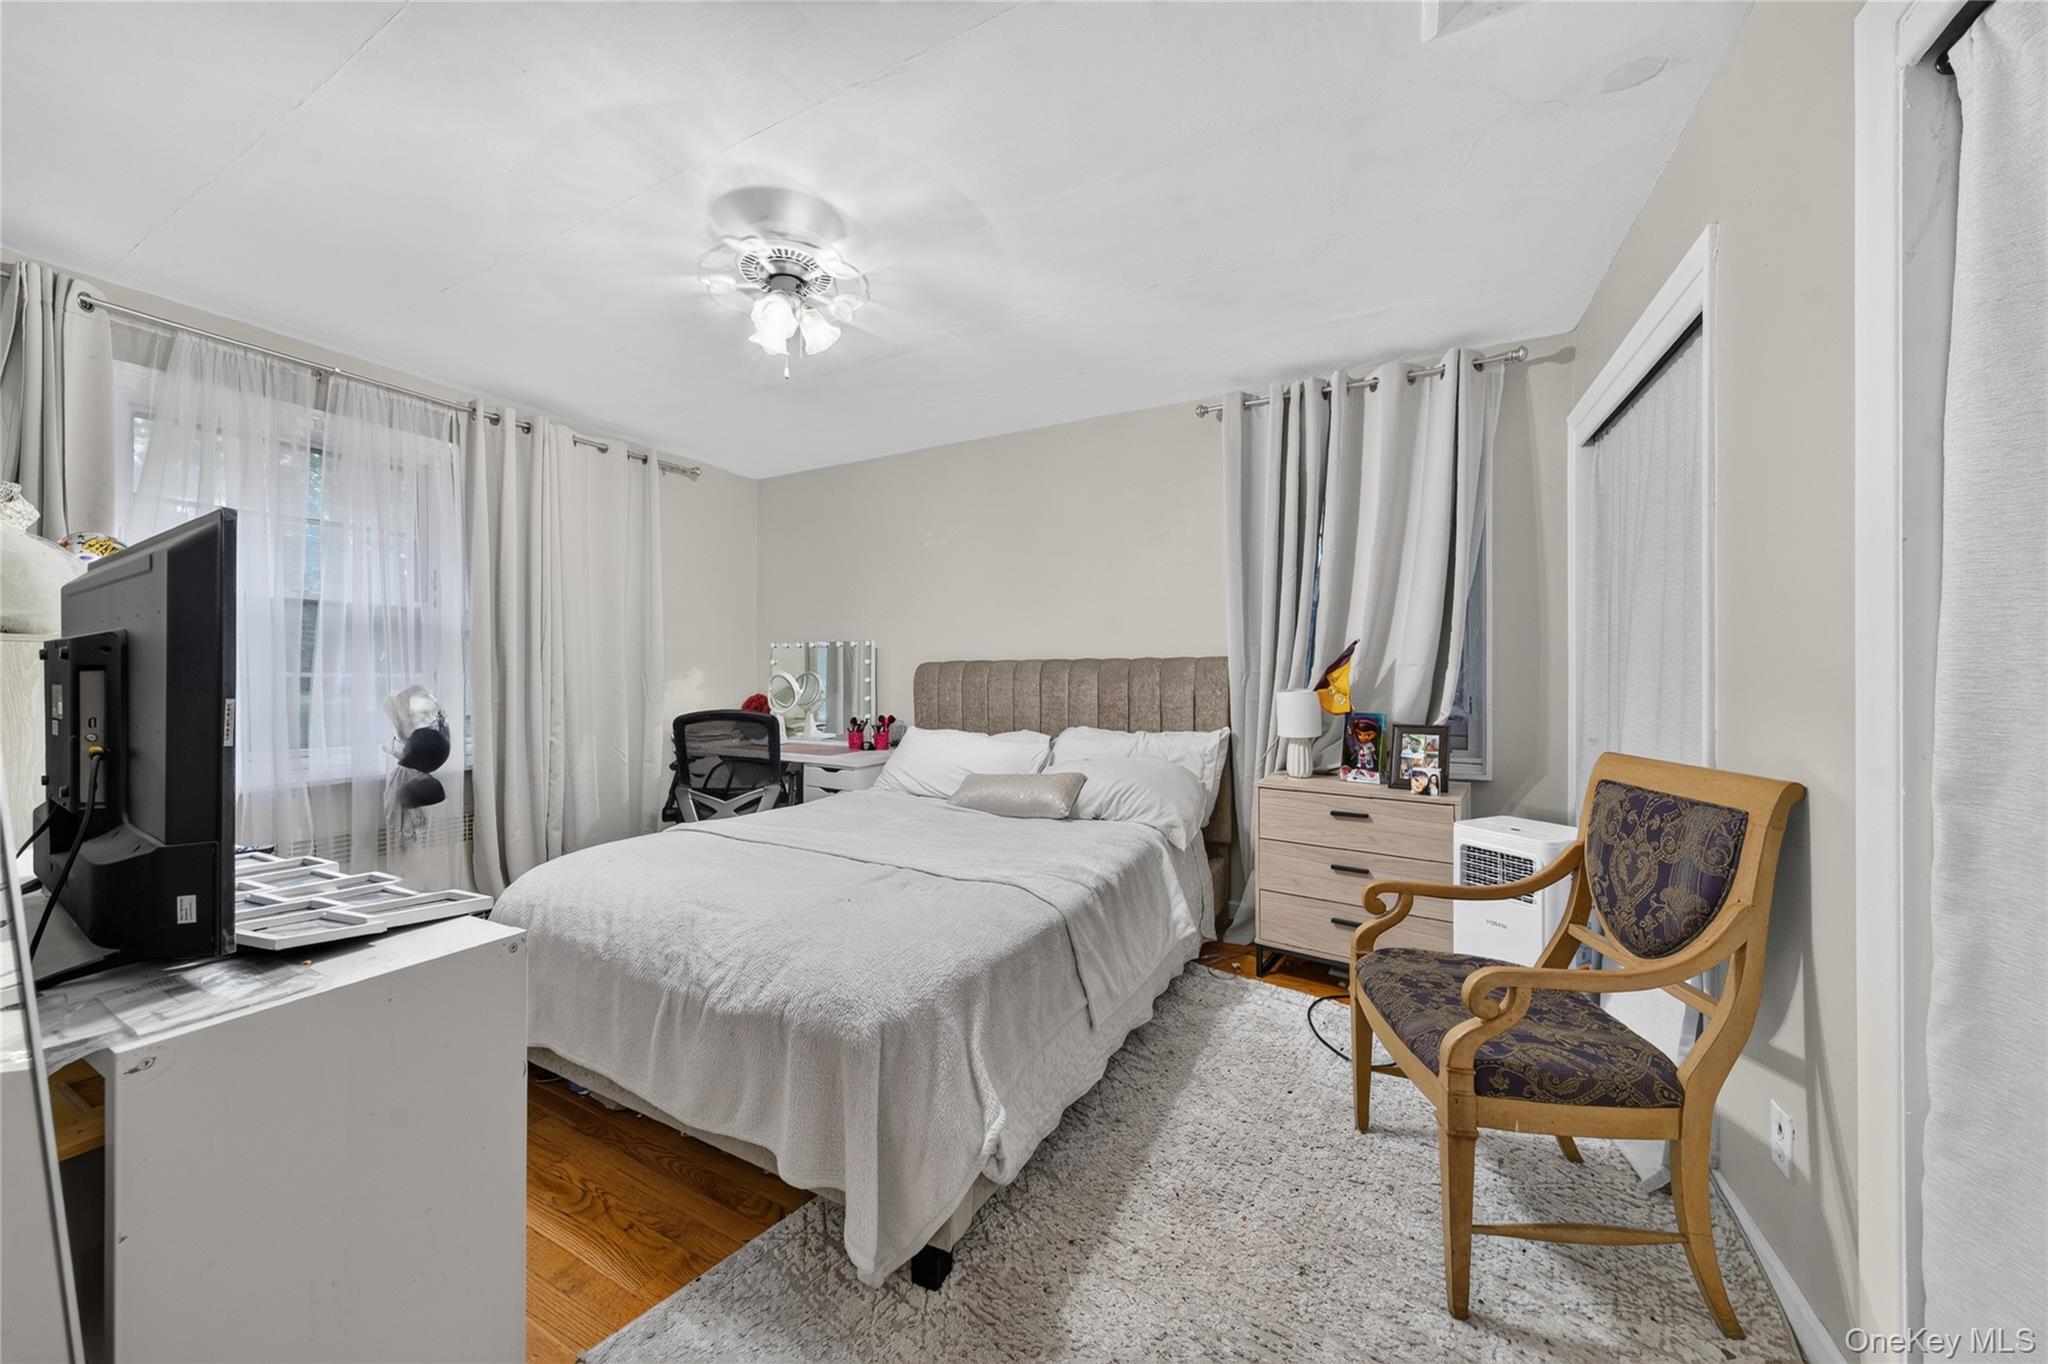
Bedroom with a white bed, curtained windows, a desk, and a wooden armchair.
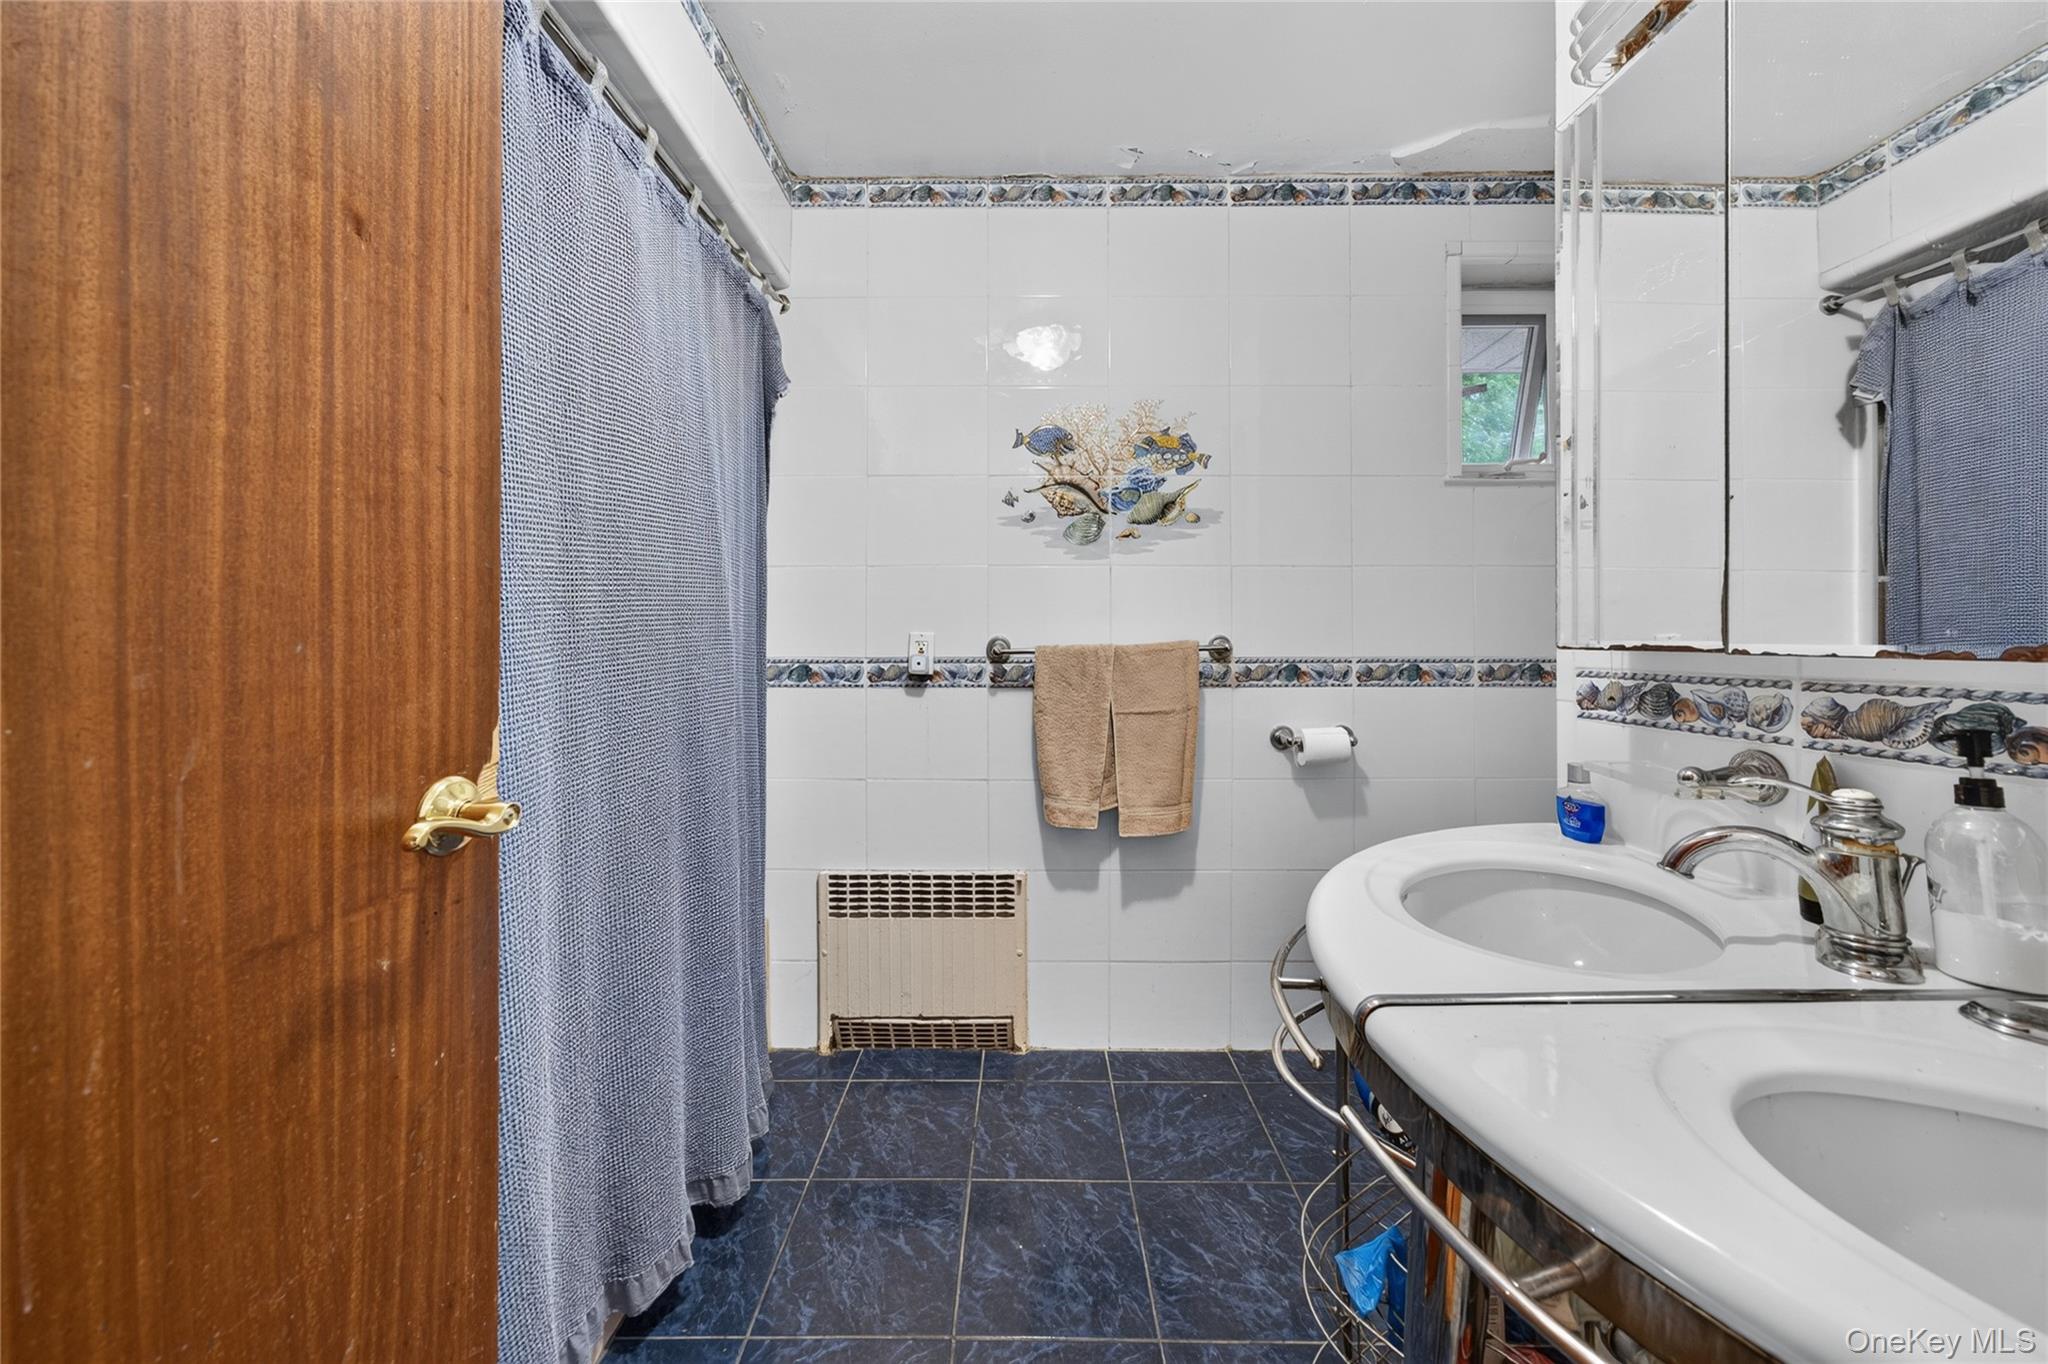
Bathroom with a large white sink, mirrored cabinets, blue shower curtain, and dark tiled floor.
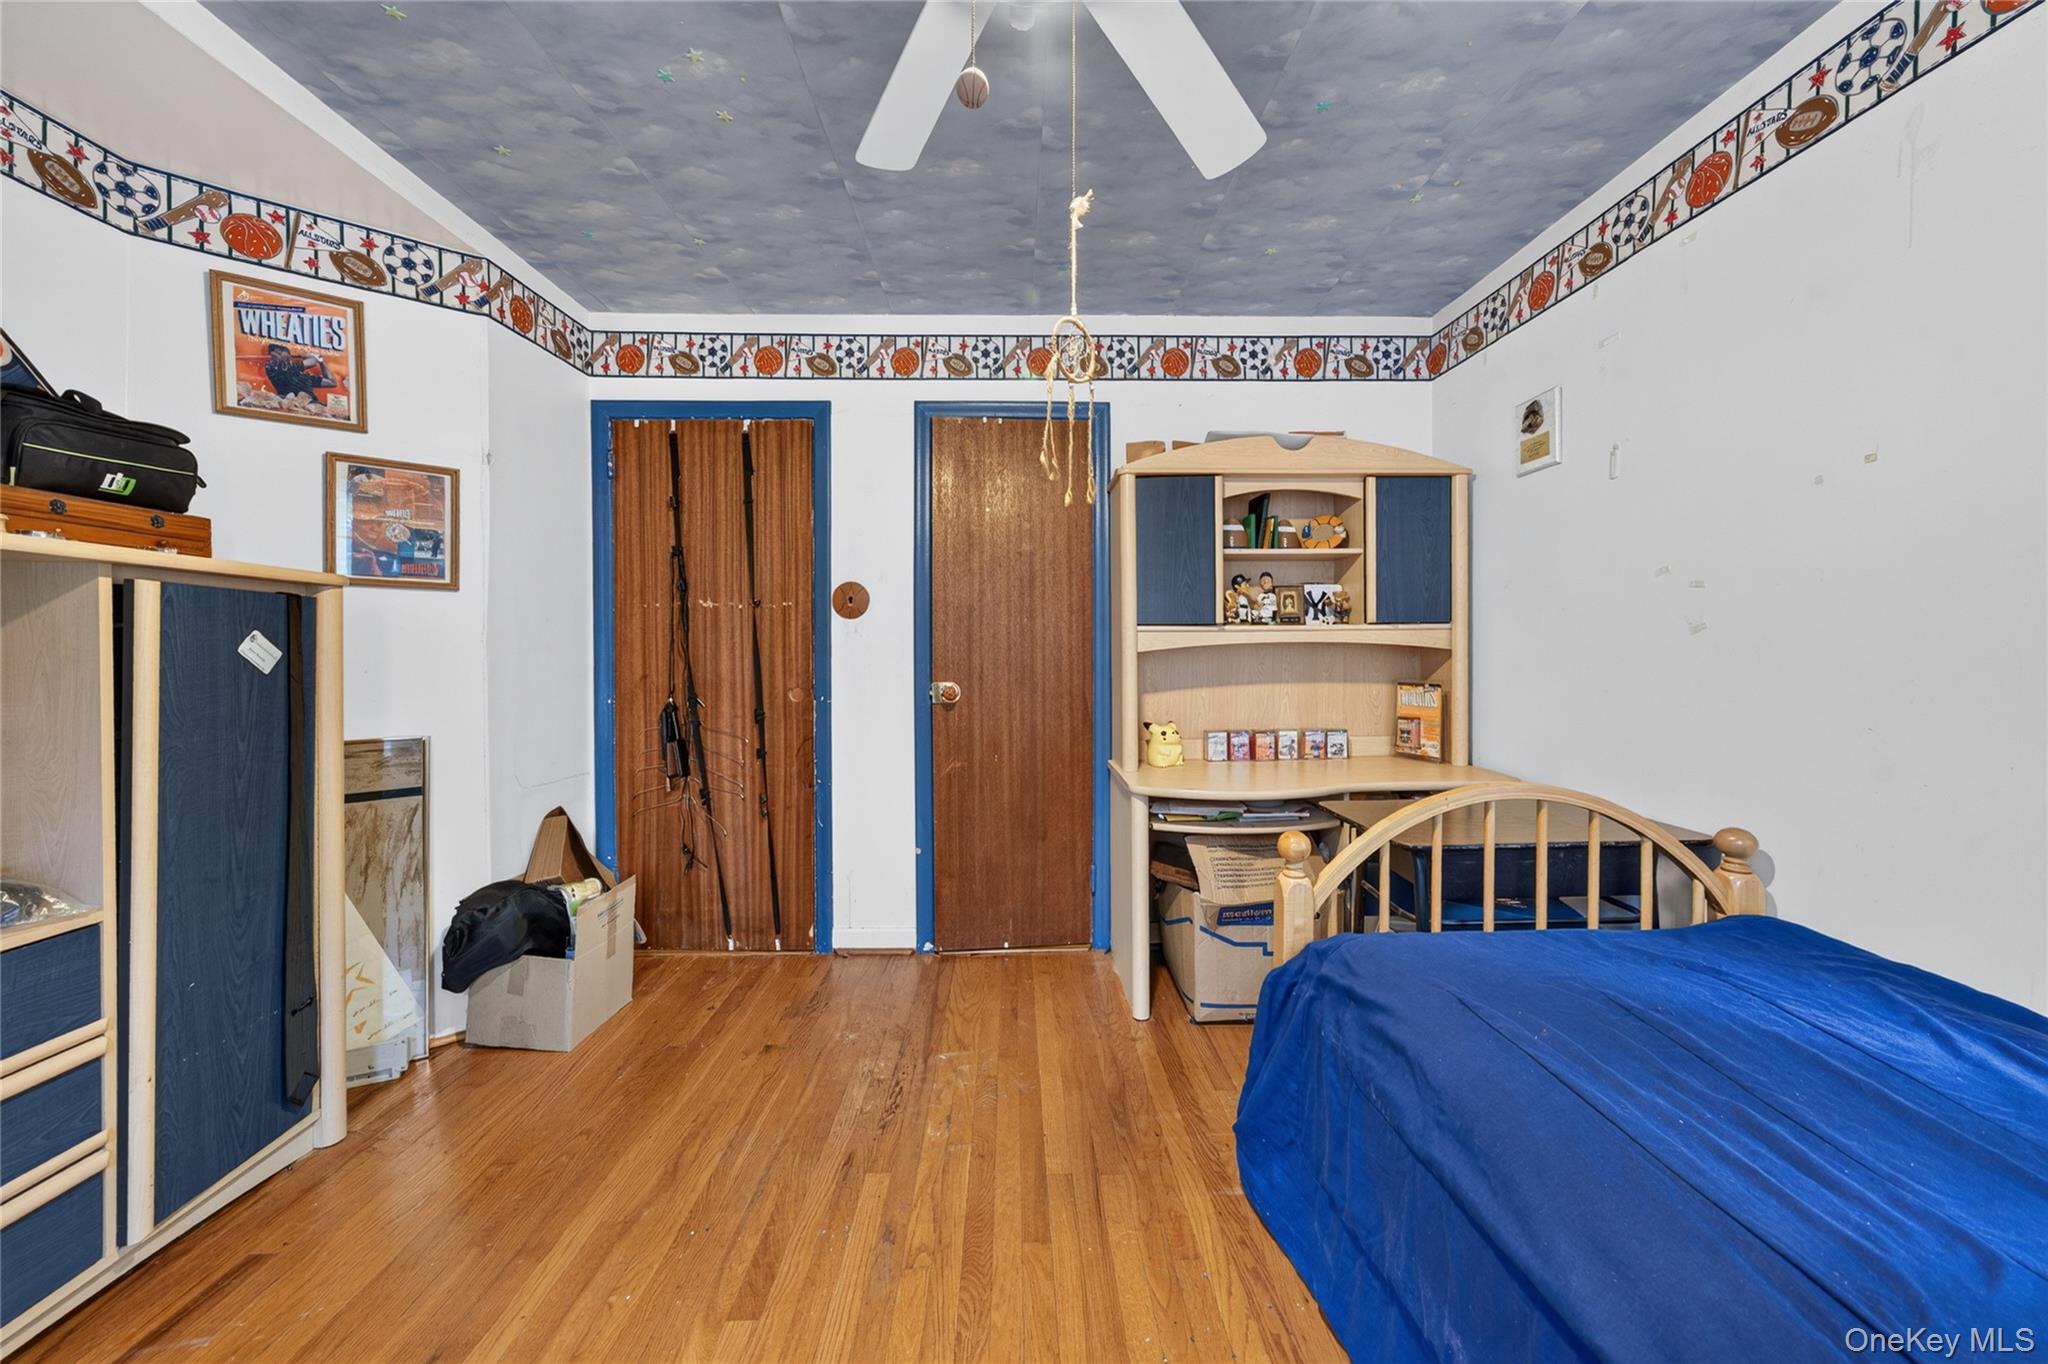
Bedroom with a blue-covered bed, hardwood floors, and sports-themed ceiling decor.
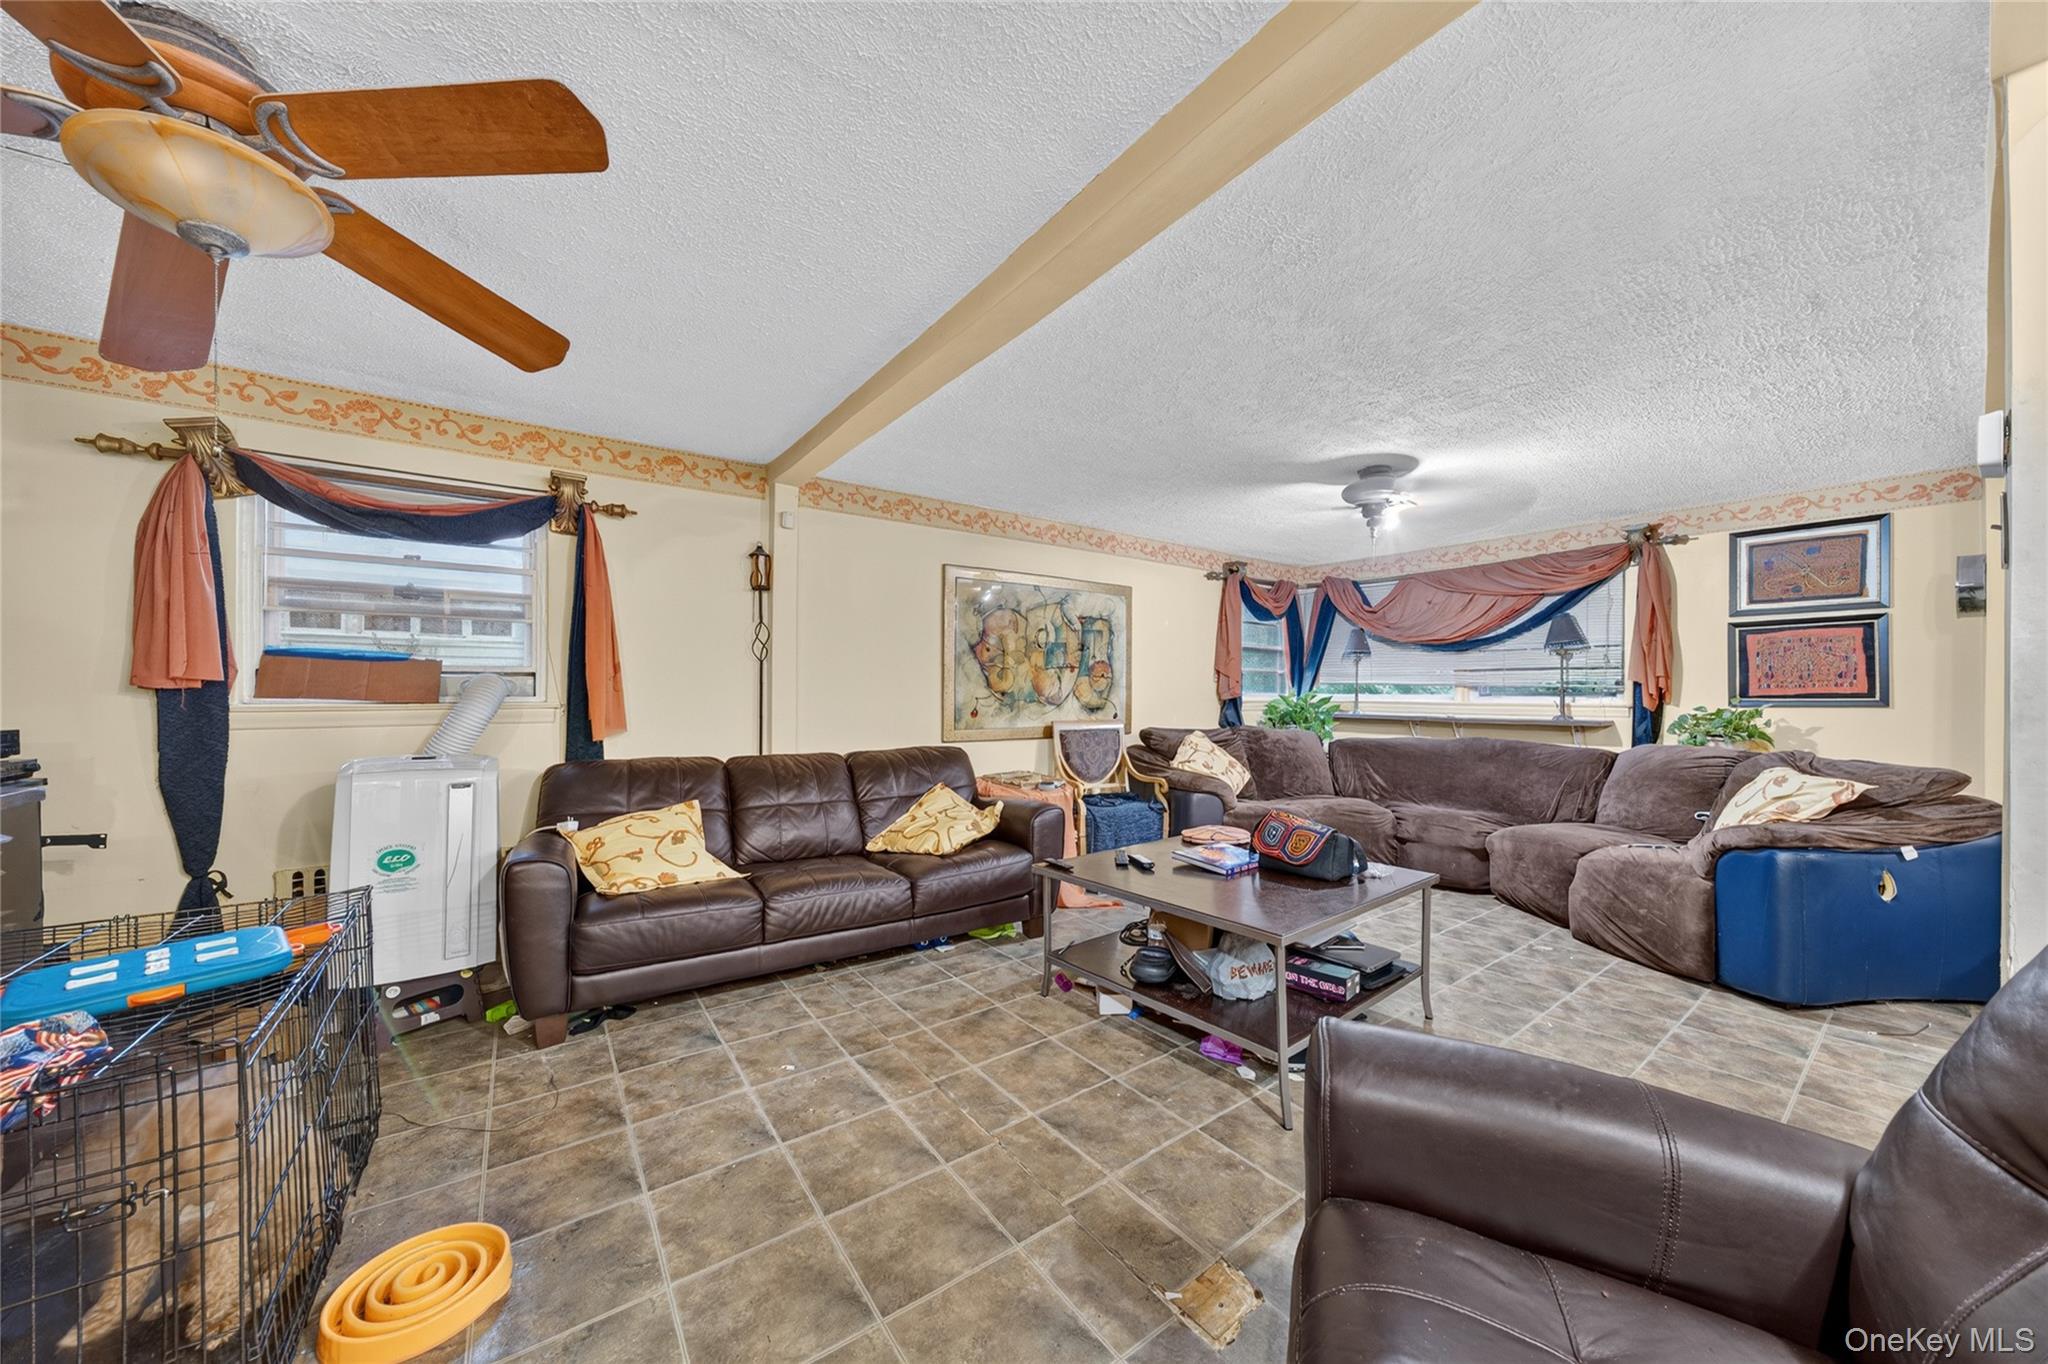
Living room with brown leather and gray sectional sofas, tiled floors, and ceiling fans.
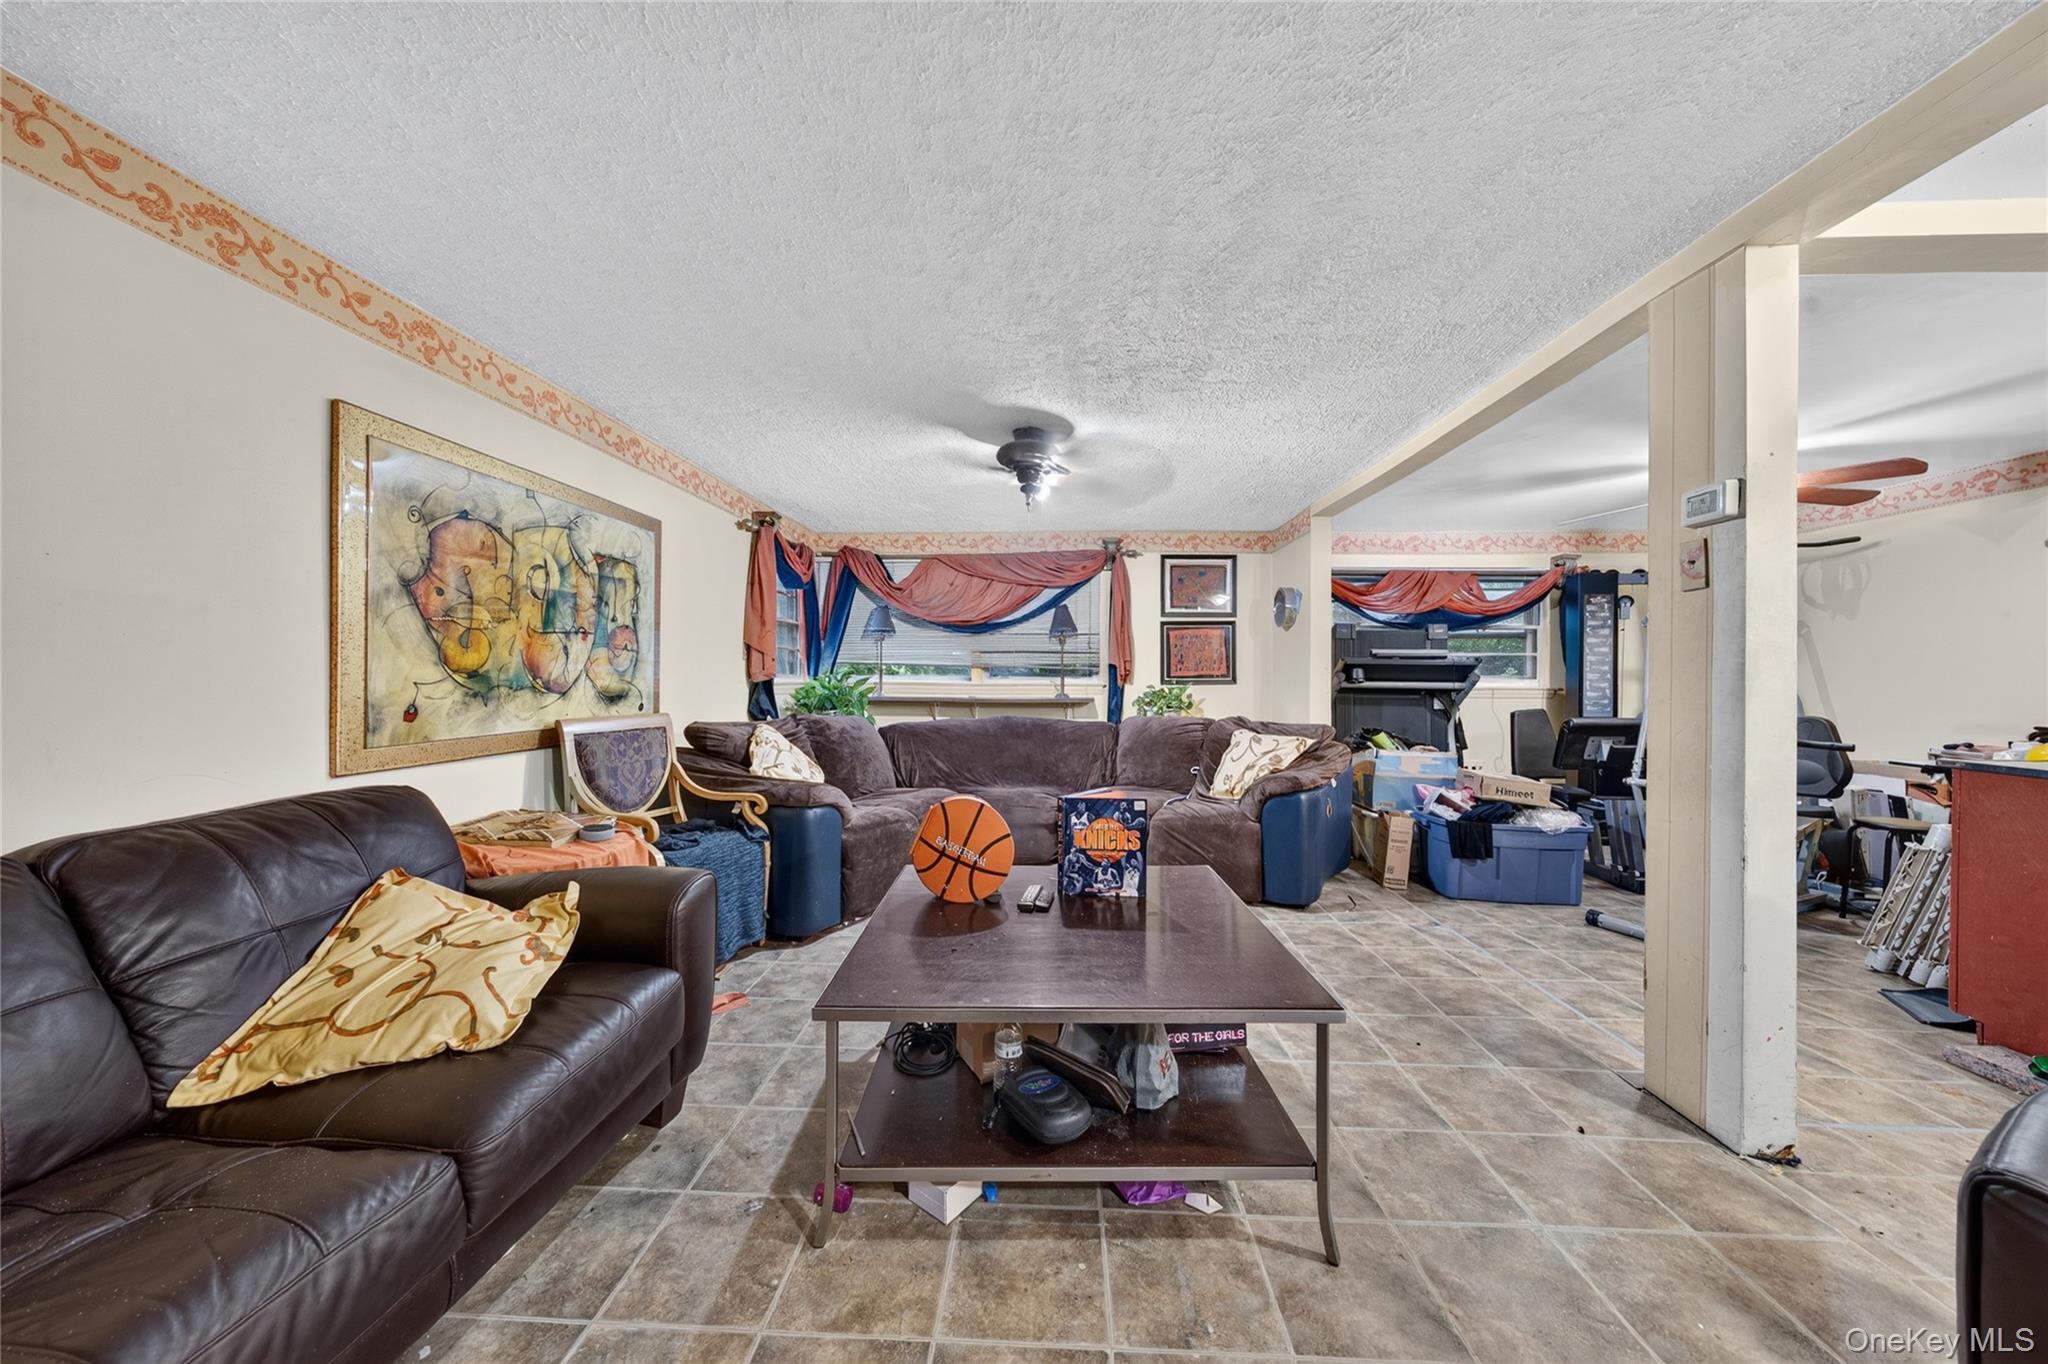
Living room with brown sofas, a central coffee table, tiled floors, and exercise equipment in the adjoining space.
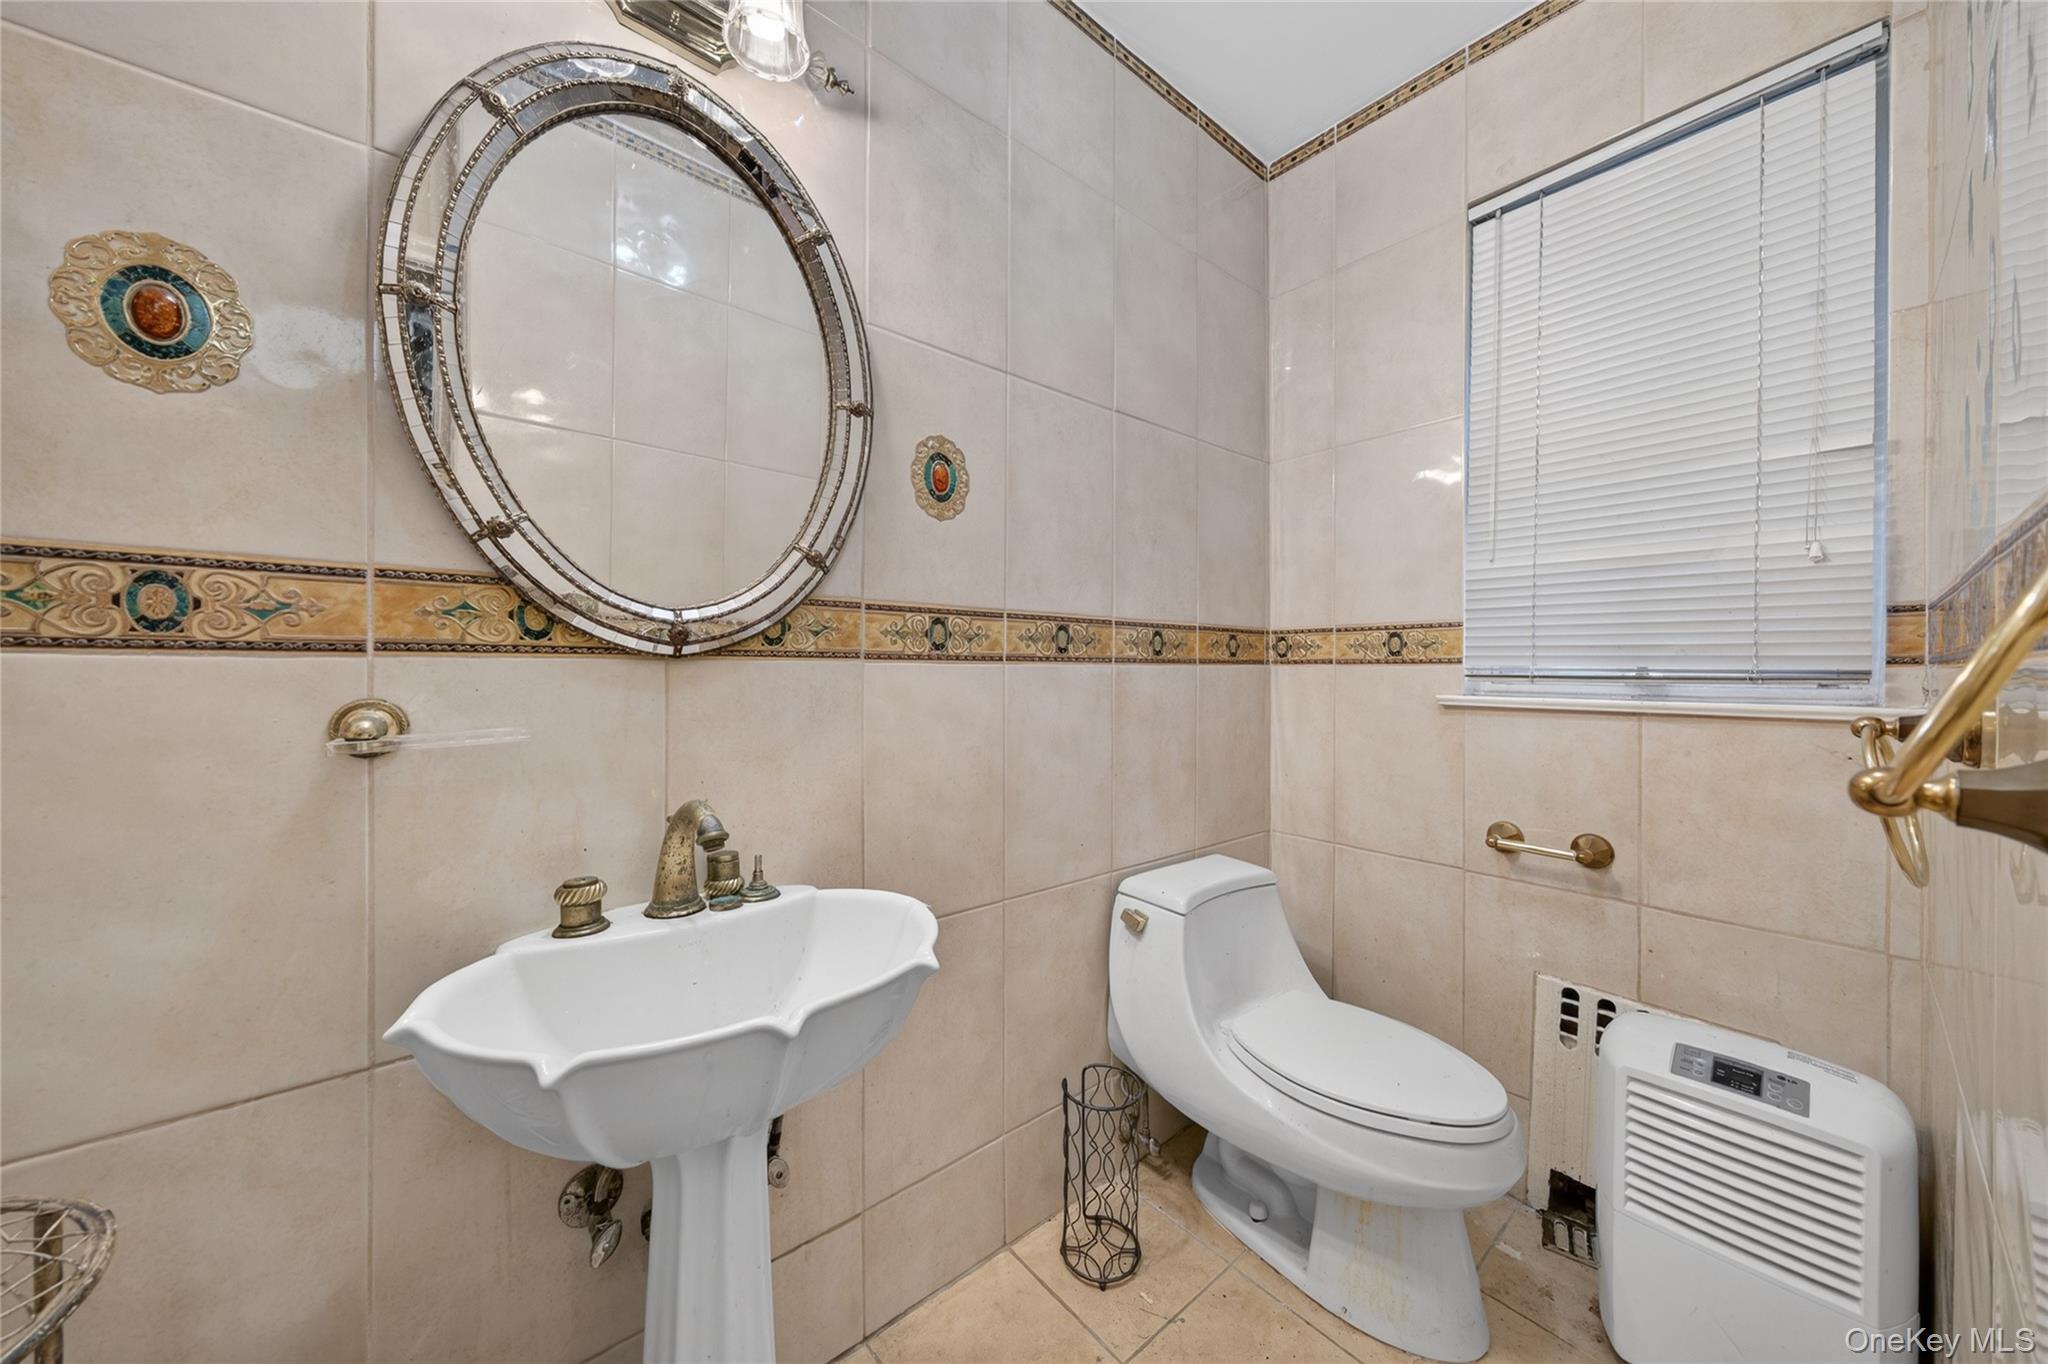
Tiled bathroom with a pedestal sink, ornate borders, oval mirror, and window with closed blinds.
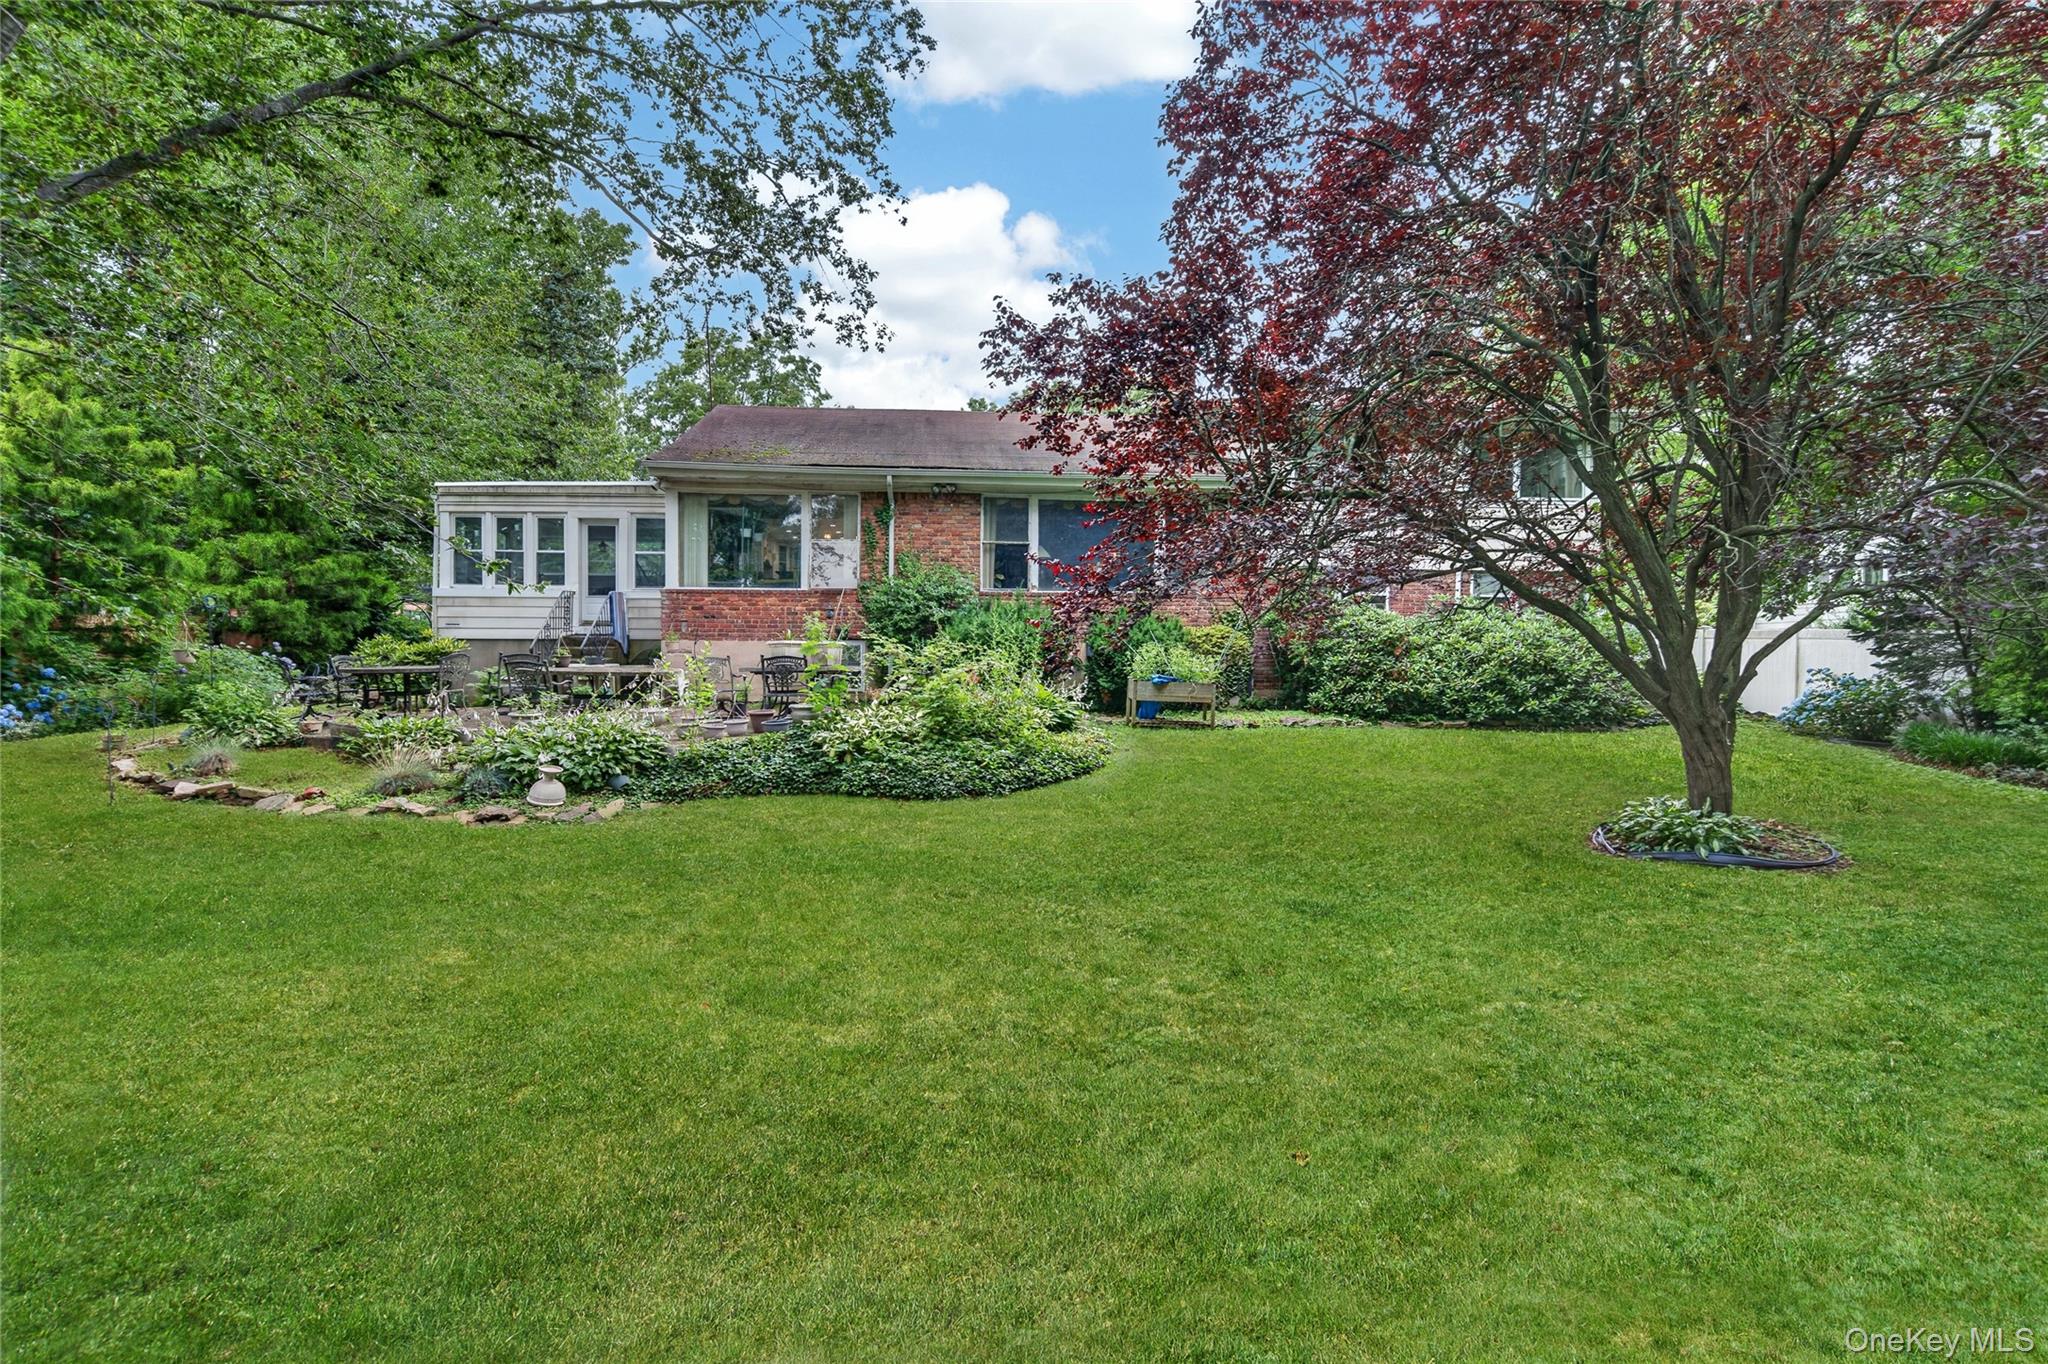
Rear of a brick house beyond a broad lawn, framed by mature trees and garden beds.
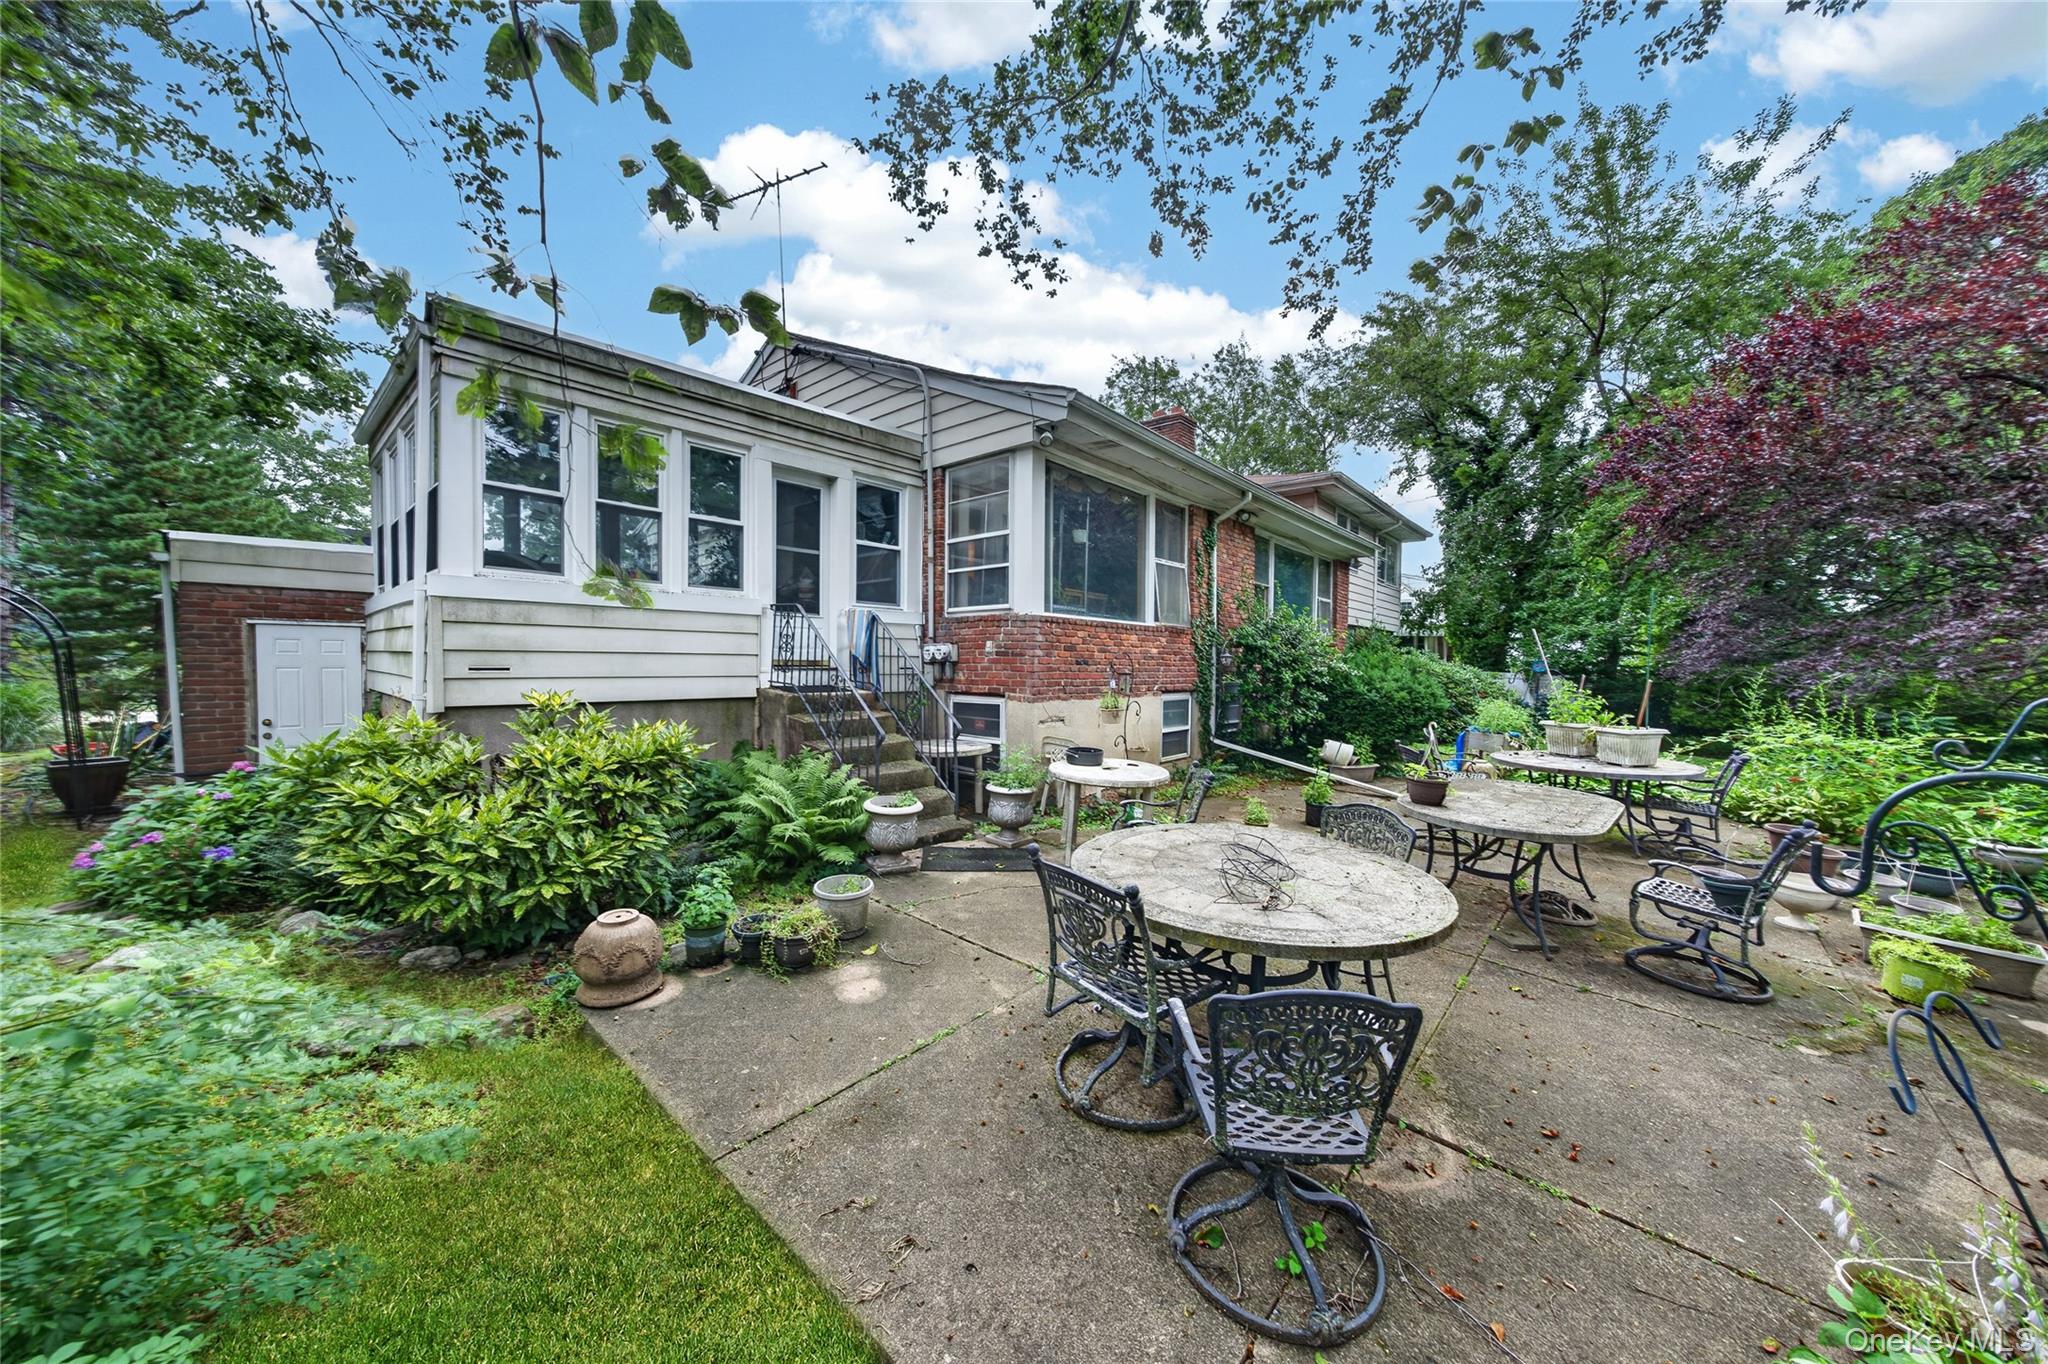
House rear with enclosed porch and a garden patio furnished with outdoor tables and chairs.
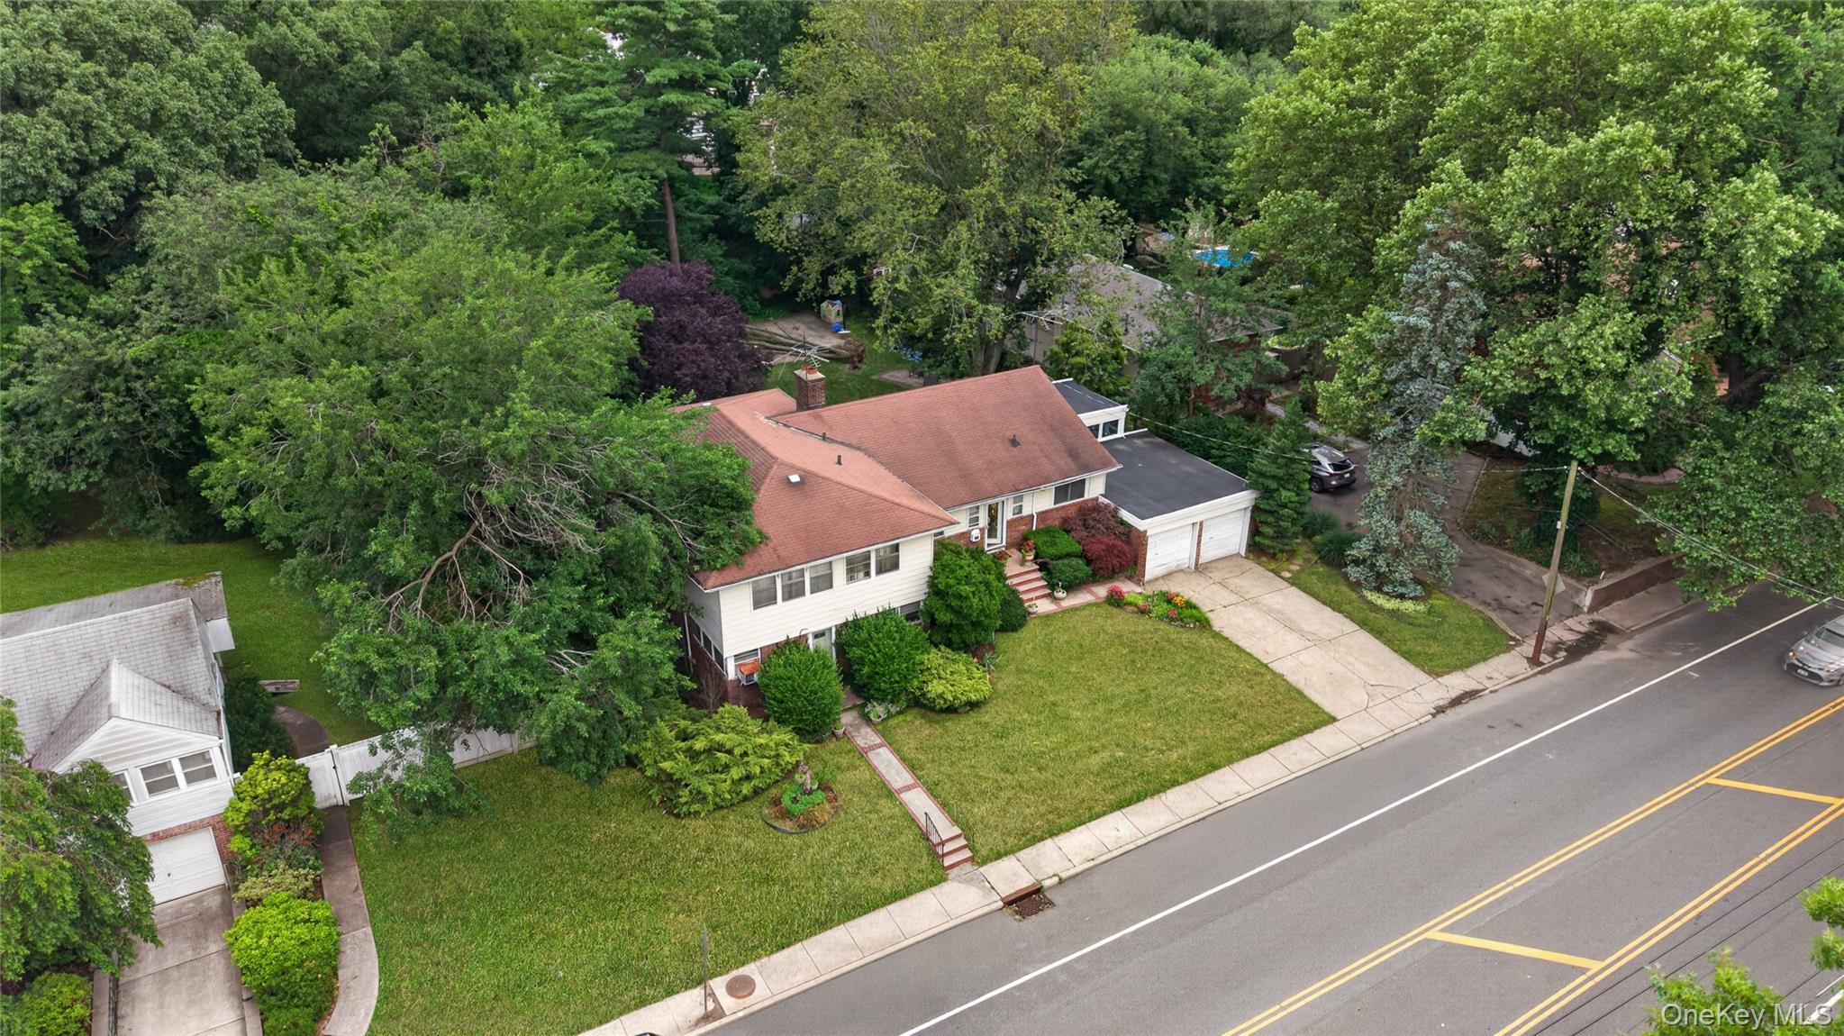
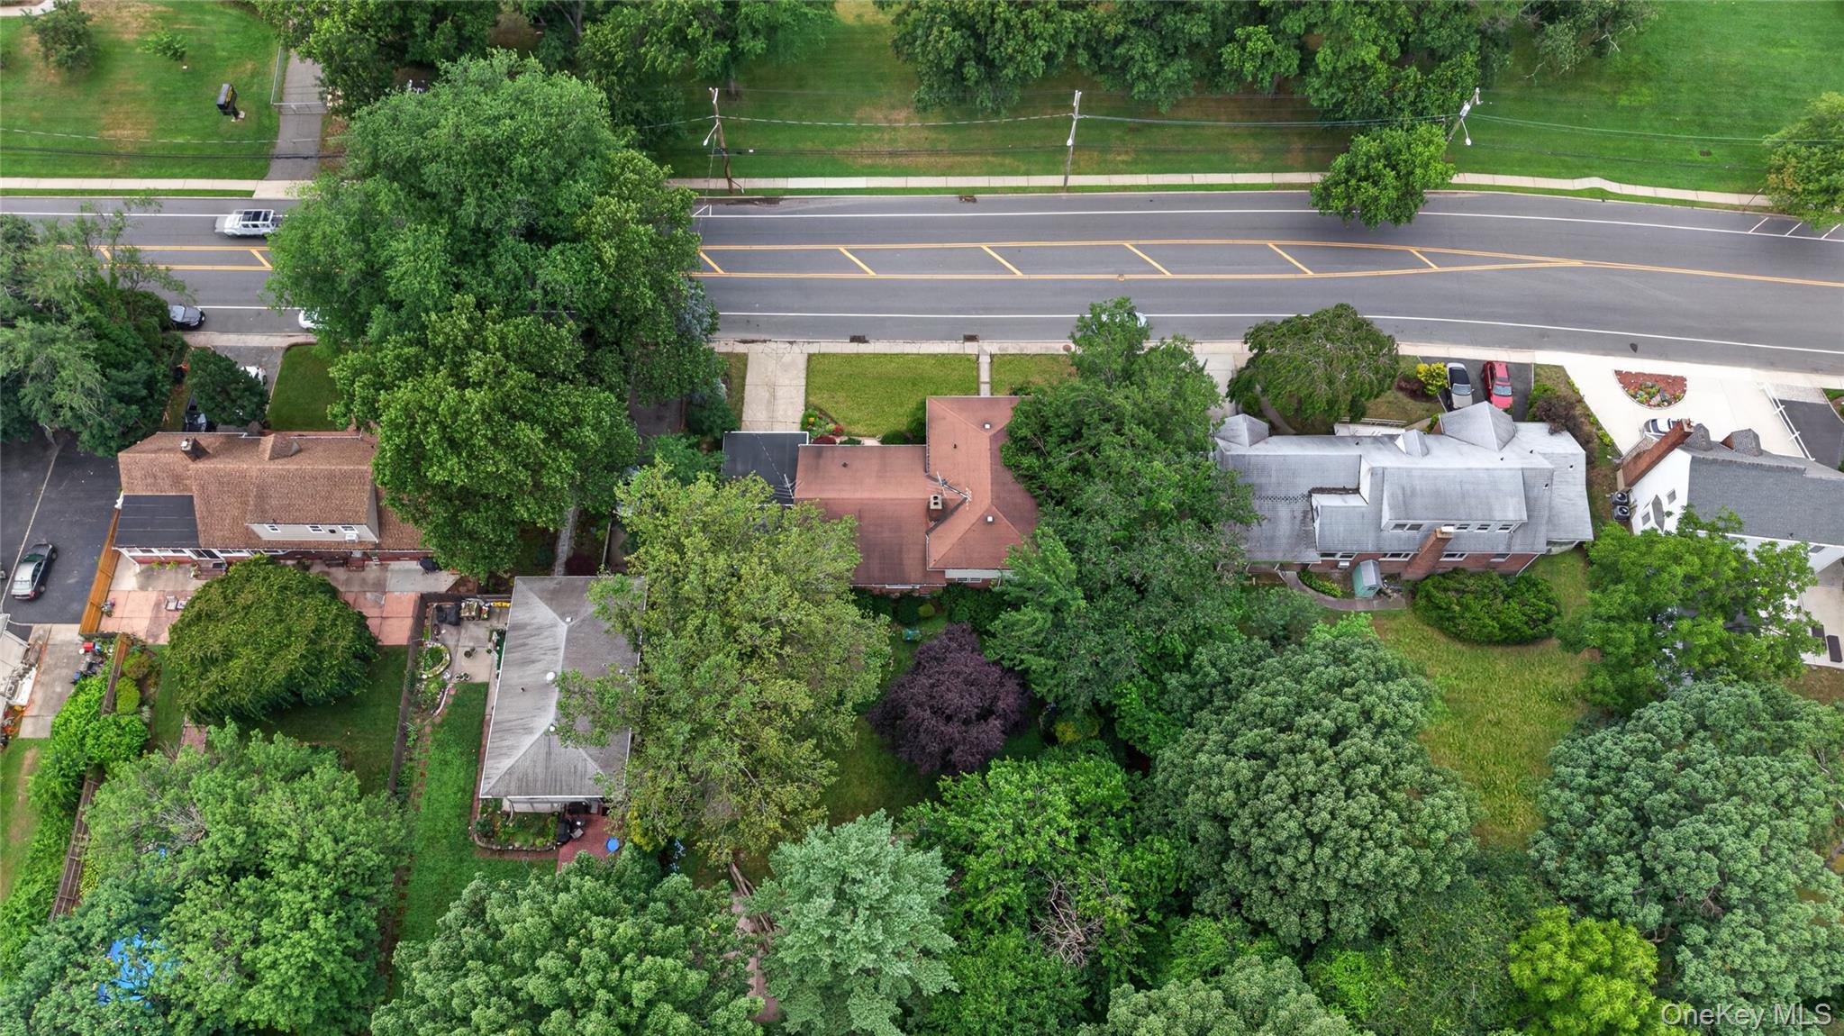
Aerial view of a single-story house with a red roof and attached two-car garage, surrounded by mature trees.
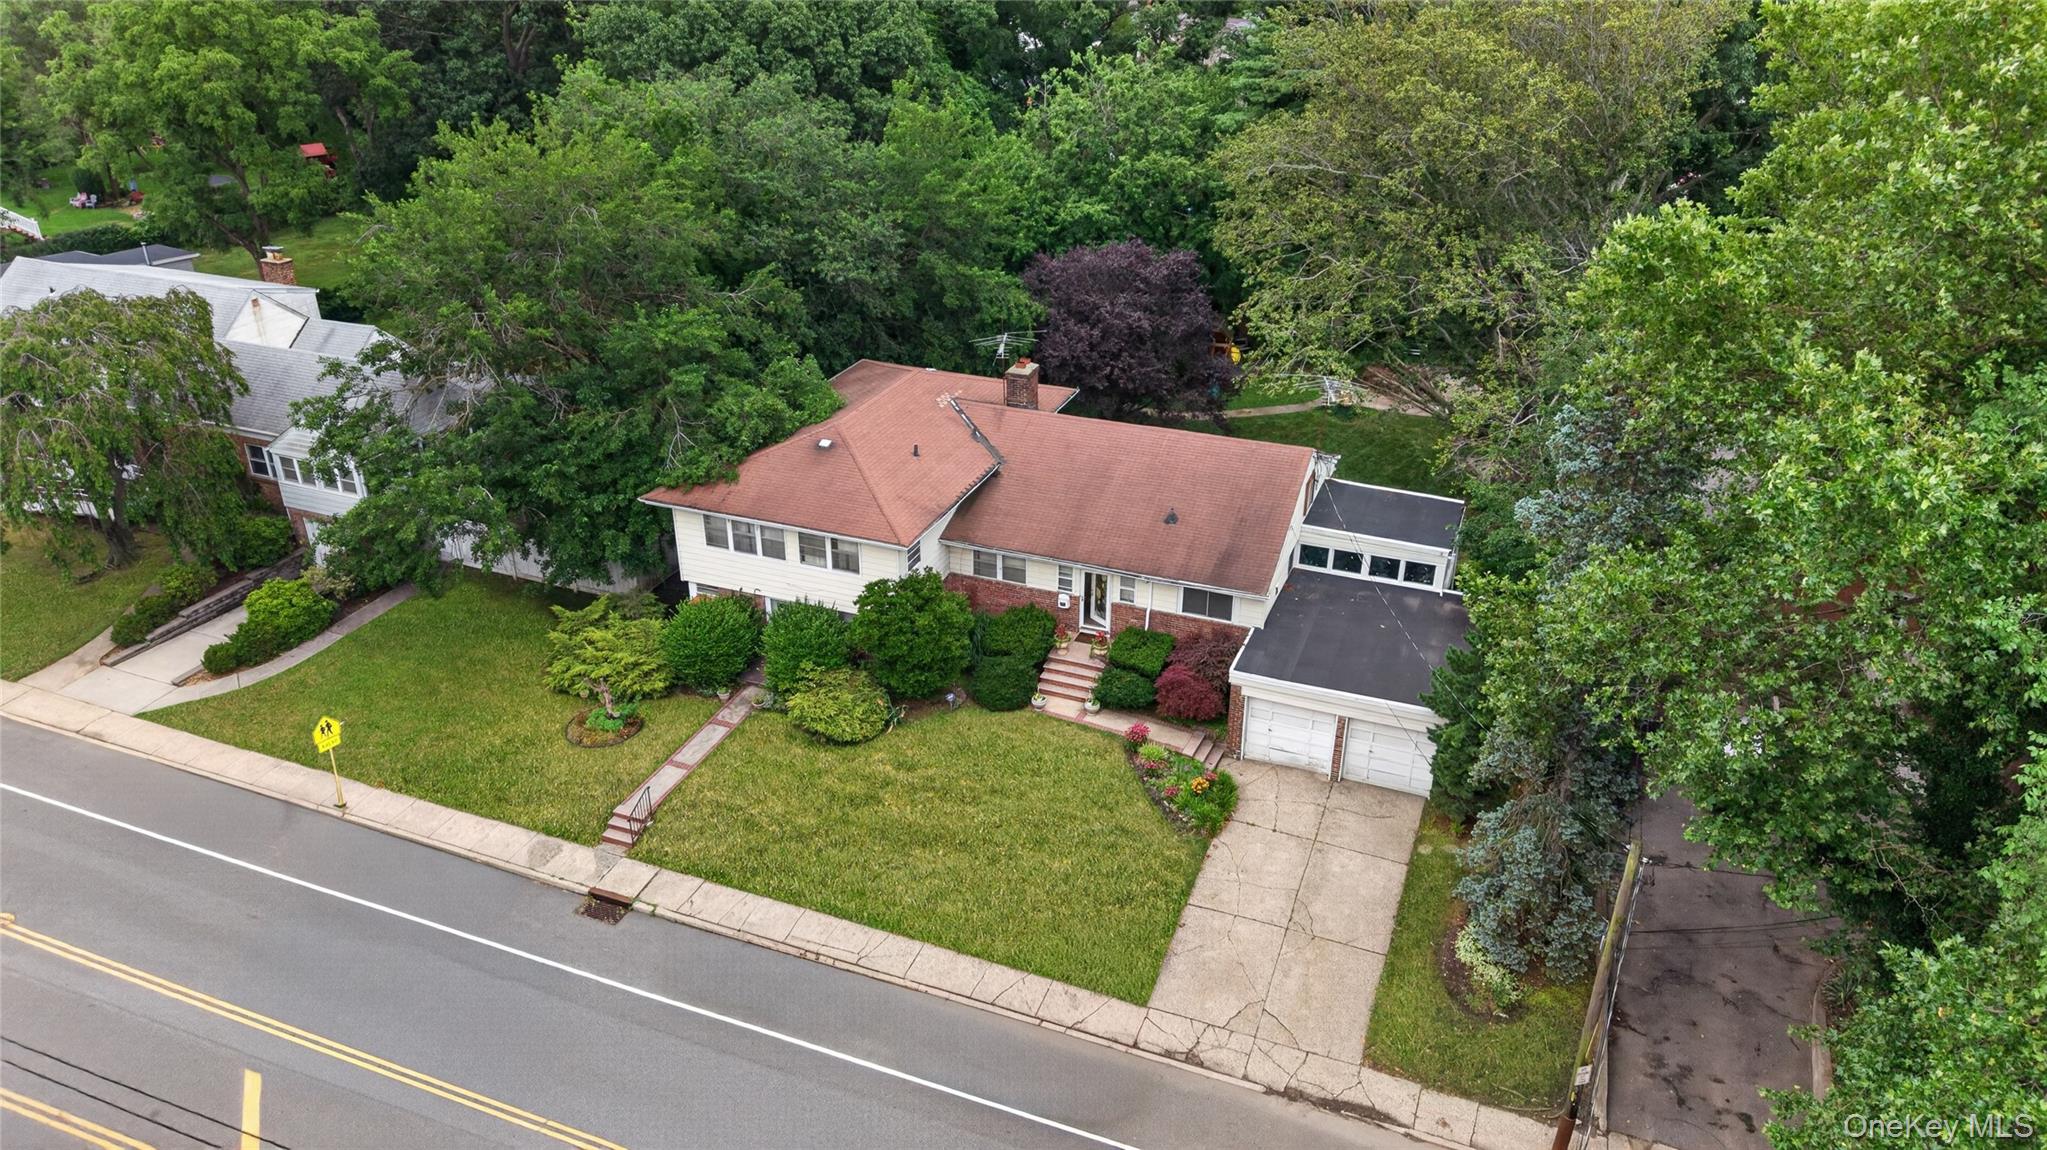
Aerial view of a single-story home with a reddish-brown roof, attached garage, and tree-lined yard.
Aerial view of tree-lined Nassau Boulevard and neighboring homes.
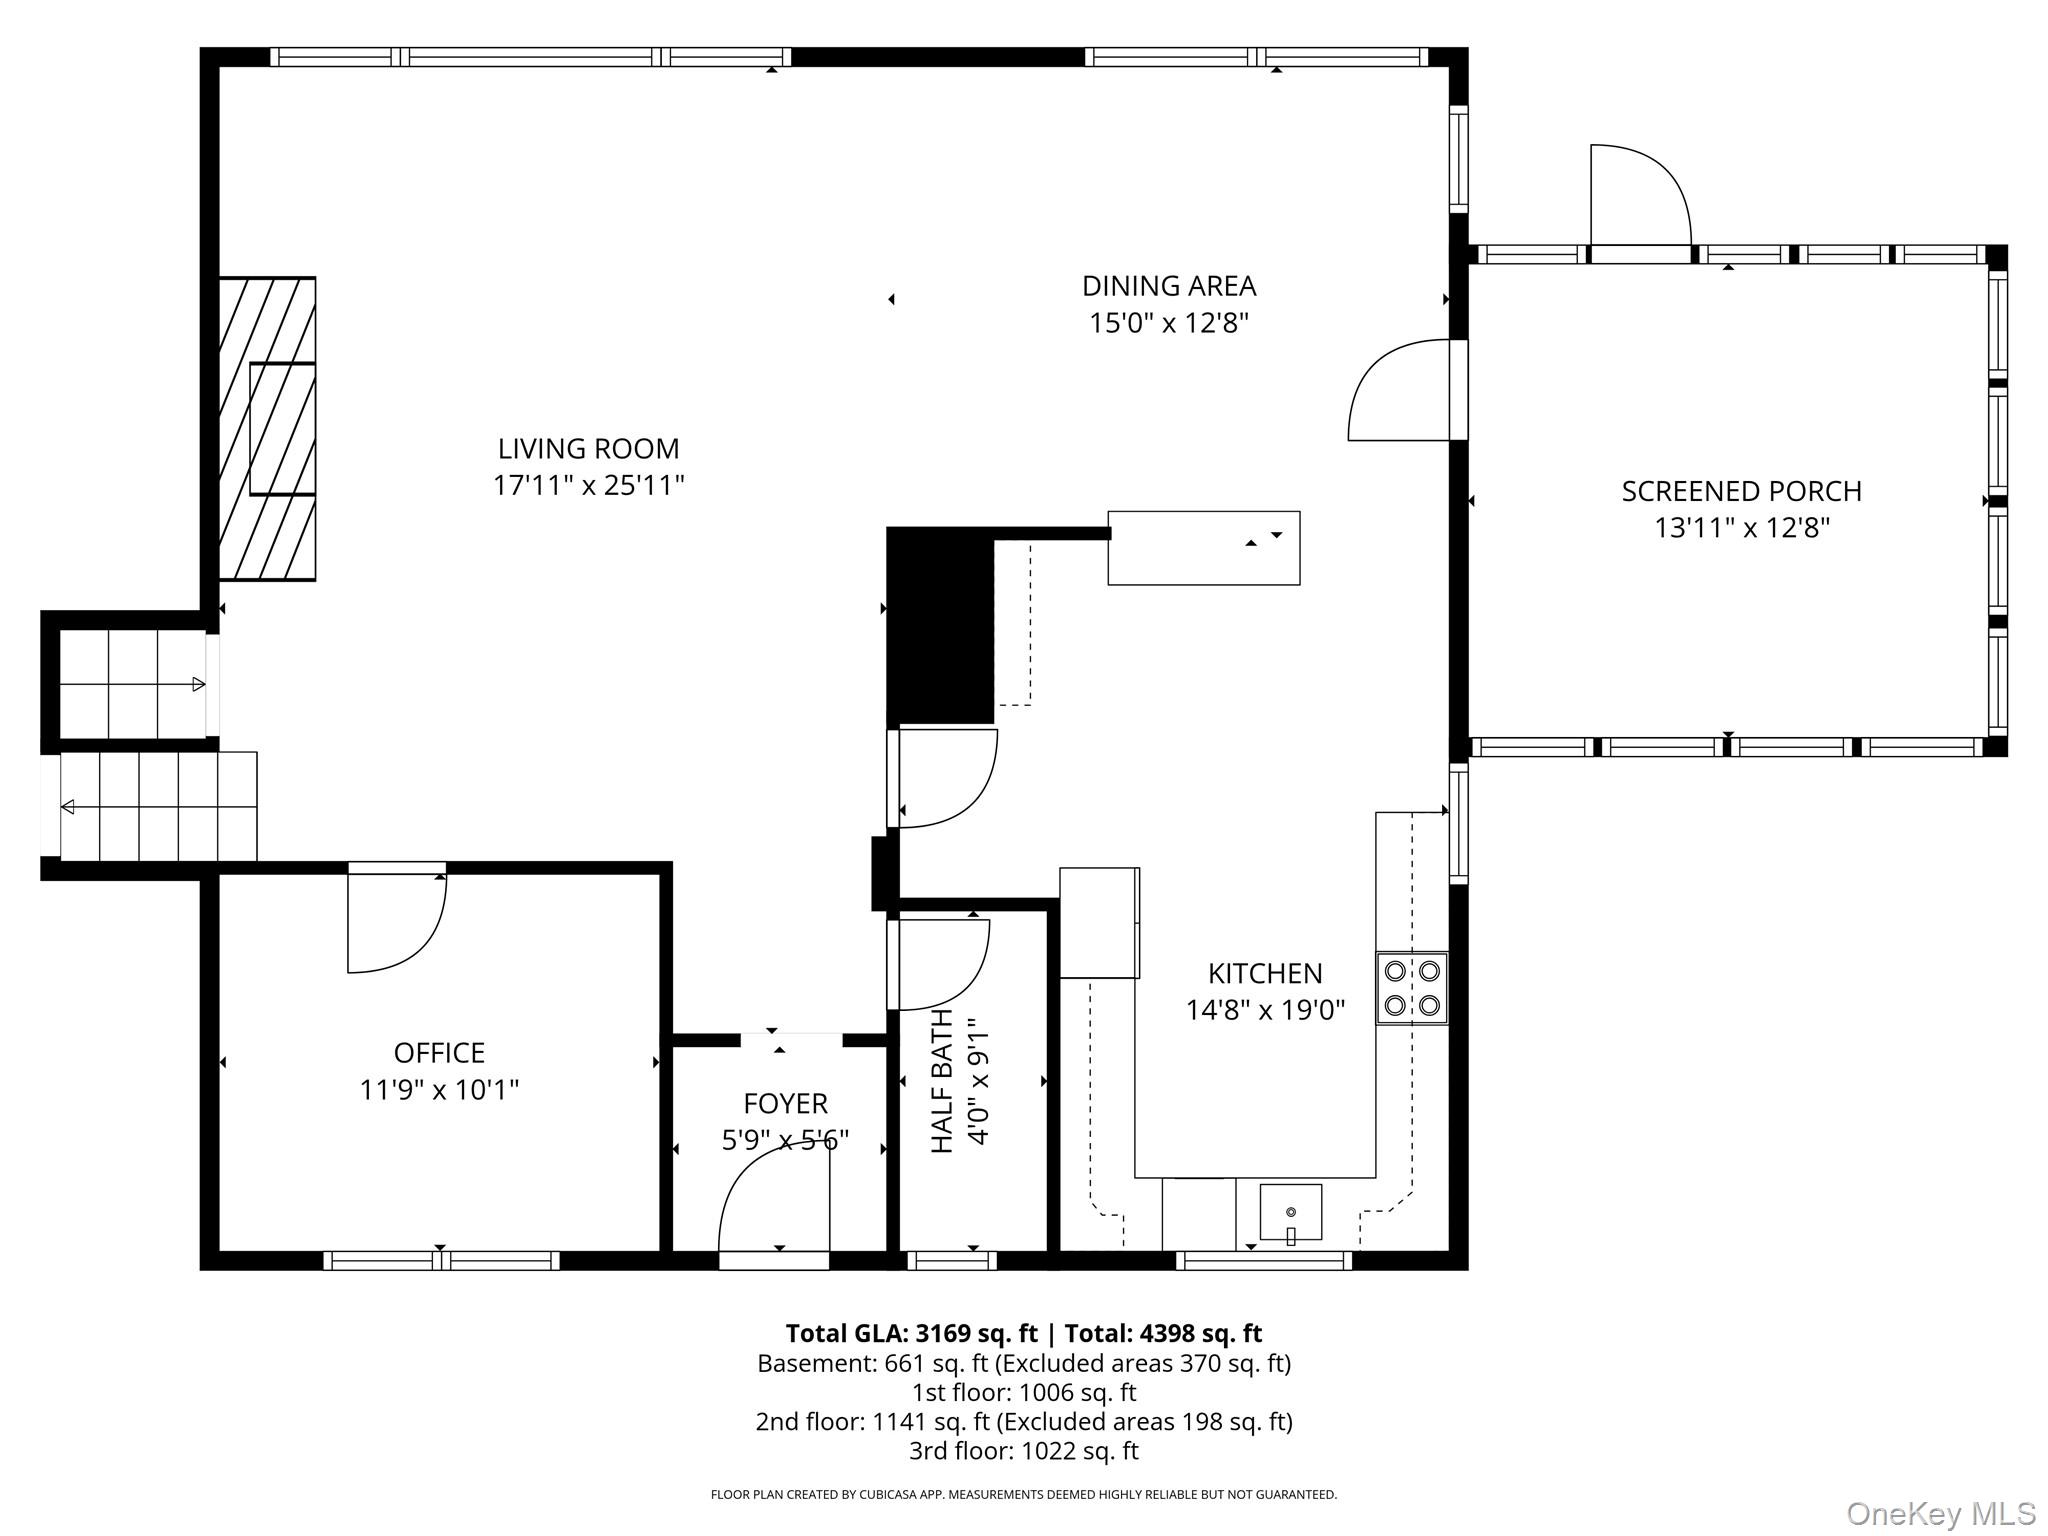
Floor plan showing living and dining areas, kitchen, office, half bath, and screened porch.
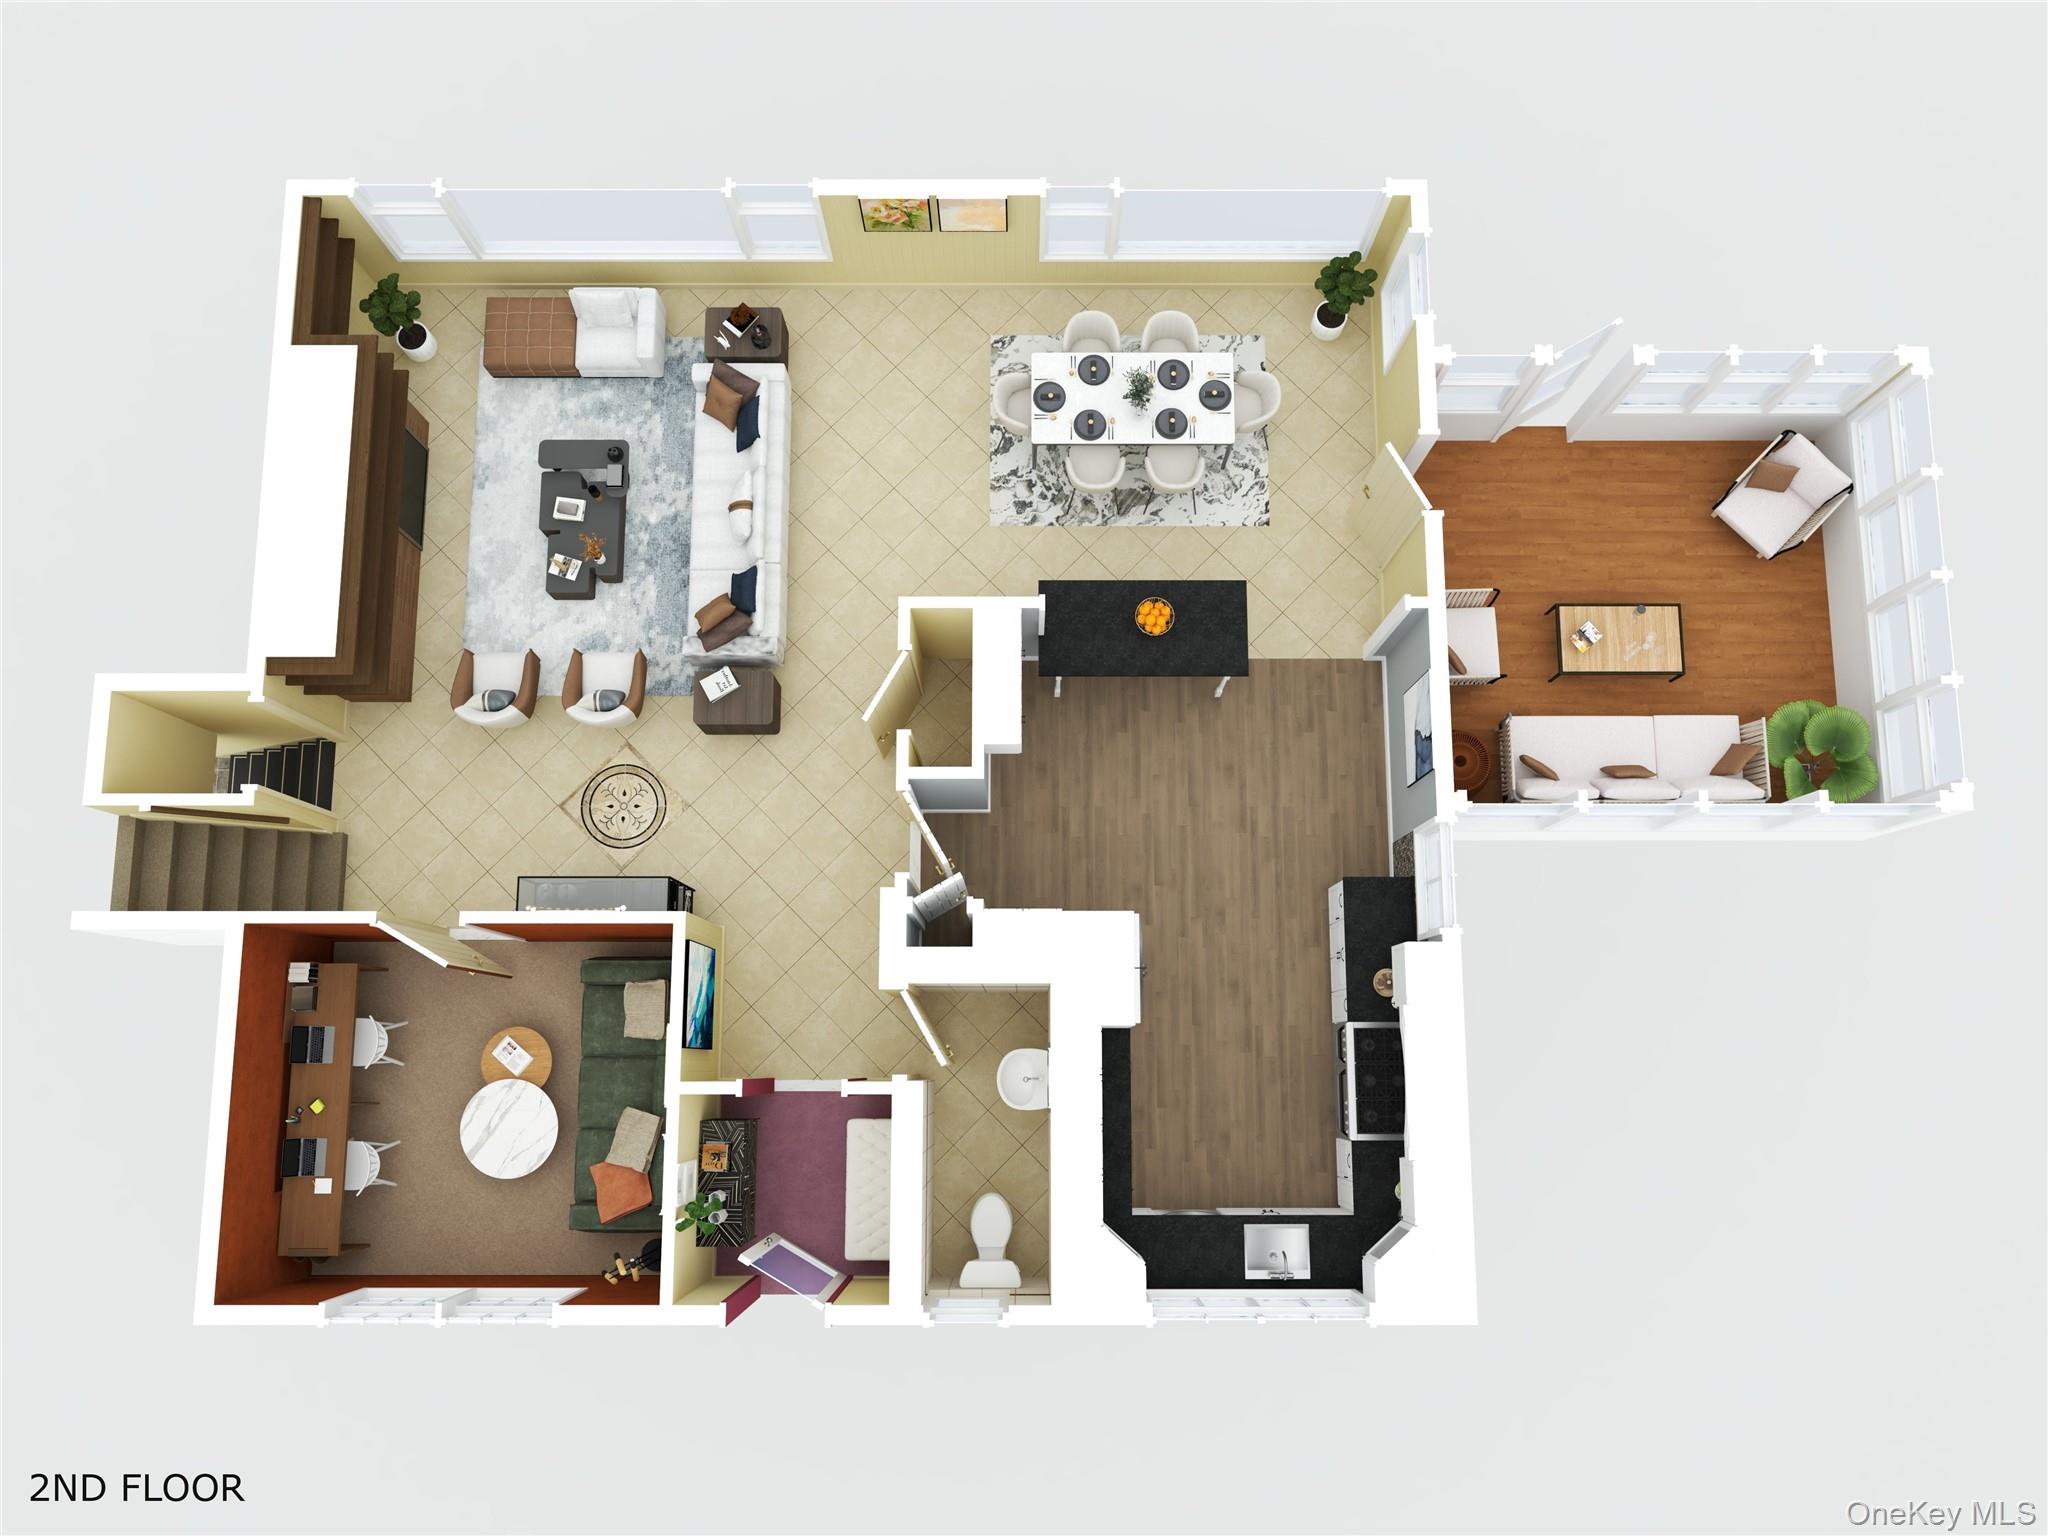
Second-floor plan with furnished living and dining areas, sunroom, kitchen, office, bedroom, and bathroom.
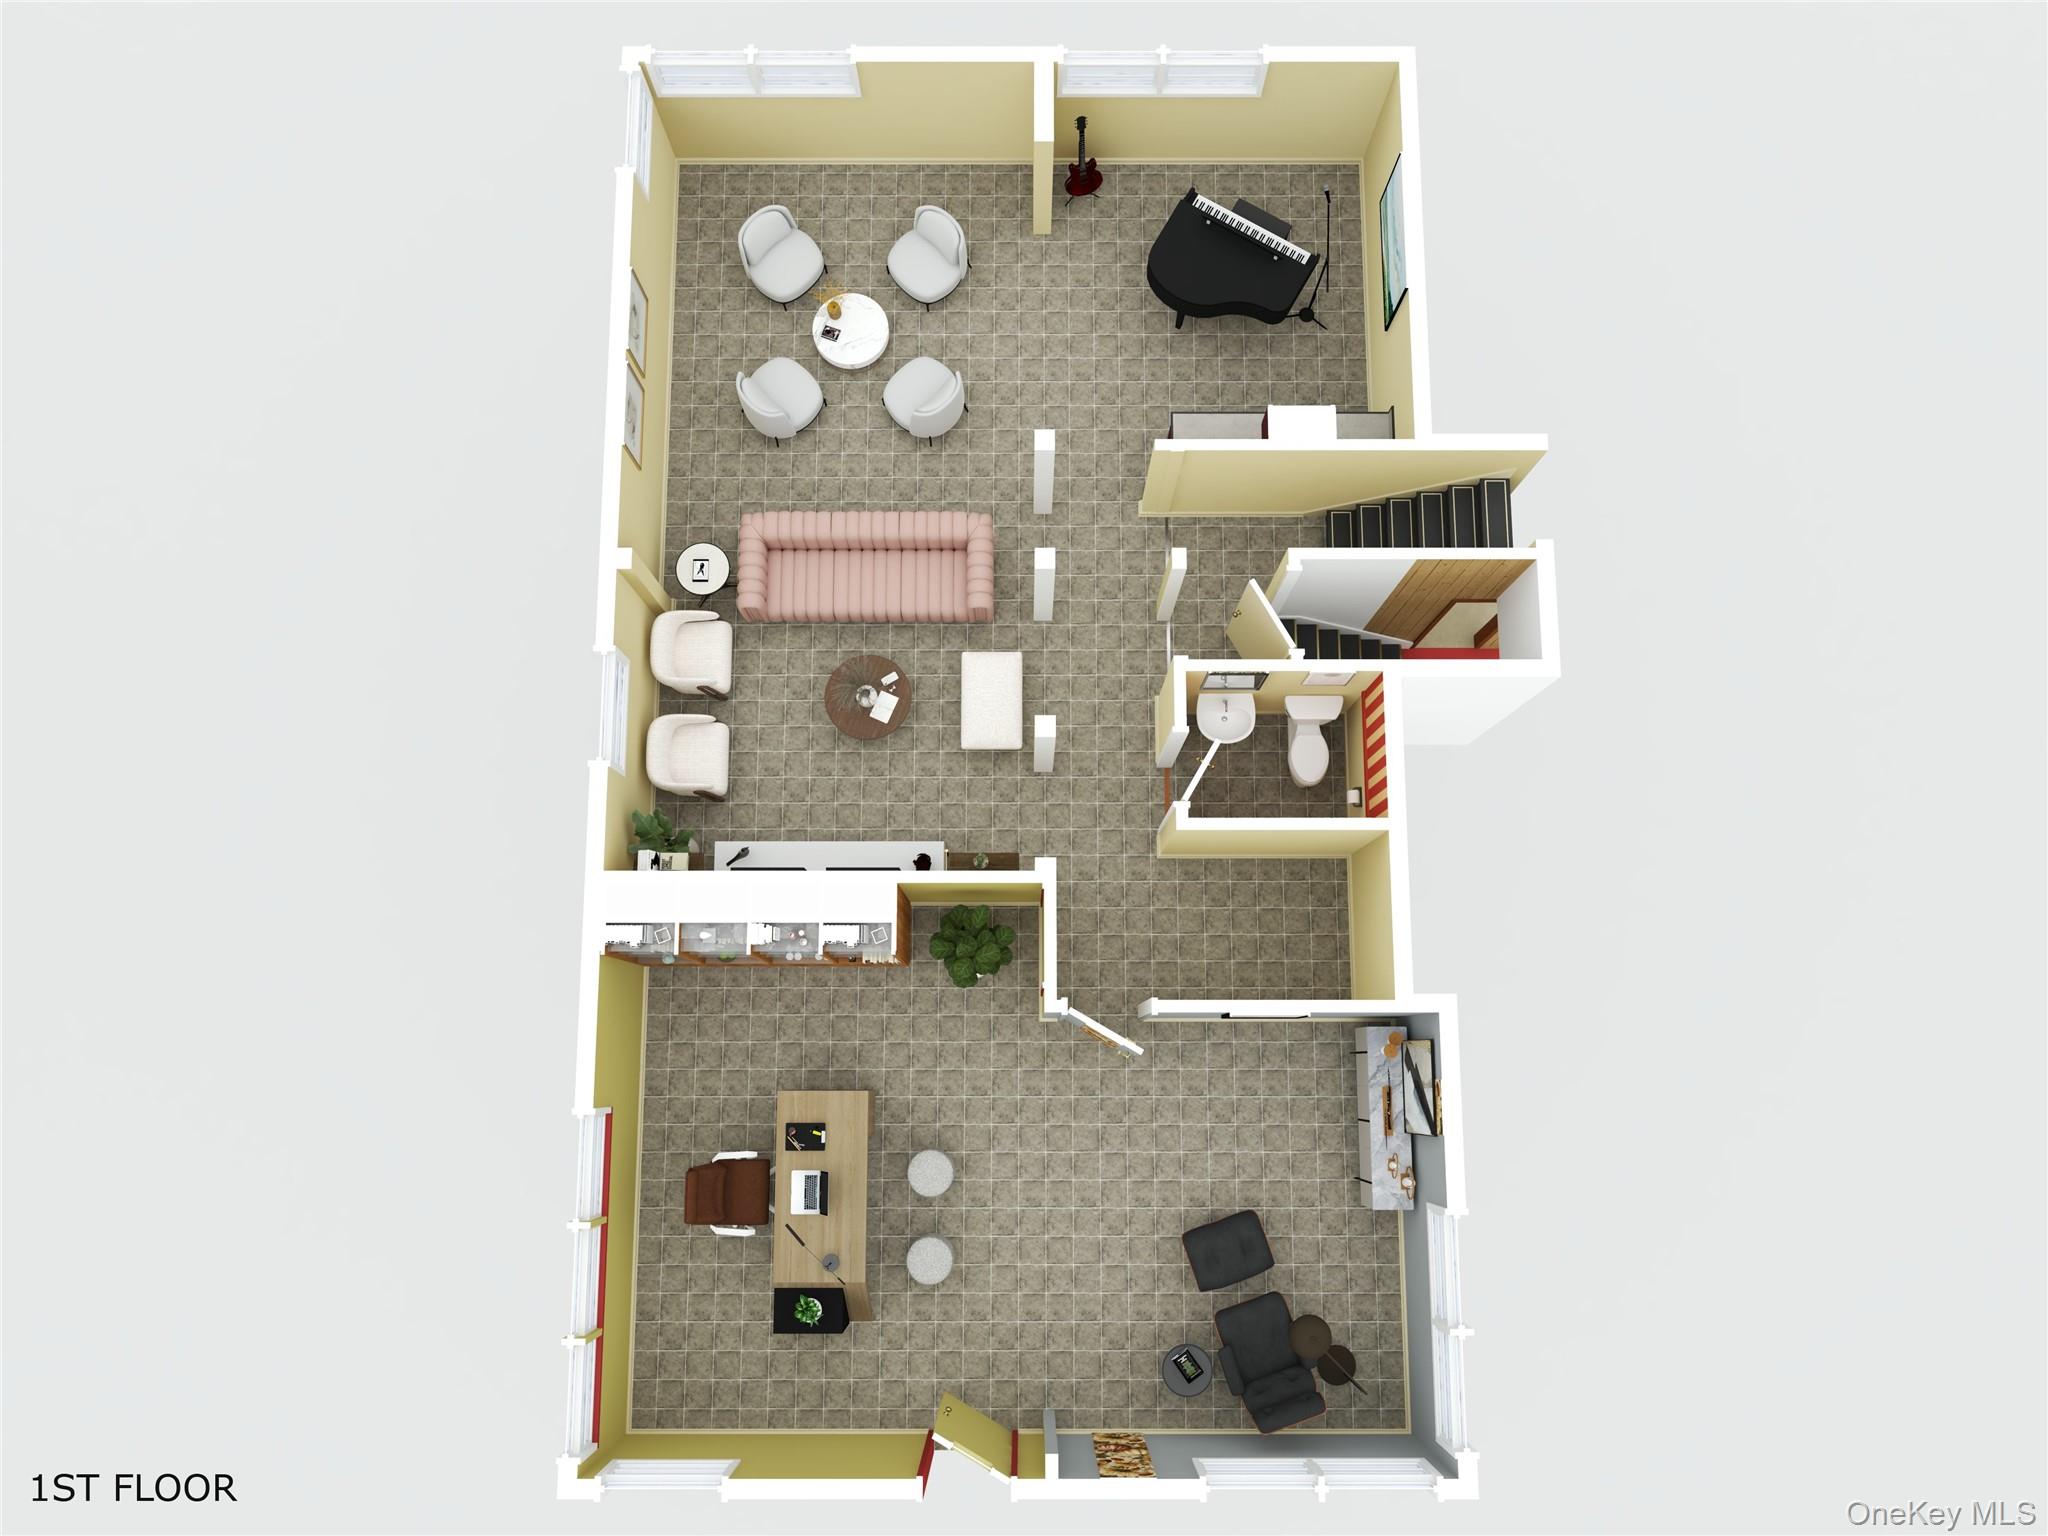
First-floor plan with tiled living areas, a piano, bathroom, stairs, and office.
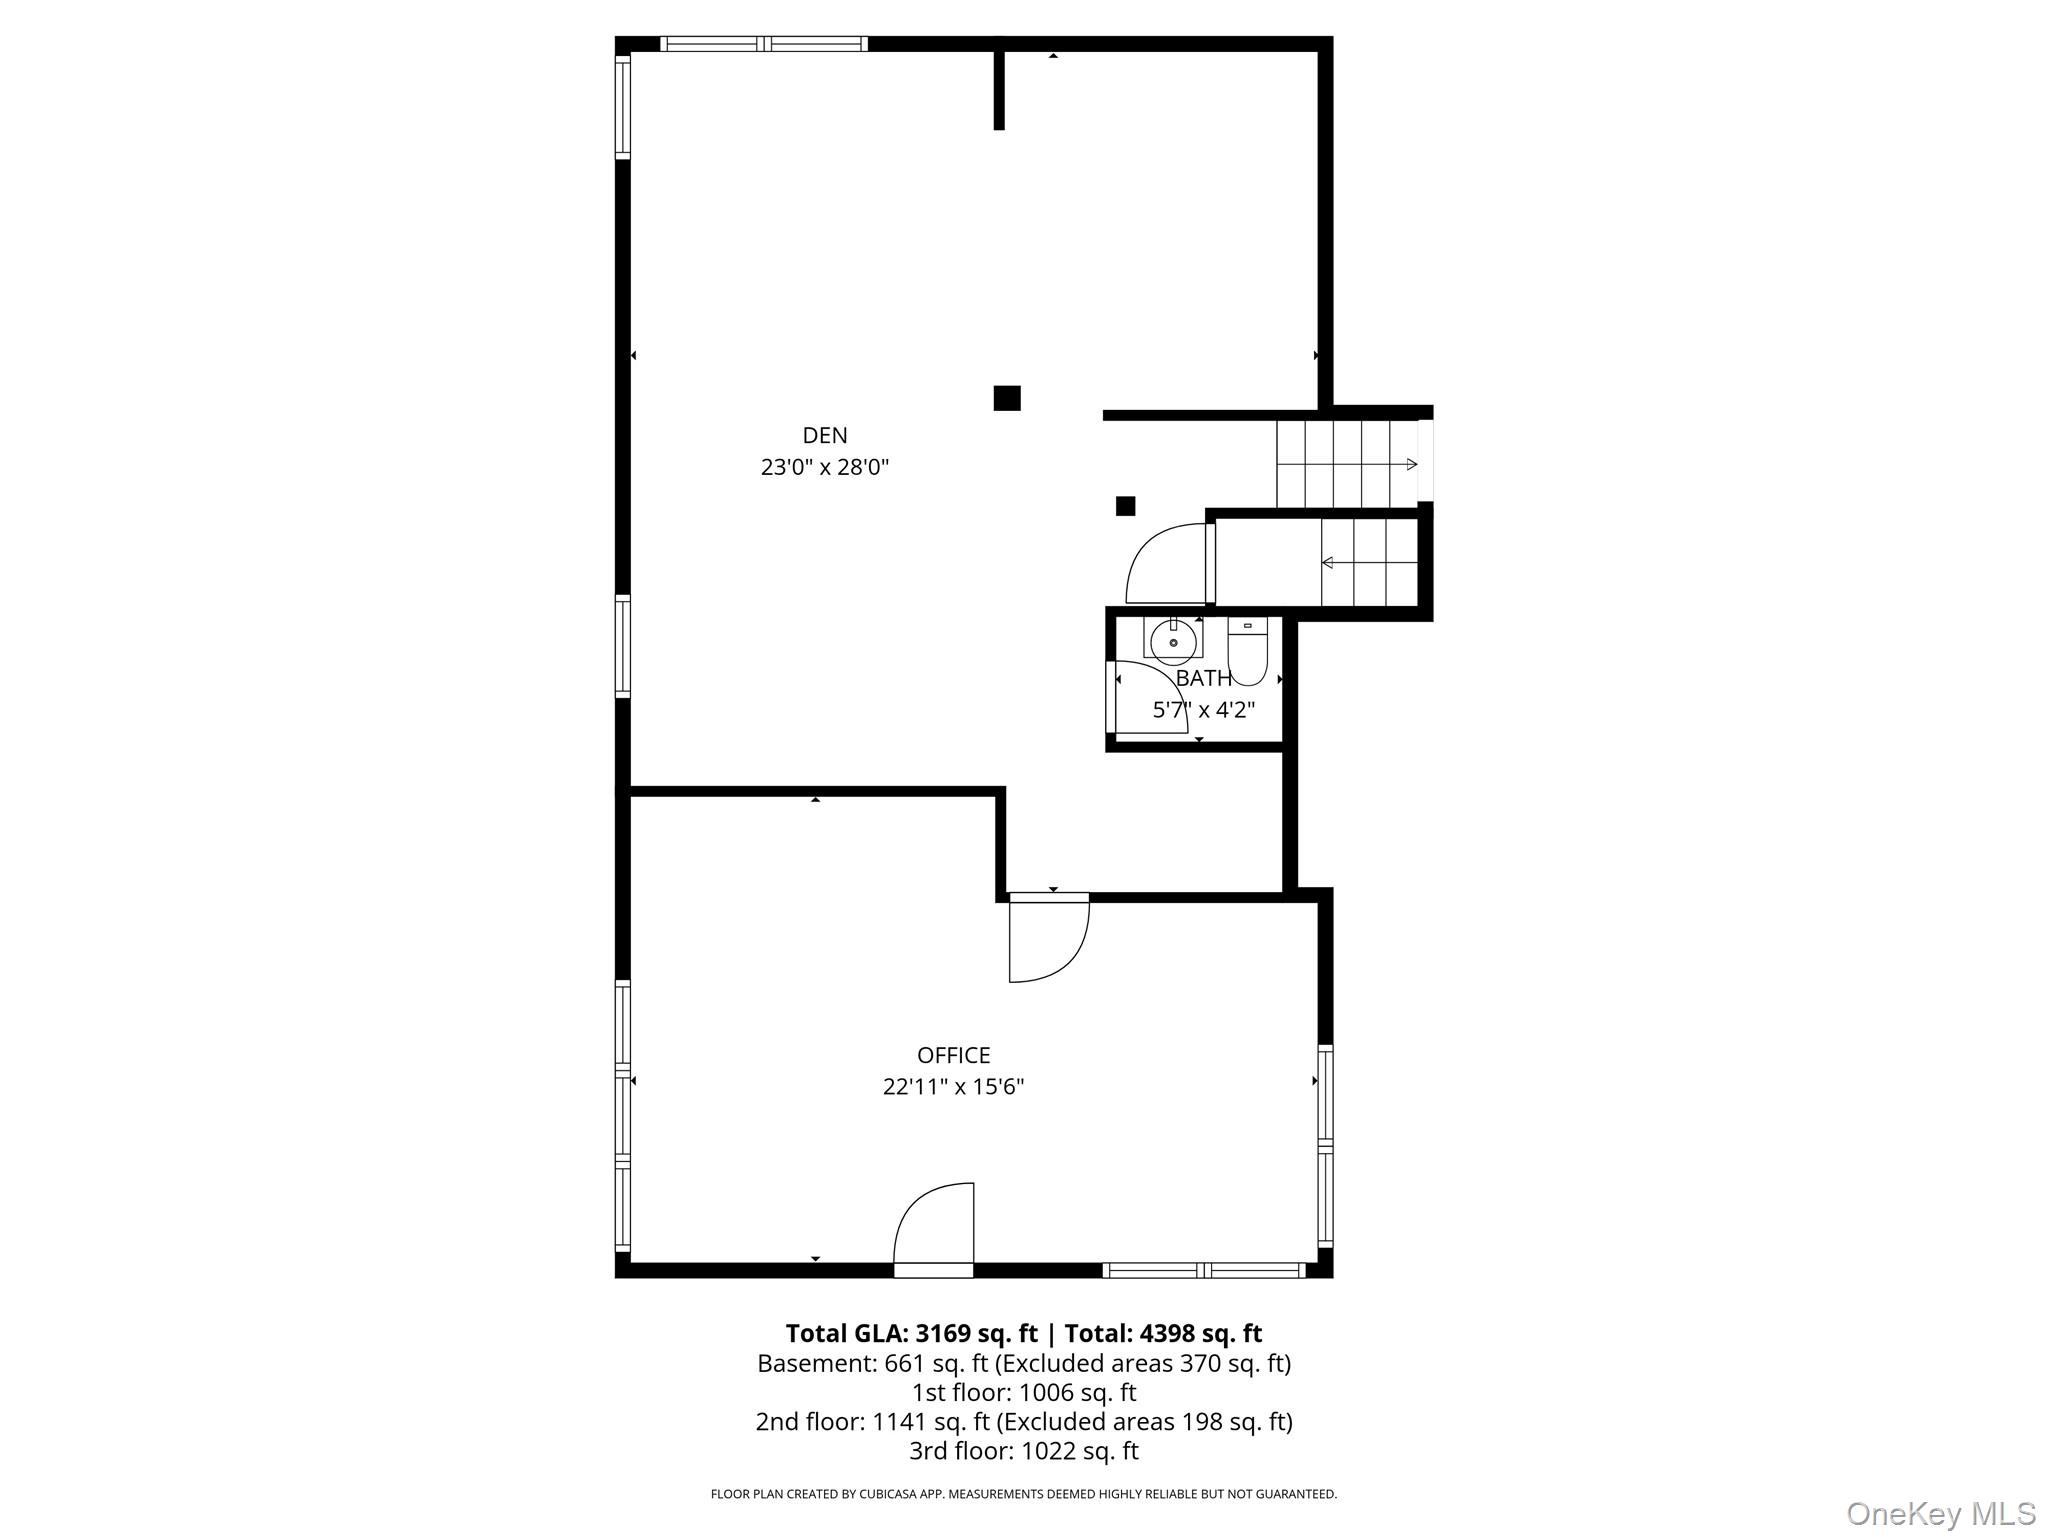
Floor plan showing a large den, office, bath, stairs, and total floor areas.
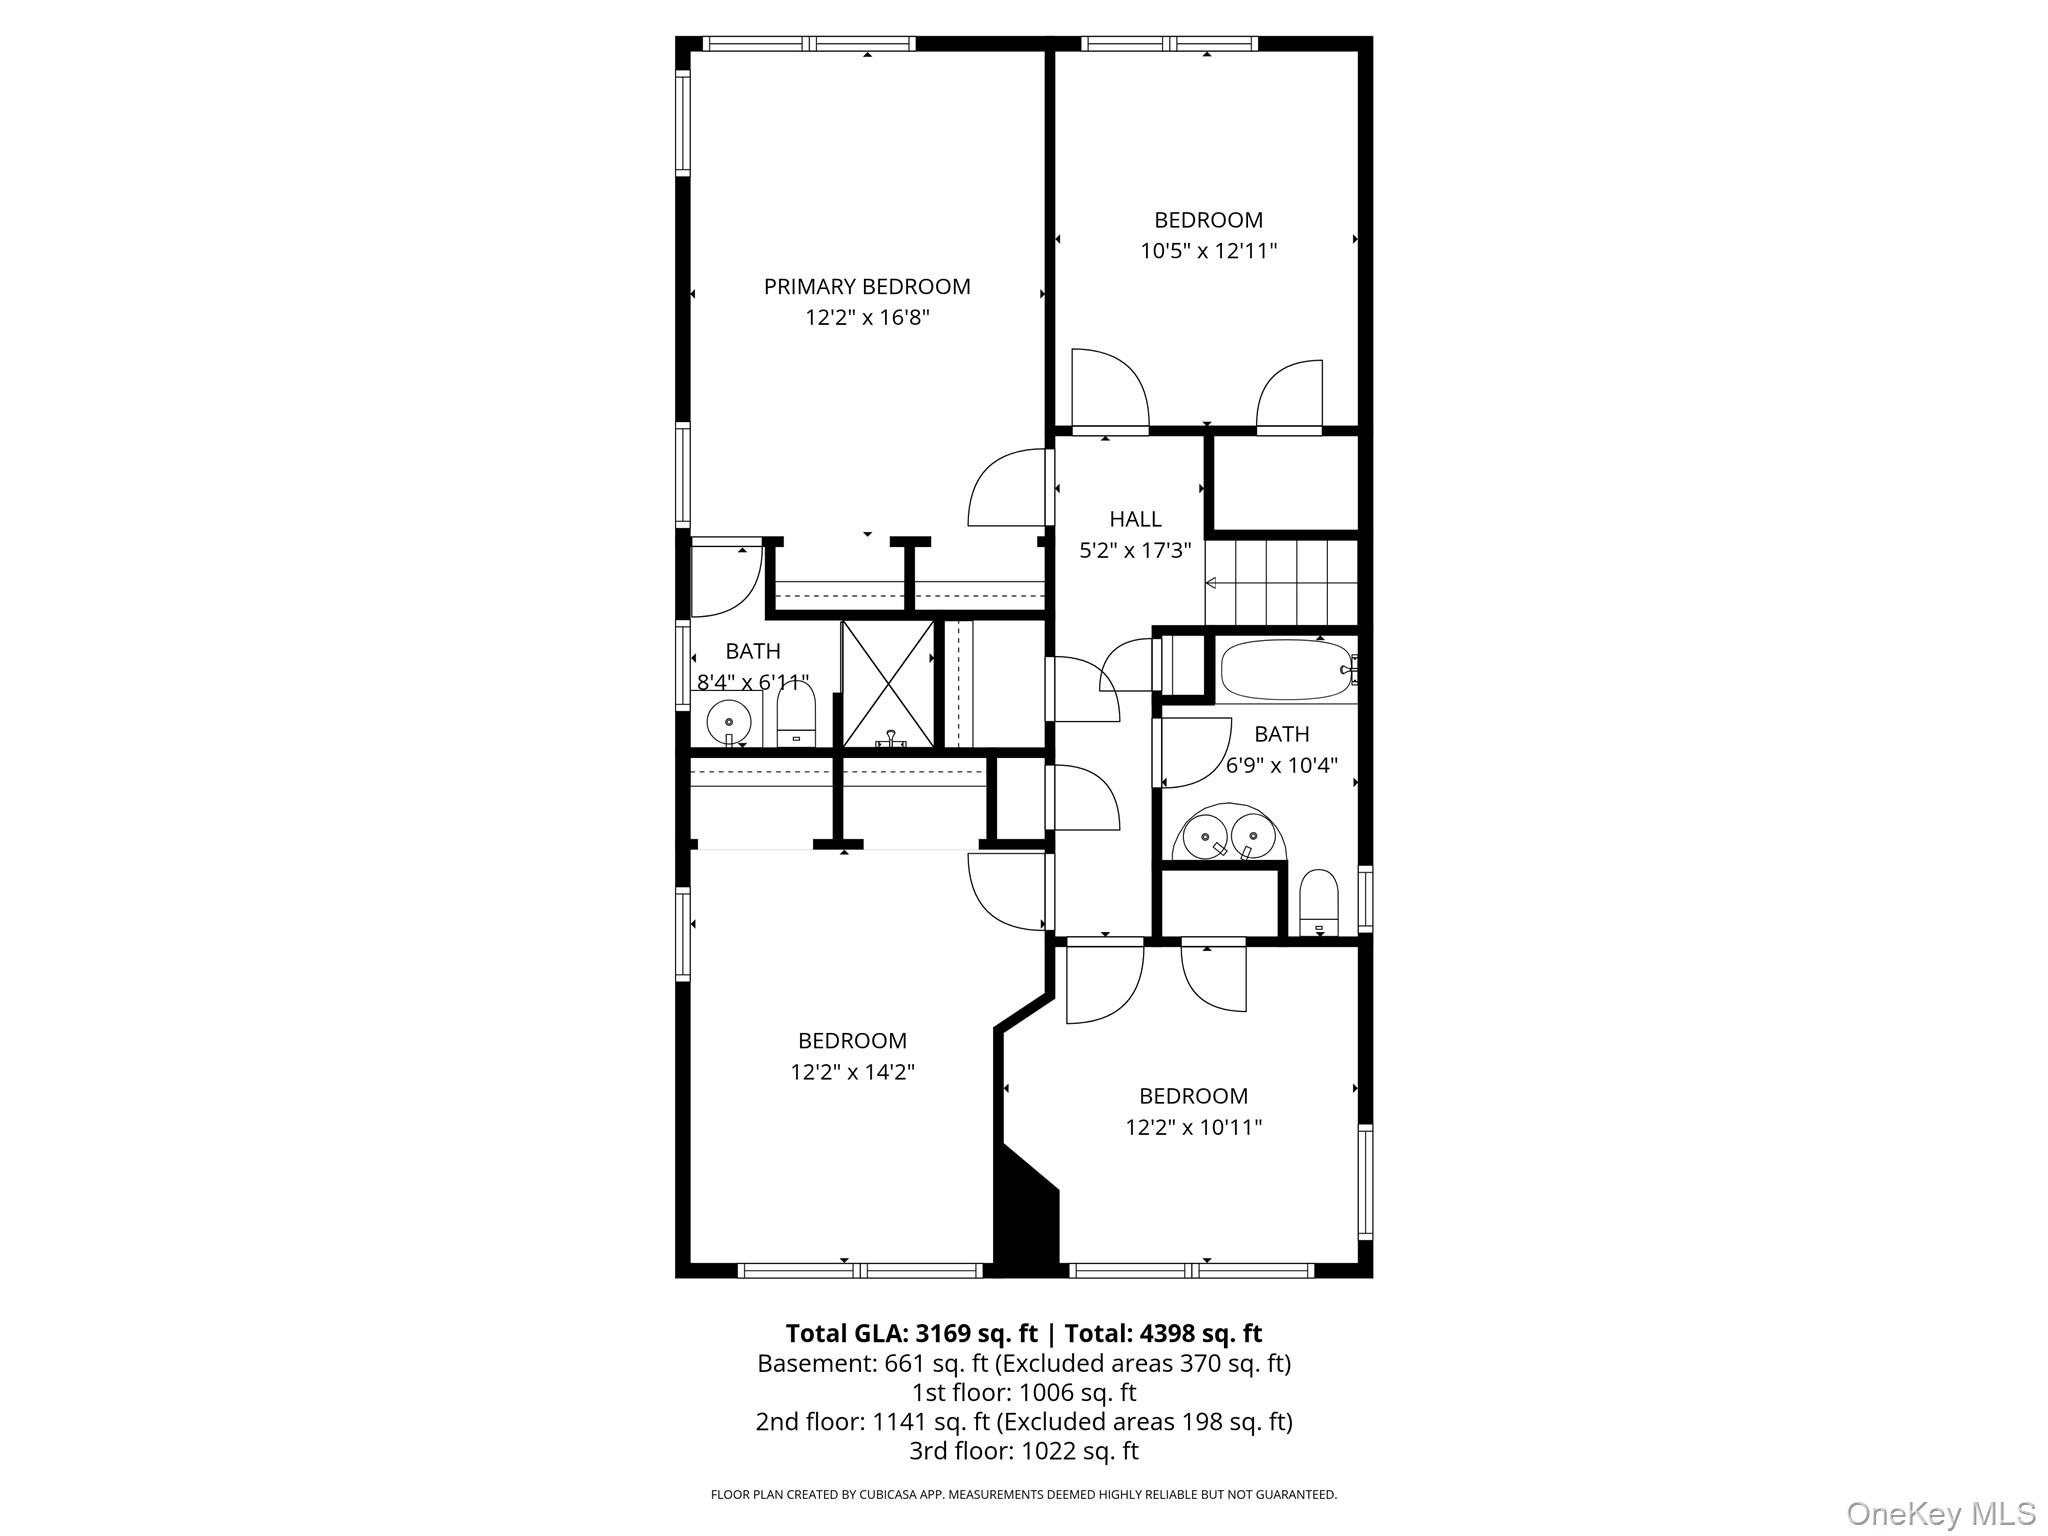
Floor plan showing a primary bedroom, three bedrooms, two bathrooms, and room dimensions.
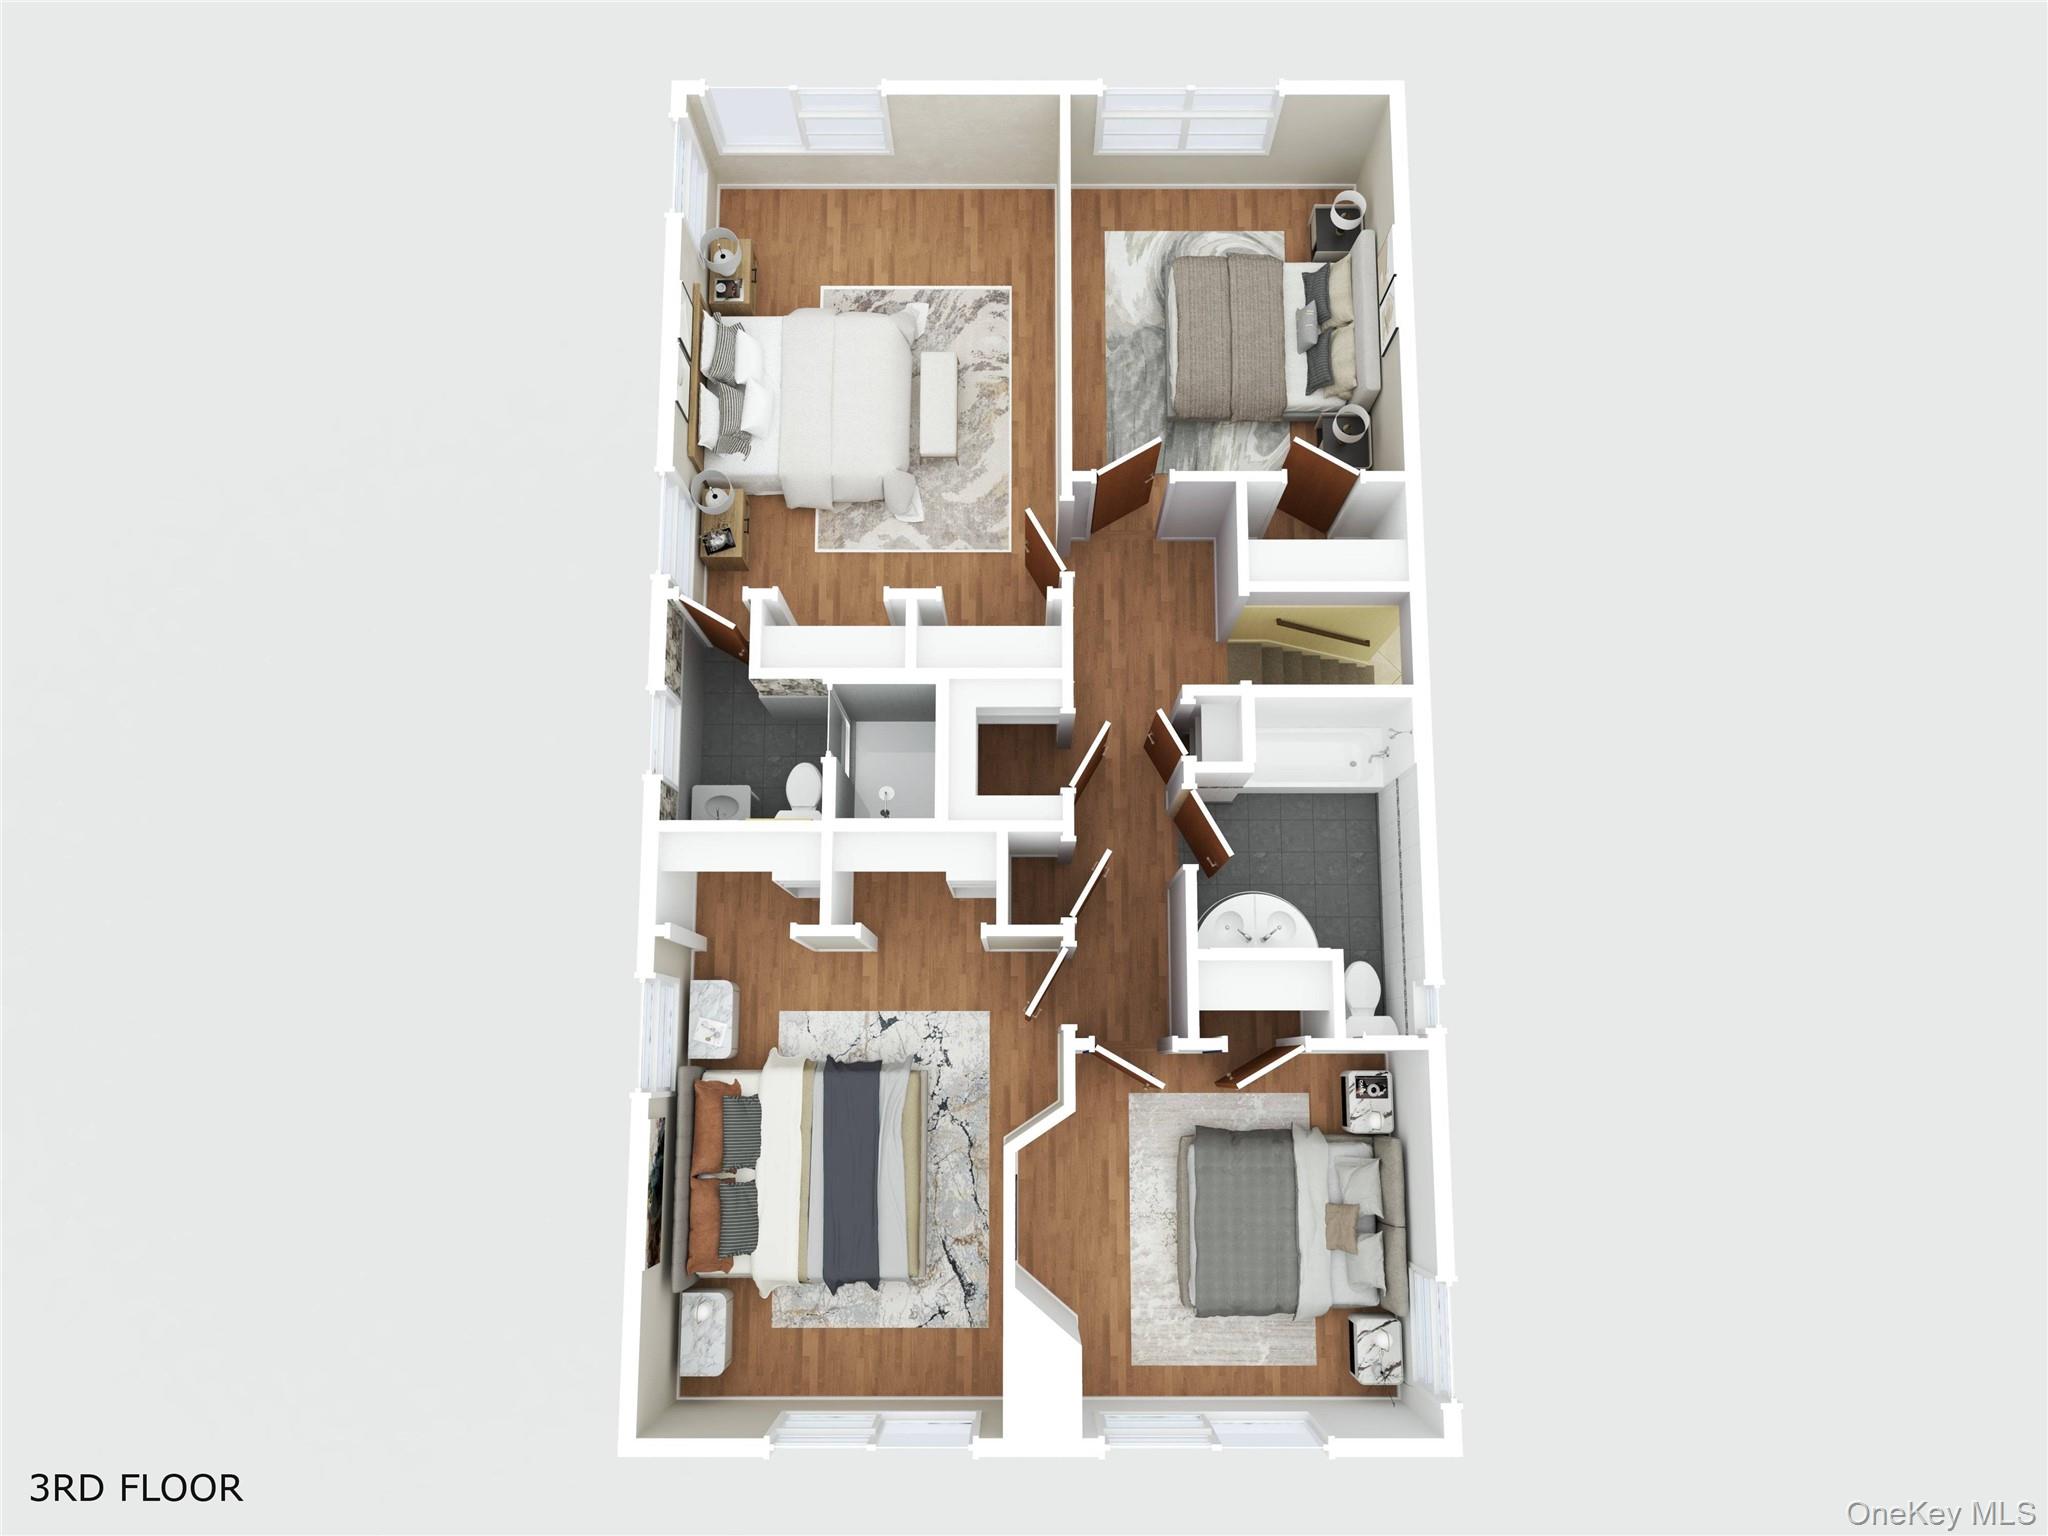
Third-floor plan with four furnished bedrooms, bathrooms, a central hallway, and a staircase.
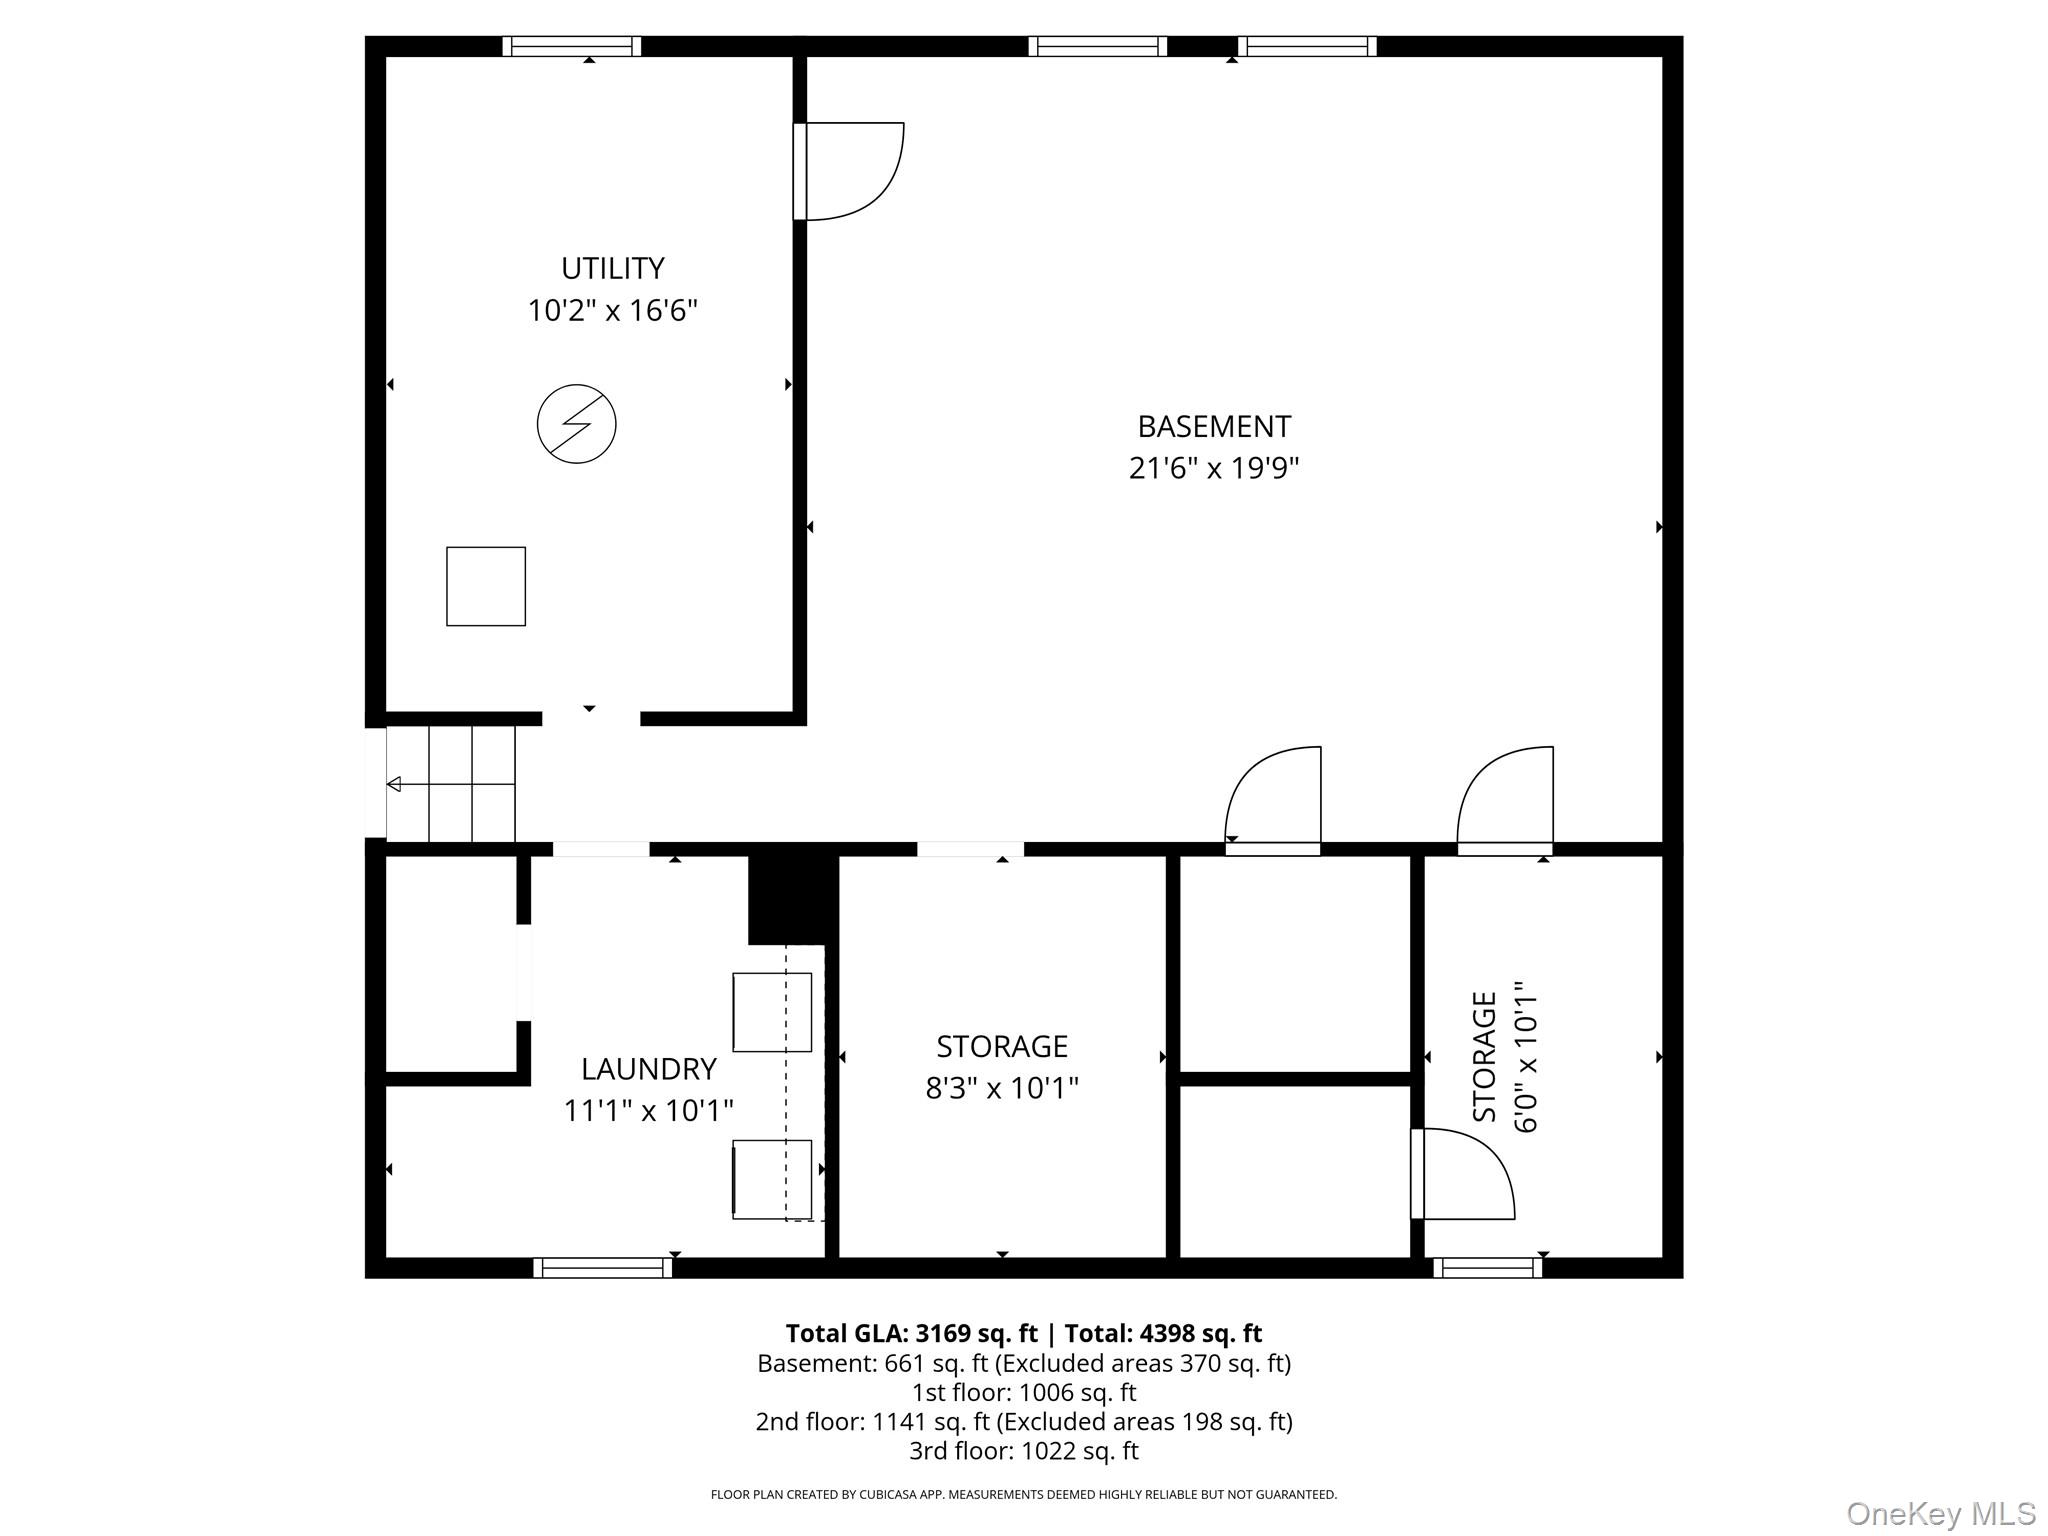
Basement floor plan with utility, laundry, and storage rooms, dimensions, and property area totals.
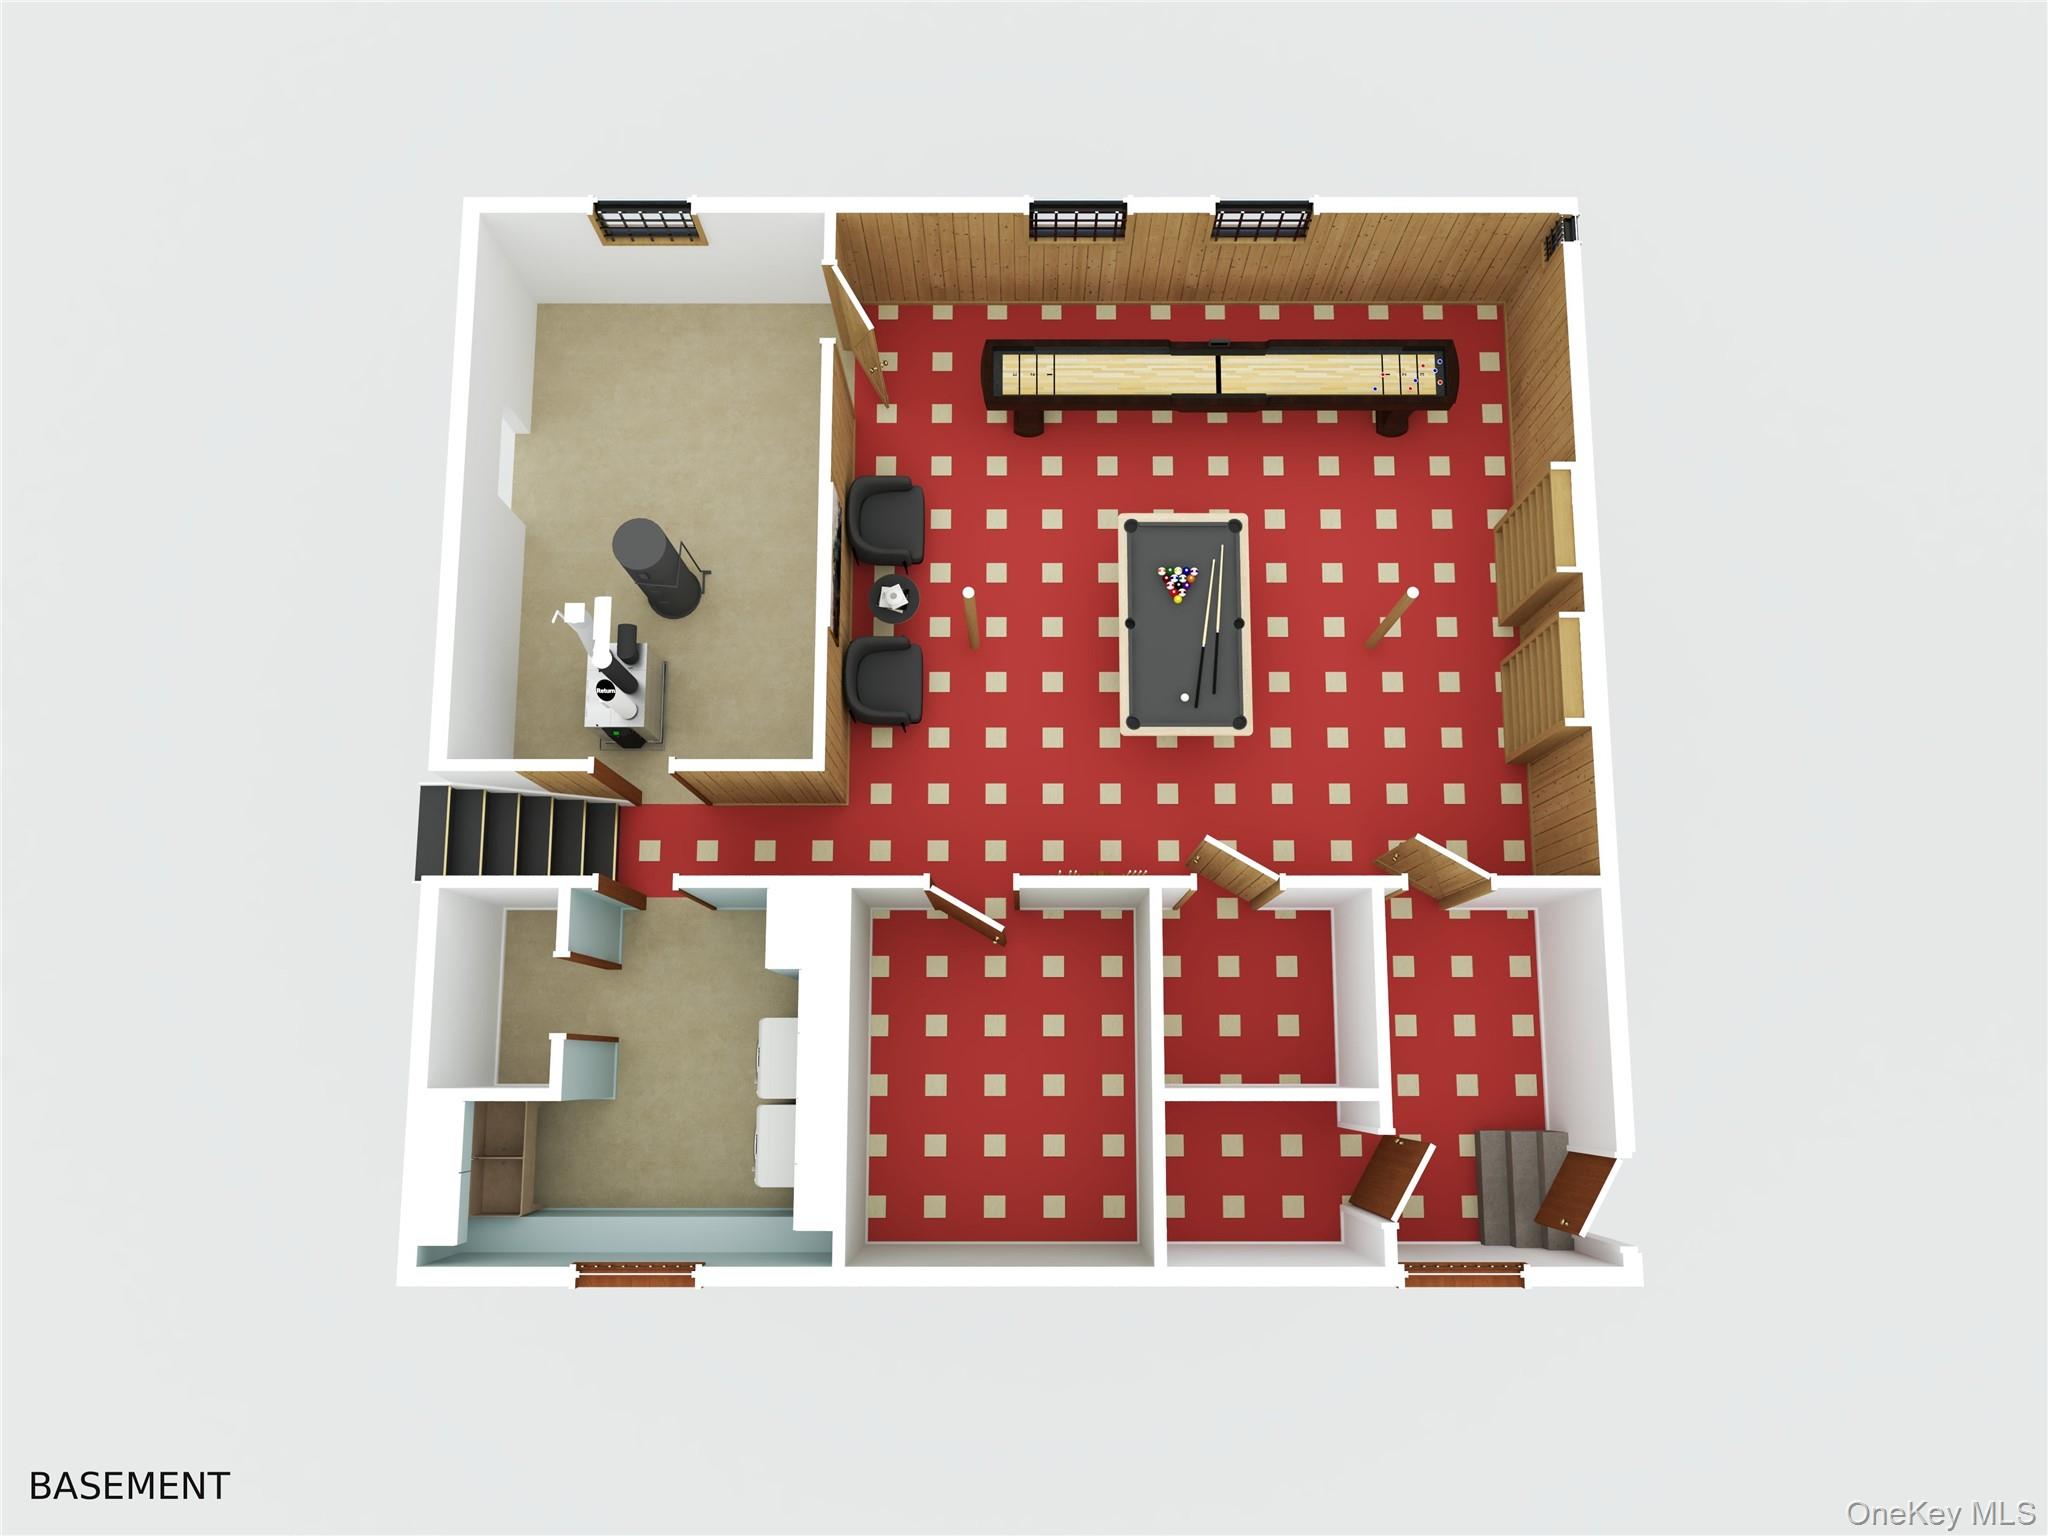
Basement floor plan with a red-carpeted recreation room, pool table, shuffleboard, adjoining rooms, and utility area.
SEE ALL PHOTOS
Split-level home with an attached two-car garage, landscaped front yard, and broad green lawn.
Living room with a brick fireplace, built-in shelving, large windows, and patterned tile flooring.
Furnished living room with a purple armchair, floral arrangements, and framed photos on the wall.
Dining room with a large patterned table, ornate chairs, chandelier, and plants by garden-facing windows.
Kitchen with cream cabinets, dark countertops, stainless steel appliances, and gray wood-look flooring.
Kitchen with white cabinets, stainless refrigerator, and a long dark stone island countertop.
Crowded home office with built-in bookshelves, a large desk, and boxes stacked around the room.
Bathroom with a pedestal sink, toilet, and red-and-cream striped wallpaper.
Bedroom with a patterned bed, hardwood floors, and windows with draped curtains.
Bathroom with gray tile, a silver shower curtain, and a large framed mirror above the sink.
Bedroom with a white bed, curtained windows, a desk, and a wooden armchair.
Bathroom with a large white sink, mirrored cabinets, blue shower curtain, and dark tiled floor.
Bedroom with a blue-covered bed, hardwood floors, and sports-themed ceiling decor.
Living room with brown leather and gray sectional sofas, tiled floors, and ceiling fans.
Living room with brown sofas, a central coffee table, tiled floors, and exercise equipment in the adjoining space.
Tiled bathroom with a pedestal sink, ornate borders, oval mirror, and window with closed blinds.
Rear of a brick house beyond a broad lawn, framed by mature trees and garden beds.
House rear with enclosed porch and a garden patio furnished with outdoor tables and chairs.
Aerial view of a single-story house with a red roof and attached two-car garage, surrounded by mature trees.
Aerial view of a single-story home with a reddish-brown roof, attached garage, and tree-lined yard.
Aerial view of tree-lined Nassau Boulevard and neighboring homes.
Floor plan showing living and dining areas, kitchen, office, half bath, and screened porch.
Second-floor plan with furnished living and dining areas, sunroom, kitchen, office, bedroom, and bathroom.
First-floor plan with tiled living areas, a piano, bathroom, stairs, and office.
Floor plan showing a large den, office, bath, stairs, and total floor areas.
Floor plan showing a primary bedroom, three bedrooms, two bathrooms, and room dimensions.
Third-floor plan with four furnished bedrooms, bathrooms, a central hallway, and a staircase.
Basement floor plan with utility, laundry, and storage rooms, dimensions, and property area totals.
Basement floor plan with a red-carpeted recreation room, pool table, shuffleboard, adjoining rooms, and utility area.
Courtesy of Panache Realty Co, Jayson Brown Listing Contact: 917-275-4113 
For Sale

445 Nassau Boulevard

445 Nassau Boulevard, West Hempstead, NY 11552

$899,000
Welcome to 445 Nassau Boulevard, a home built for buyers who want room to spread out, room to grow, and room to make it their own.

Designed for those you value space, this home offers four spacious bedrooms, two full and two half bathrooms, and two private home offices - ideal for remote work, multi-generational living, or simply having the flexibility today's lifestyle demands.
The main living areas are bright and open, with natural light pouring in and views overlooking the deep, lush backyard. A screened porch seamlessly bridges indoor and outdoor living, creating the perfect setting for morning meals or evening entertaining throughout the warmer months.

The kitchen offers a solid, functional layout with plenty of potential - a blank canvas ready for the next owner to bring their own style and vision. A full basement adds abundant storage space and connects directly into the two-car garage, adding everyday convenience and practicality.

Outside, the oversized 100' x 155' lot is where this home truly sets itself apart, offering endless possibilities for outdoor entertaining, a future pool, expansive gardens, or additional enhancements.

That's really the story of this home: a property with exceptional bones, in a highly desired neighborhood, waiting for the right owner to unlock its full potential.

If you've been searching for a home with true square footage, an exceptionally rare lot size, and the opportunity to create something uniquely your own, 445 Nassau Boulevard is worth a look.

4
beds

4
baths

3,105 Sq.Ft. LIVING AREA

0.36 Acres lot

Jayson Brown

Jayson Brown

Aliya Brown

Aliya Brown

Features & Amenities

Interior

  • total bedrooms4
  • Total bathrooms4
  • full bathrooms2
  • half bathrooms2
  • APPLIANCES Oven, Range
  • other interior Features Open Floorplan

Area & Lot

  • Status For Sale
  • Living Area3,105 Sq.Ft.
  • Total Area3,105 Sq.Ft.
  • Lot Area0.36 Acres
  • MLS® ID997027
  • TypeResidential
  • YEAR BUILT1952
  • NeighborhoodNassau County
  • Architecture StylesSplit Level
  • Elementary SchoolChestnut Street School
  • Middle SchoolWest Hempstead Secondary School
  • High SchoolWest Hempstead Secondary School
  • School DistrictWest Hempstead

Exterior

  • Garage Space2.0
  • water SourcePublic
  • utilitiesSee Remarks
  • parkingDriveway
  • HEAT TYPEBaseboard
  • AIR CONDITIONINGCentral Air
  • sewerPublic Sewer

Financial

  • Sales Price$899,000
  • Real Estate Tax $24,901/yr
Living room with a brick fireplace, built-in shelving, large windows, and patterned tile flooring.

Schedule a Showing

We would love to show you our beautiful property. Please select your preferred date and time below. An agent will be in touch shortly to confirm your appointment.

Schedule a Showing

We would love to show you our beautiful property. Please select your preferred date and time below. An agent will be in touch shortly to confirm your appointment.

Thank you for your interest in 445 Nassau Boulevard, West Hempstead, NY 11552. We are reviewing your request and will be in touch shortly!

Mortgage Calculator

Estimate your monthly mortgage payment, including the principal and interest, property taxes, and HOA. Adjust the values to generate a more accurate rate.

All estimates are provided for informational purposes only. Actual amounts may vary.
$0,000 Your Payment 20 15 65
$0,000 Your Payment

Work With Us

Dedicated to refined, bespoke service, Panache Real Estate guides you effortlessly through buying and selling, always with your lifestyle in mind.

Follow Me on Instagram