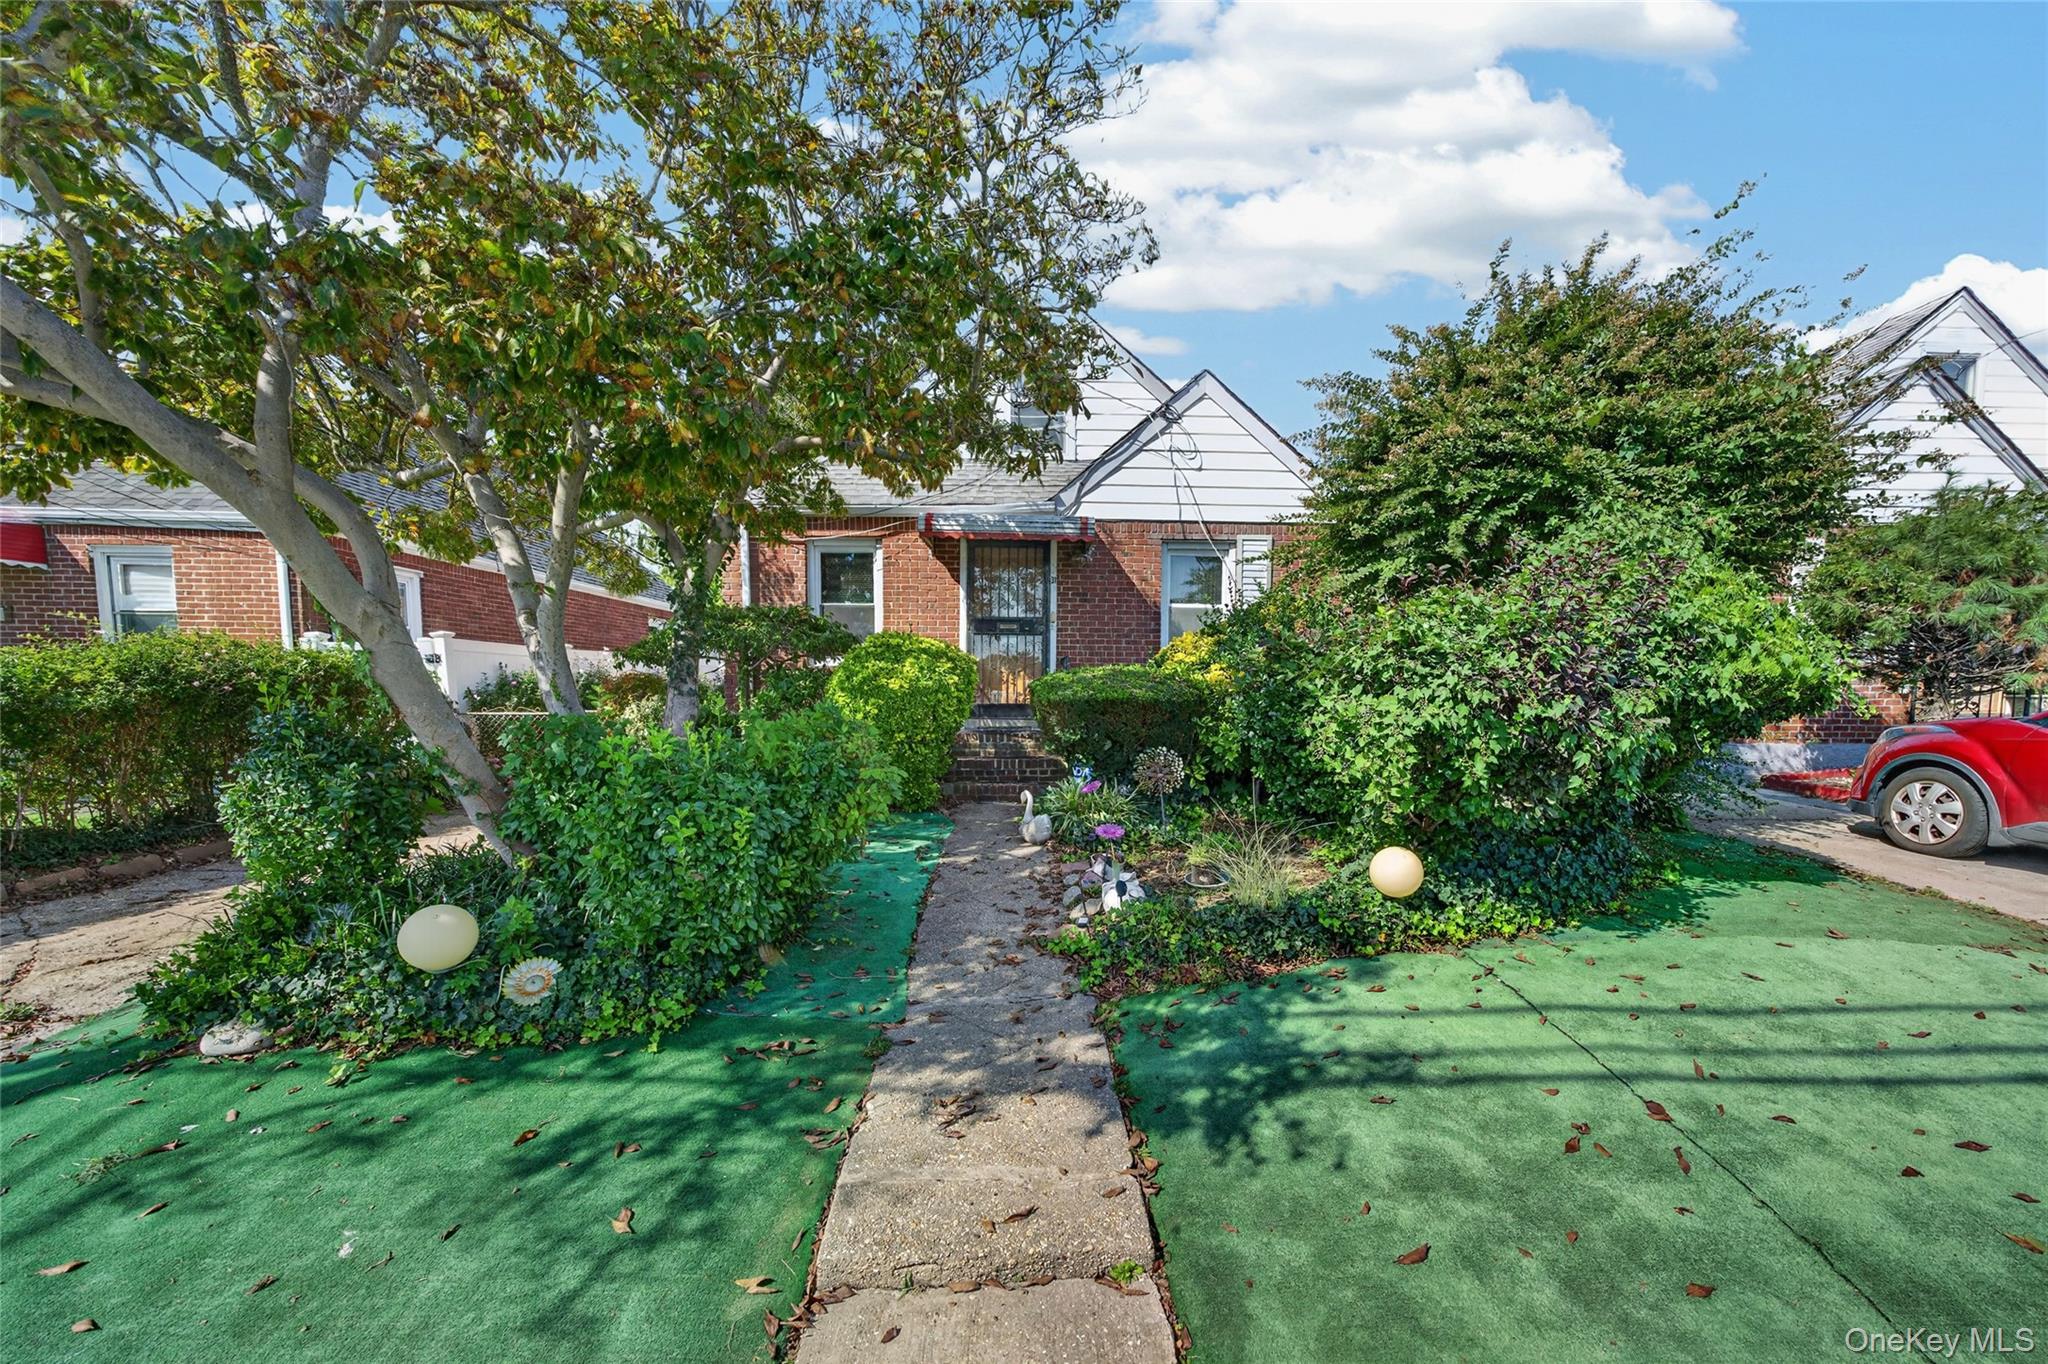
Brick house with white gables, dense landscaping, and a concrete walkway to the front entrance.
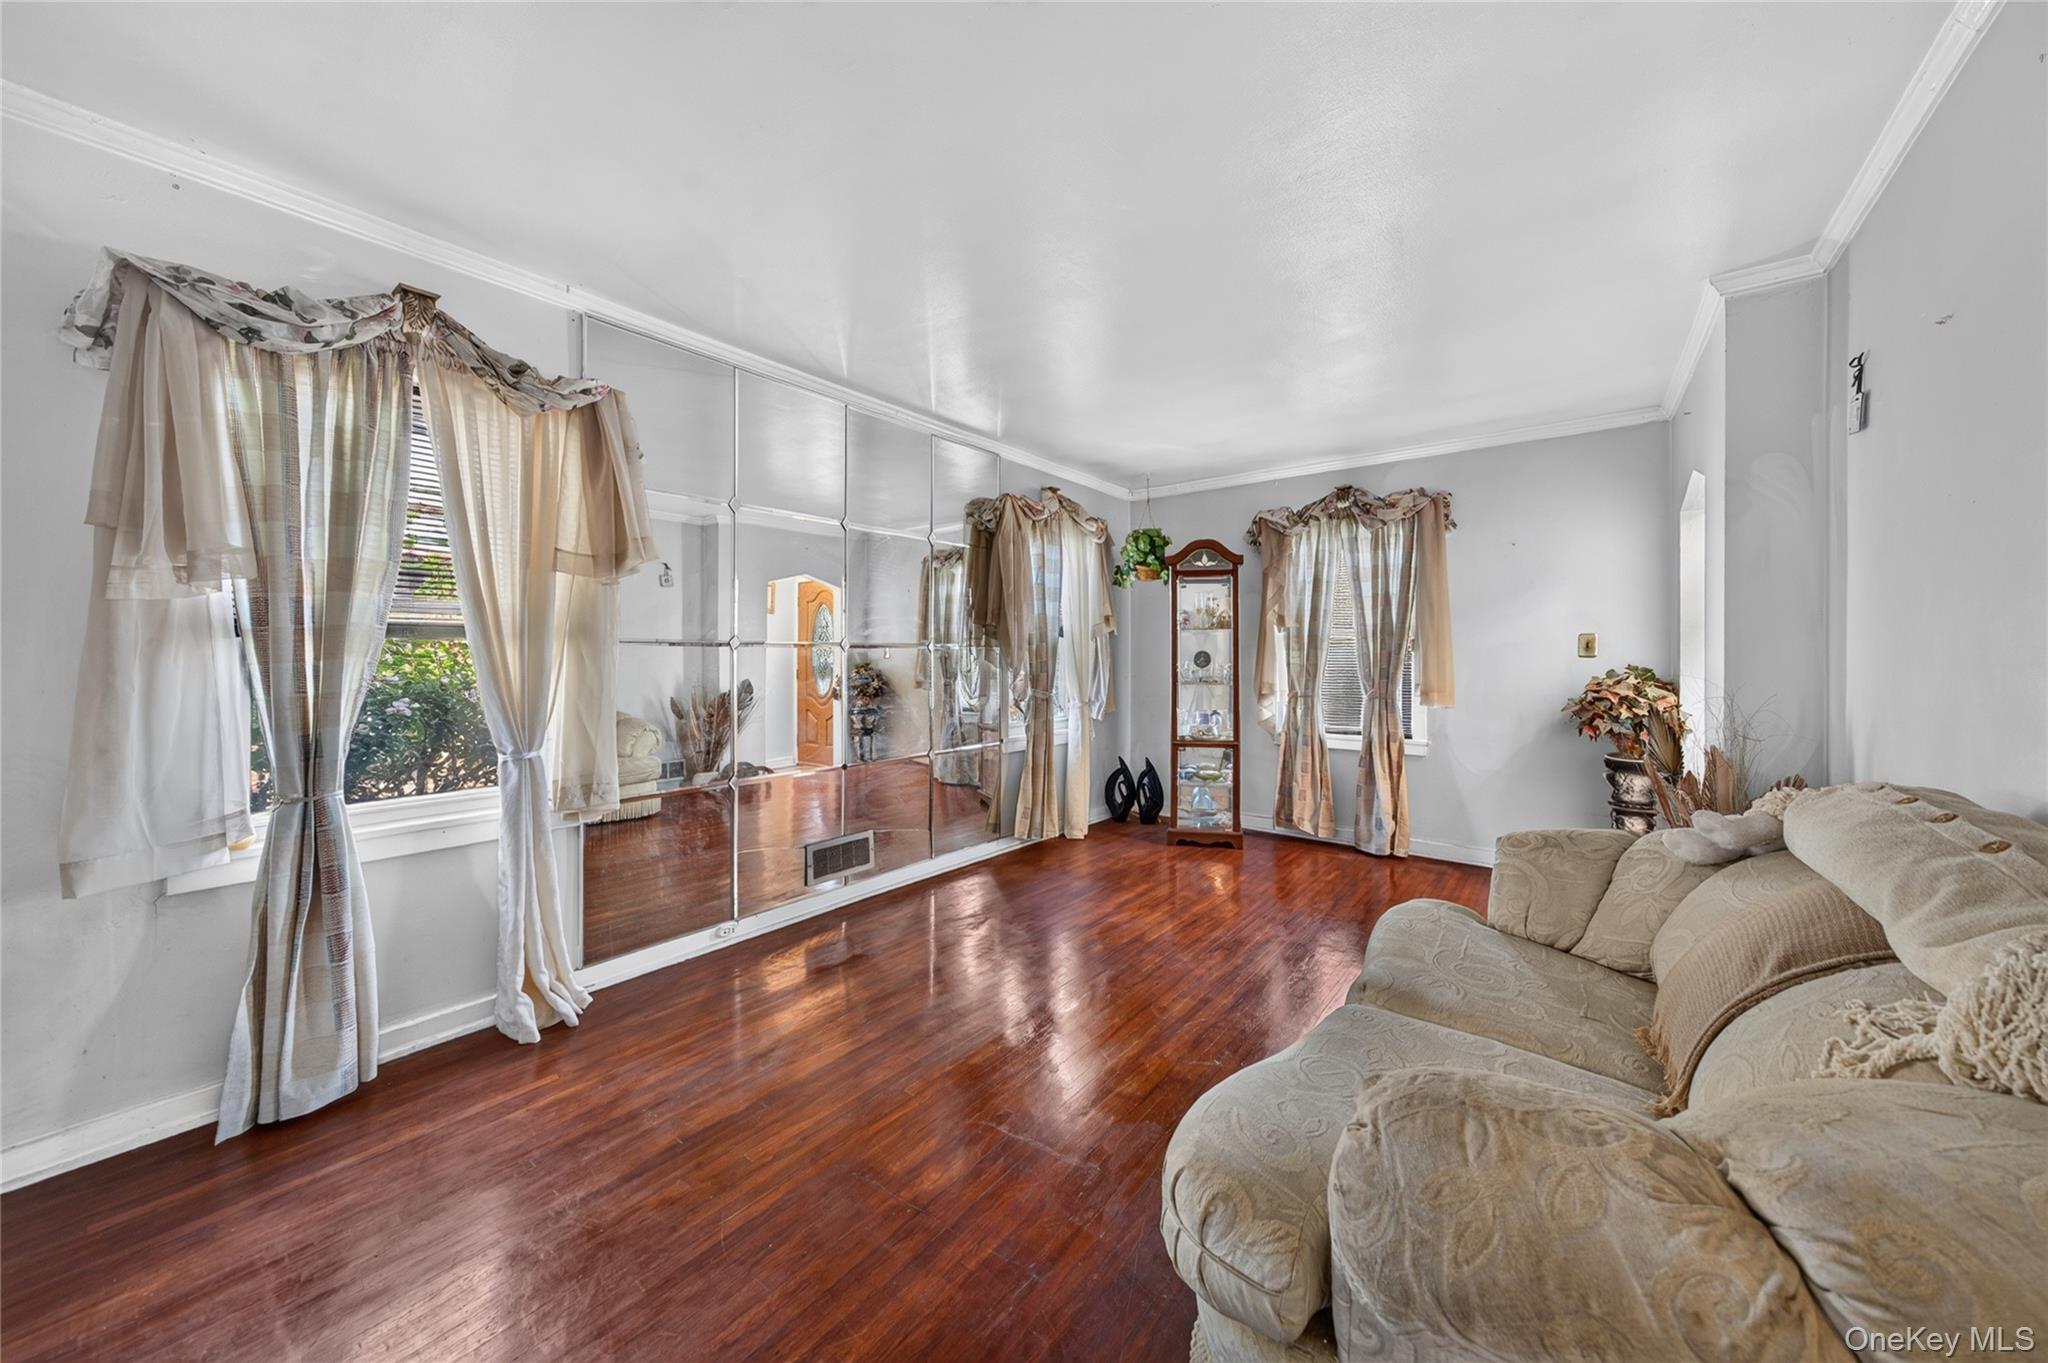
Living room with a beige sectional, glossy hardwood floors, mirrored walls, and curtained windows.
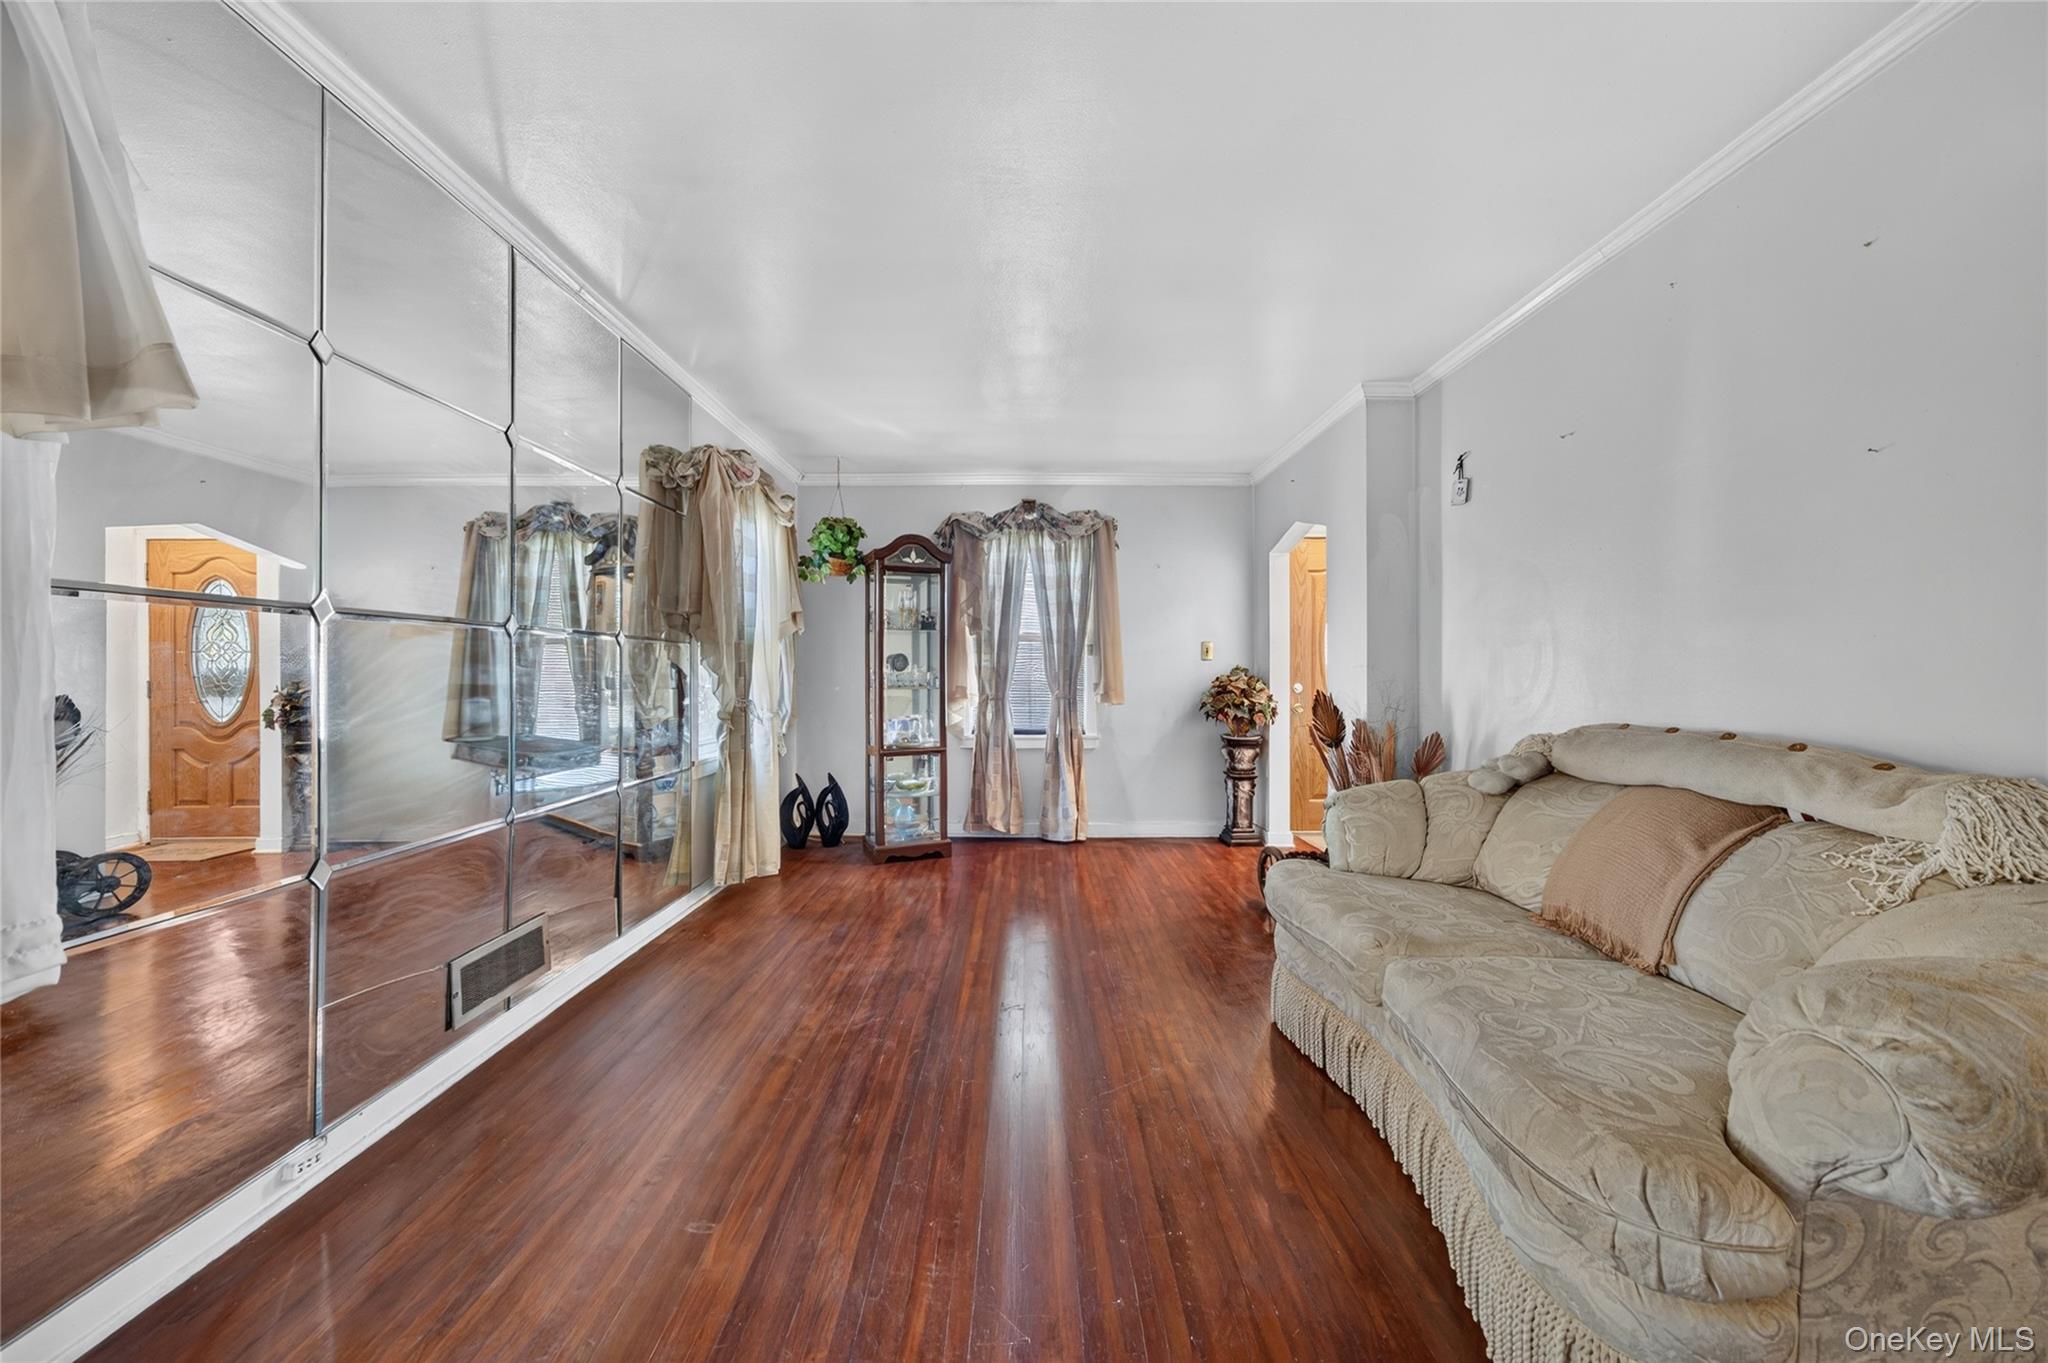
Living room with a mirrored wall, reddish hardwood floors, and a beige sofa.
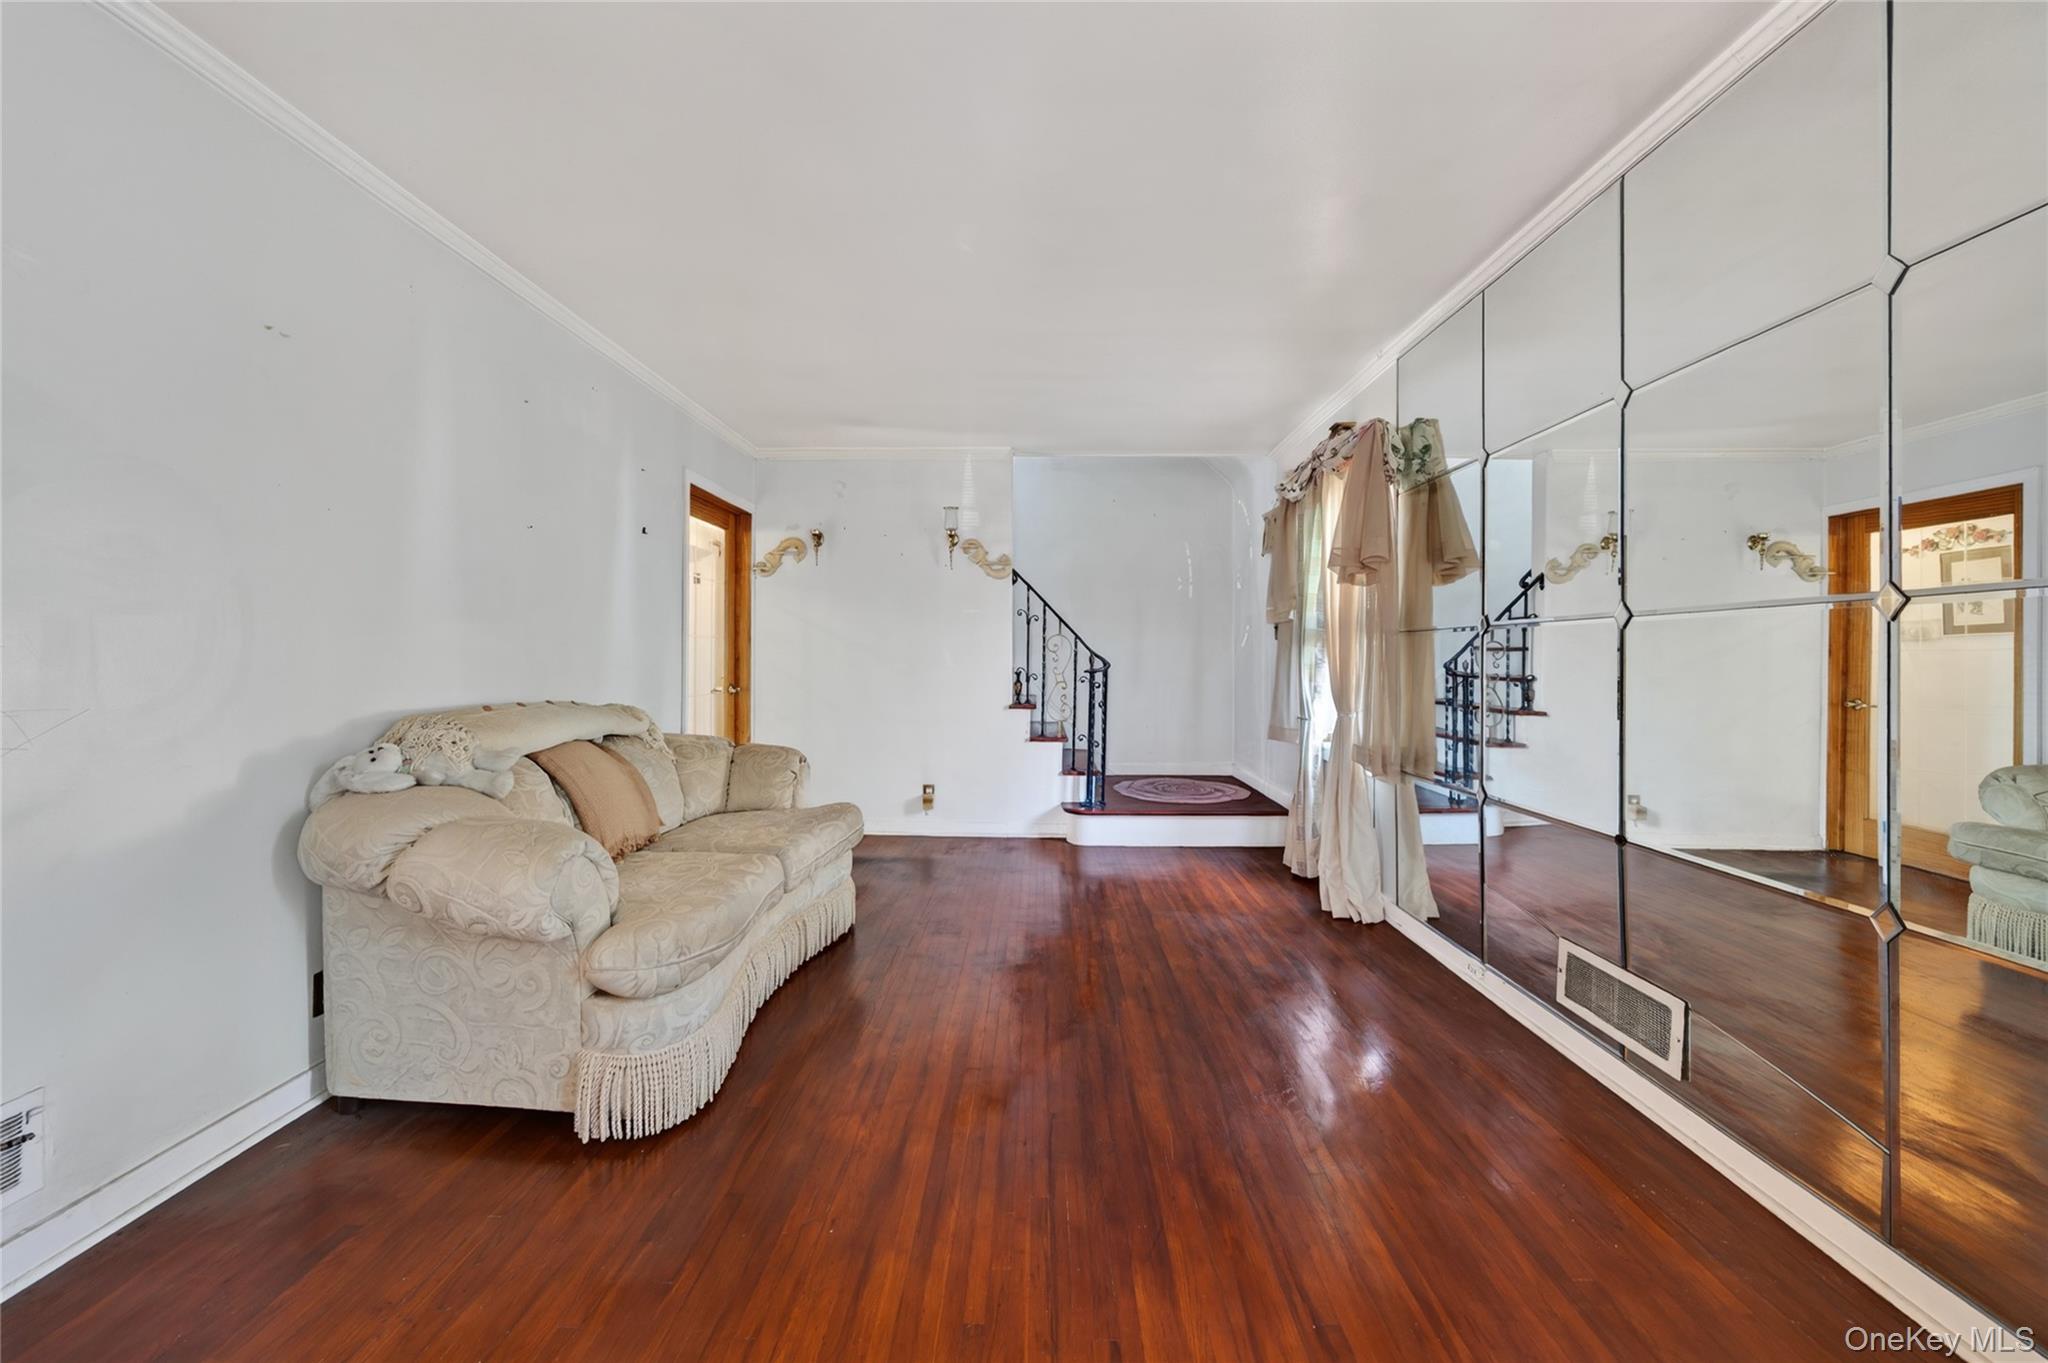
Living room with mirrored wall, cream sofa, hardwood floors, and staircase.
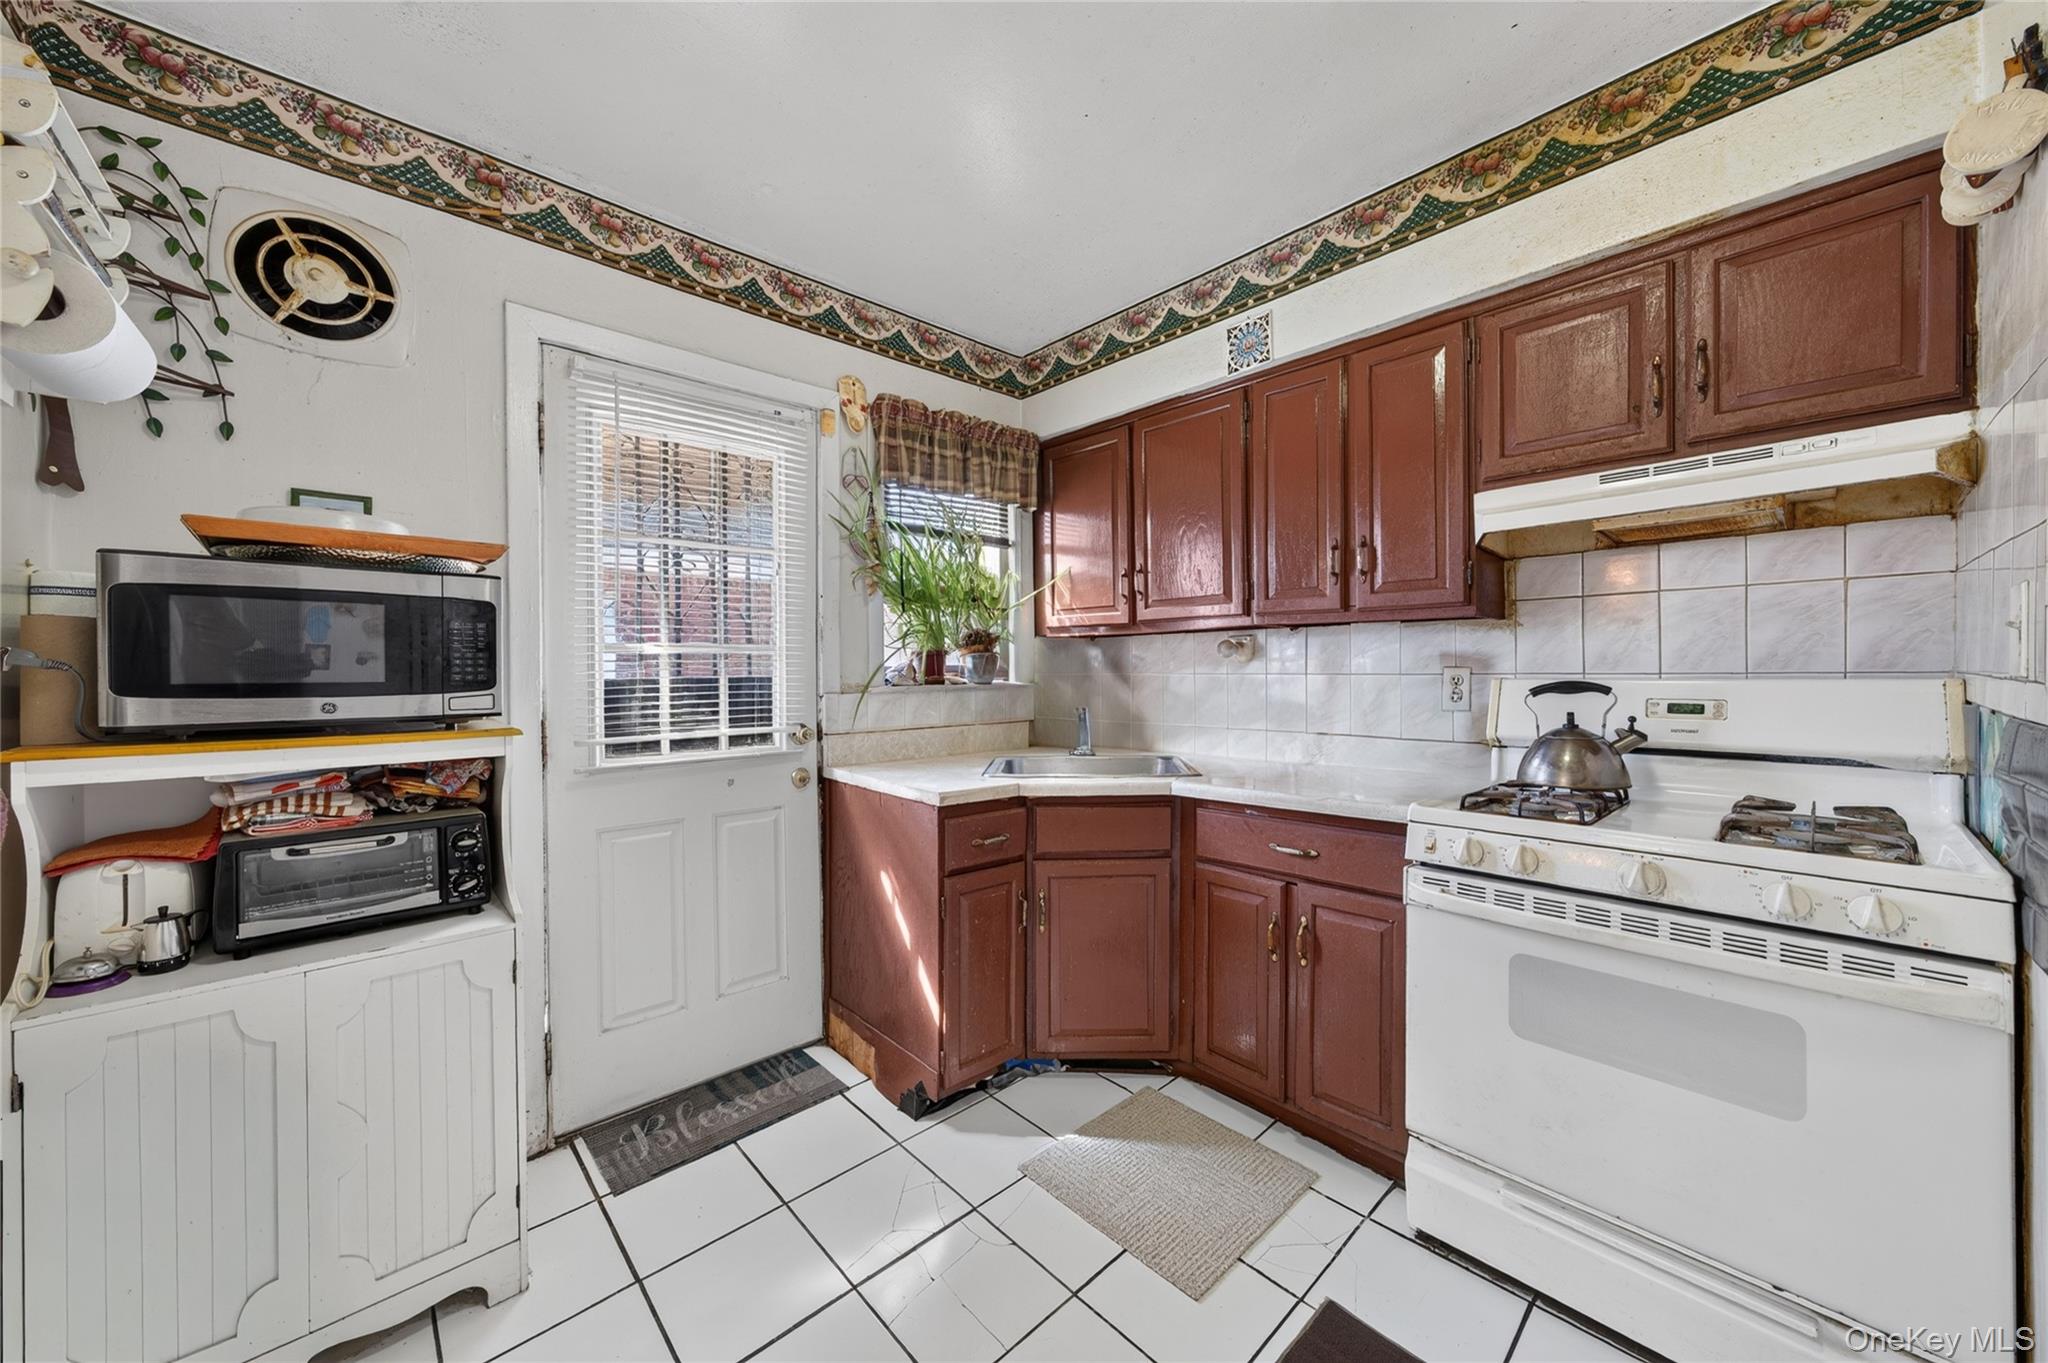
Kitchen with reddish-brown cabinets, white tiled counters, and a back door with window blinds.
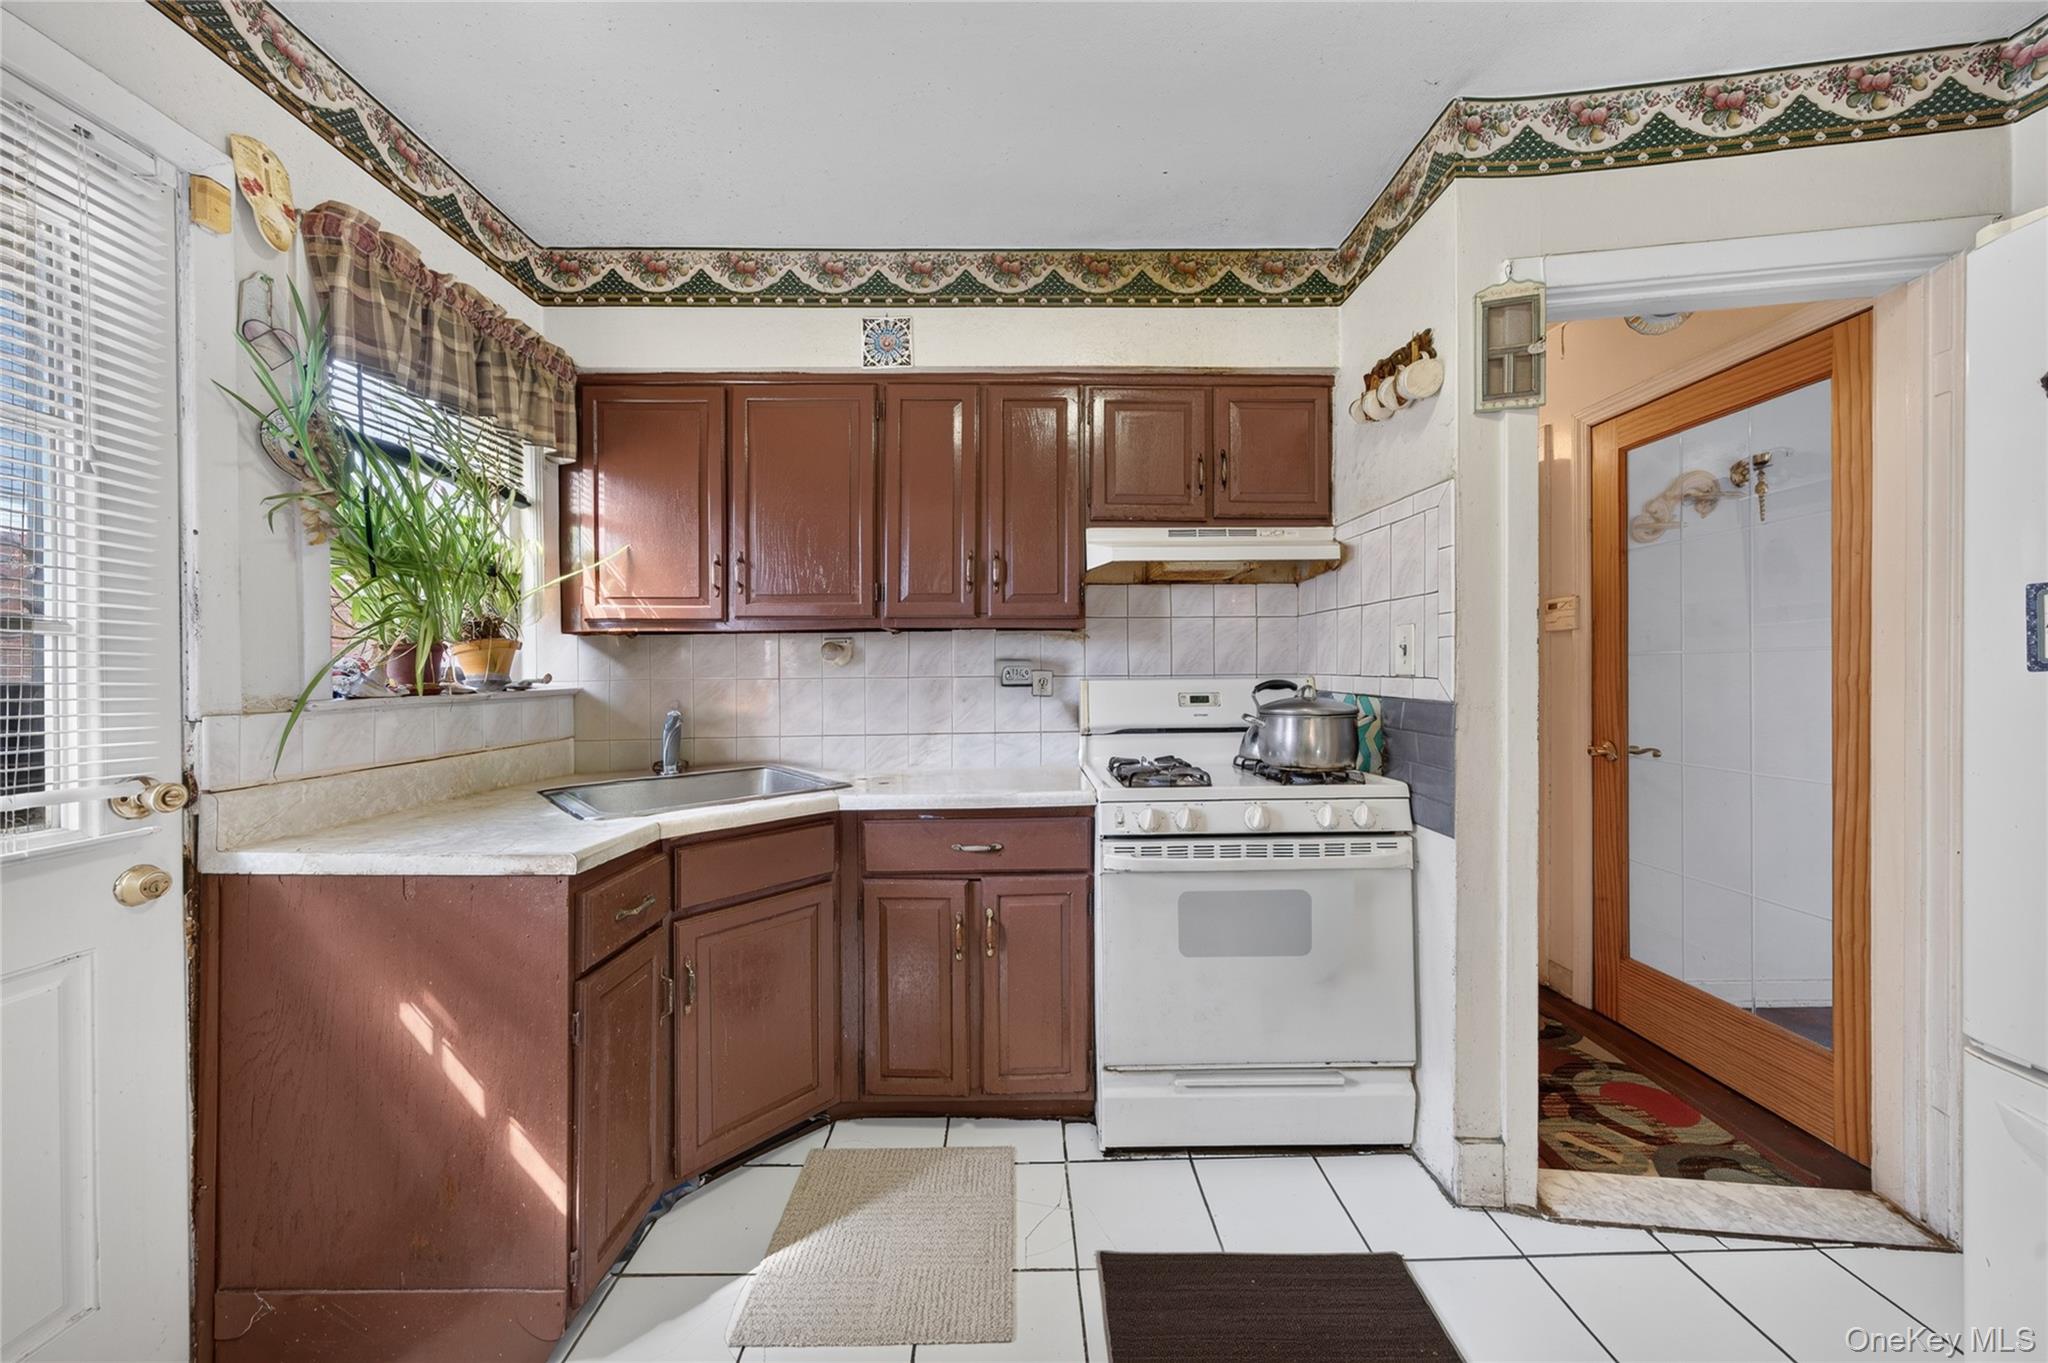
Kitchen with dark brown cabinets, white tile counters, and a freestanding gas range.
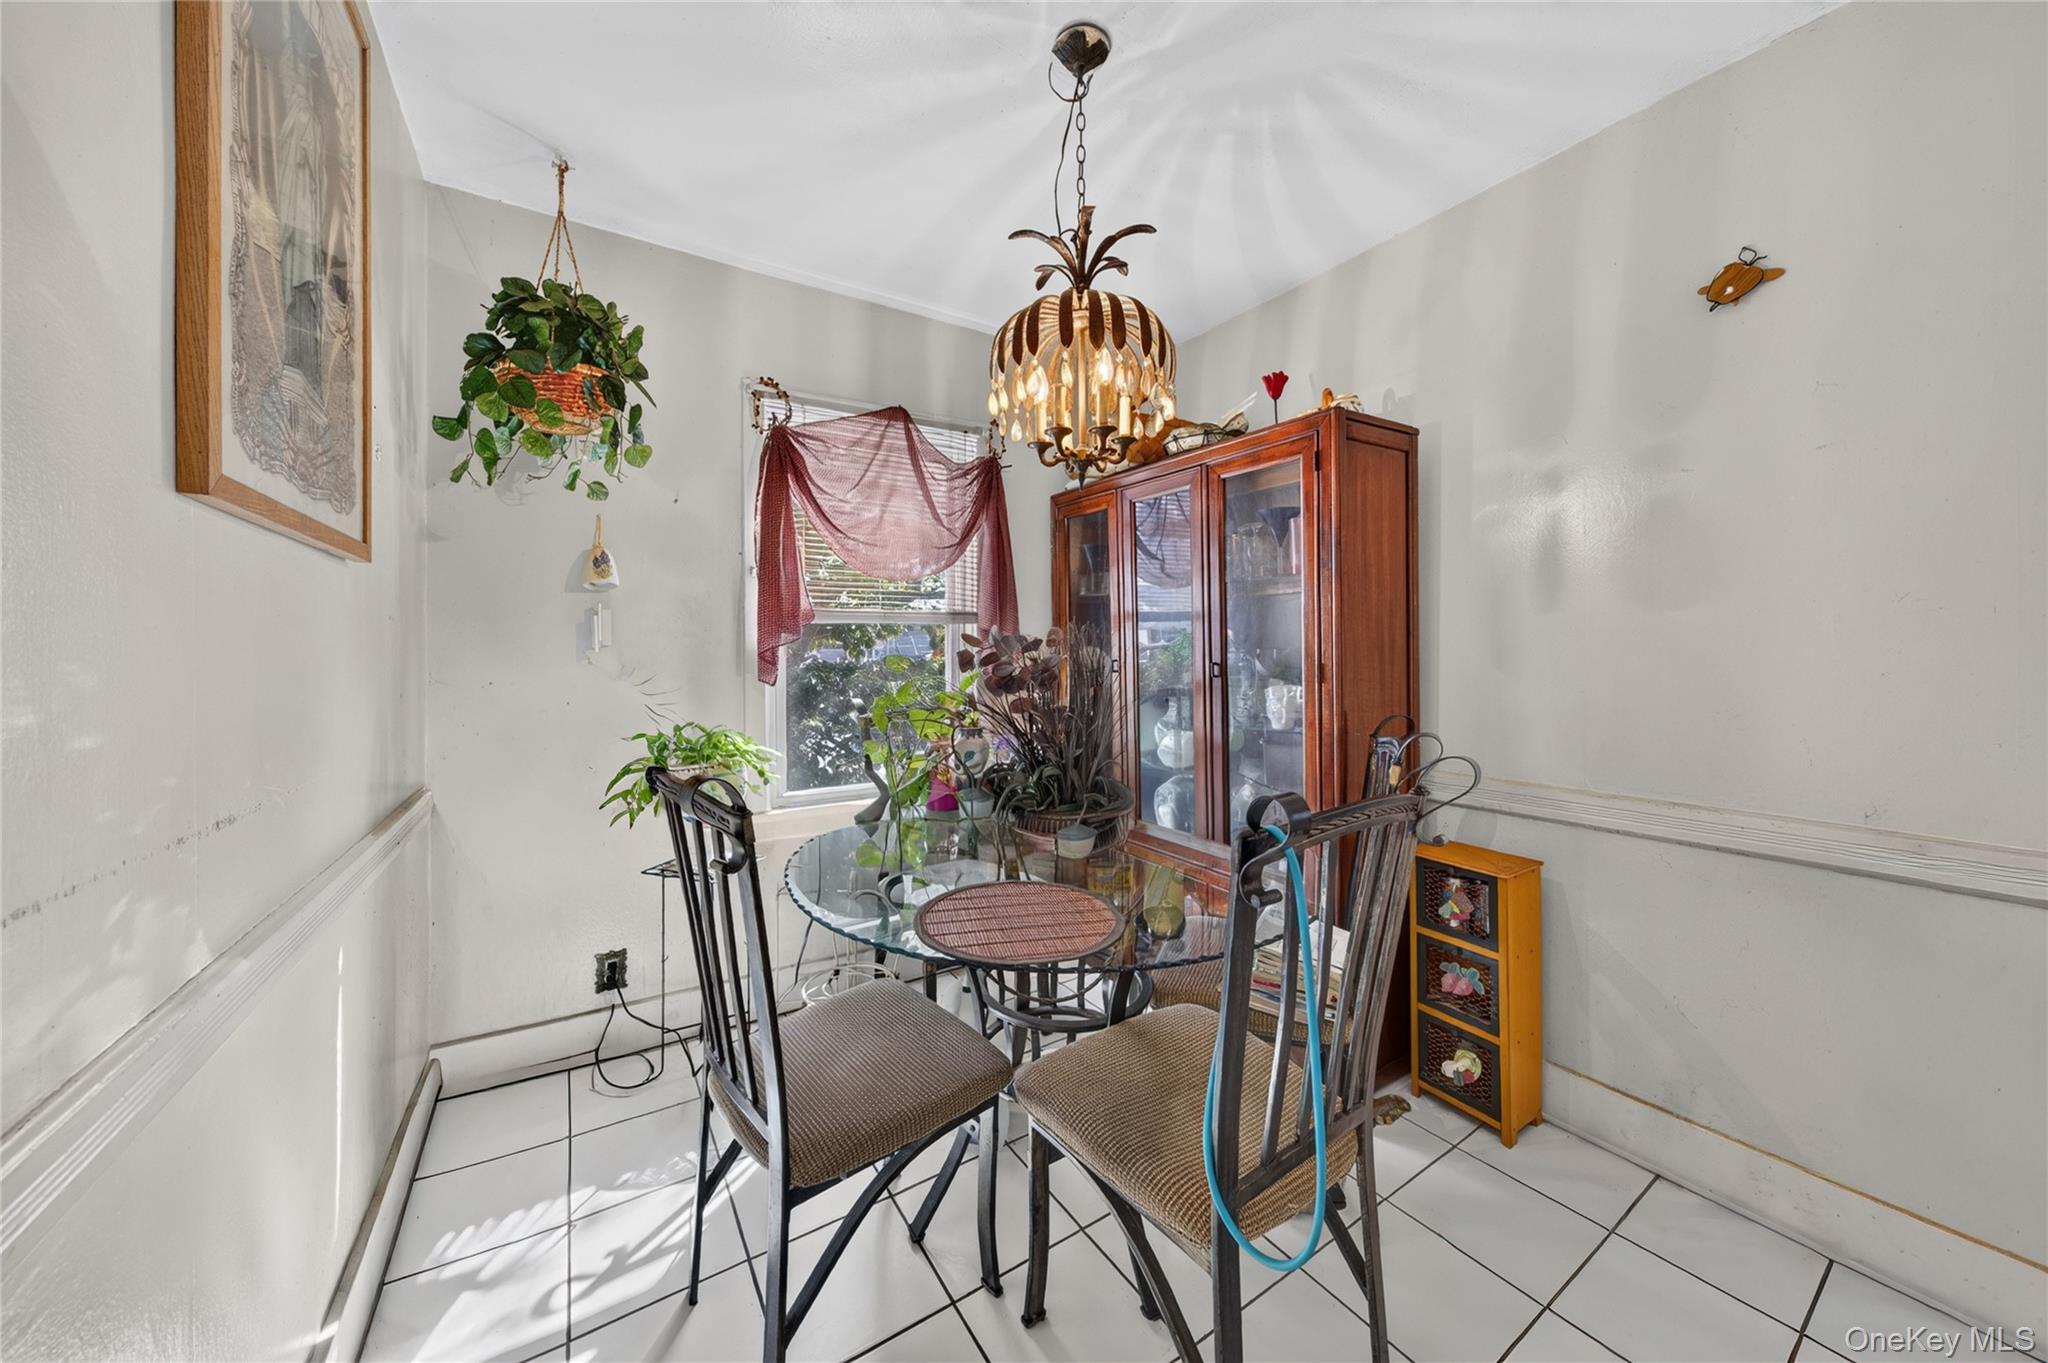
Dining room with a glass-top table, wooden china cabinet, hanging plants, and ornate chandelier.
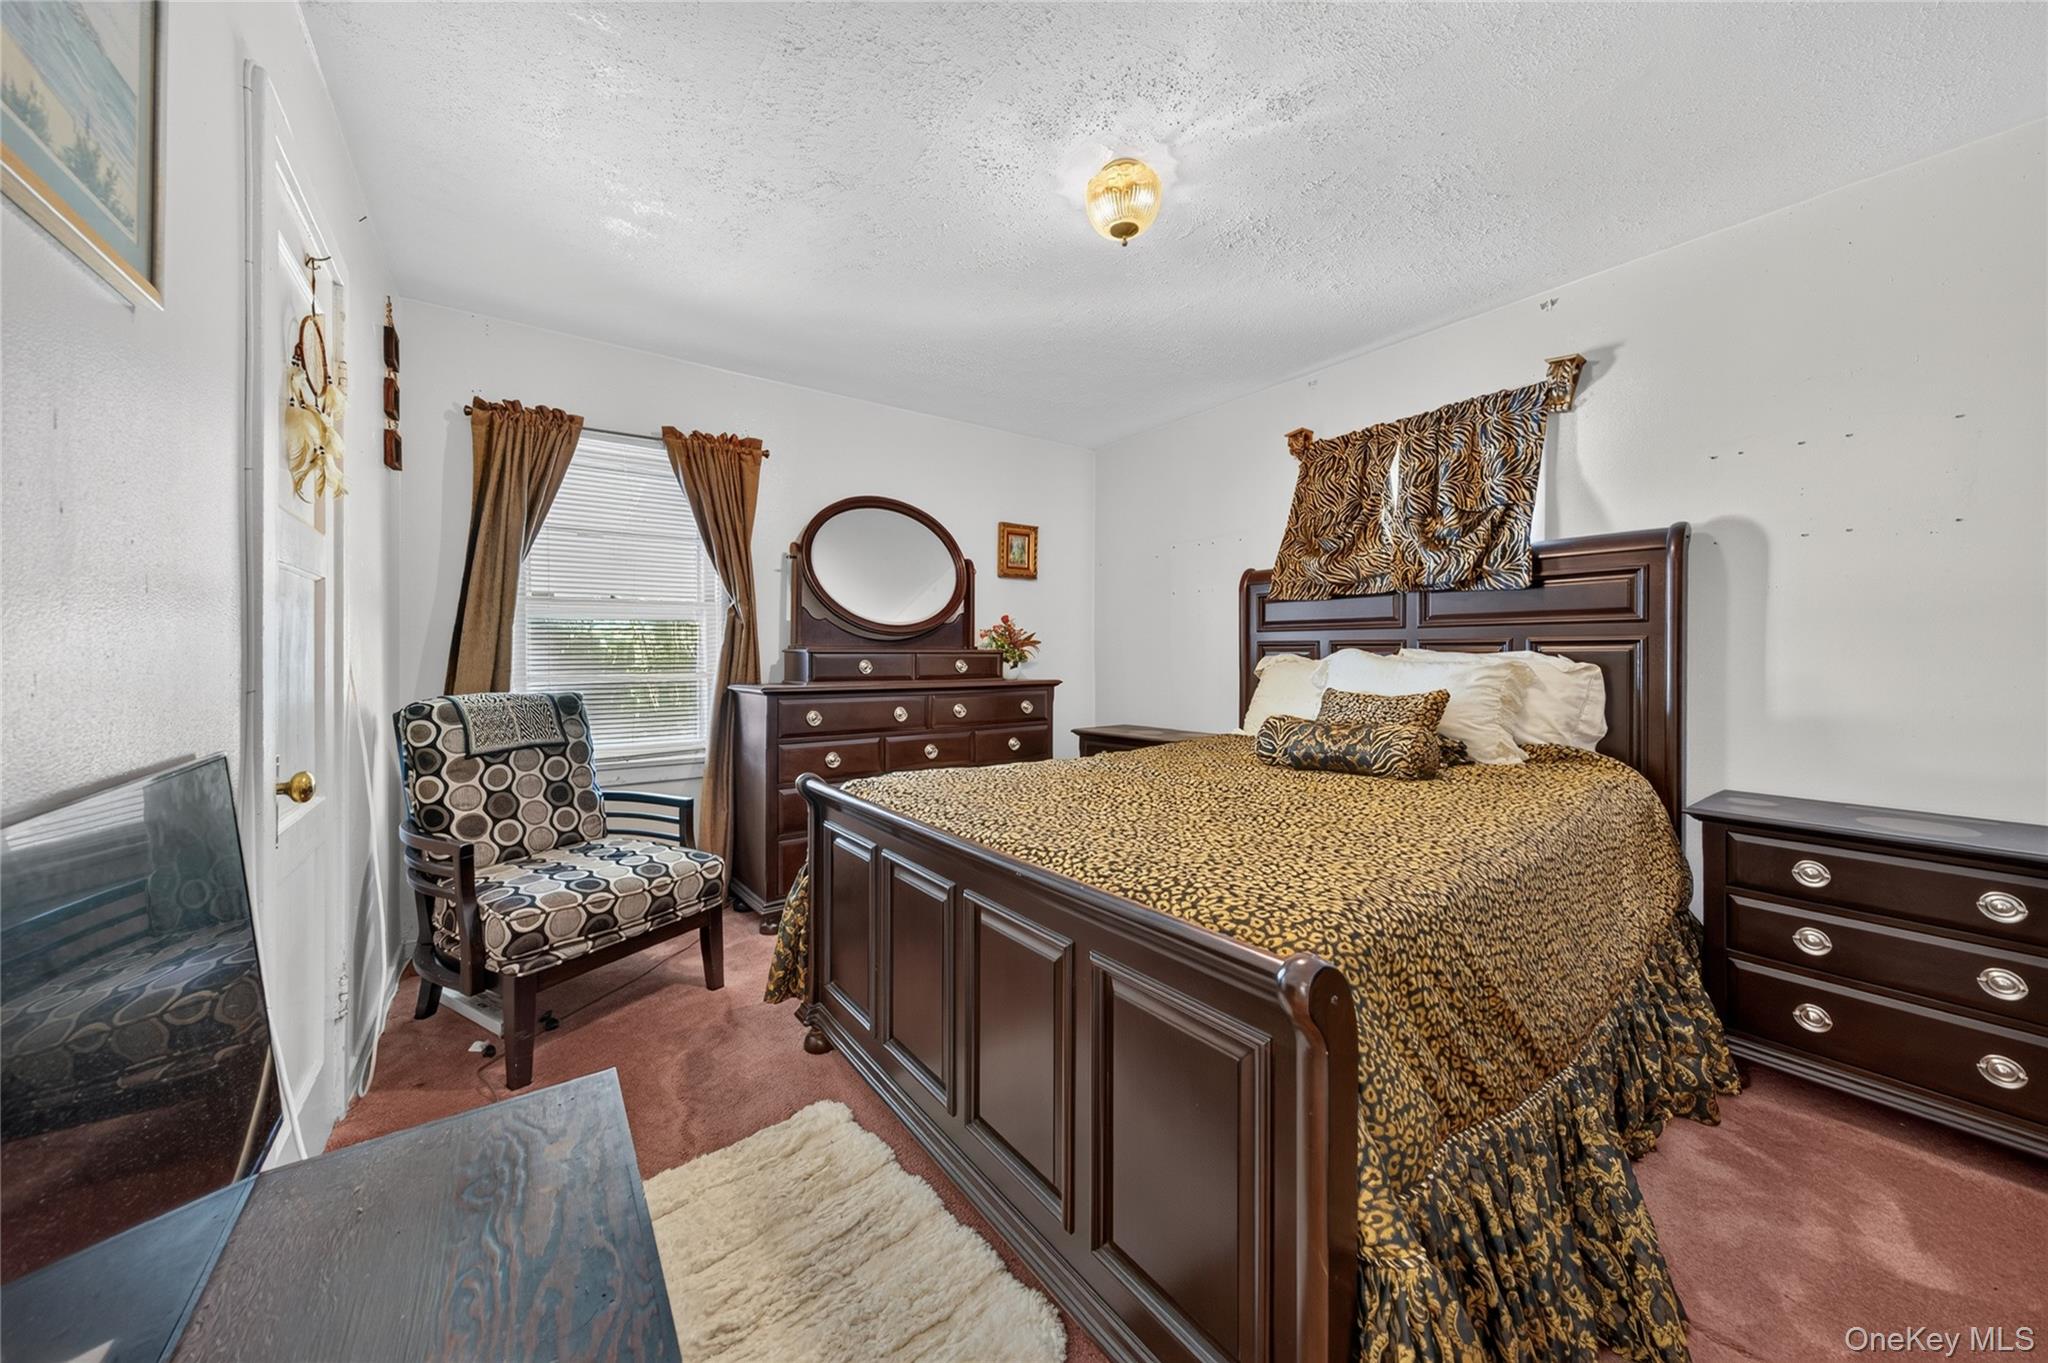
Bedroom with dark wood furniture, animal-print bedding, and a patterned armchair.
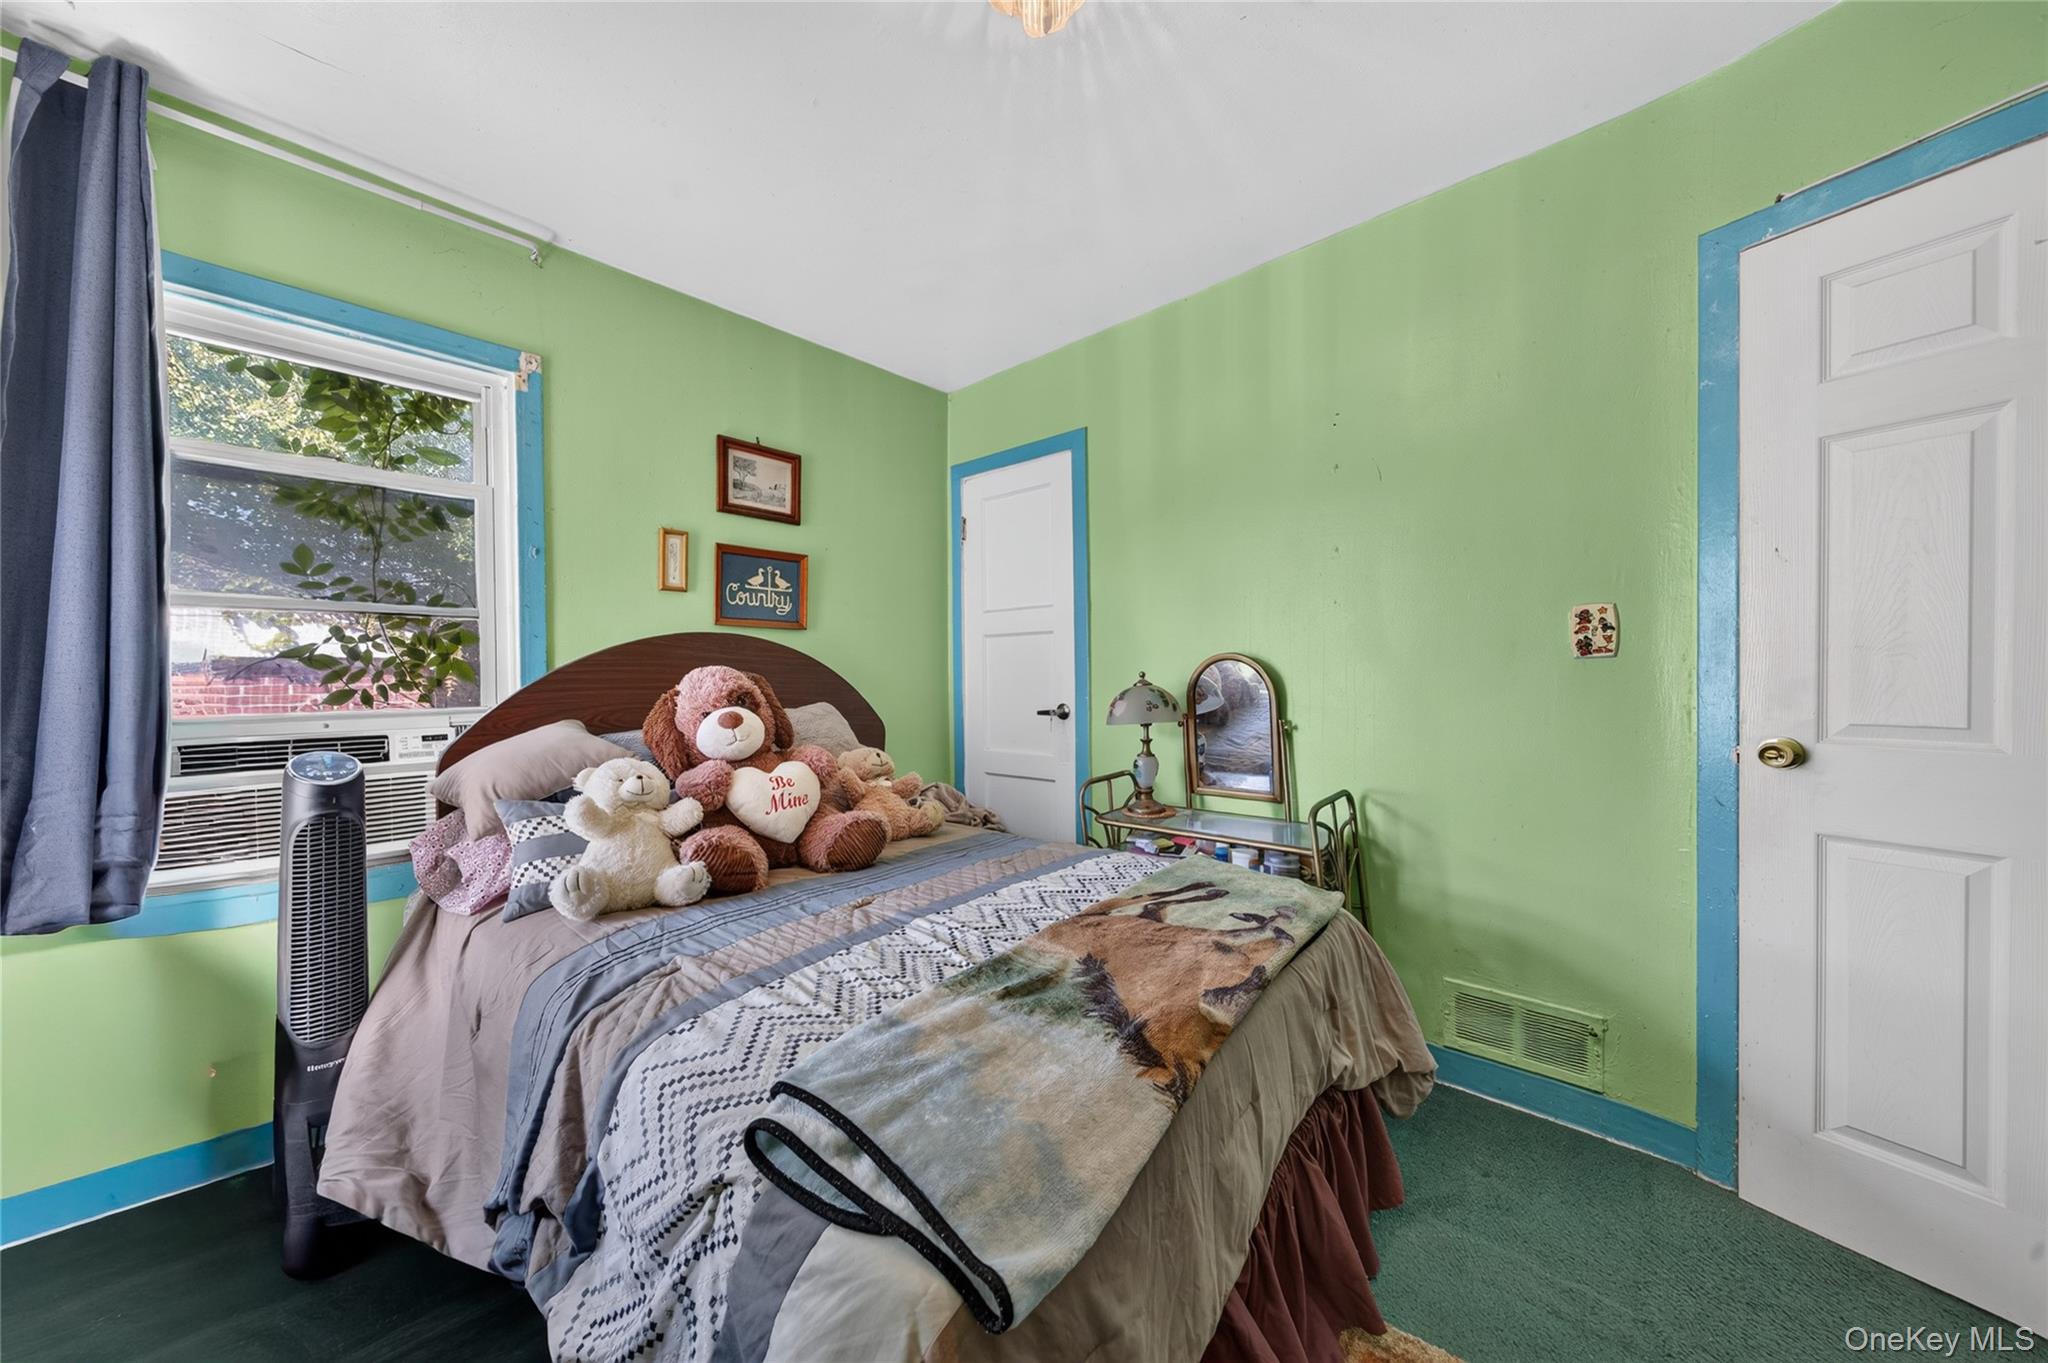
Bedroom with green walls, blue trim, and stuffed bears arranged on the bed.
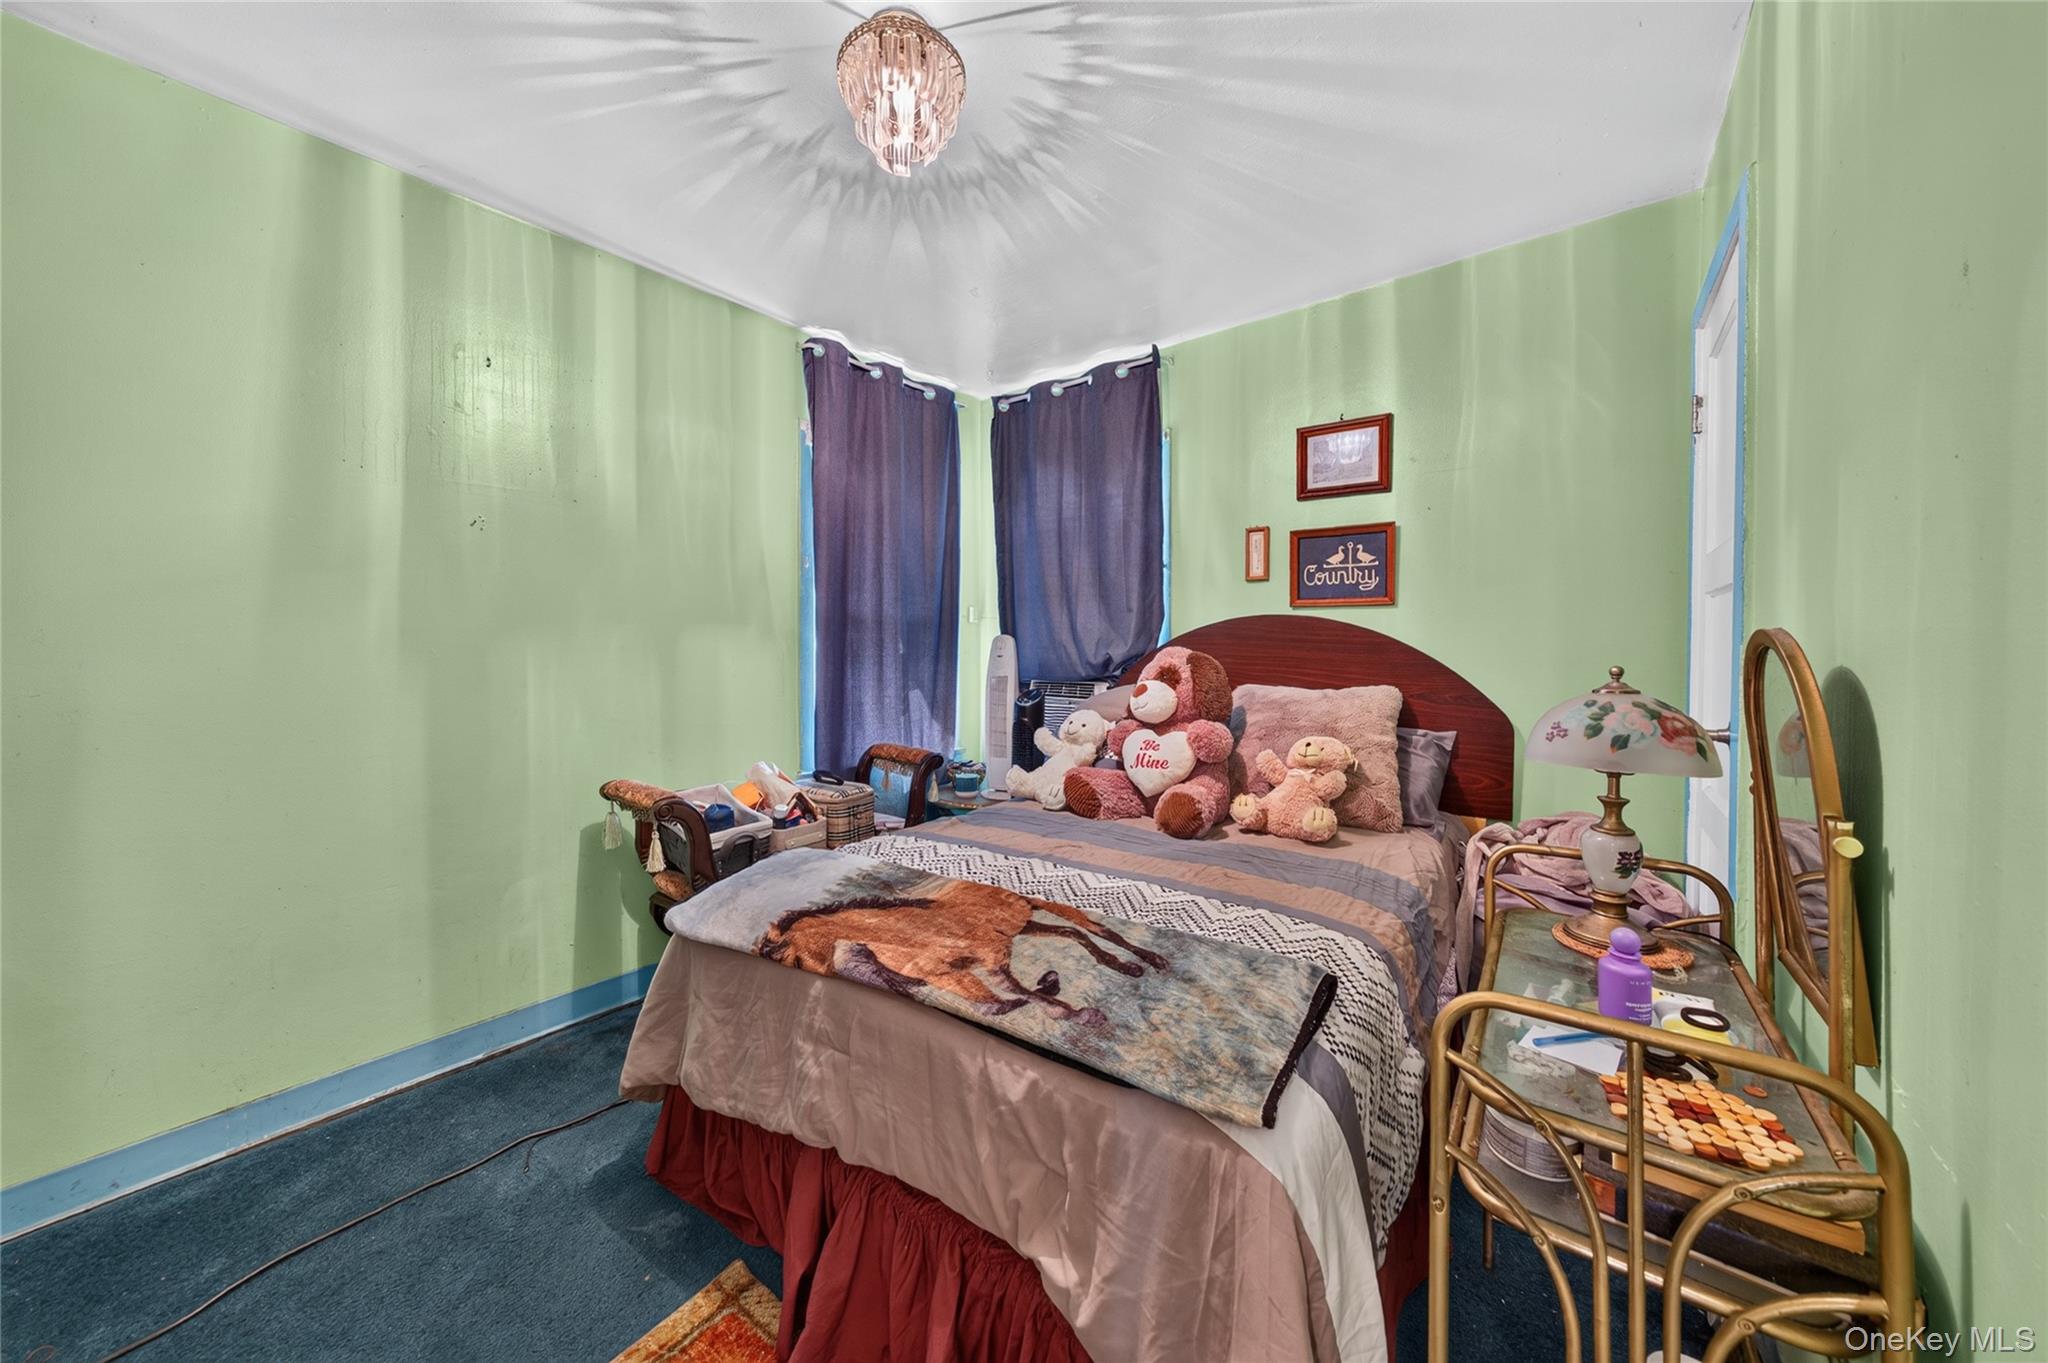
Bedroom with pale green walls, blue curtains, and a bed piled with stuffed animals.
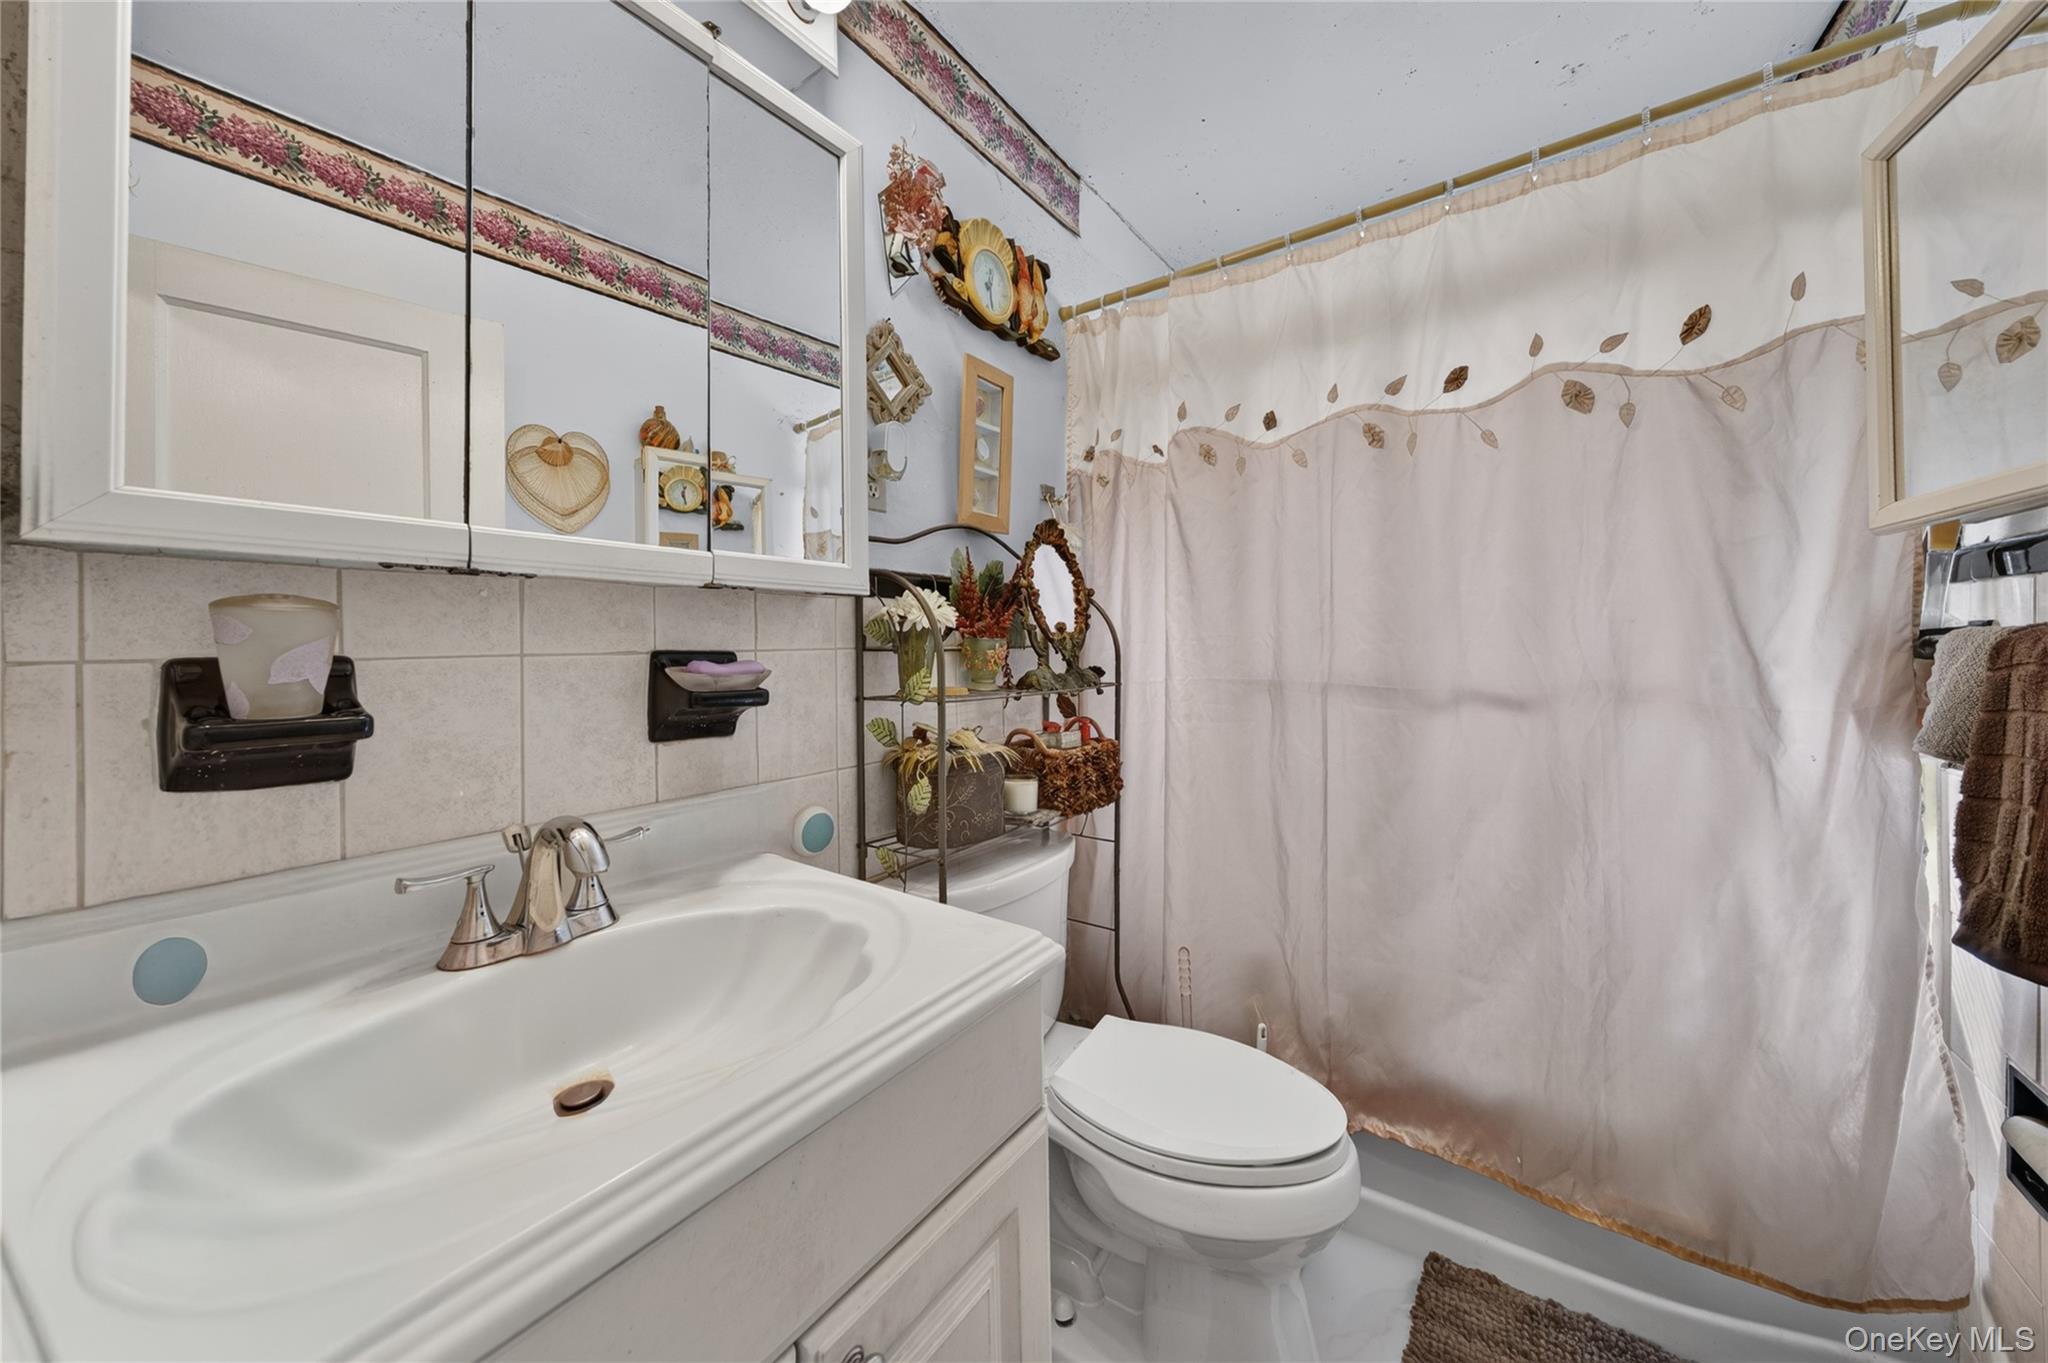
Bathroom with a white vanity and toilet beside a curtained bathtub.
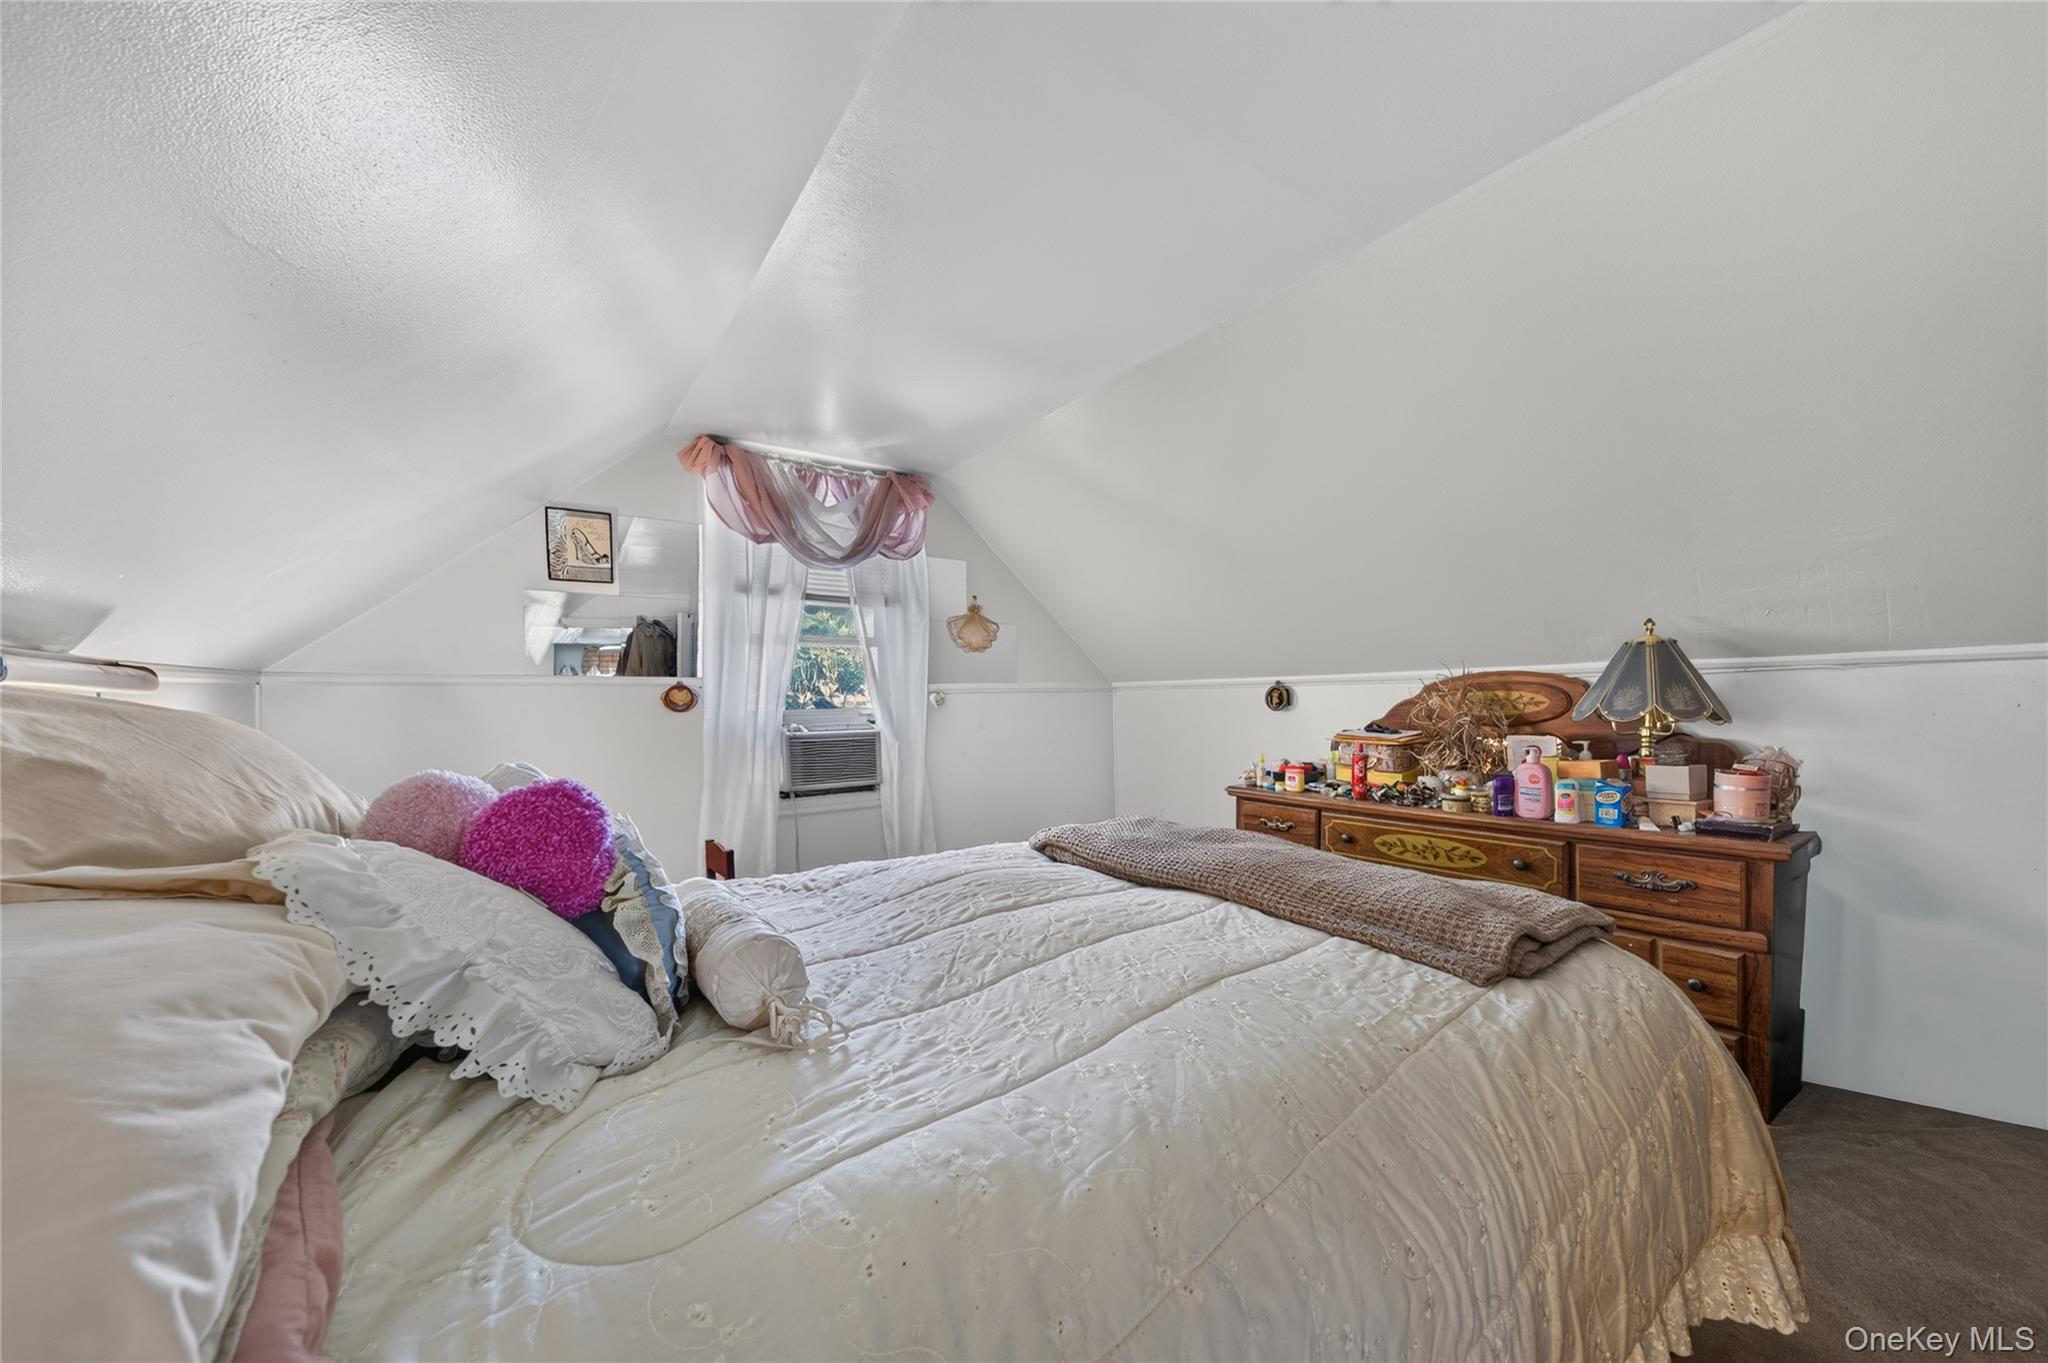
Attic bedroom with a large bed, sloped ceiling, curtained window, and wooden dresser.
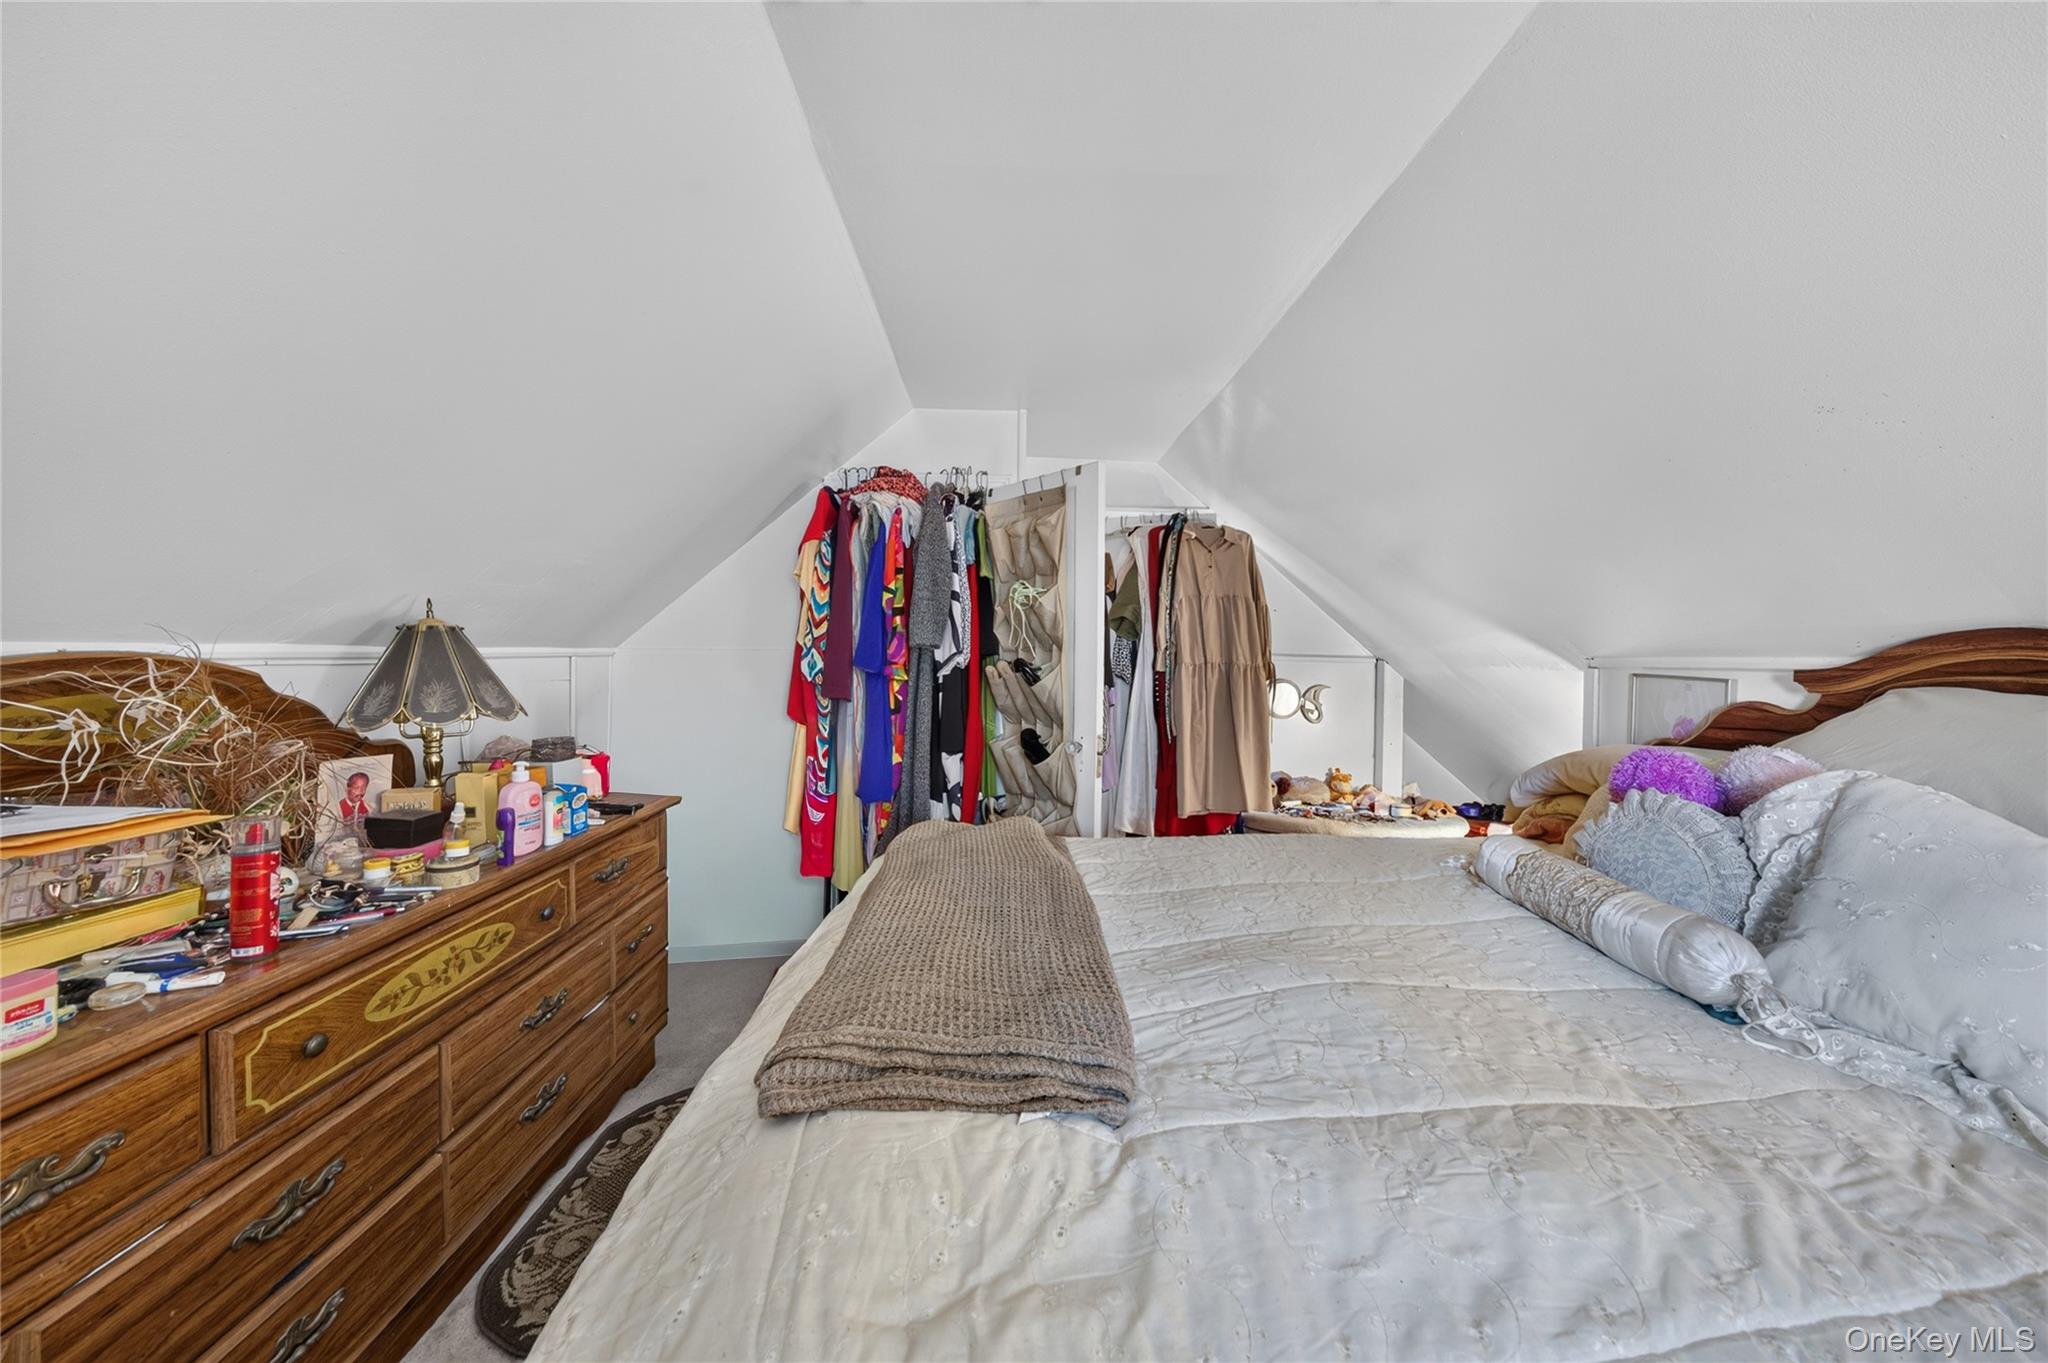
Attic bedroom with a large bed, sloped ceiling, open clothing racks, and a wooden dresser.
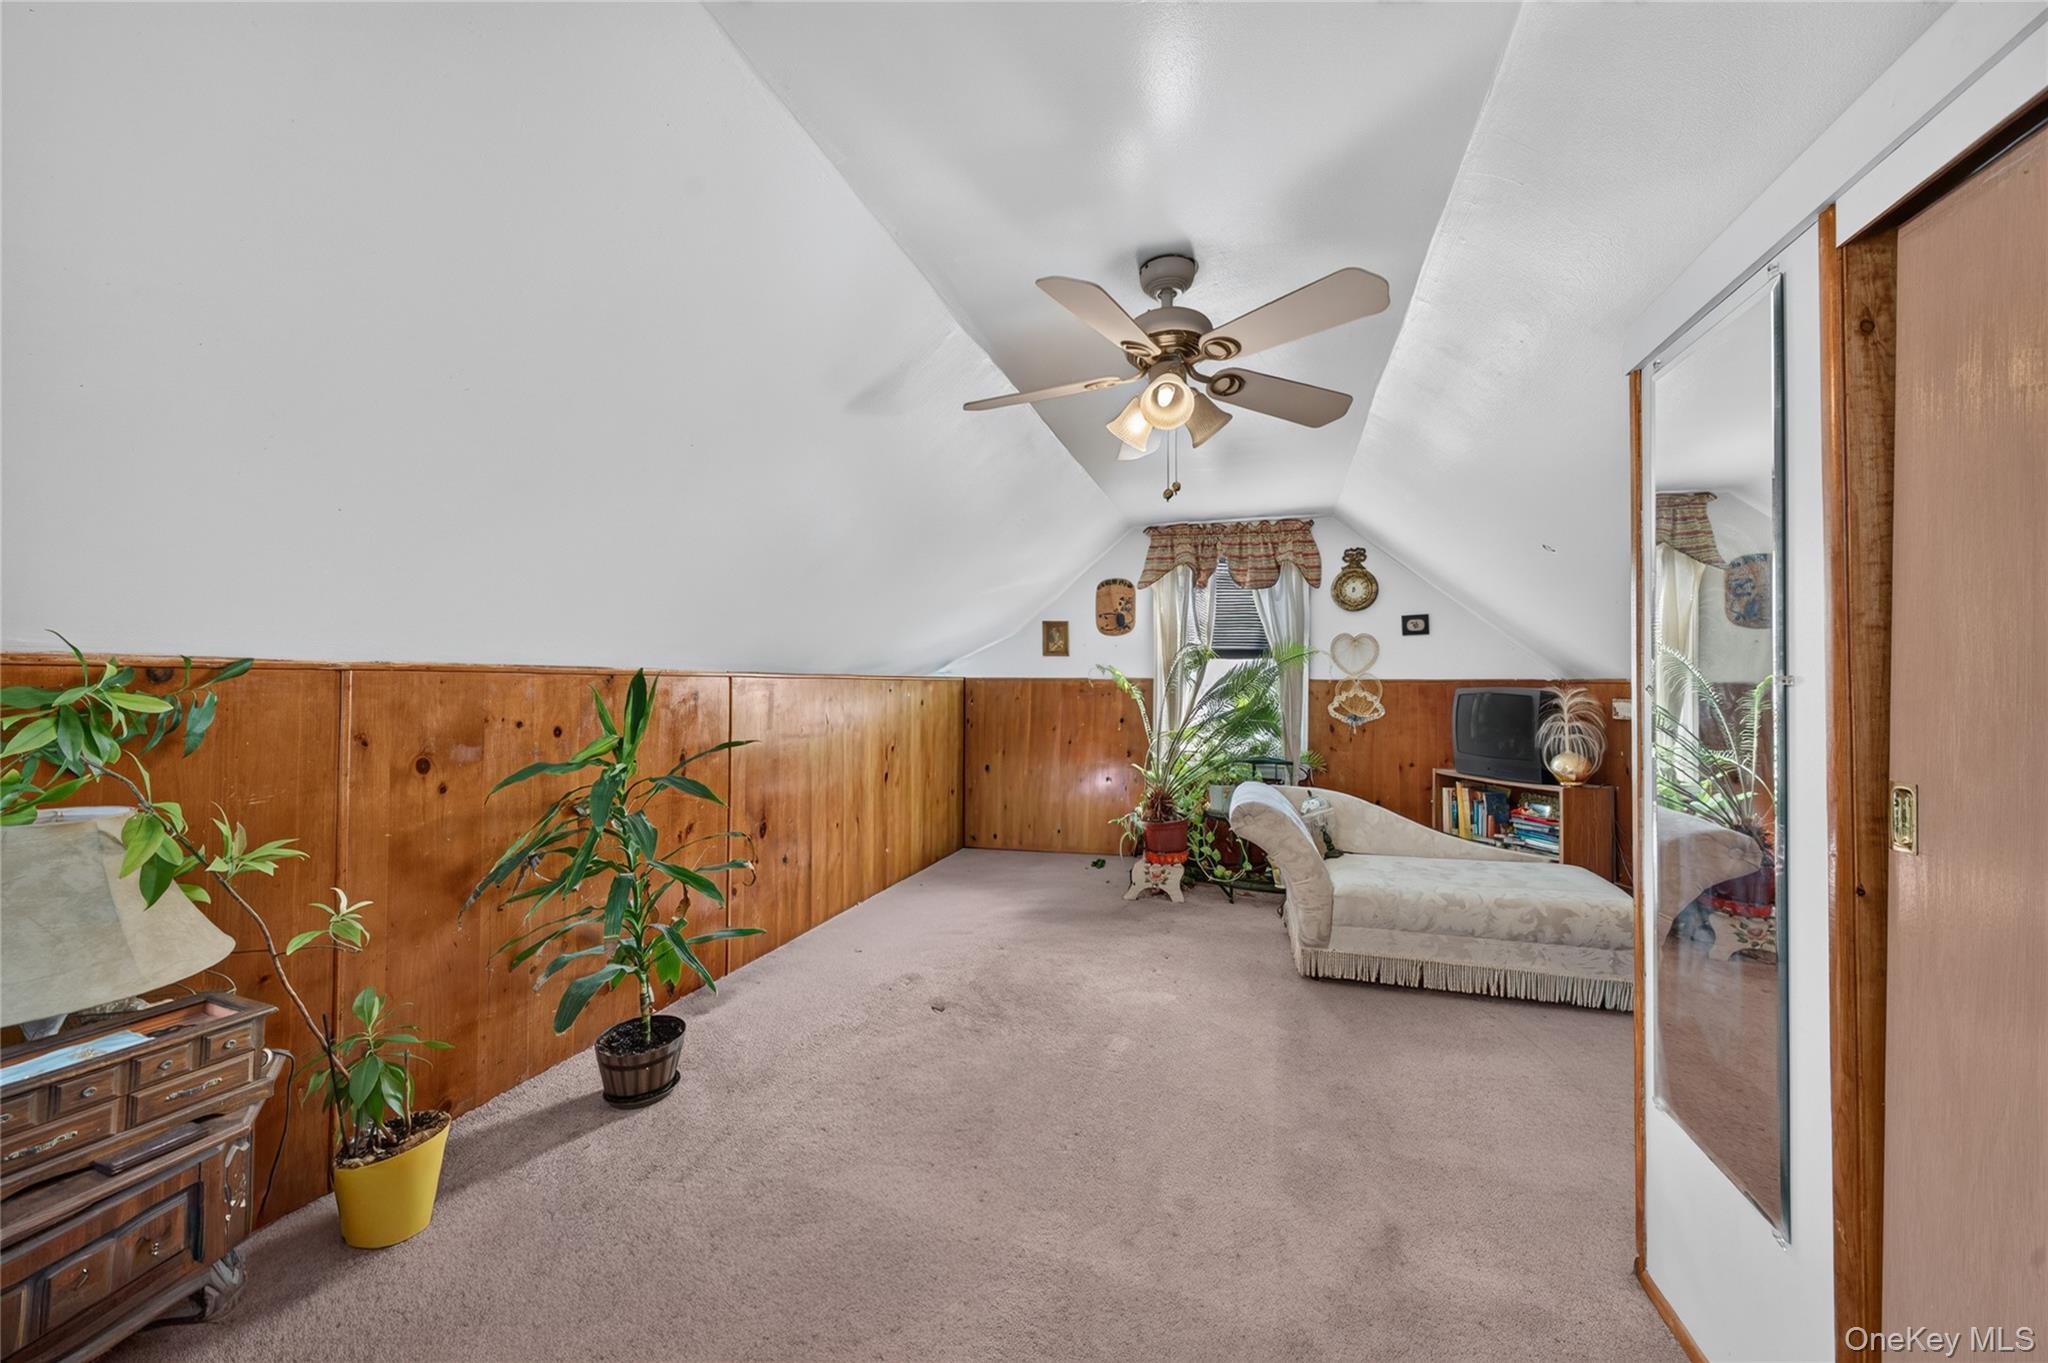
Furnished attic sitting room with sloped ceilings, wood paneling, a chaise lounge, and potted plants.
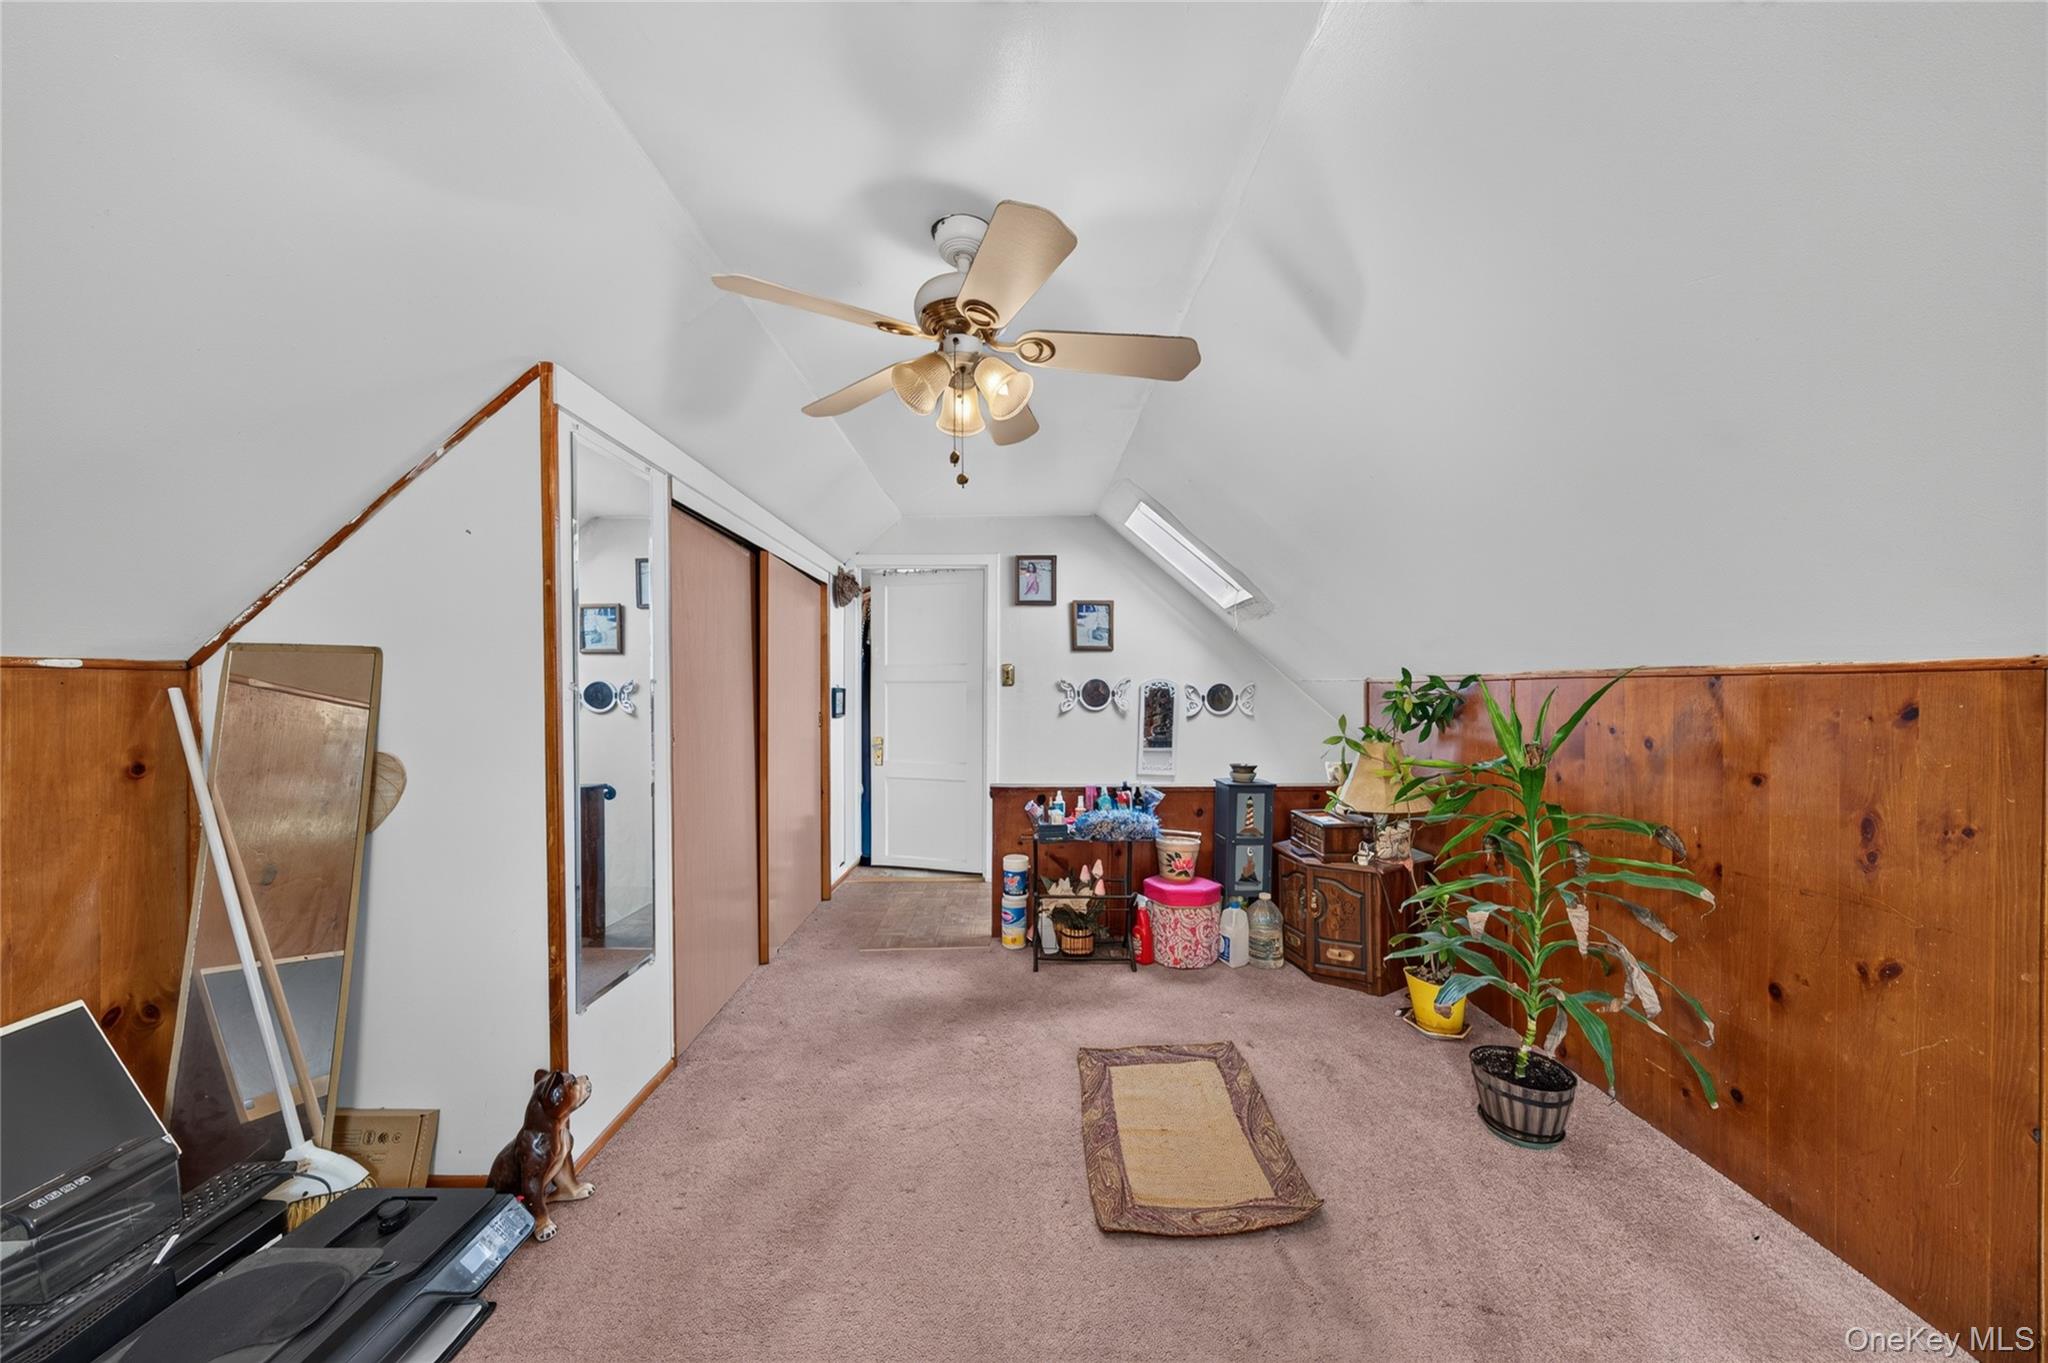
Finished attic room with sloped ceilings, wood paneling, carpet, and a ceiling fan.
Furnished basement recreation room with purple carpet, a floral rug, sofas, and a foosball table.
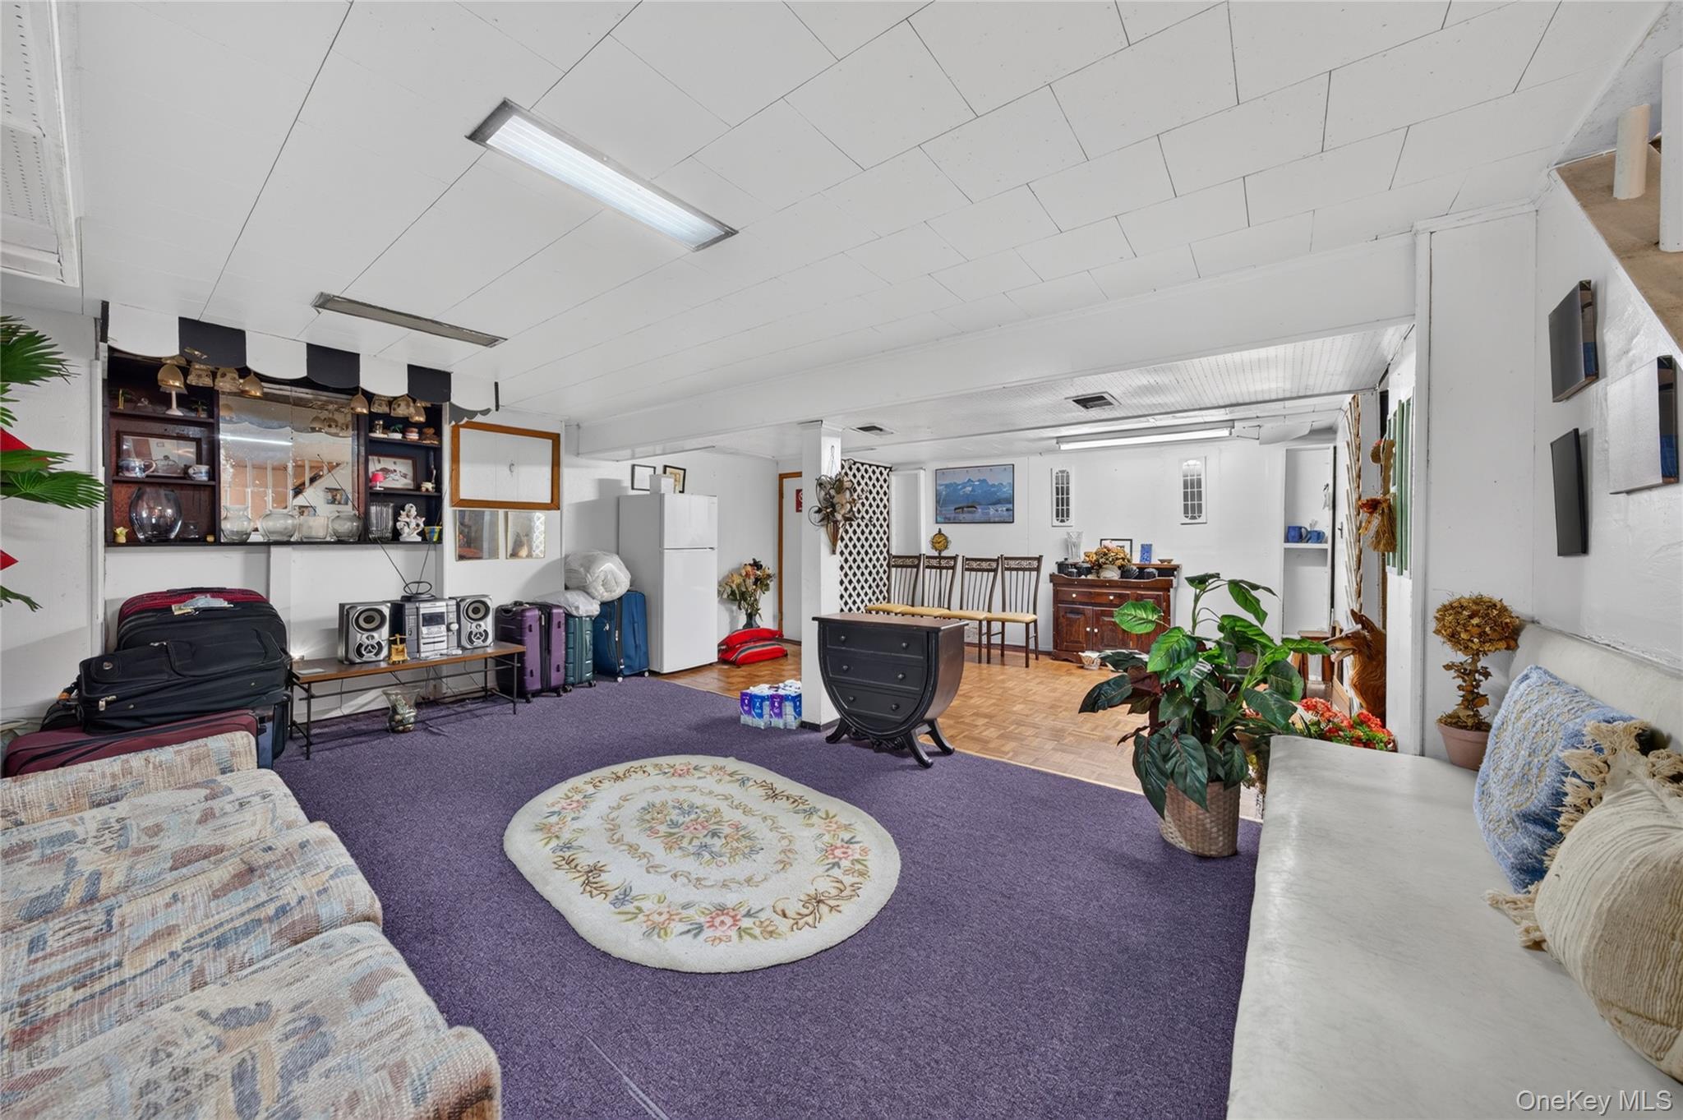
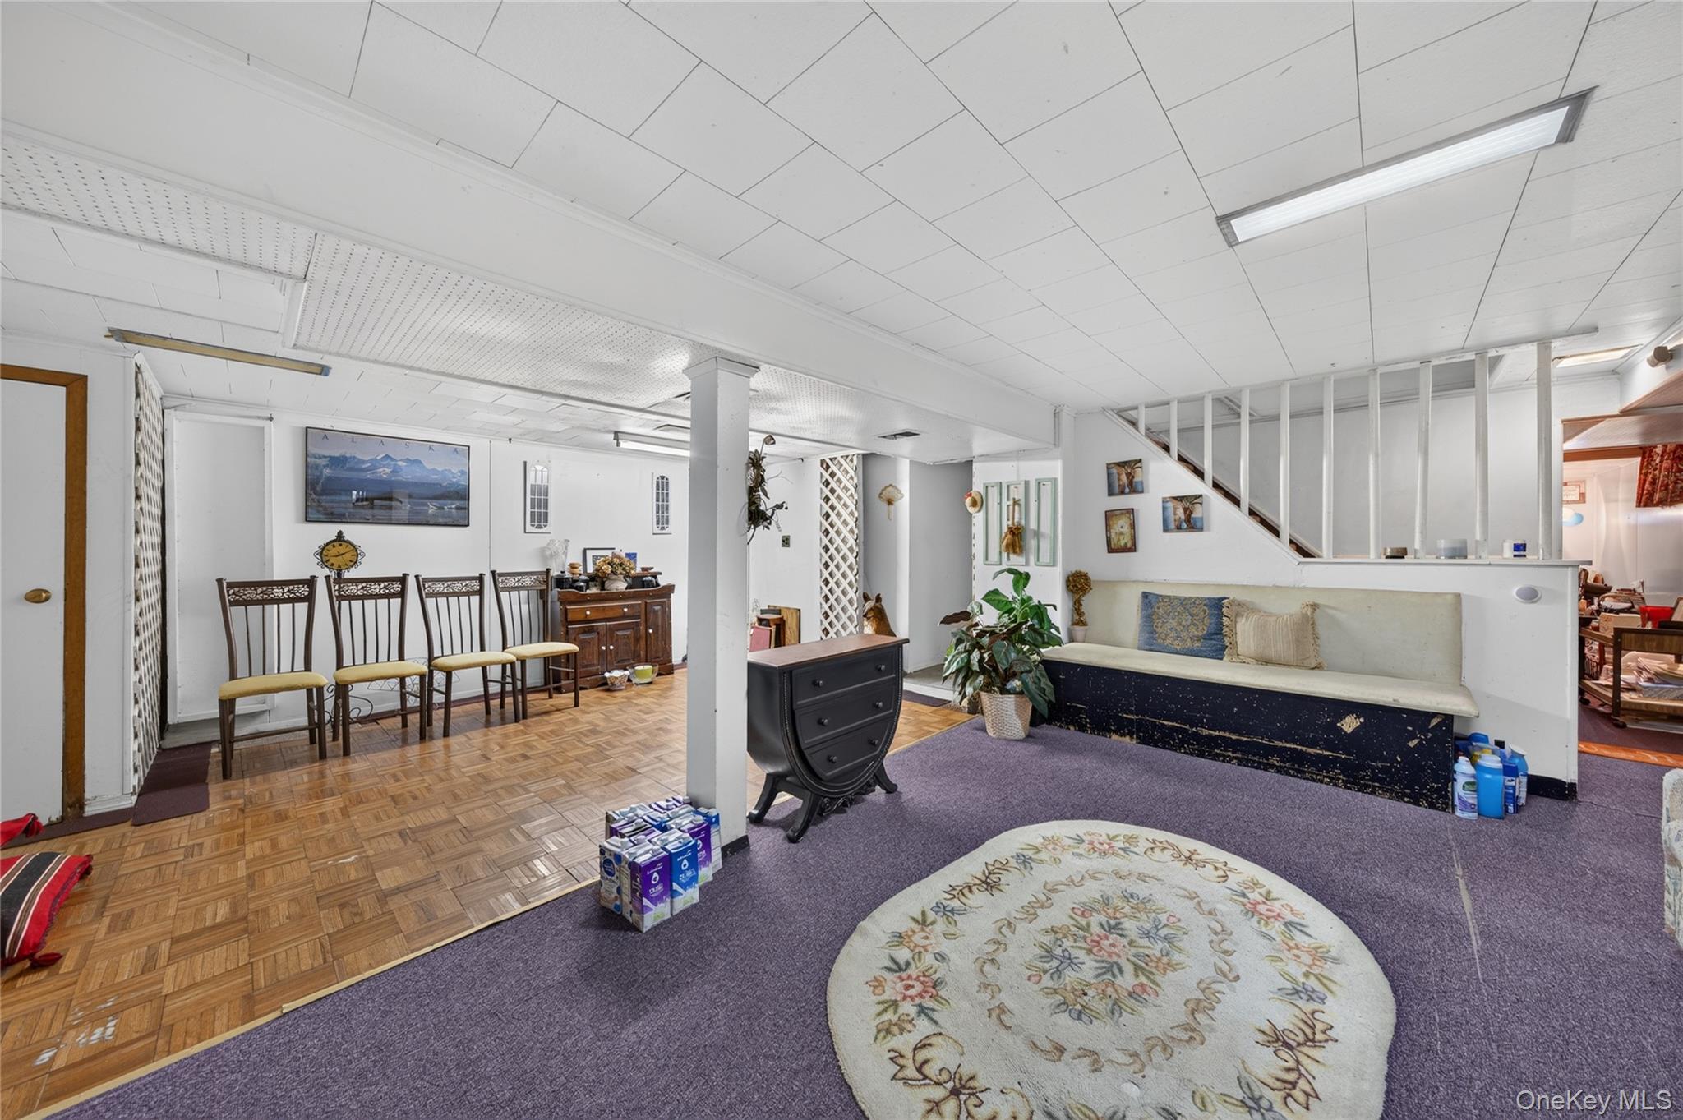
Furnished basement recreation room with purple carpet, floral rug, built-in bench, and adjoining dining area.
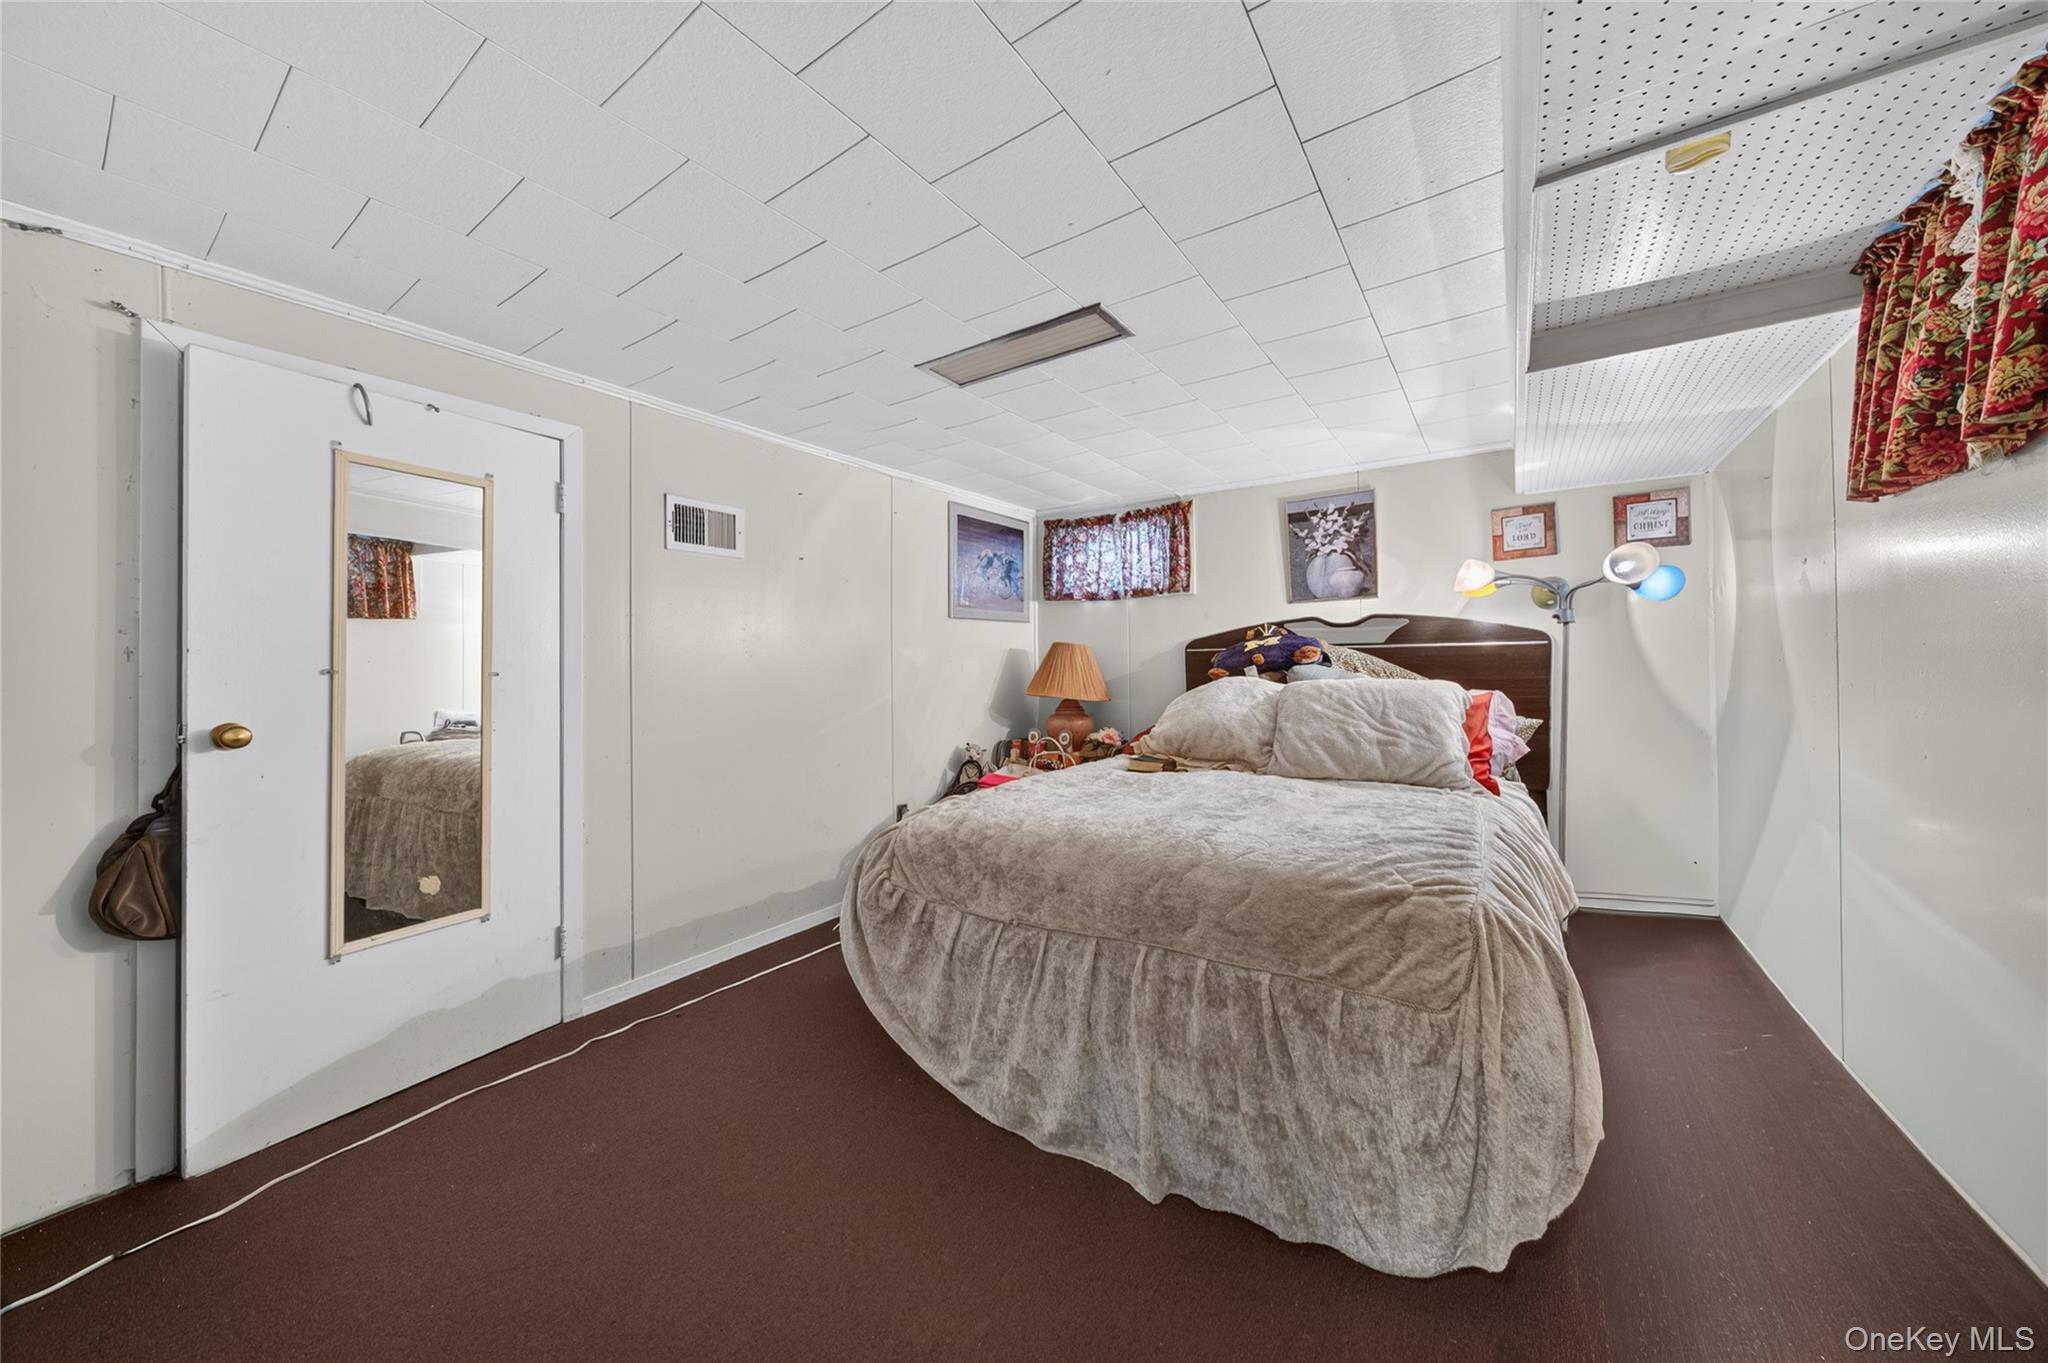
Bedroom with a large quilt-covered bed, mirrored door, and patterned curtains.
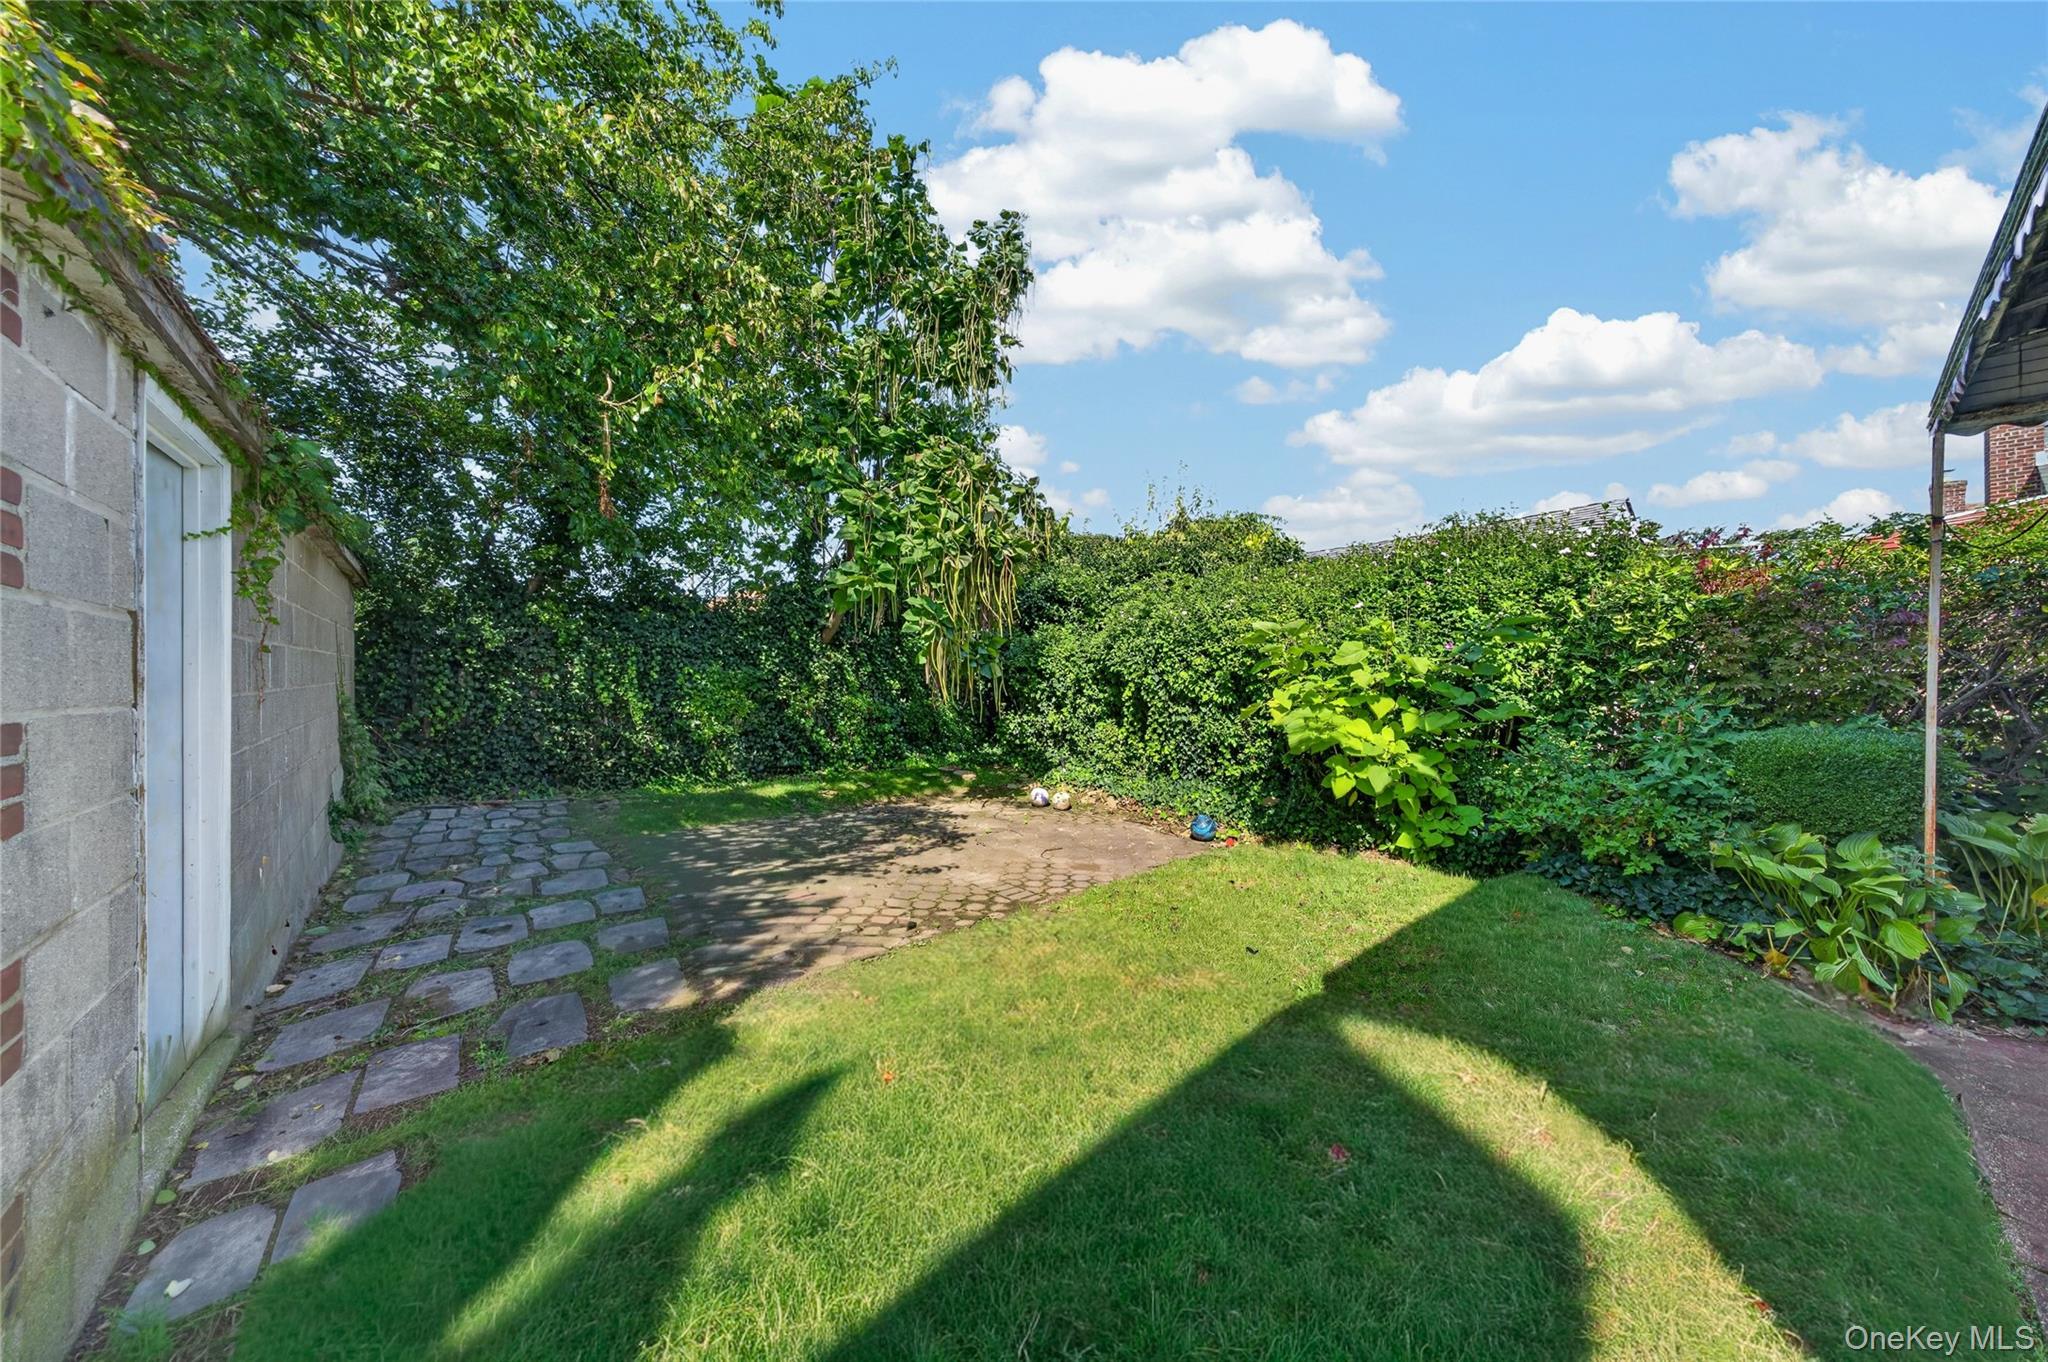
Enclosed backyard with a lawn, mature trees, tall hedges, and a stone-paver path.
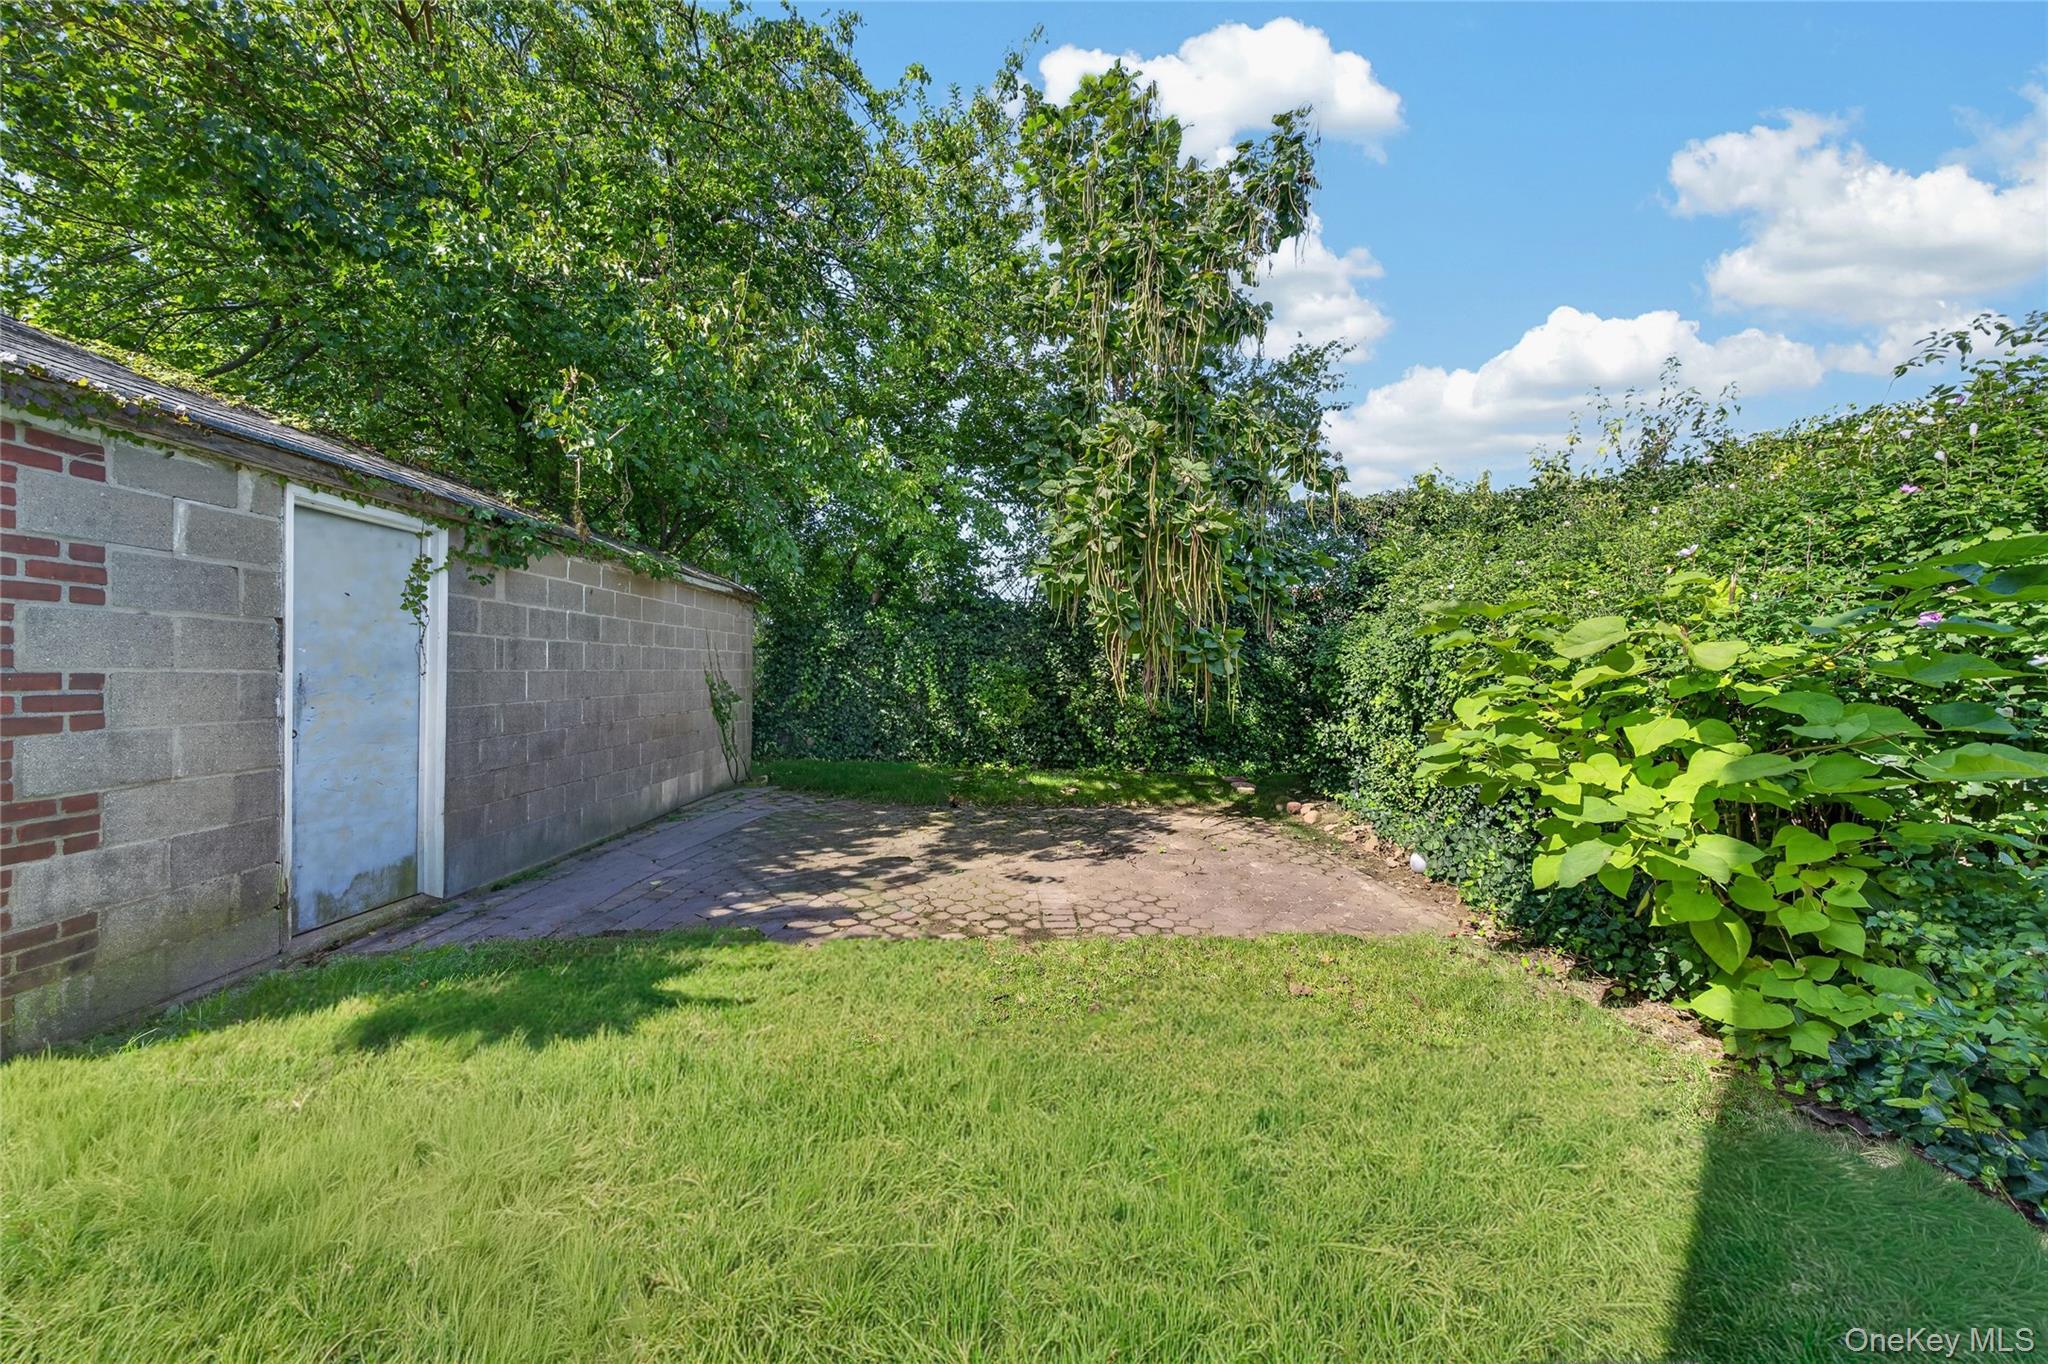
Backyard with a block outbuilding, paved patio, lawn, and dense green hedges.
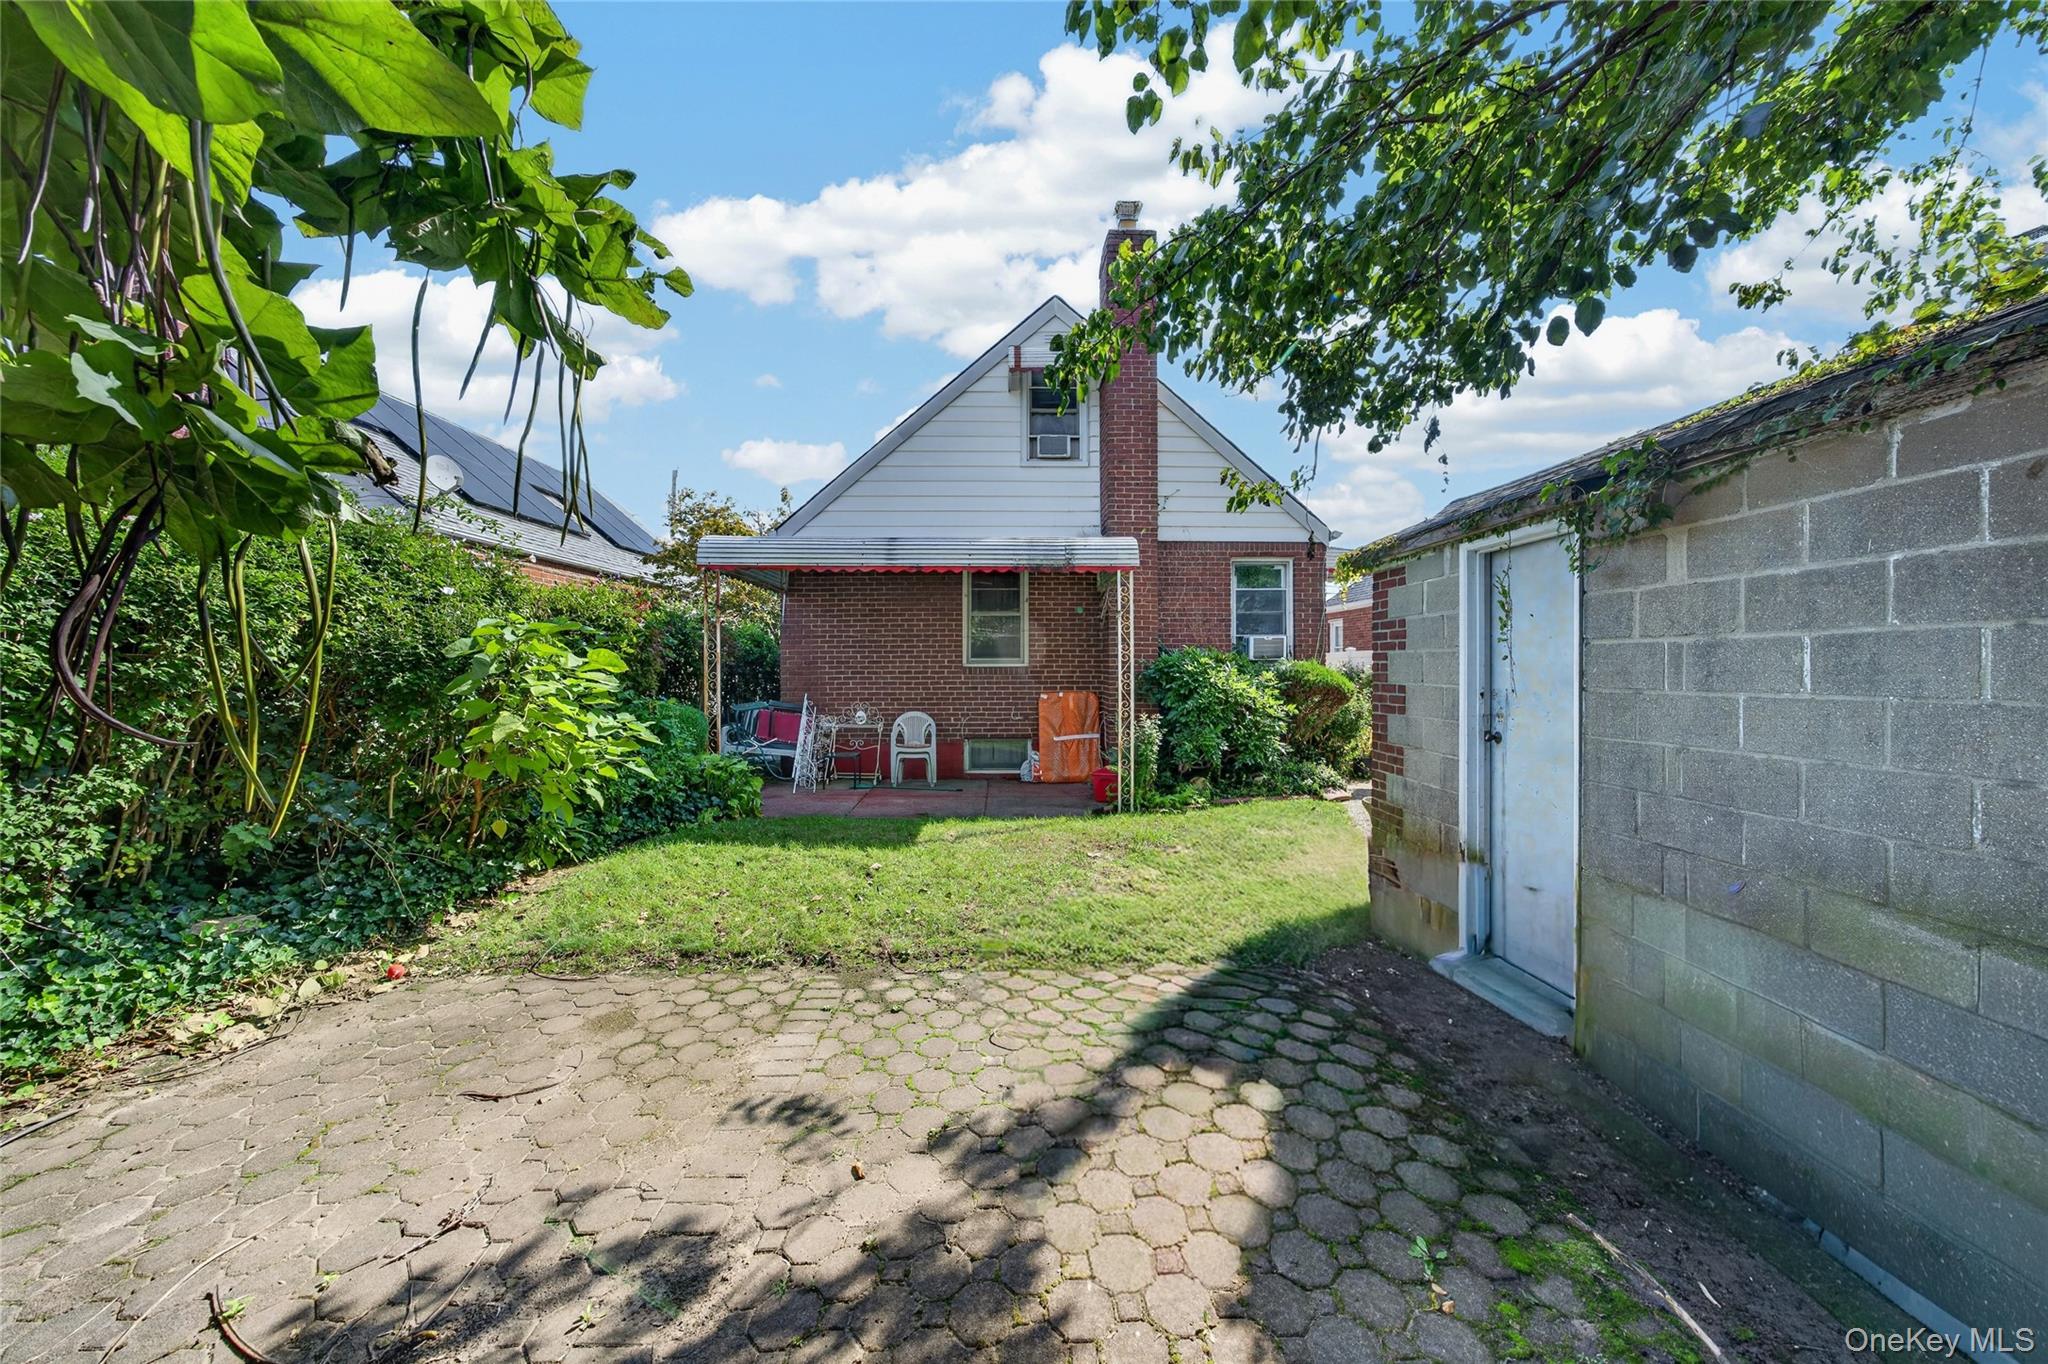
Brick house backyard with a covered patio, paved courtyard, lawn, and detached outbuilding.
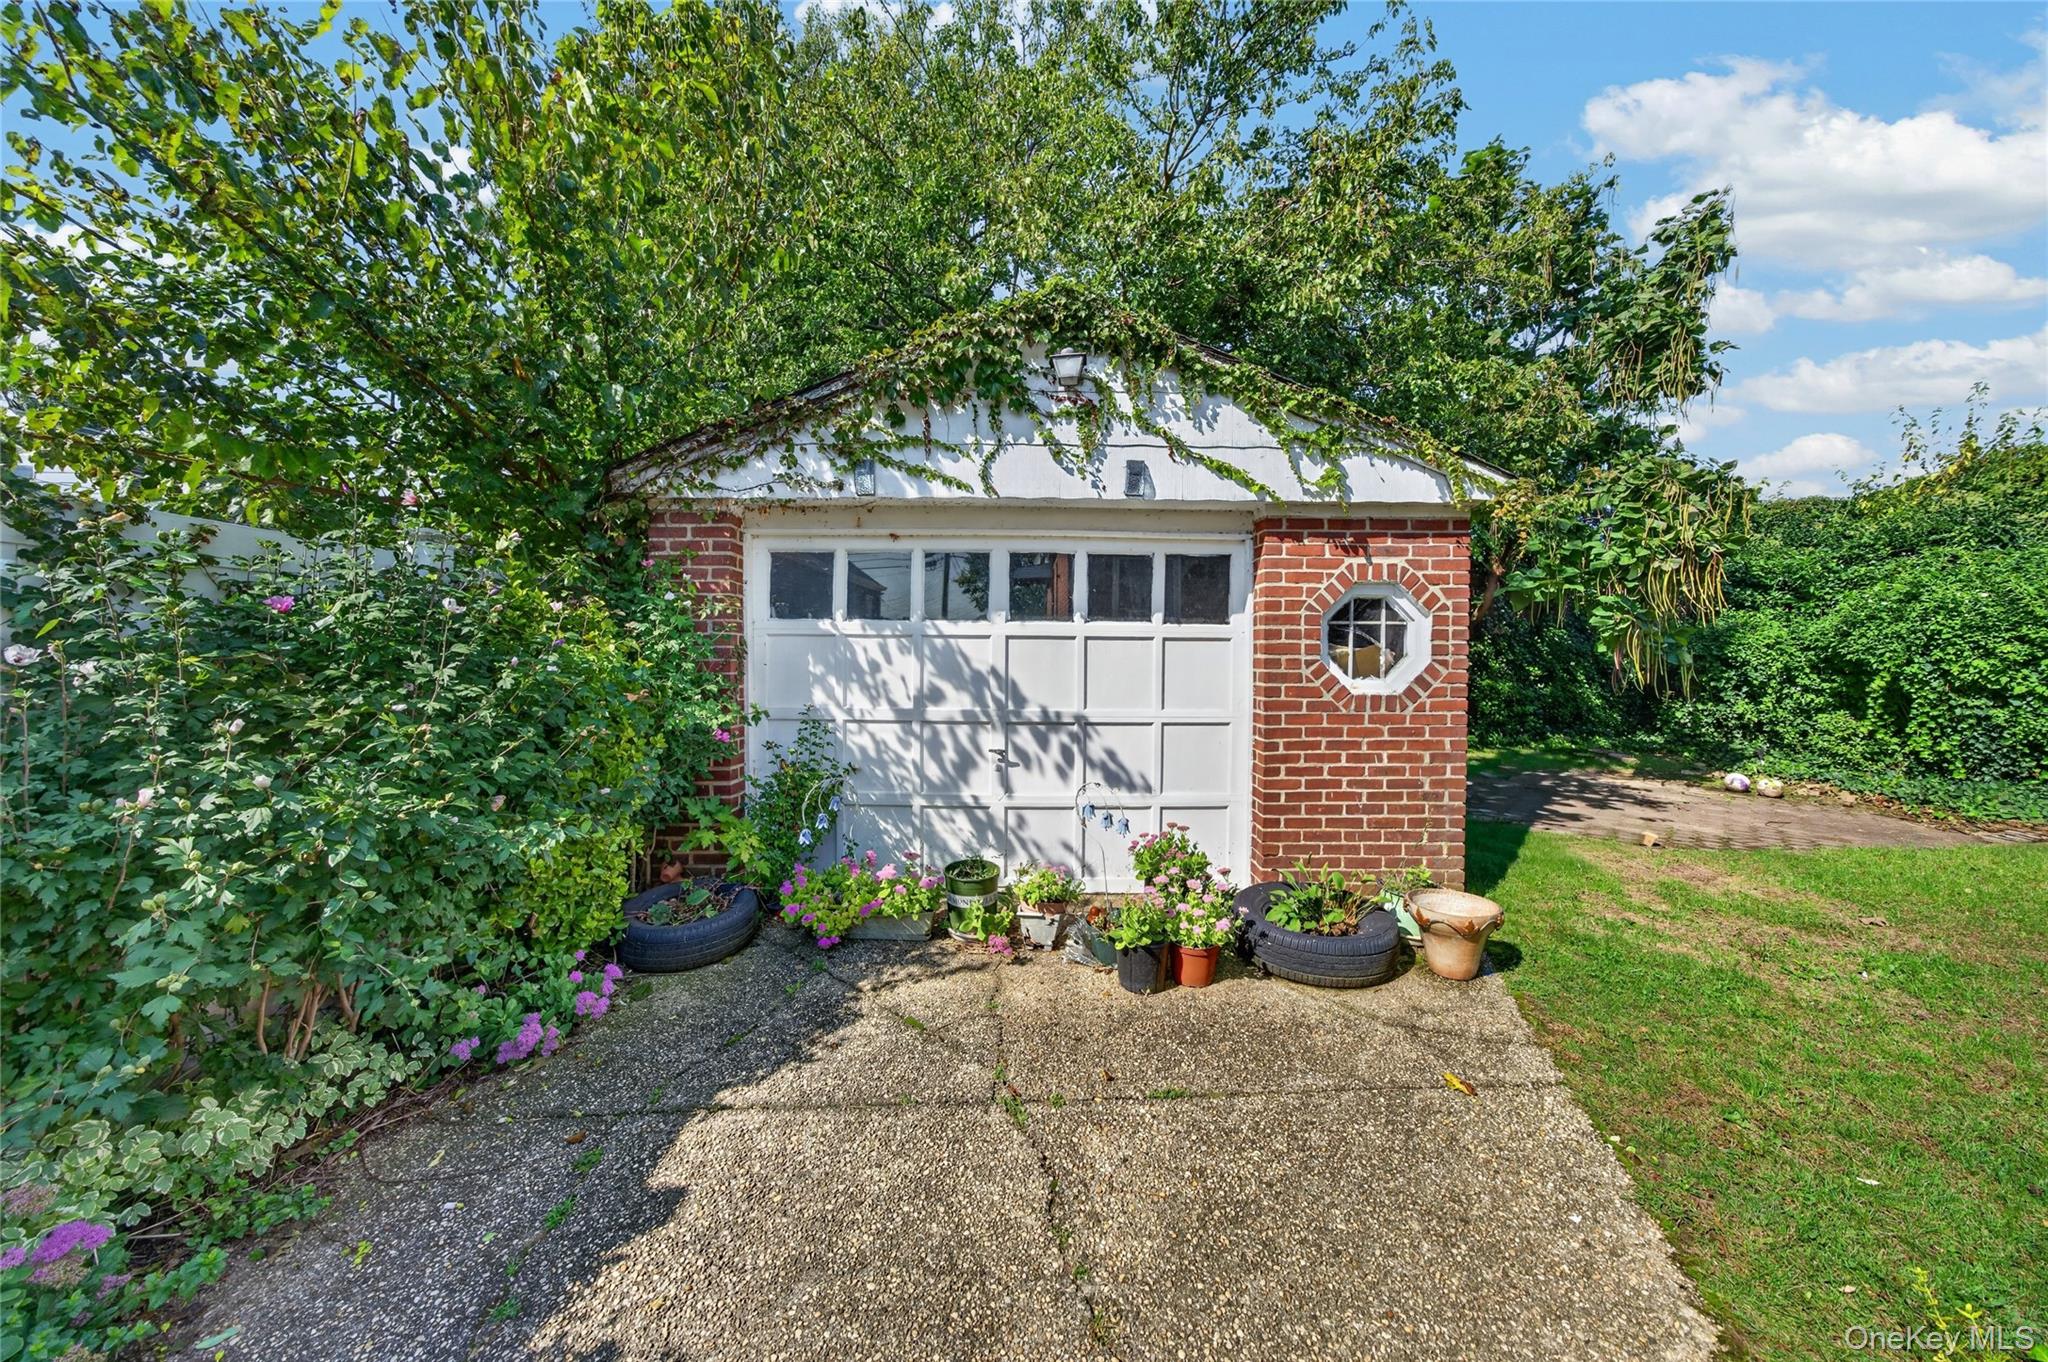
Brick garage with a white paneled door, octagonal window, climbing vines, and potted flowers.
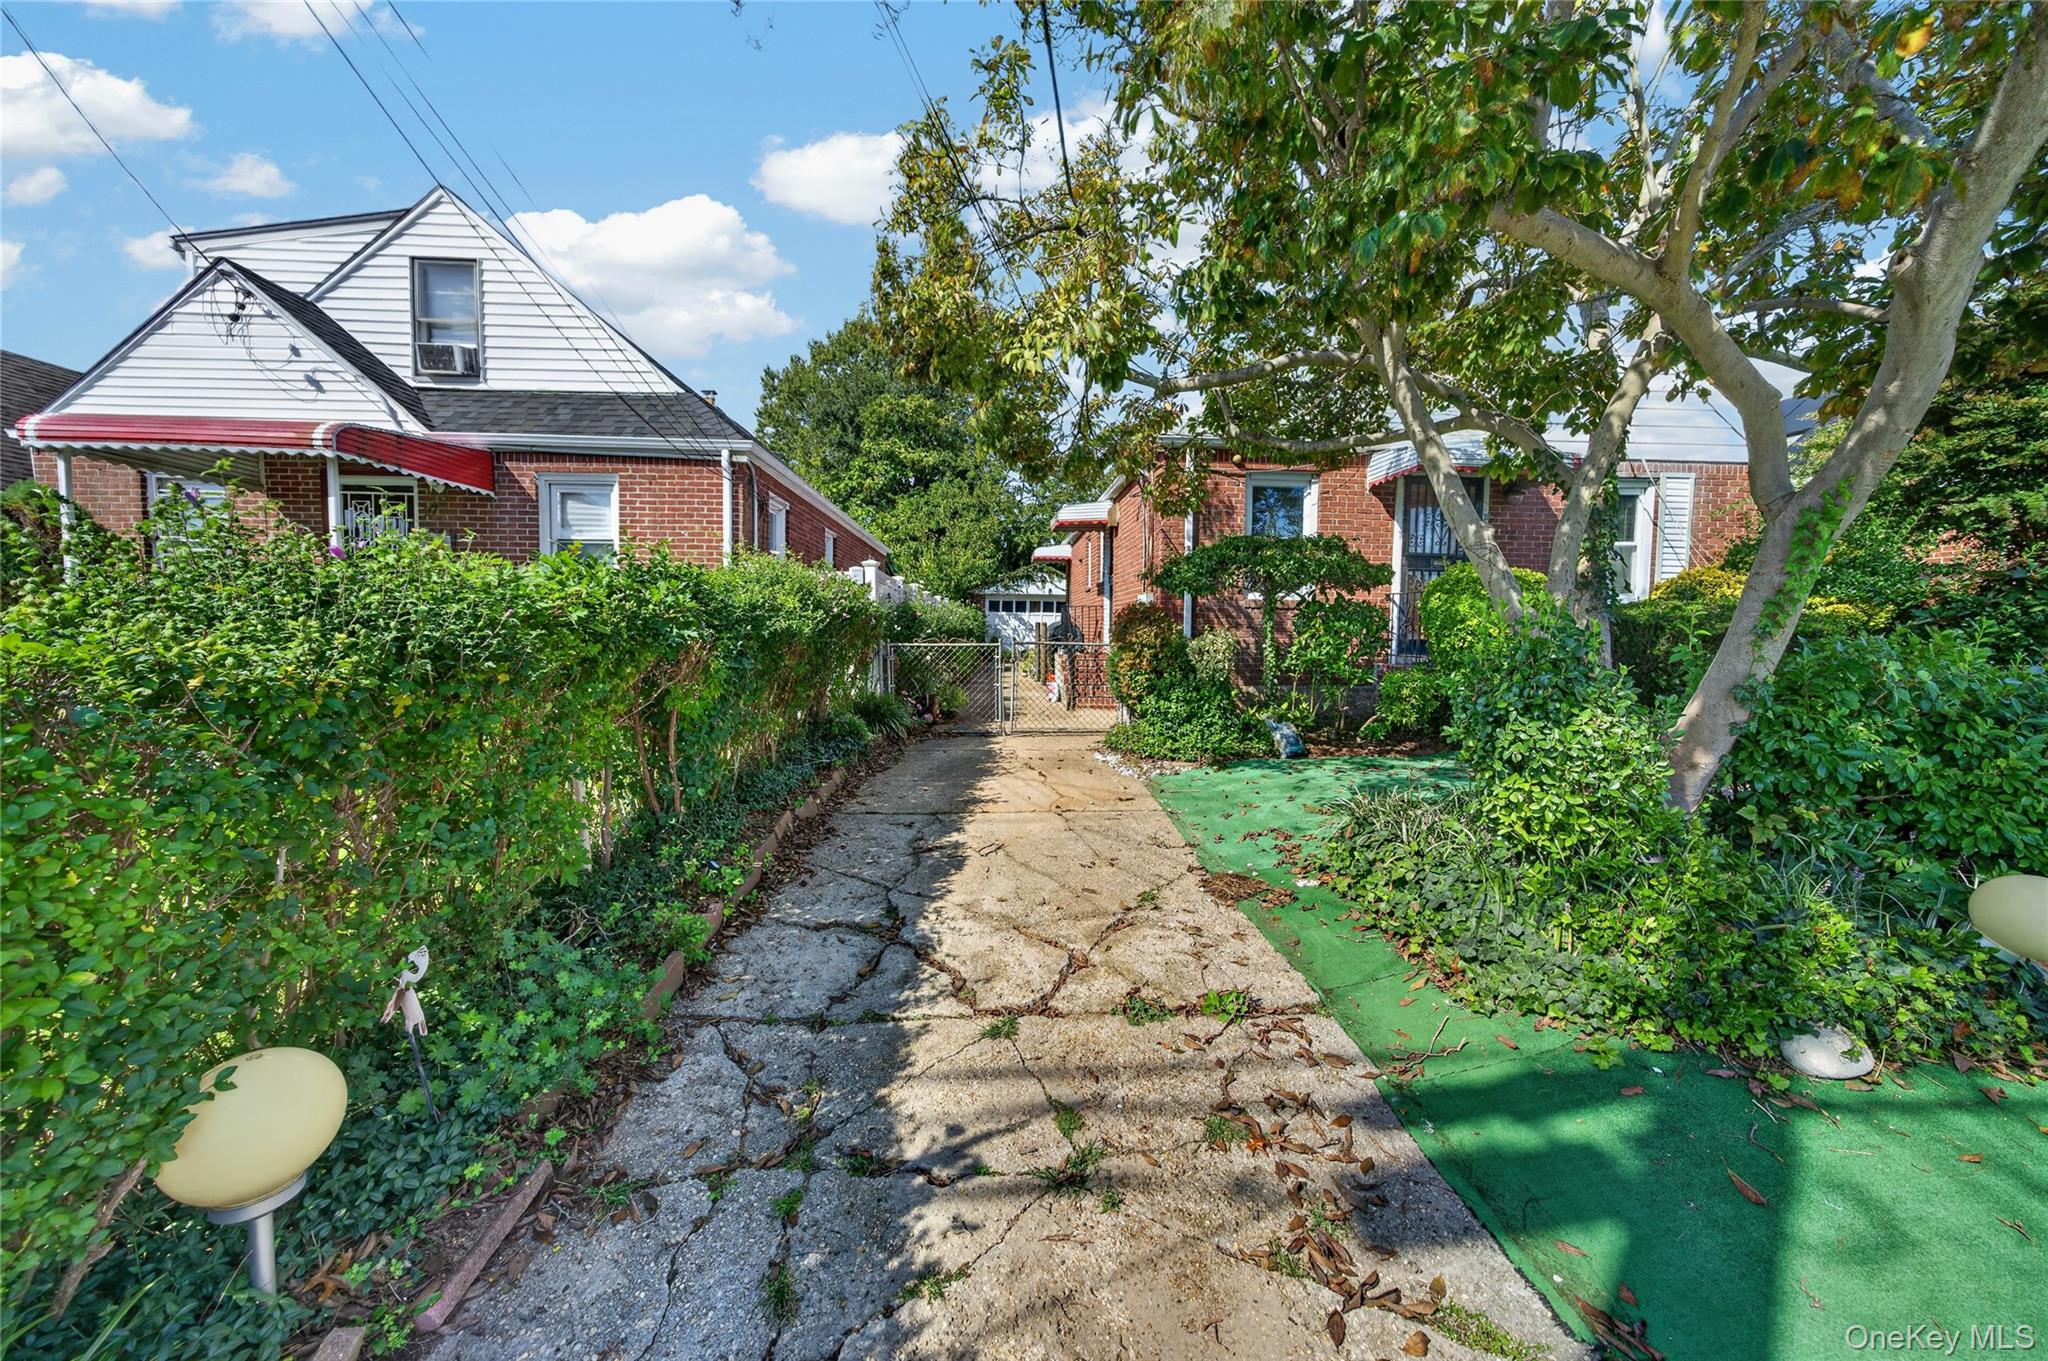
Brick home beyond a cracked stone walkway, framed by dense hedges and a large shade tree.
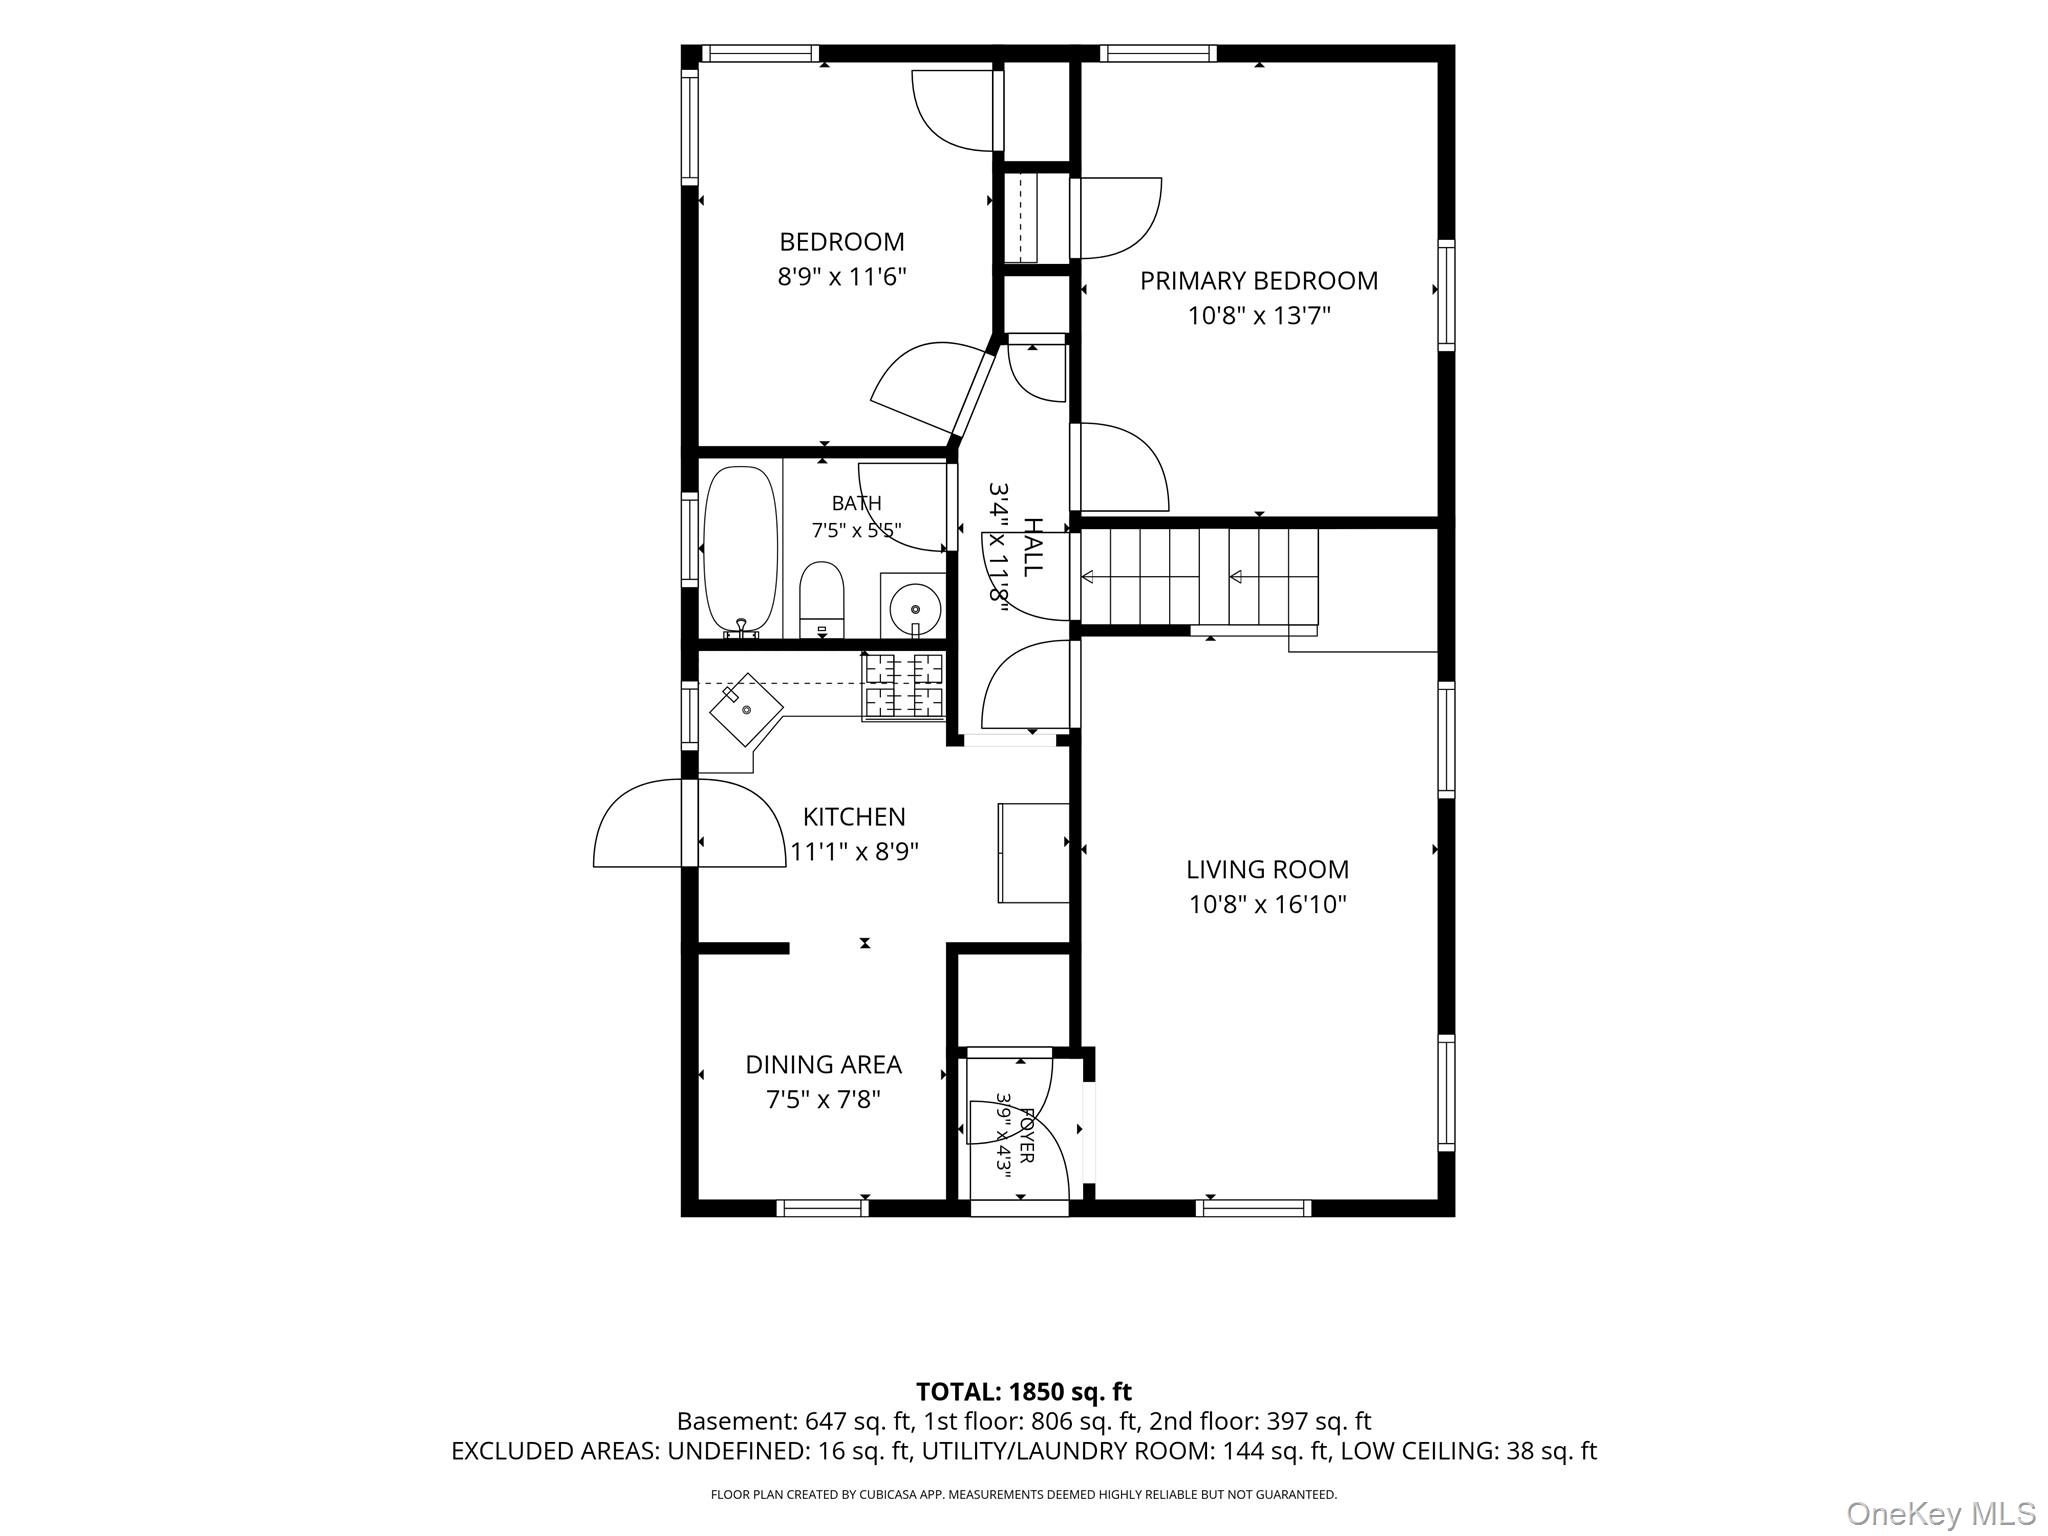
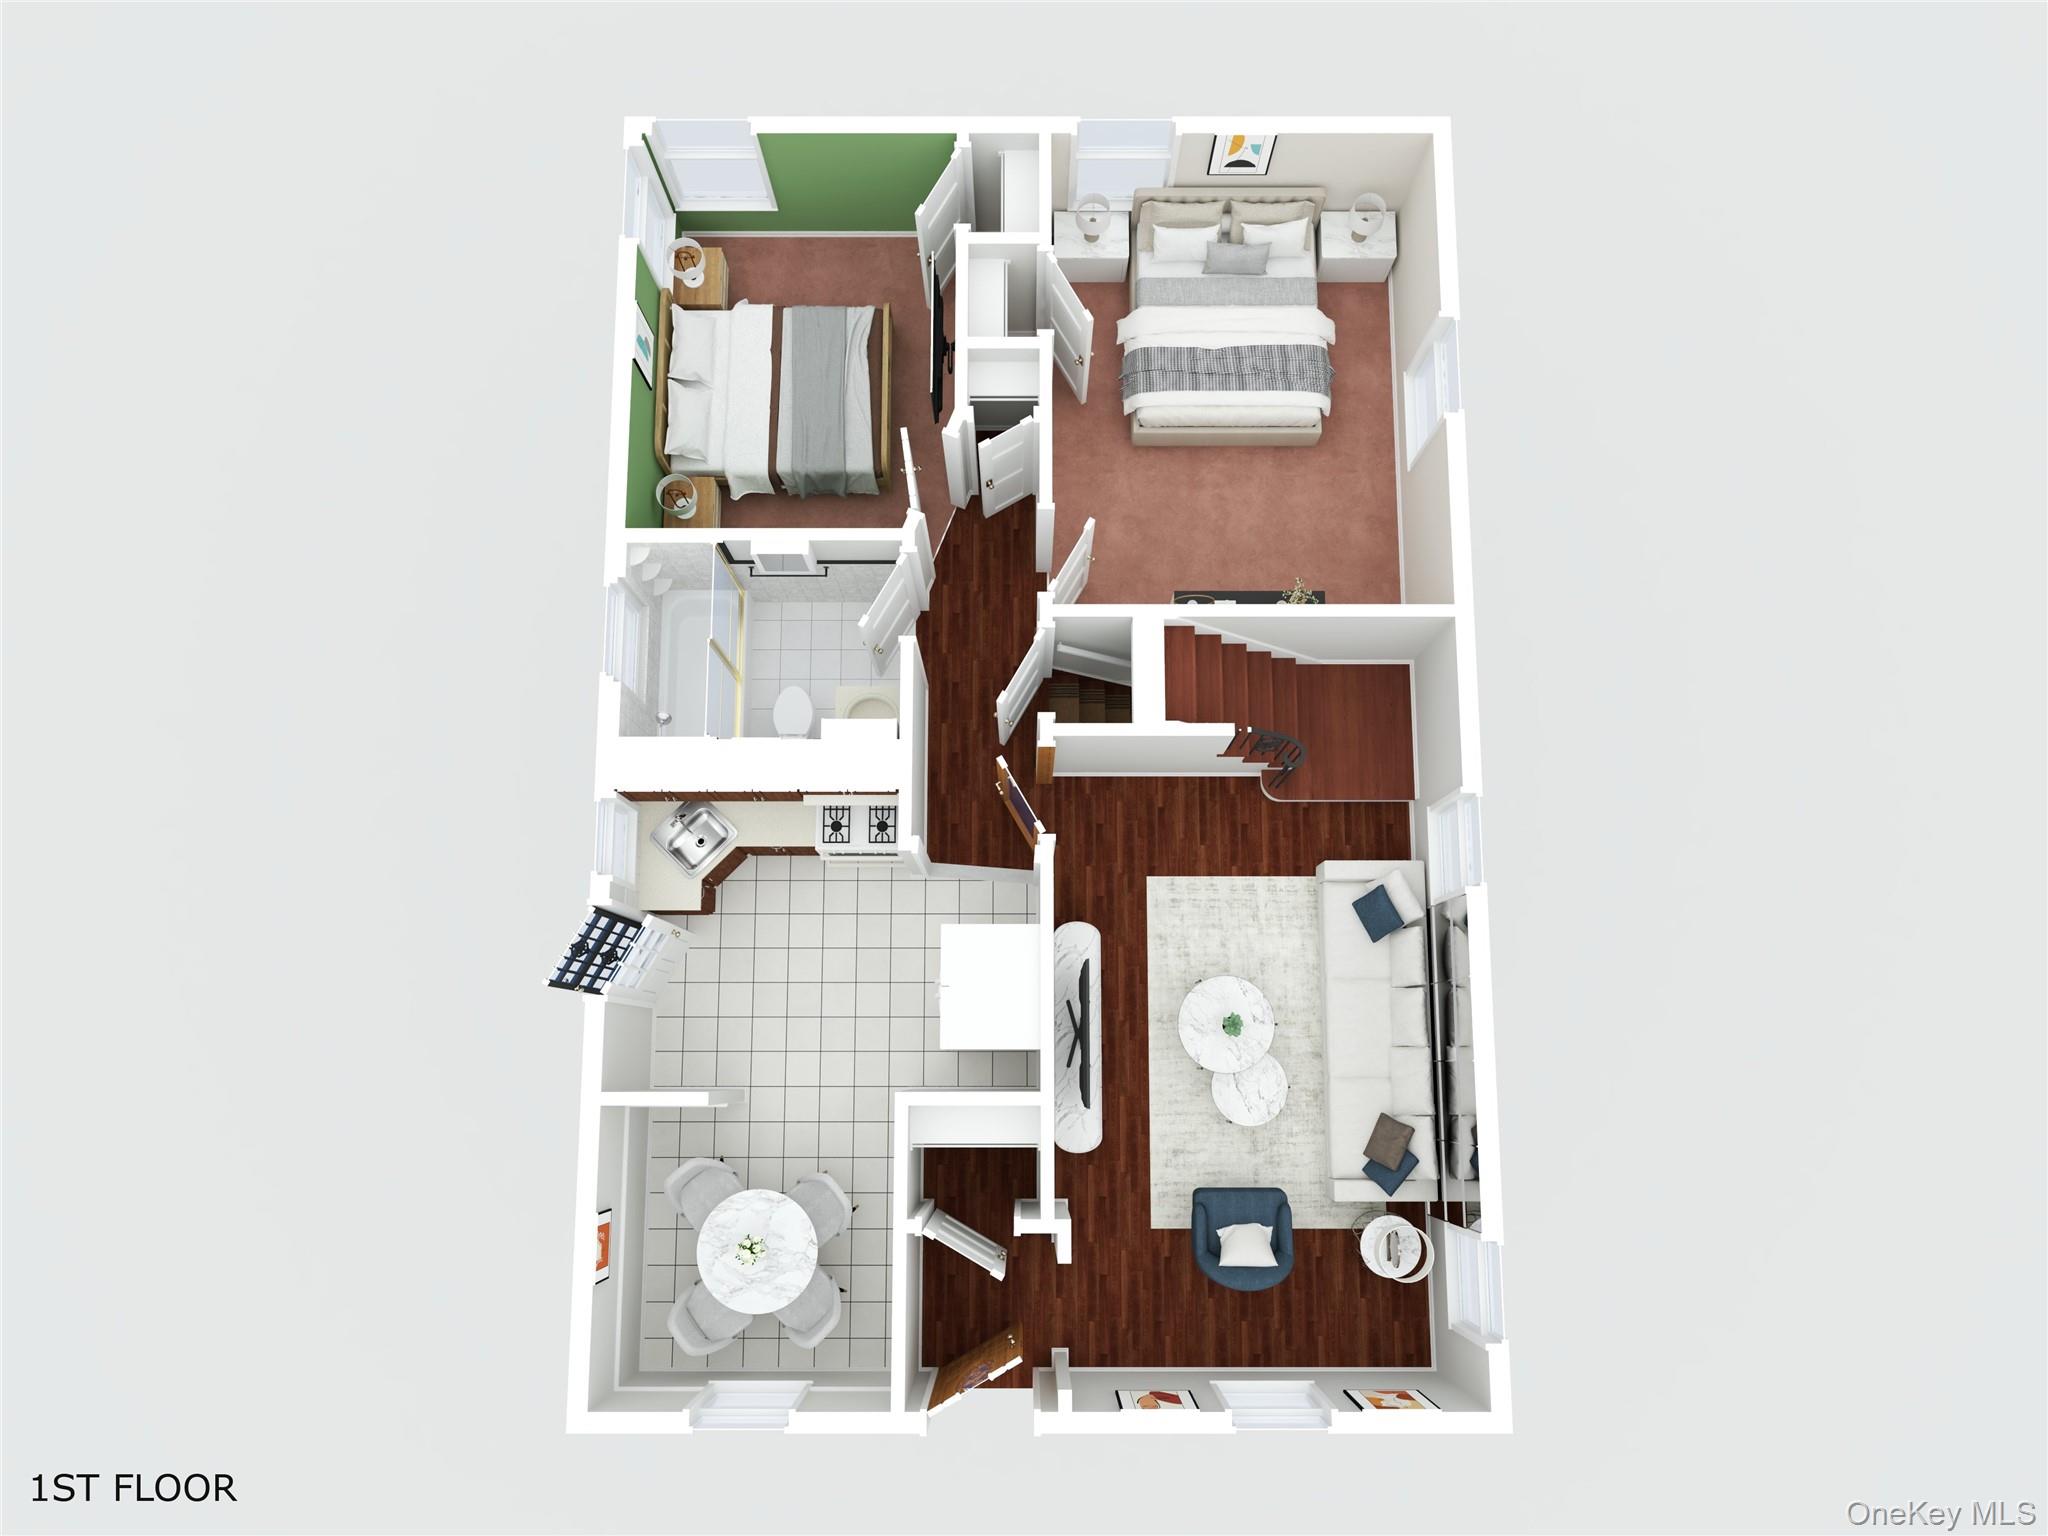
Floor plan showing two bedrooms, a kitchen, dining area, living room, bathroom, and room dimensions.
First-floor furnished layout with two bedrooms, bathroom, kitchen, dining area, living room, and stairs.
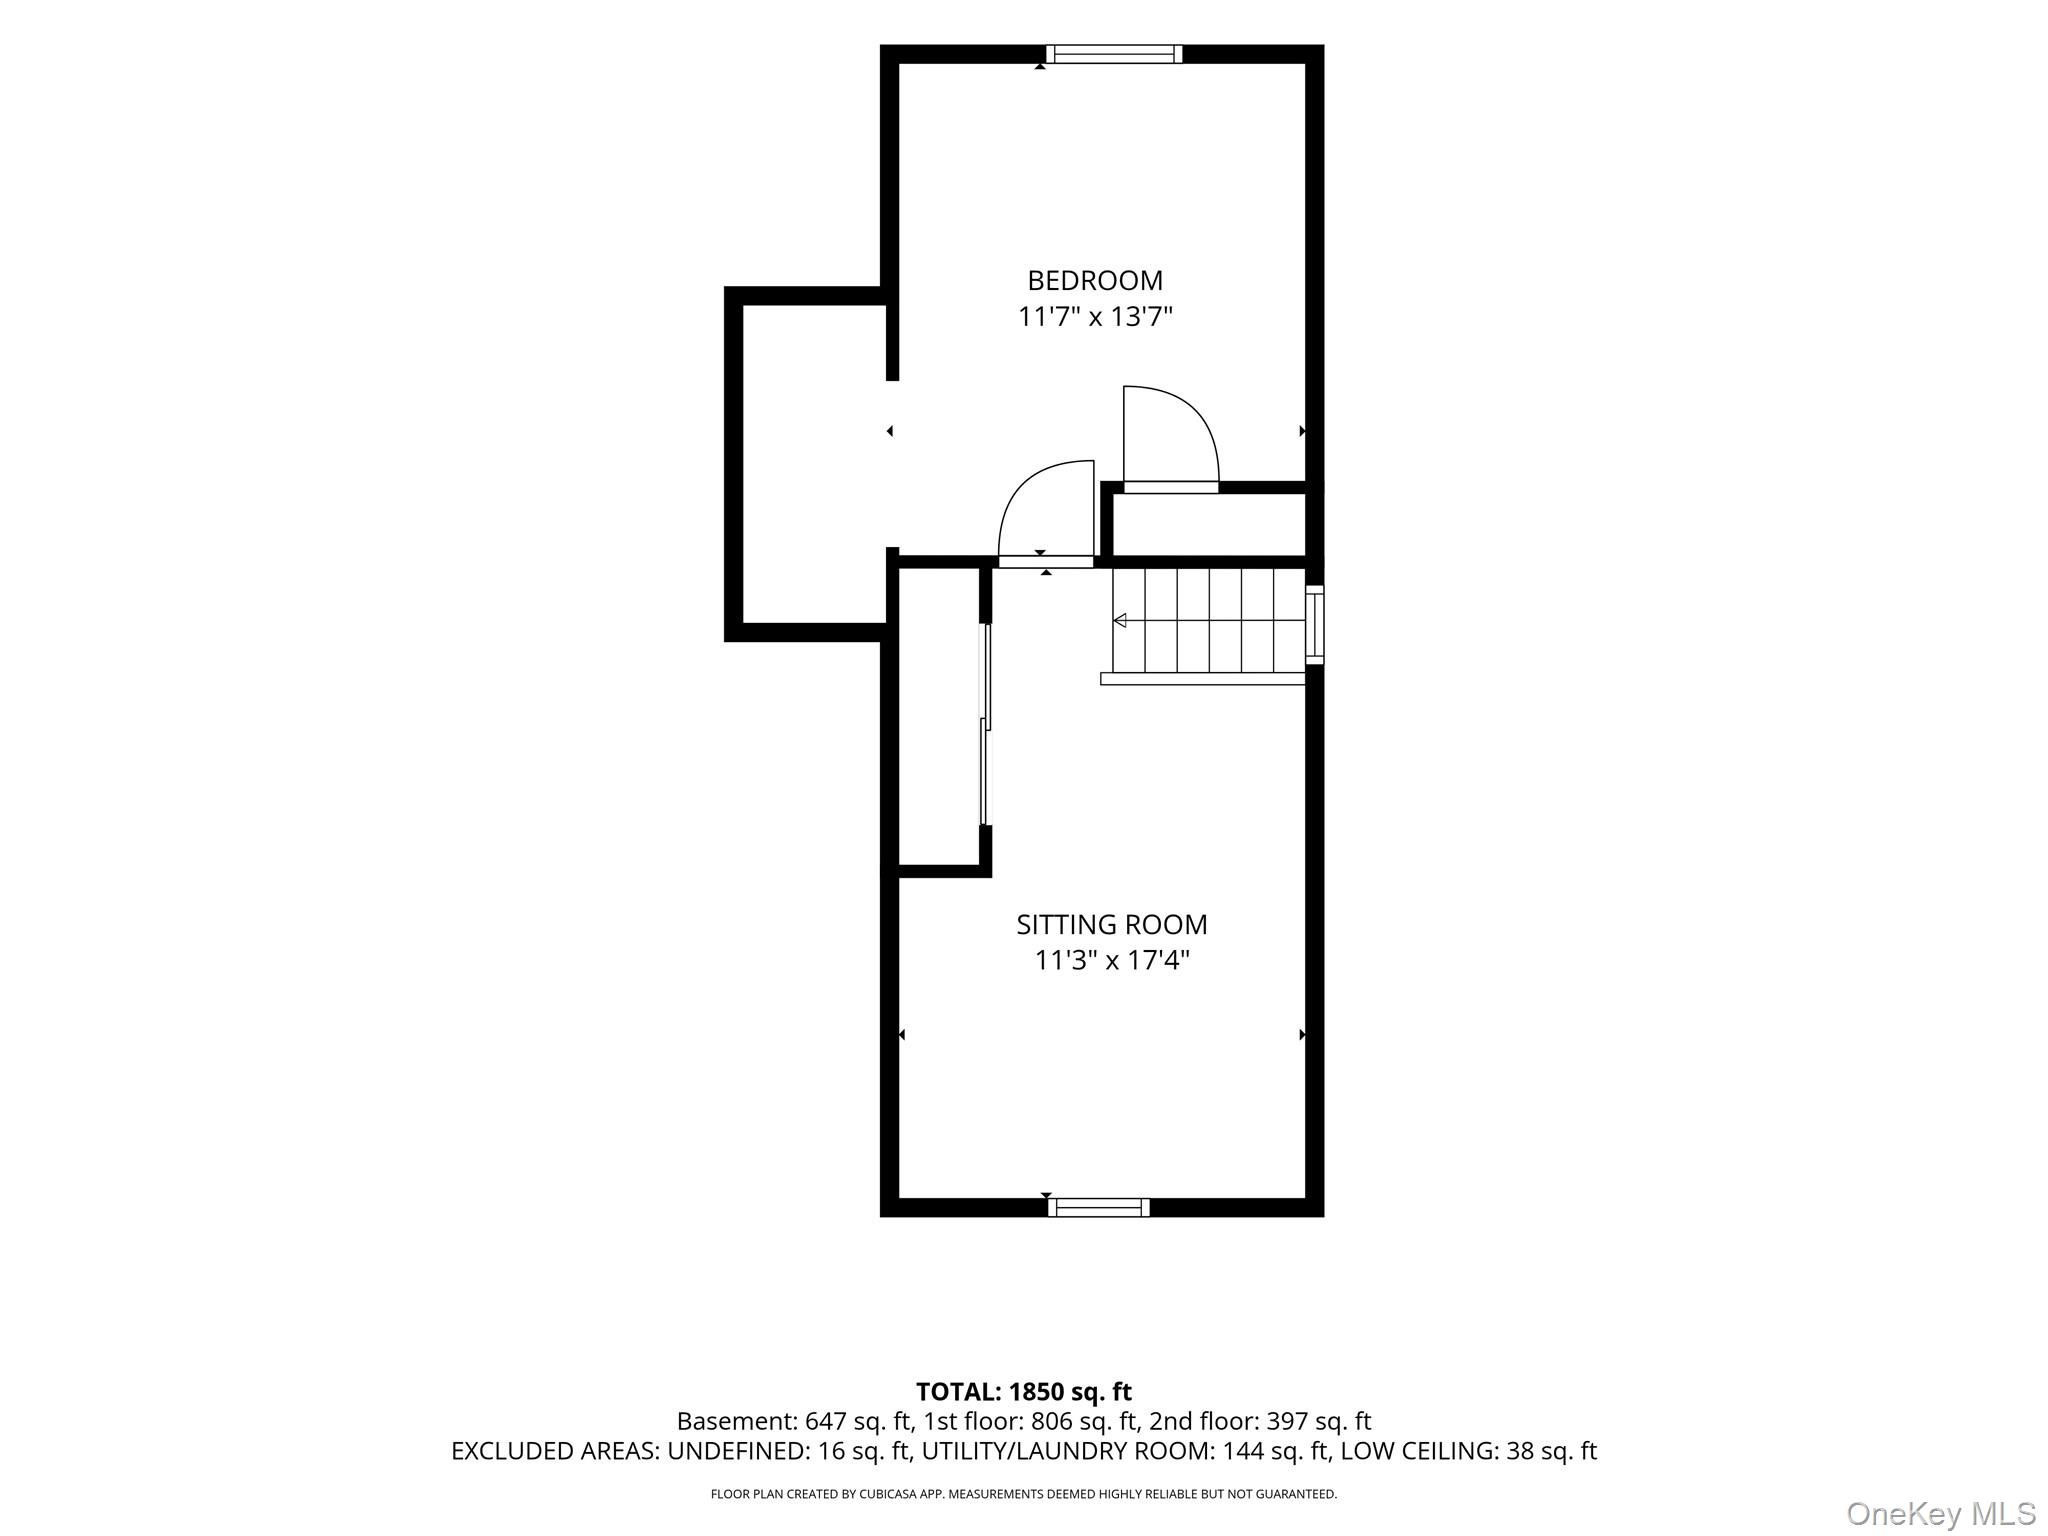
Floor plan showing a bedroom, sitting room, stairs, and room dimensions.
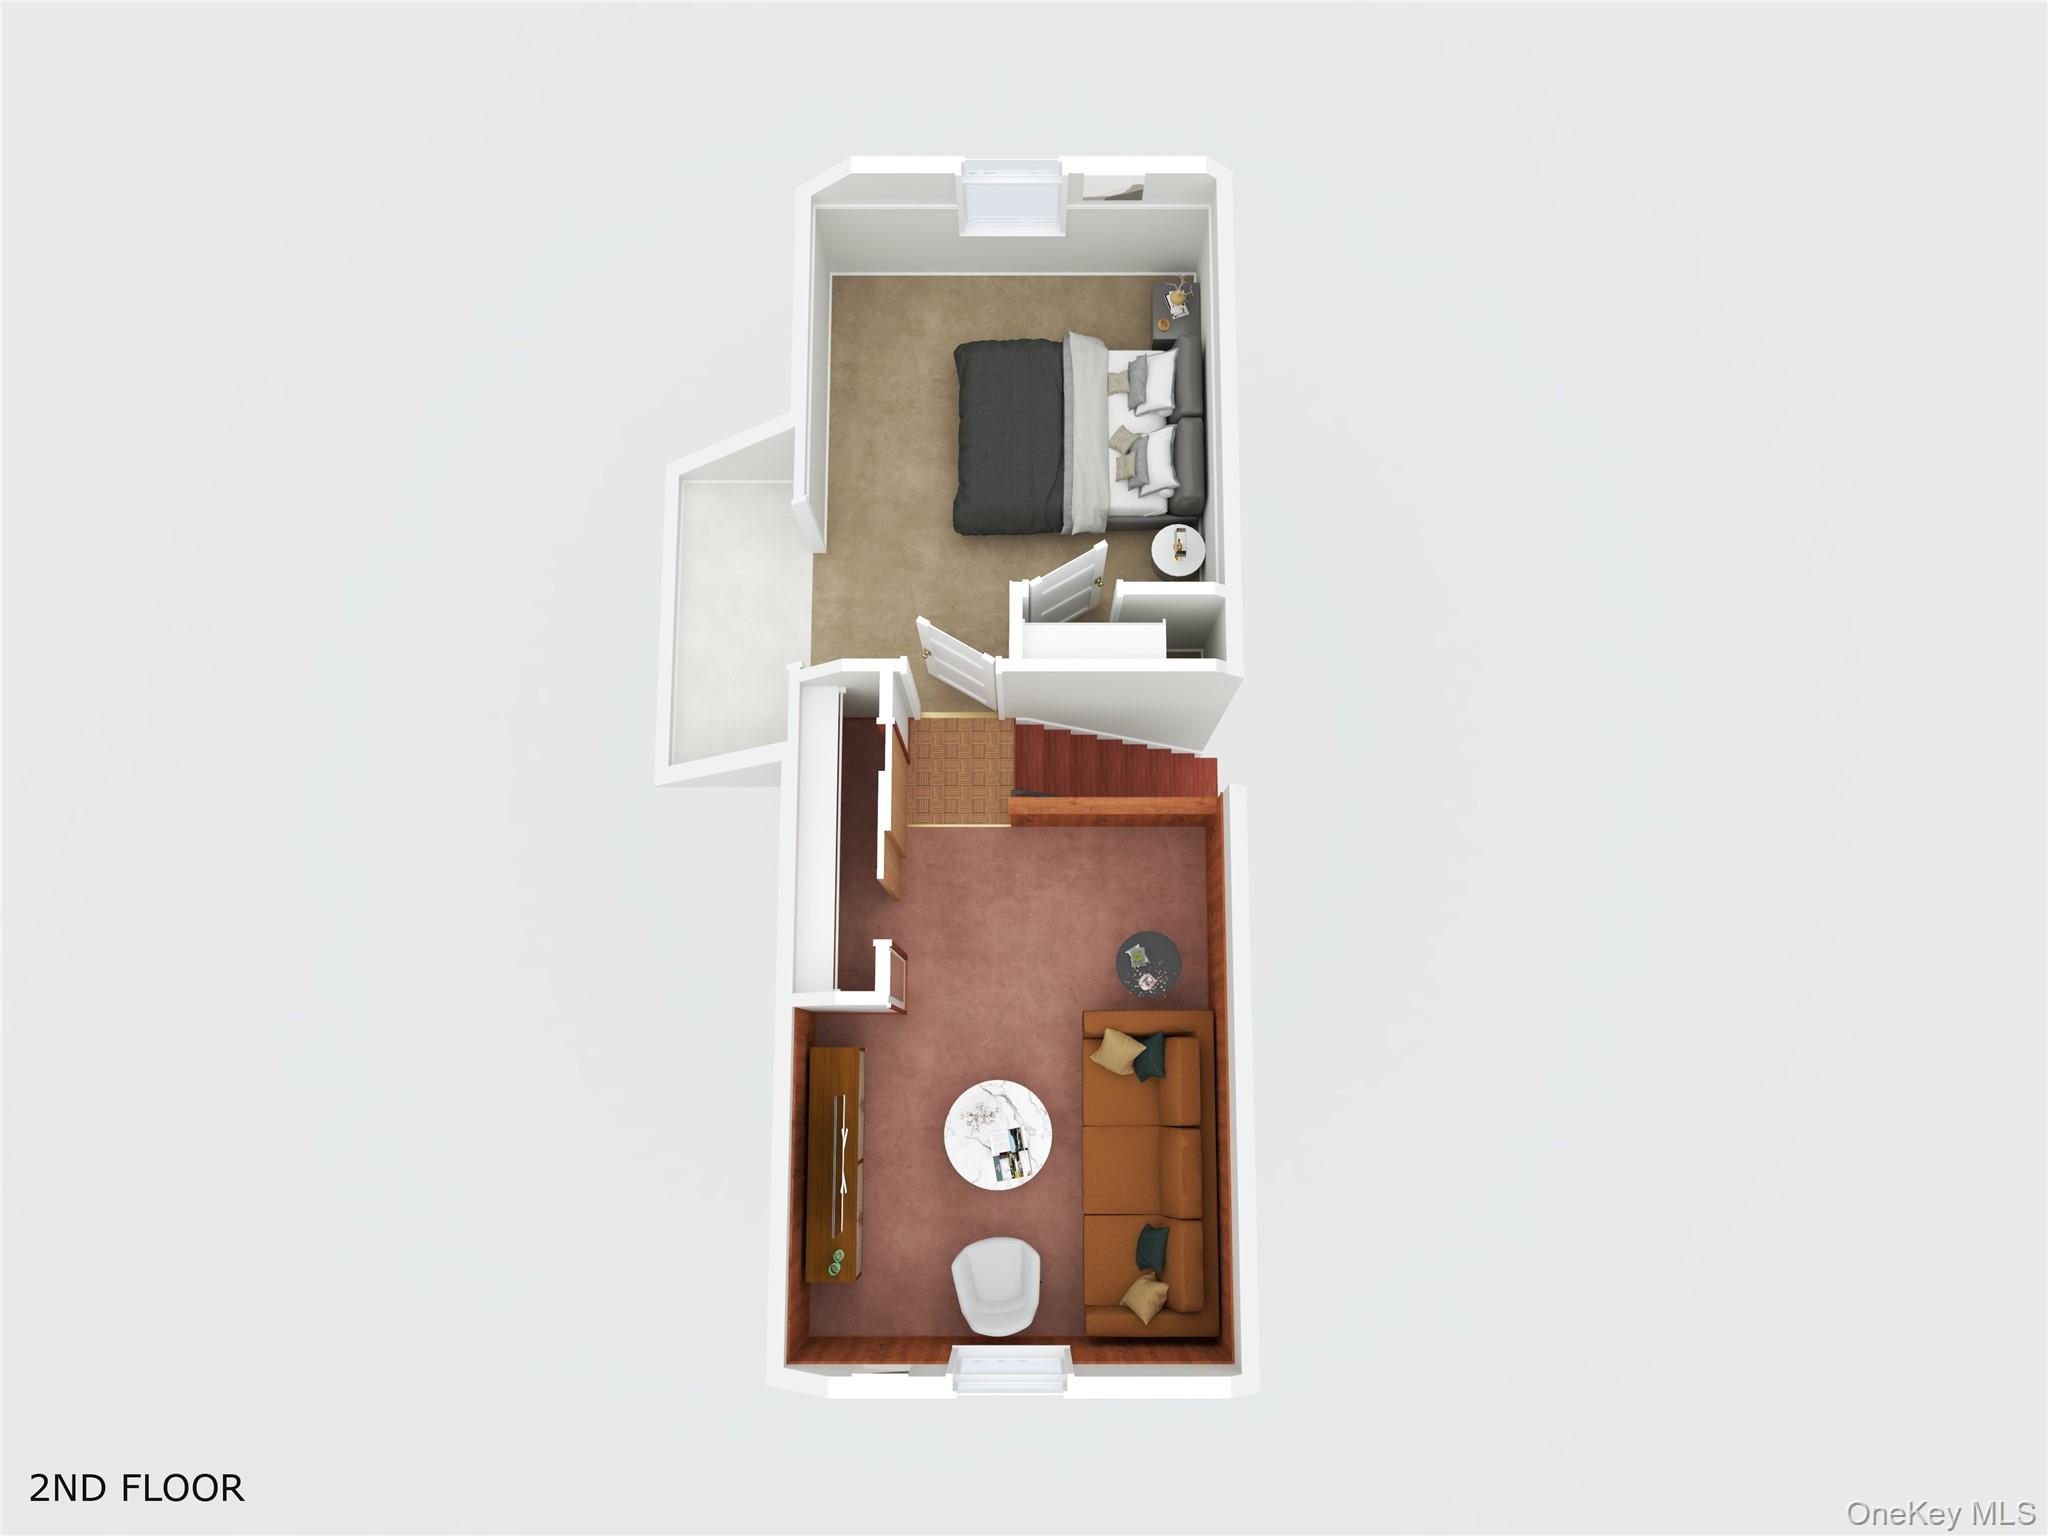
Second-floor plan showing a furnished living room, bedroom, and stairway.
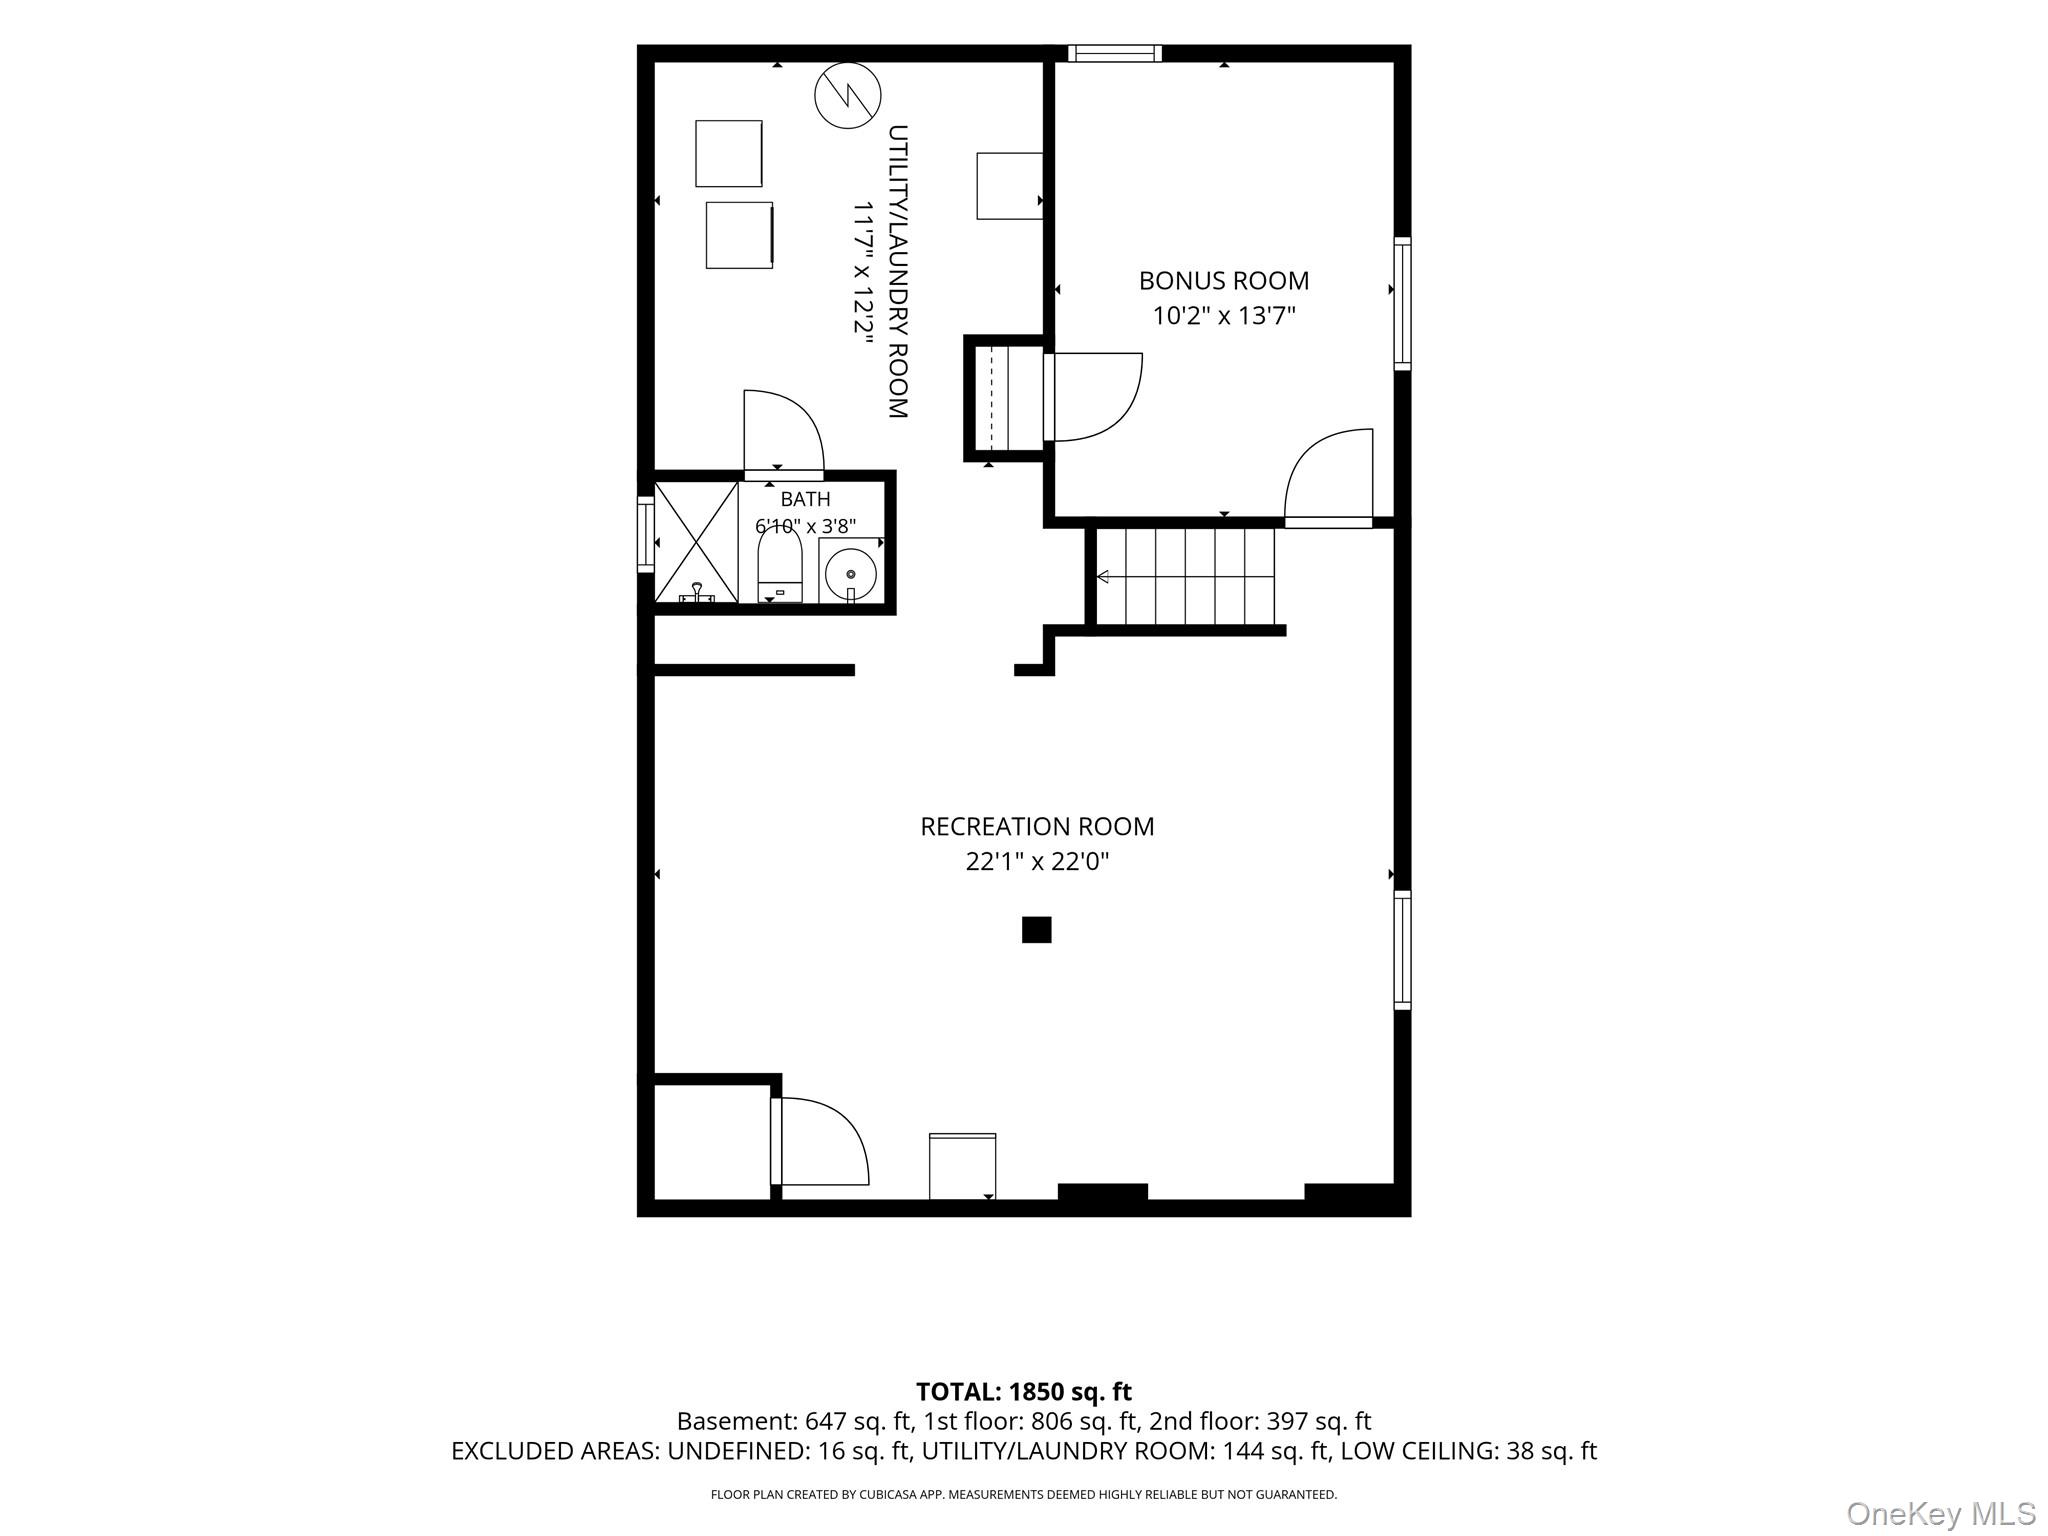
Floor plan showing a large recreation room, bonus room, utility and laundry room, and bath.
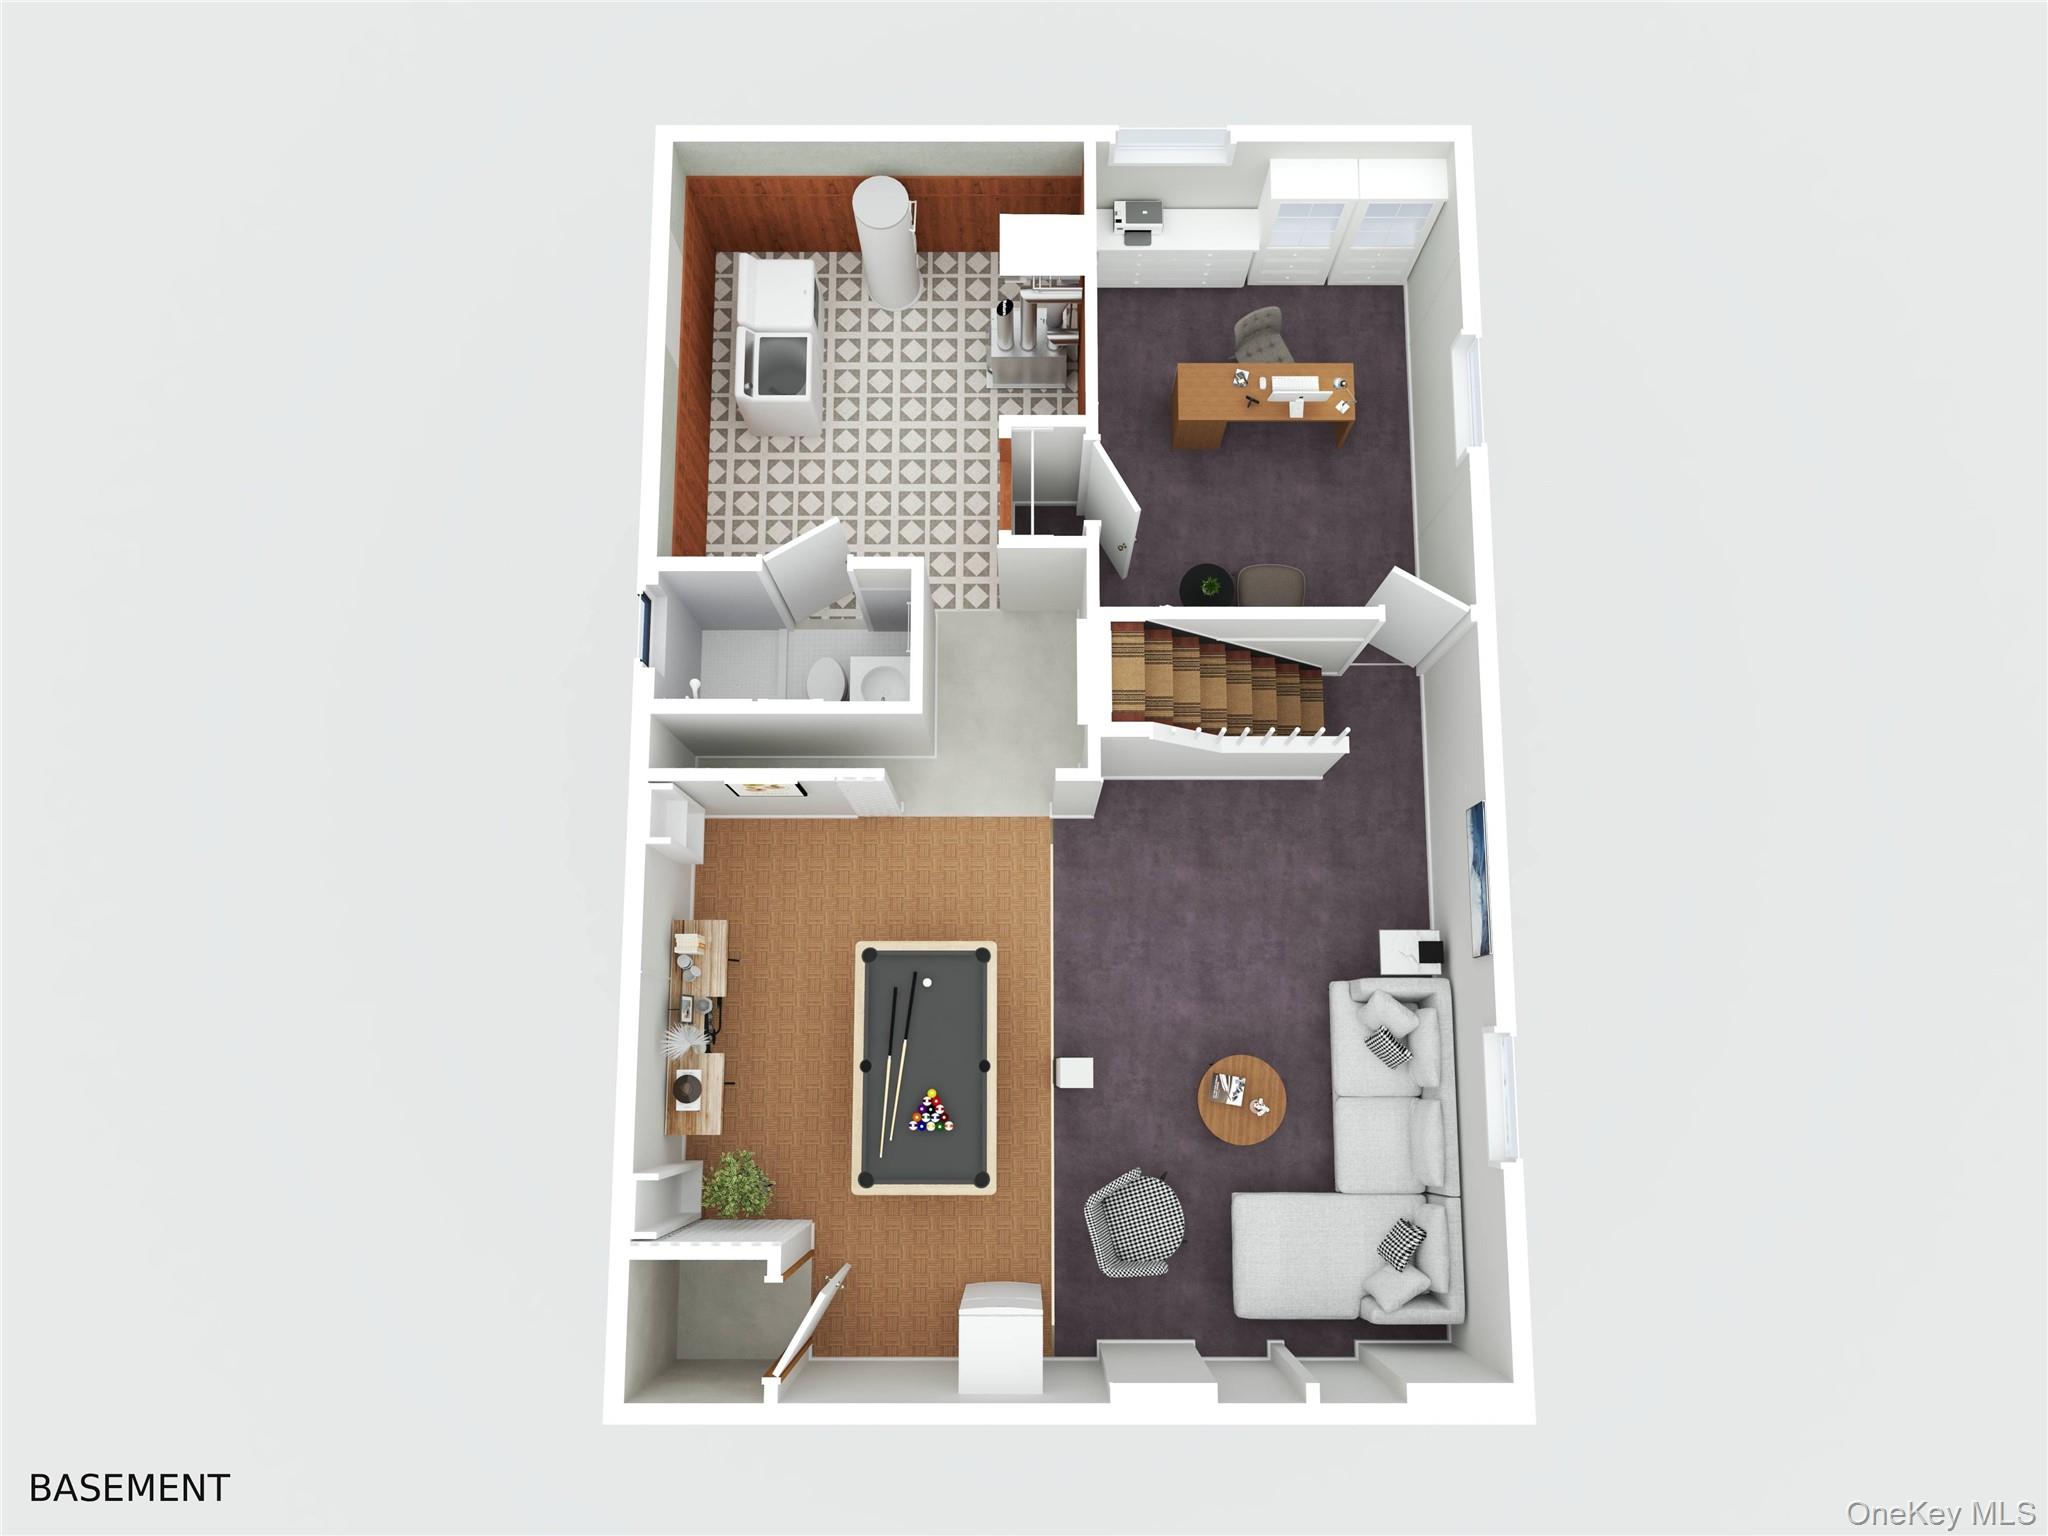
Basement floor plan with a bathroom, office, pool table, staircase, and furnished living area.
SEE ALL PHOTOS
Brick house with white gables, dense landscaping, and a concrete walkway to the front entrance.
Living room with a beige sectional, glossy hardwood floors, mirrored walls, and curtained windows.
Living room with a mirrored wall, reddish hardwood floors, and a beige sofa.
Living room with mirrored wall, cream sofa, hardwood floors, and staircase.
Kitchen with reddish-brown cabinets, white tiled counters, and a back door with window blinds.
Kitchen with dark brown cabinets, white tile counters, and a freestanding gas range.
Dining room with a glass-top table, wooden china cabinet, hanging plants, and ornate chandelier.
Bedroom with dark wood furniture, animal-print bedding, and a patterned armchair.
Bedroom with green walls, blue trim, and stuffed bears arranged on the bed.
Bedroom with pale green walls, blue curtains, and a bed piled with stuffed animals.
Bathroom with a white vanity and toilet beside a curtained bathtub.
Attic bedroom with a large bed, sloped ceiling, curtained window, and wooden dresser.
Attic bedroom with a large bed, sloped ceiling, open clothing racks, and a wooden dresser.
Furnished attic sitting room with sloped ceilings, wood paneling, a chaise lounge, and potted plants.
Finished attic room with sloped ceilings, wood paneling, carpet, and a ceiling fan.
Furnished basement recreation room with purple carpet, a floral rug, sofas, and a foosball table.
Furnished basement recreation room with purple carpet, floral rug, built-in bench, and adjoining dining area.
Bedroom with a large quilt-covered bed, mirrored door, and patterned curtains.
Enclosed backyard with a lawn, mature trees, tall hedges, and a stone-paver path.
Backyard with a block outbuilding, paved patio, lawn, and dense green hedges.
Brick house backyard with a covered patio, paved courtyard, lawn, and detached outbuilding.
Brick garage with a white paneled door, octagonal window, climbing vines, and potted flowers.
Brick home beyond a cracked stone walkway, framed by dense hedges and a large shade tree.
Floor plan showing two bedrooms, a kitchen, dining area, living room, bathroom, and room dimensions.
First-floor furnished layout with two bedrooms, bathroom, kitchen, dining area, living room, and stairs.
Floor plan showing a bedroom, sitting room, stairs, and room dimensions.
Second-floor plan showing a furnished living room, bedroom, and stairway.
Floor plan showing a large recreation room, bonus room, utility and laundry room, and bath.
Basement floor plan with a bathroom, office, pool table, staircase, and furnished living area.
Courtesy of Panache Realty Co, Dionicio A. Neblett Listing Contact: 917-275-4113 
For Sale

31 Circle Drive W

31 Circle Drive W, Elmont, NY 11003

$599,999
Welcome to 31 Circle Drive West, a classic Elmont Cape offering a versatile layout, generous bonus space, and an opportunity to make it truly your own. The main level features a spacious living room with hardwood floors, an eat-in kitchen with a dedicated dining nook, two bedrooms, and a full bath. Upstairs, a third bedroom is complemented by an expansive sitting room, creating a flexible private level with the potential for a primary retreat, home office, dressing area, lounge, or a combination of uses. The full basement extends the possibilities with a spacious recreation room, bonus room, and dedicated utility/laundry area. Outside, enjoy a backyard with patio space and a detached garage. Offering approximately 1,210 square feet above grade, plus additional basement space, this longtime home presents an exciting opportunity for its next owner to update, personalize, and create a space that reflects their own style. Conveniently located near shopping, schools, transportation, and major roadways, 31 Circle Drive West offers space, flexibility, and potential at an inviting price point.

3
beds

1
bath

1,210 Sq.Ft. LIVING AREA

4,000 Sq.Ft. lot

Dionicio Neblett

Dionicio Neblett

Features & Amenities

Interior

  • total bedrooms3
  • Total bathroom1
  • full bathroom1
  • Flooring Hardwood
  • APPLIANCES Refrigerator
  • other interior Features First Floor Bedroom

Area & Lot

  • Status For Sale
  • Living Area1,210 Sq.Ft.
  • Total Area1,210 Sq.Ft.
  • Lot Area4,000 Sq.Ft.
  • MLS® ID1060752
  • TypeResidential
  • YEAR BUILT1948
  • NeighborhoodNassau County
  • Architecture StylesCape Cod
  • Elementary SchoolGotham Avenue School
  • Middle SchoolElmont Memorial High School
  • High SchoolElmont Memorial High School
  • School DistrictSewanhaka Central

Exterior

  • Garage Space1.0
  • water SourcePublic
  • utilitiesCable Connected, Electricity Connected, Phone Connected, Sewer Connected, Water Connected
  • parkingDriveway
  • HEAT TYPEOil
  • AIR CONDITIONINGCentral Air
  • sewerPublic Sewer

Financial

  • Sales Price$599,999
  • Real Estate Tax $10,897/yr
Living room with a beige sectional, glossy hardwood floors, mirrored walls, and curtained windows.

Schedule a Showing

We would love to show you our beautiful property. Please select your preferred date and time below. An agent will be in touch shortly to confirm your appointment.

Schedule a Showing

We would love to show you our beautiful property. Please select your preferred date and time below. An agent will be in touch shortly to confirm your appointment.

Thank you for your interest in 31 Circle Drive W, Elmont, NY 11003. We are reviewing your request and will be in touch shortly!

Mortgage Calculator

Estimate your monthly mortgage payment, including the principal and interest, property taxes, and HOA. Adjust the values to generate a more accurate rate.

All estimates are provided for informational purposes only. Actual amounts may vary.
$0,000 Your Payment 20 15 65
$0,000 Your Payment

Work With Us

Dedicated to refined, bespoke service, Panache Real Estate guides you effortlessly through buying and selling, always with your lifestyle in mind.

Follow Me on Instagram