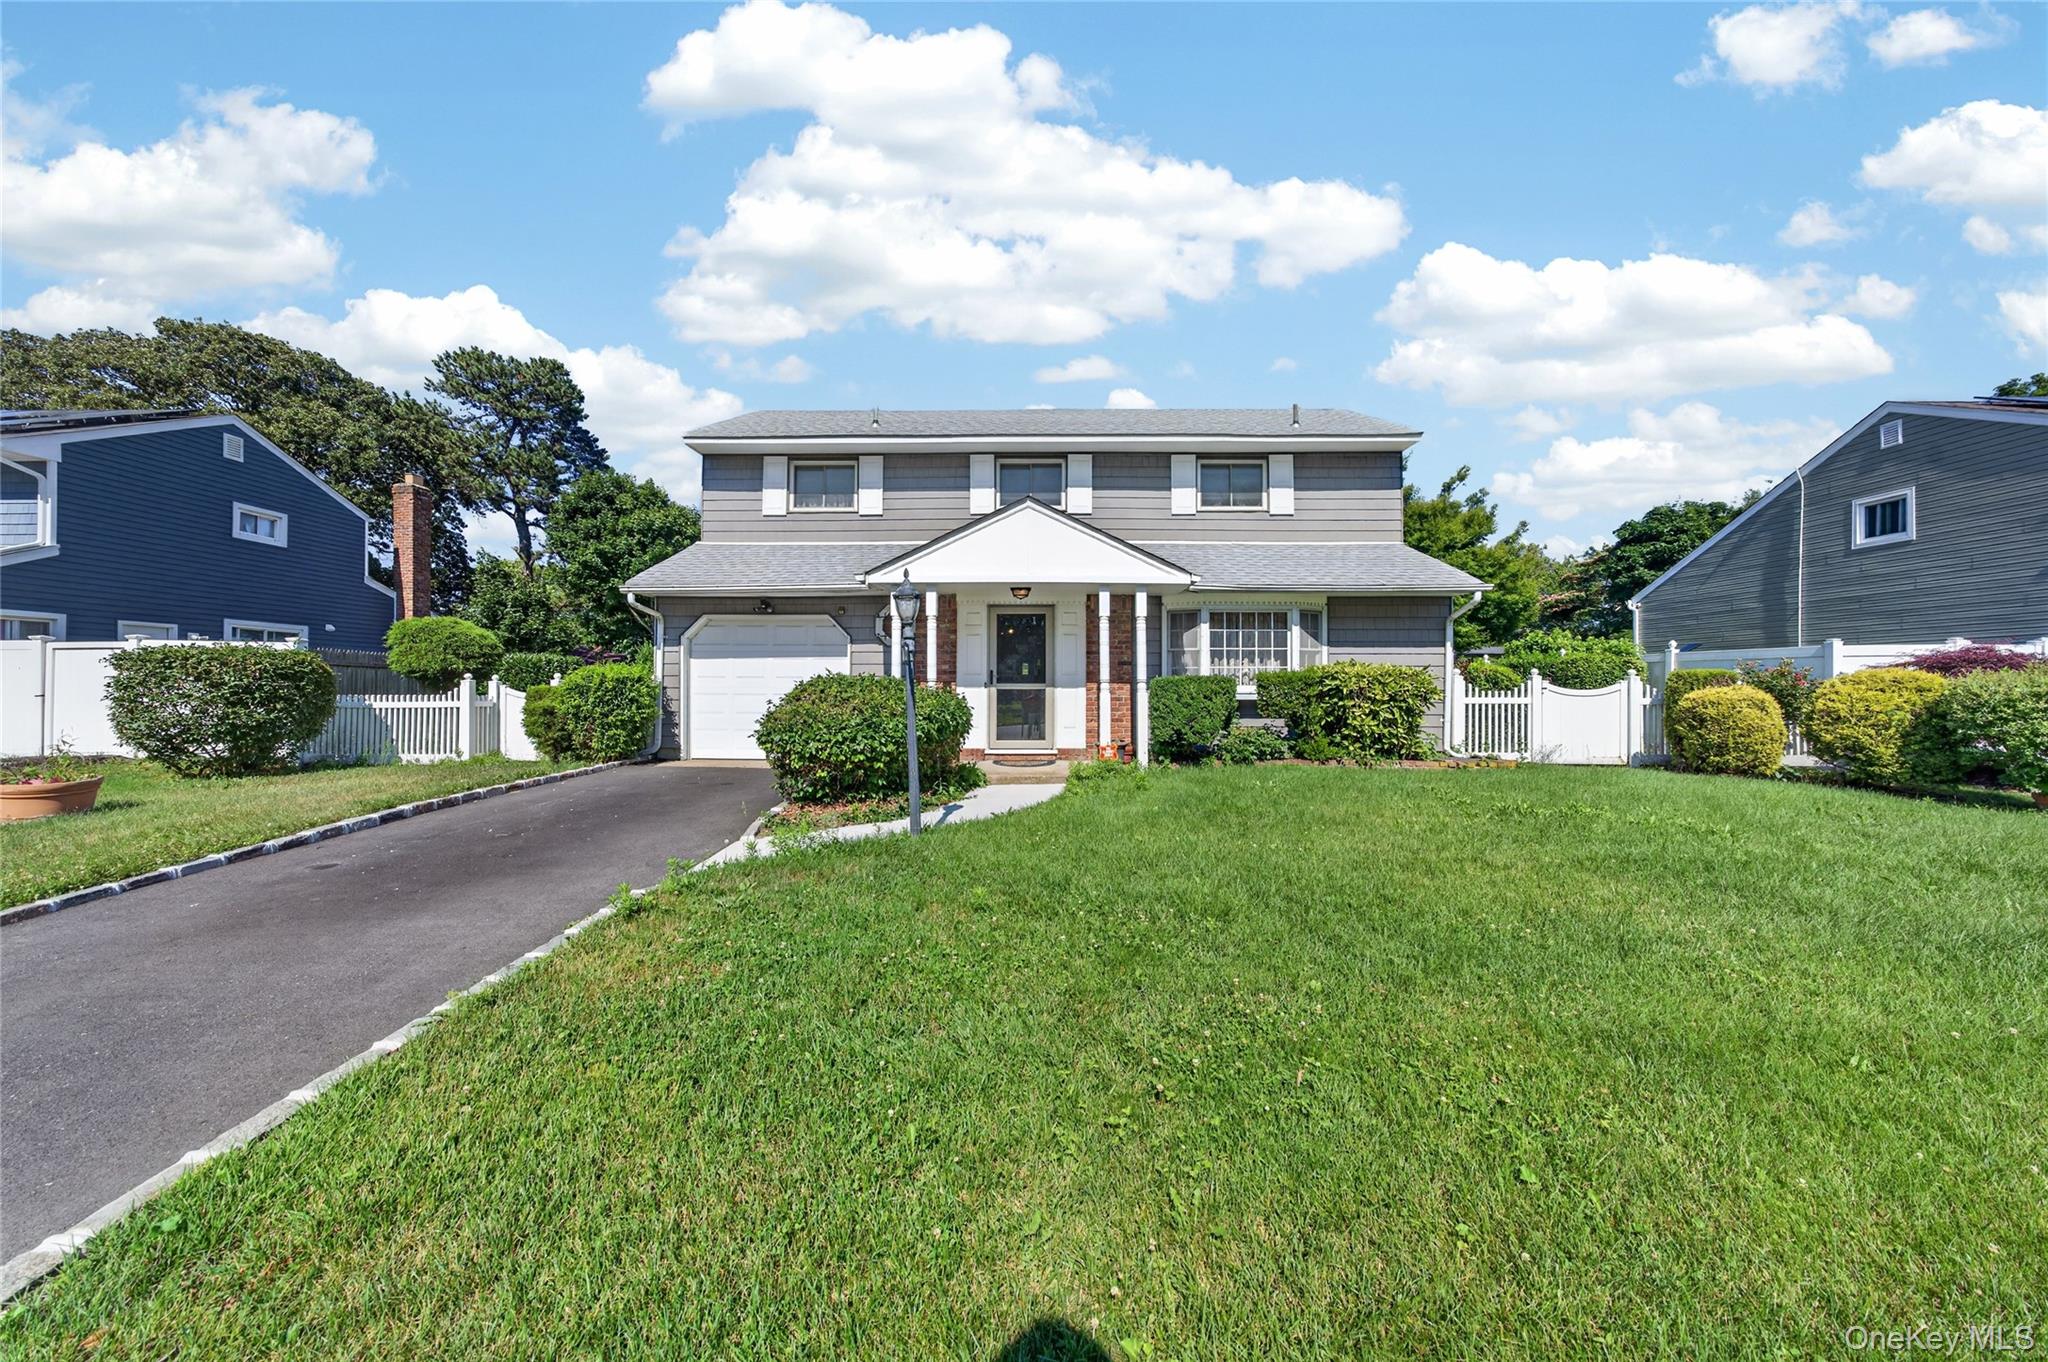
Two-story gray house with an attached garage, broad lawn, and white picket fencing.
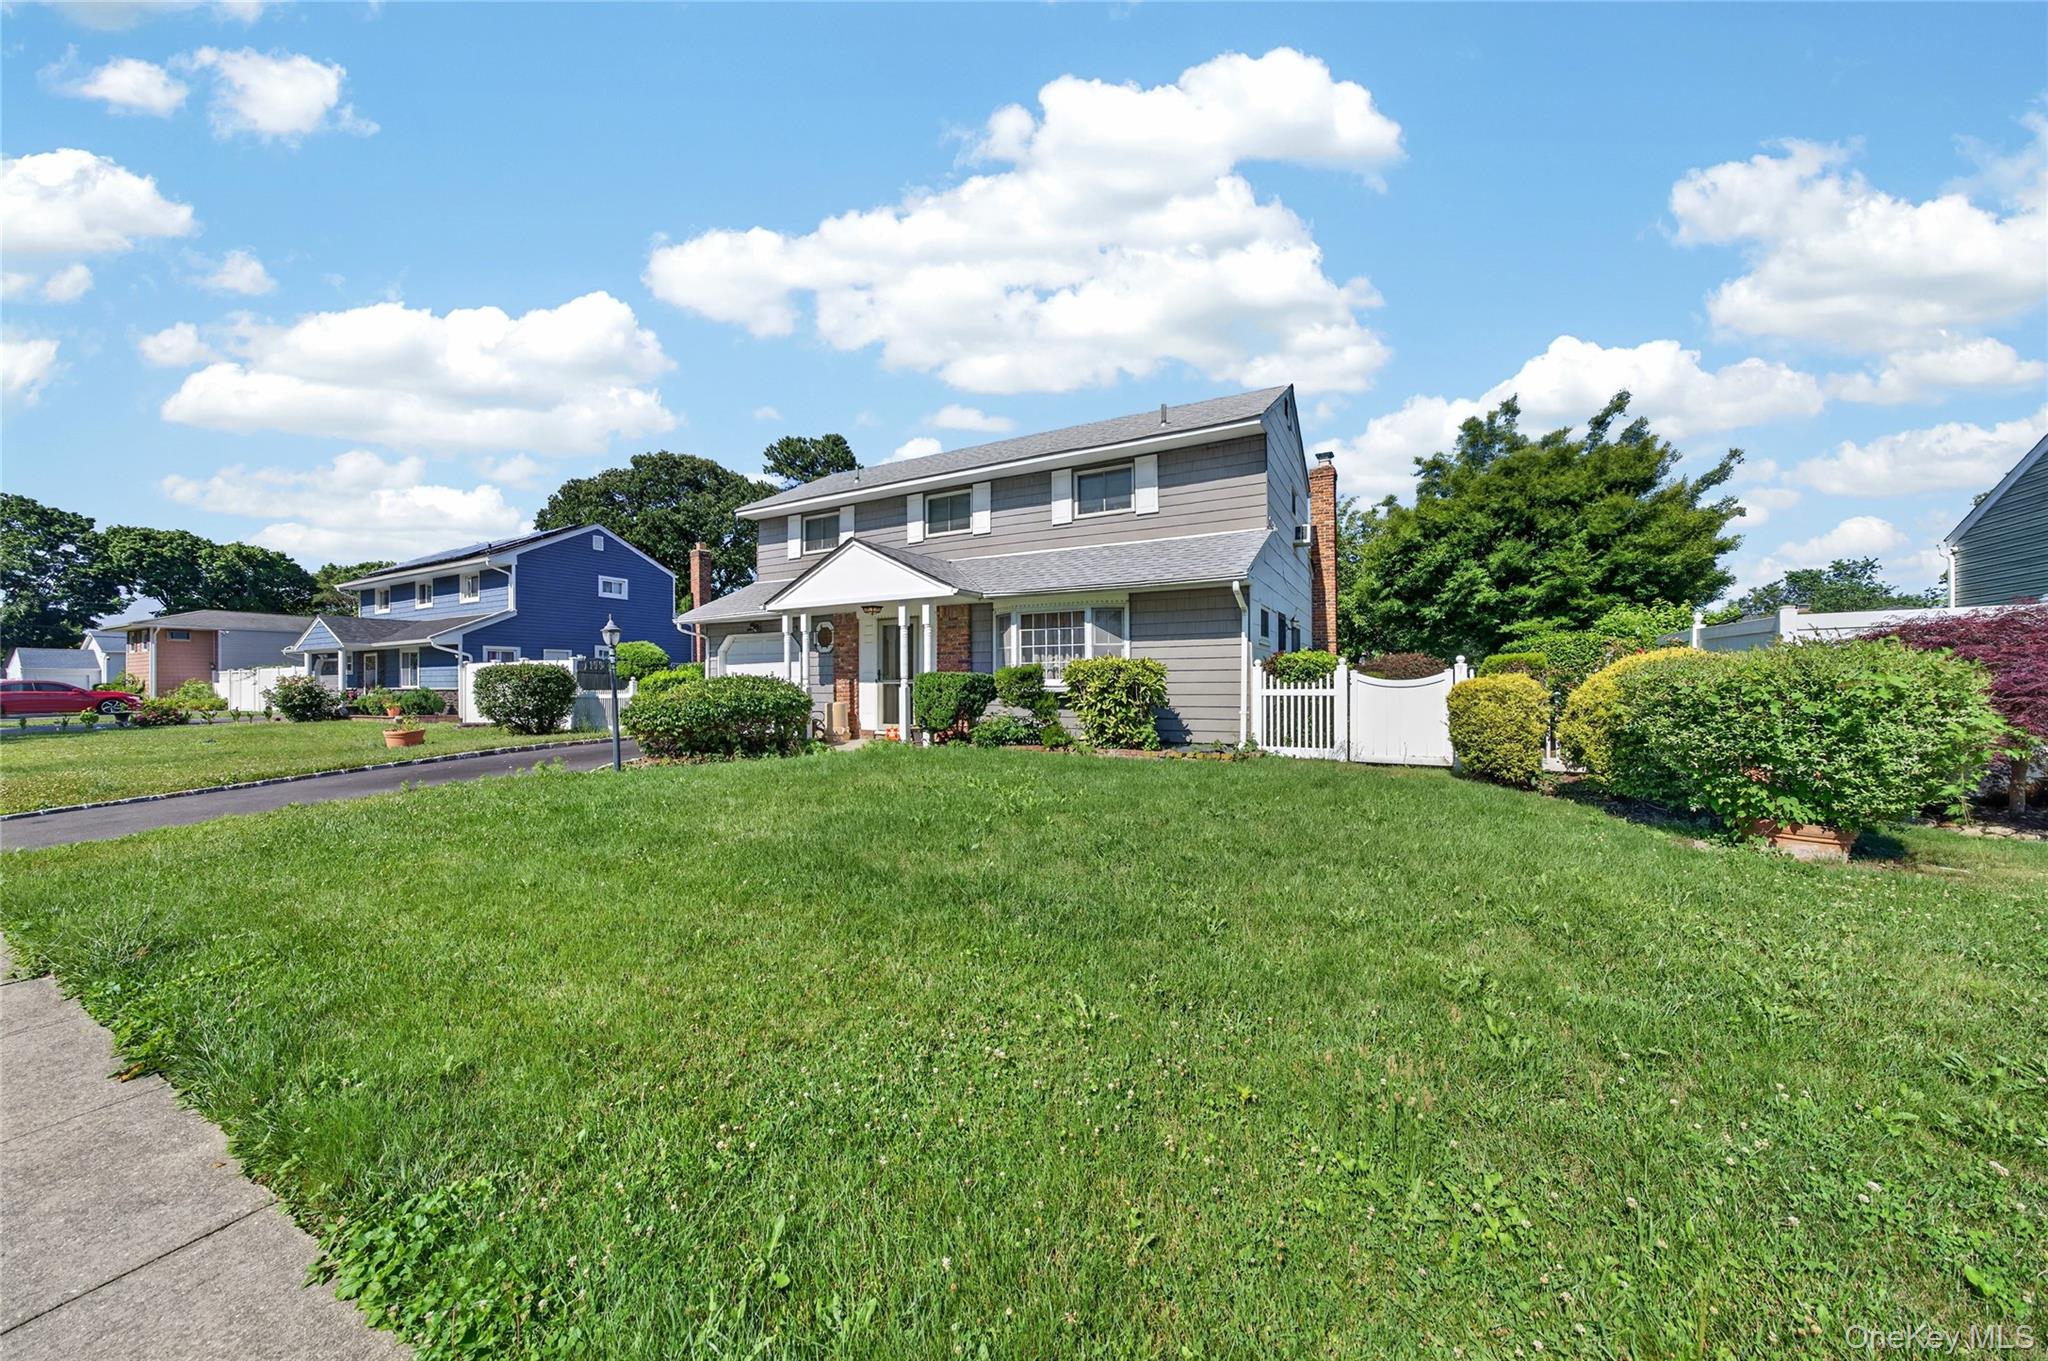
Two-story gray house with a covered entry, white fence, and broad green lawn.
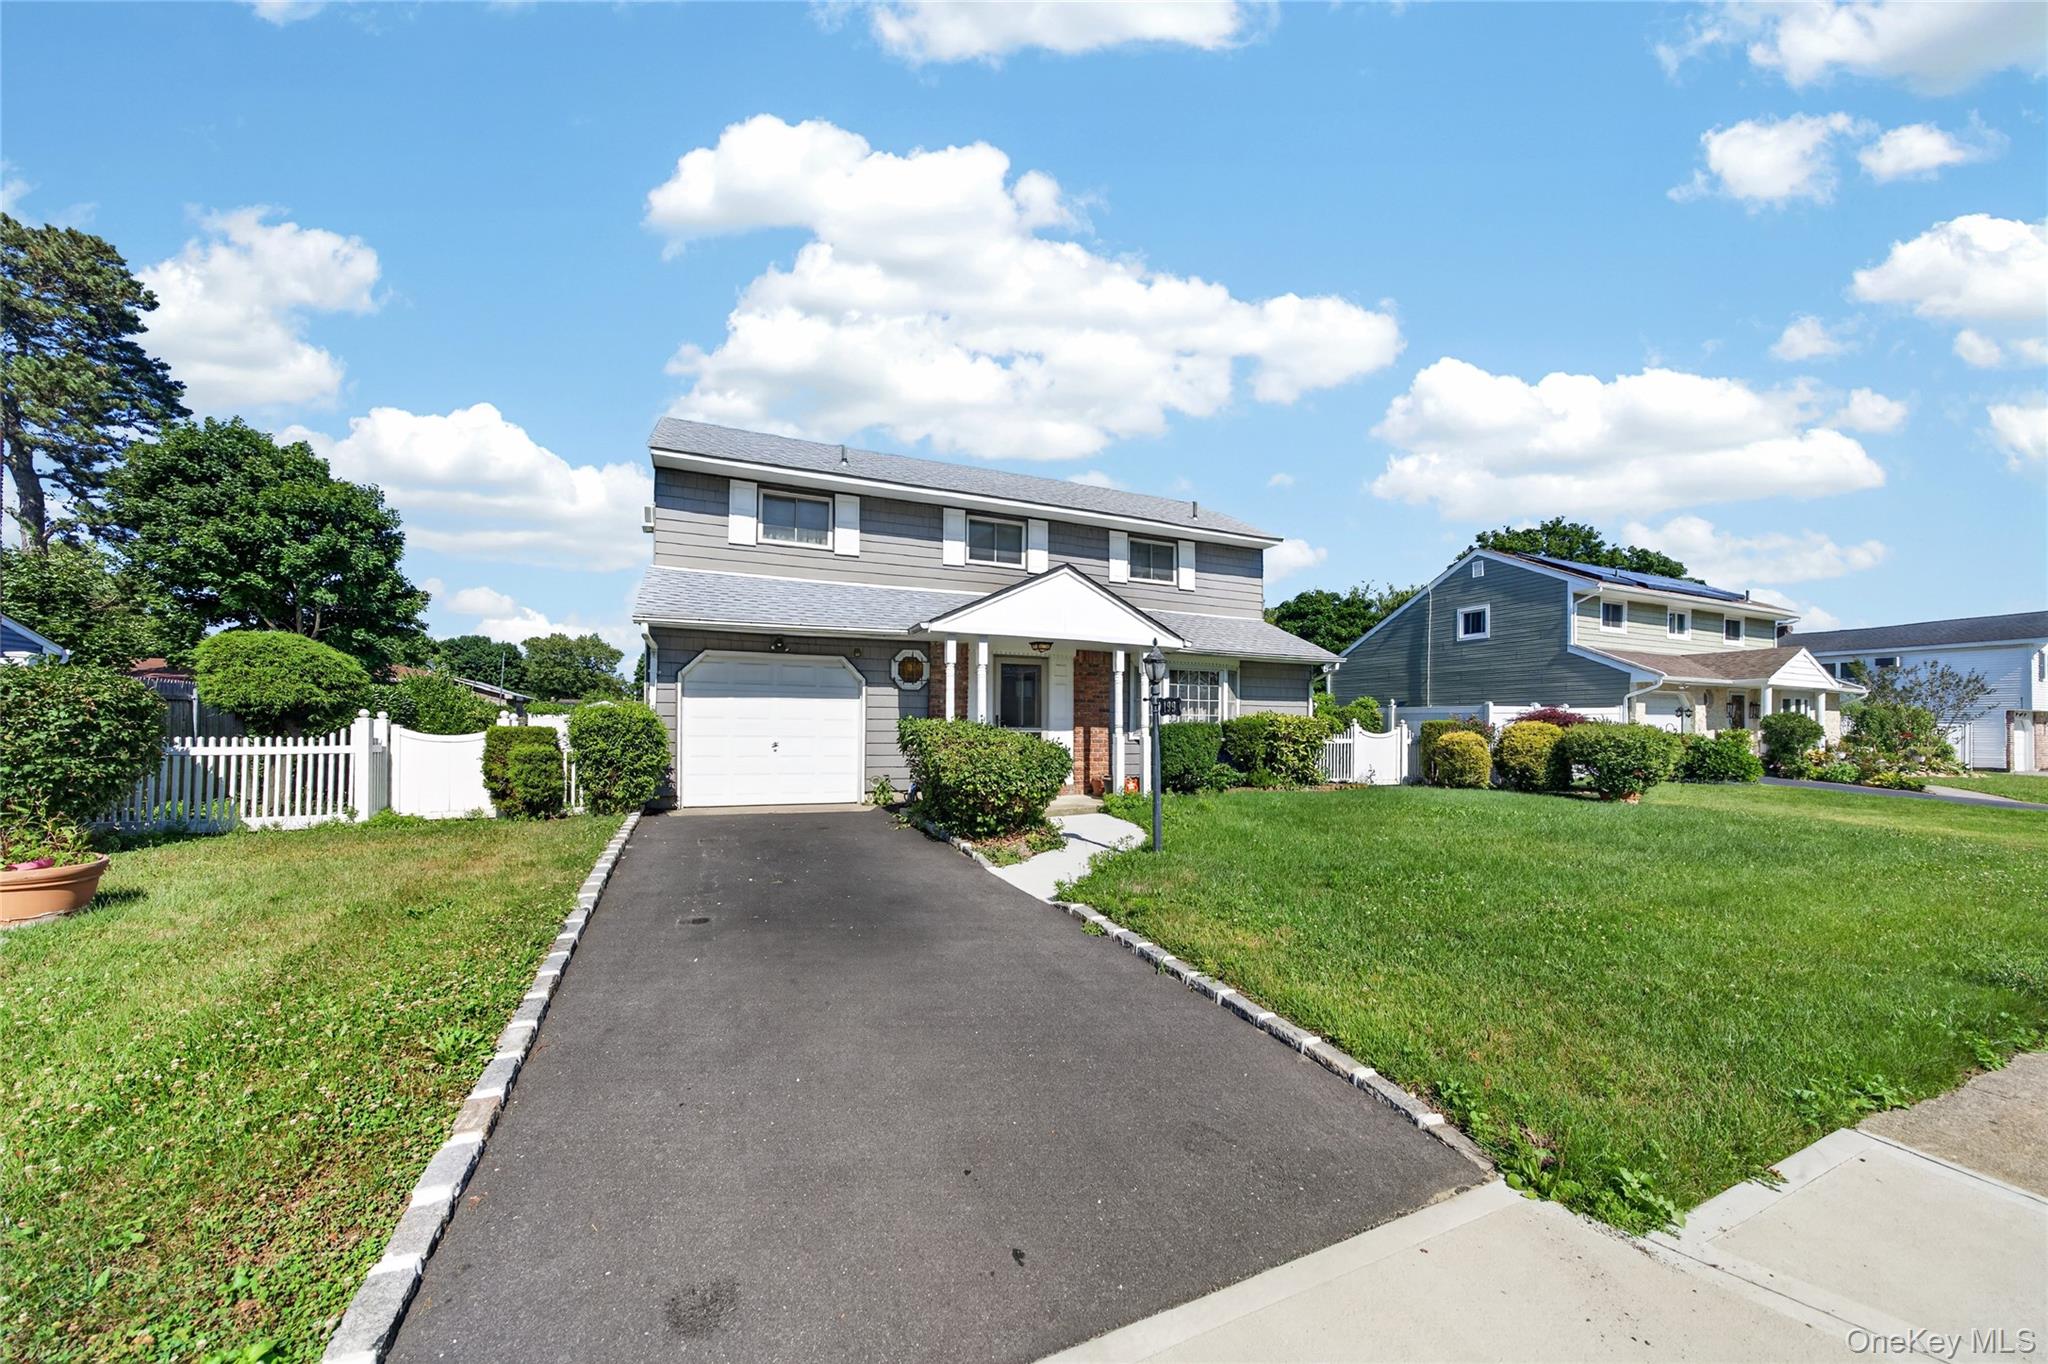
Two-story gray house with white trim, a front-facing garage, wide driveway, and landscaped lawn.
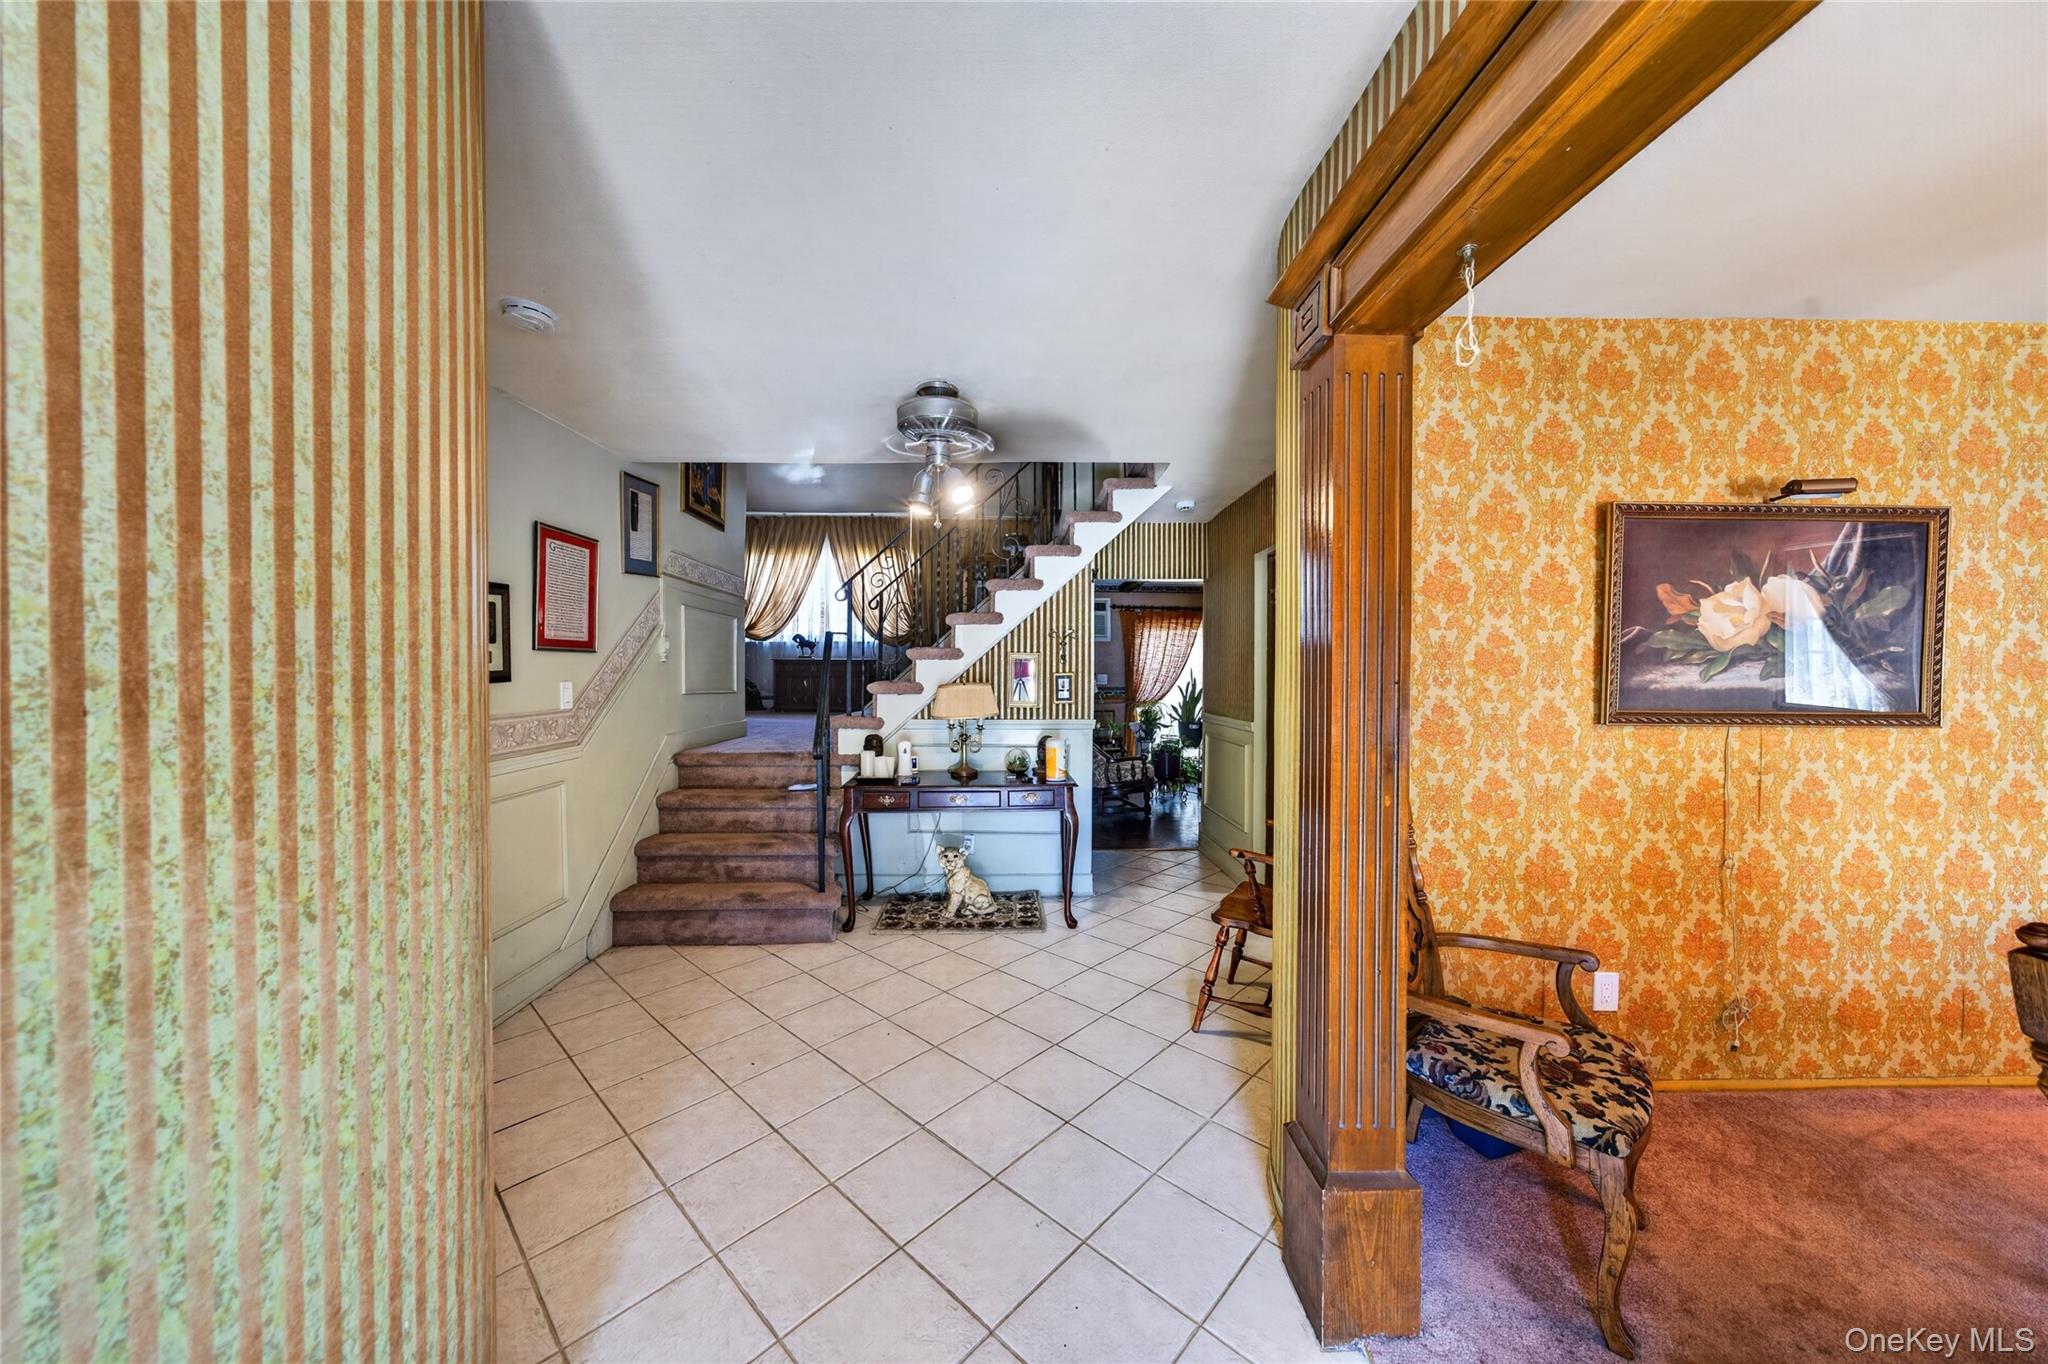
Entry foyer with tiled floor, carpeted staircase, and ornate wood trim.
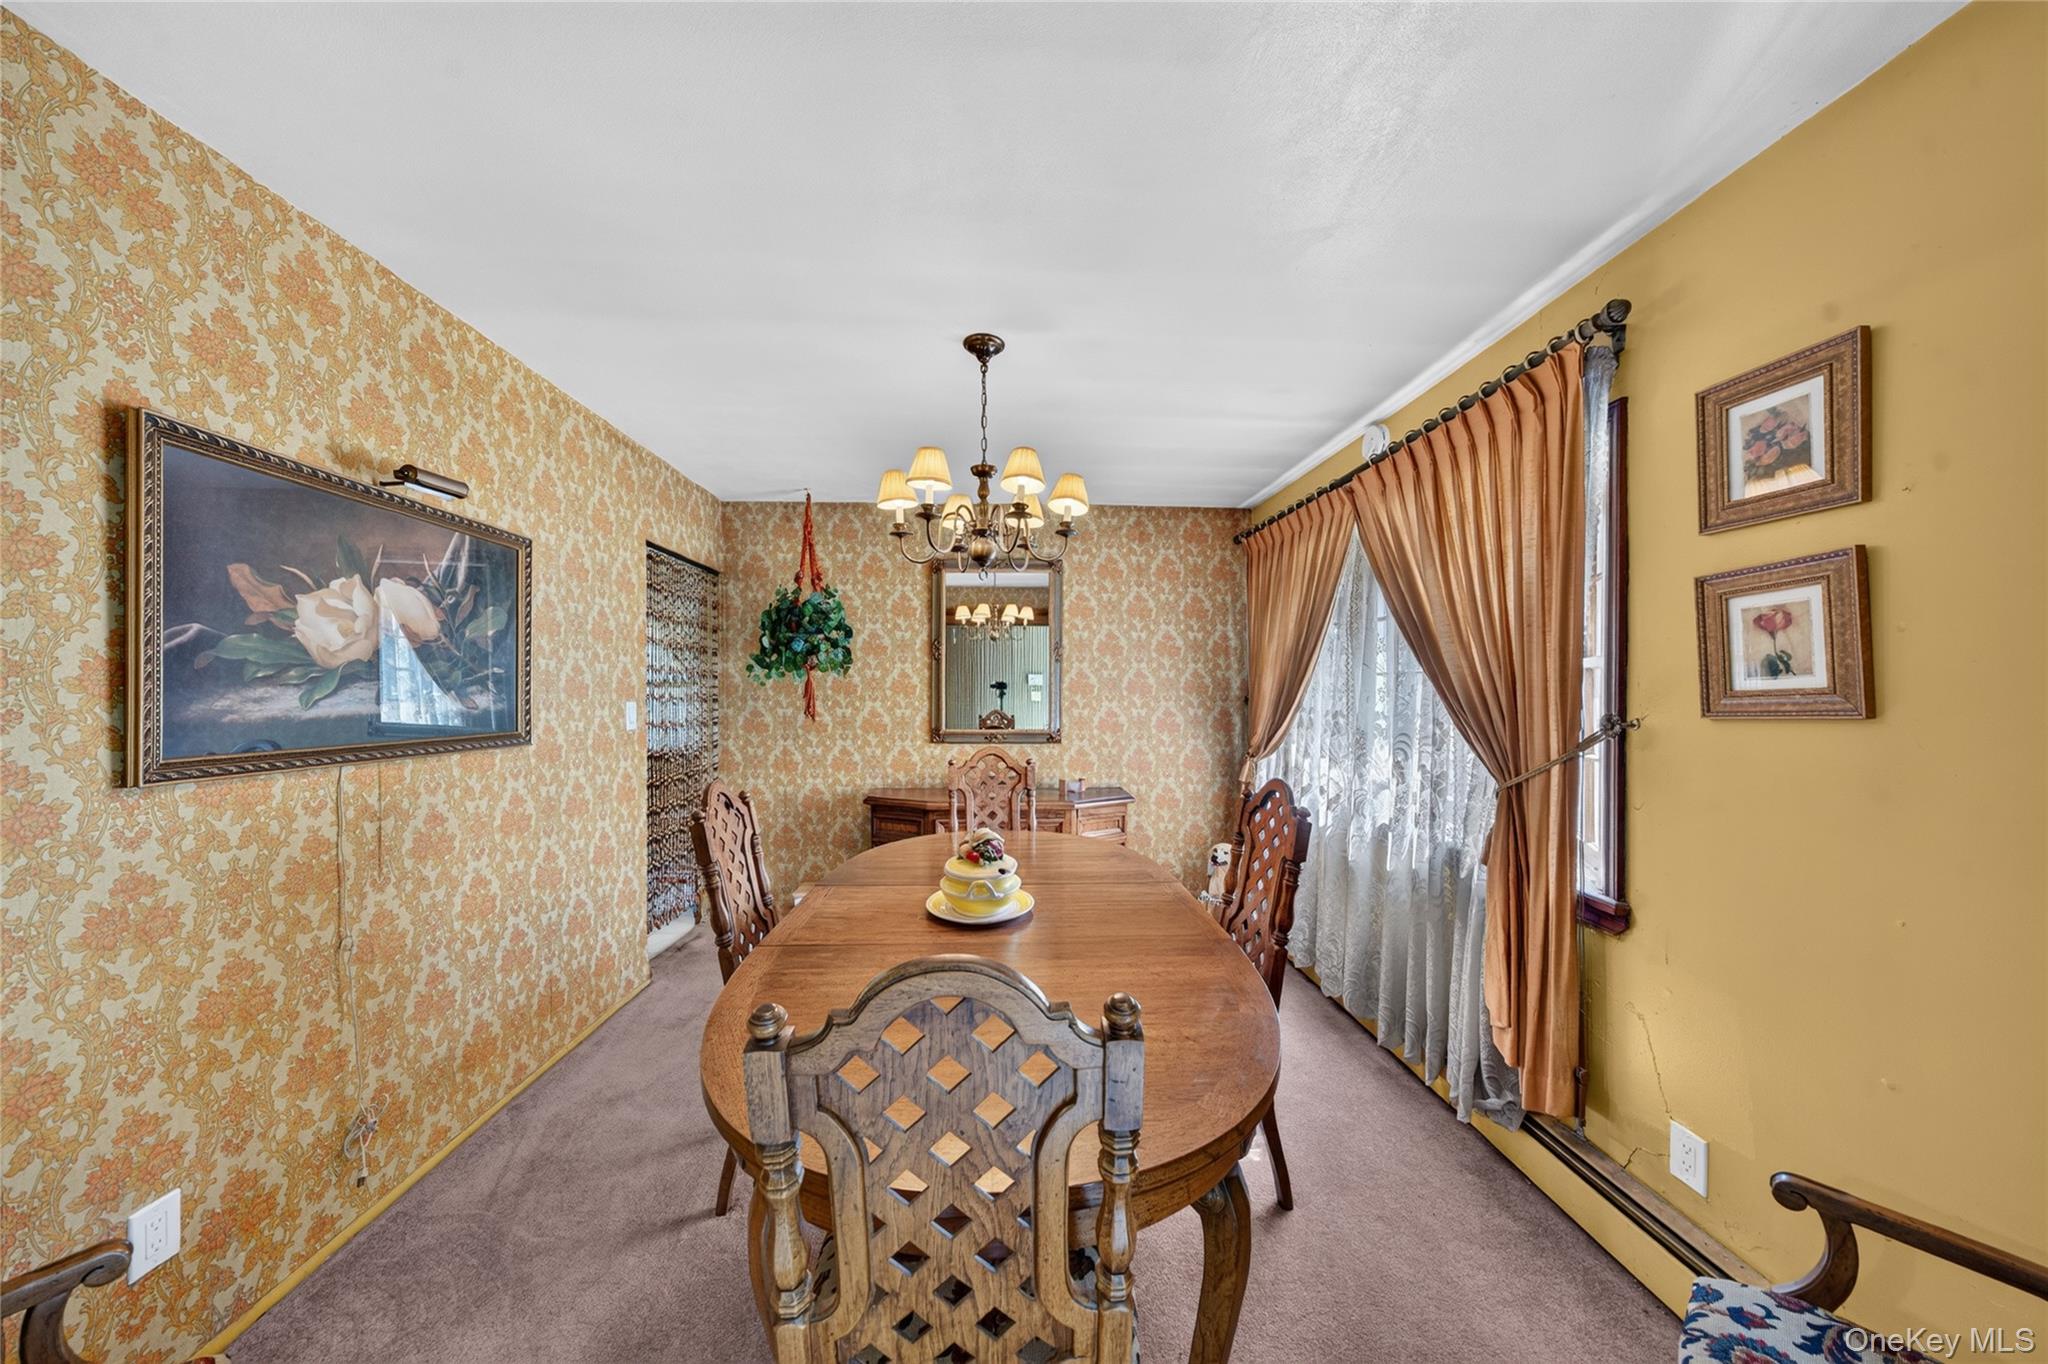
Dining room with a wooden table, carved chairs, patterned wallpaper, and peach curtains.
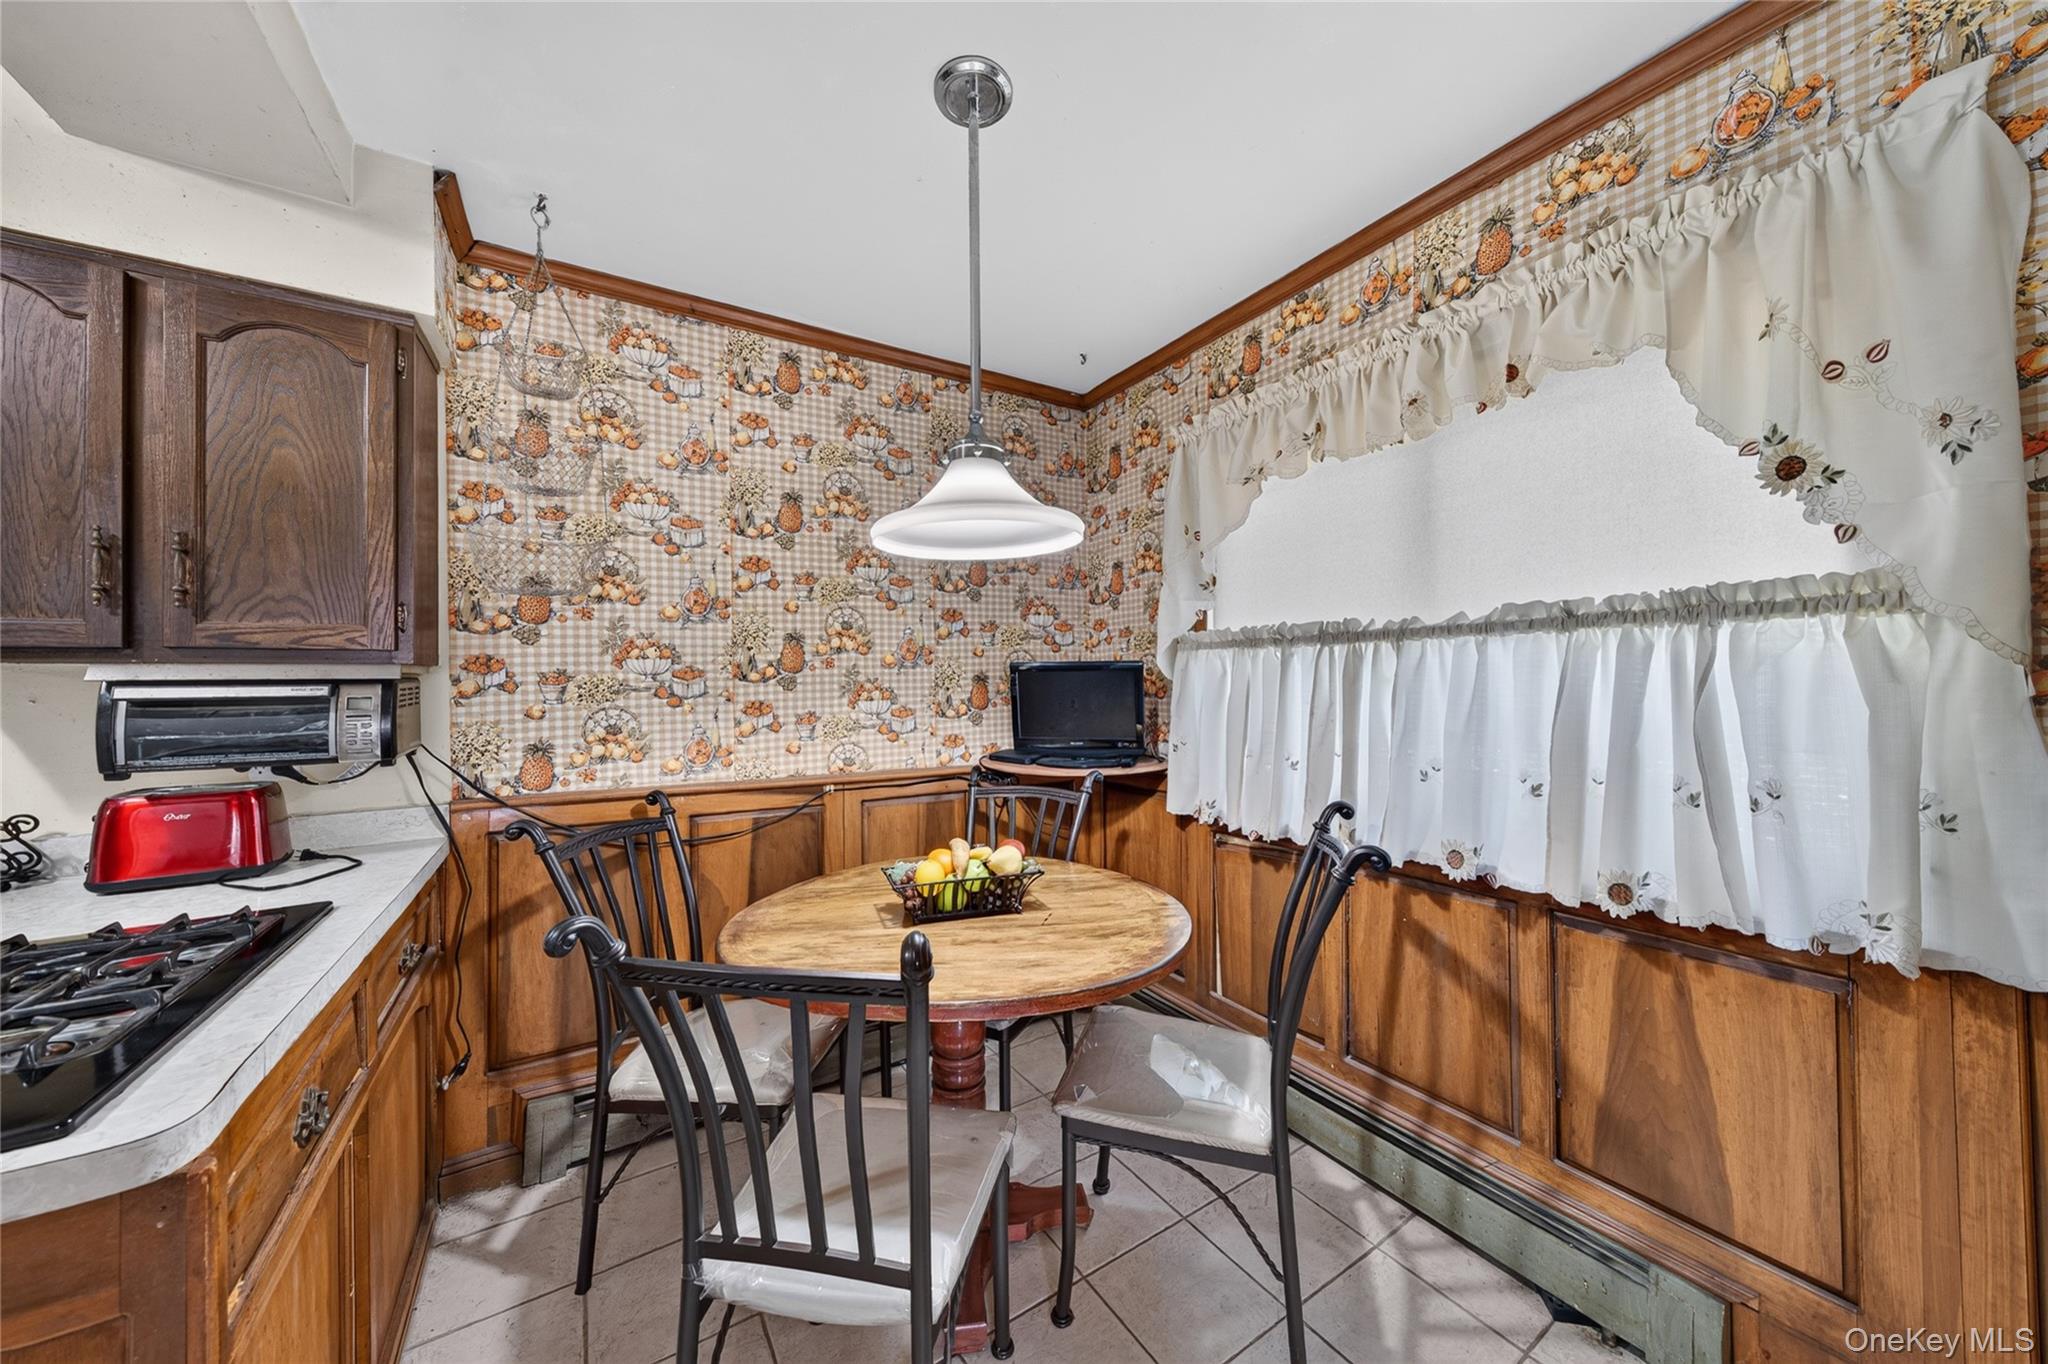
Kitchen dining nook with a round wooden table, patterned wallpaper, and white curtains.
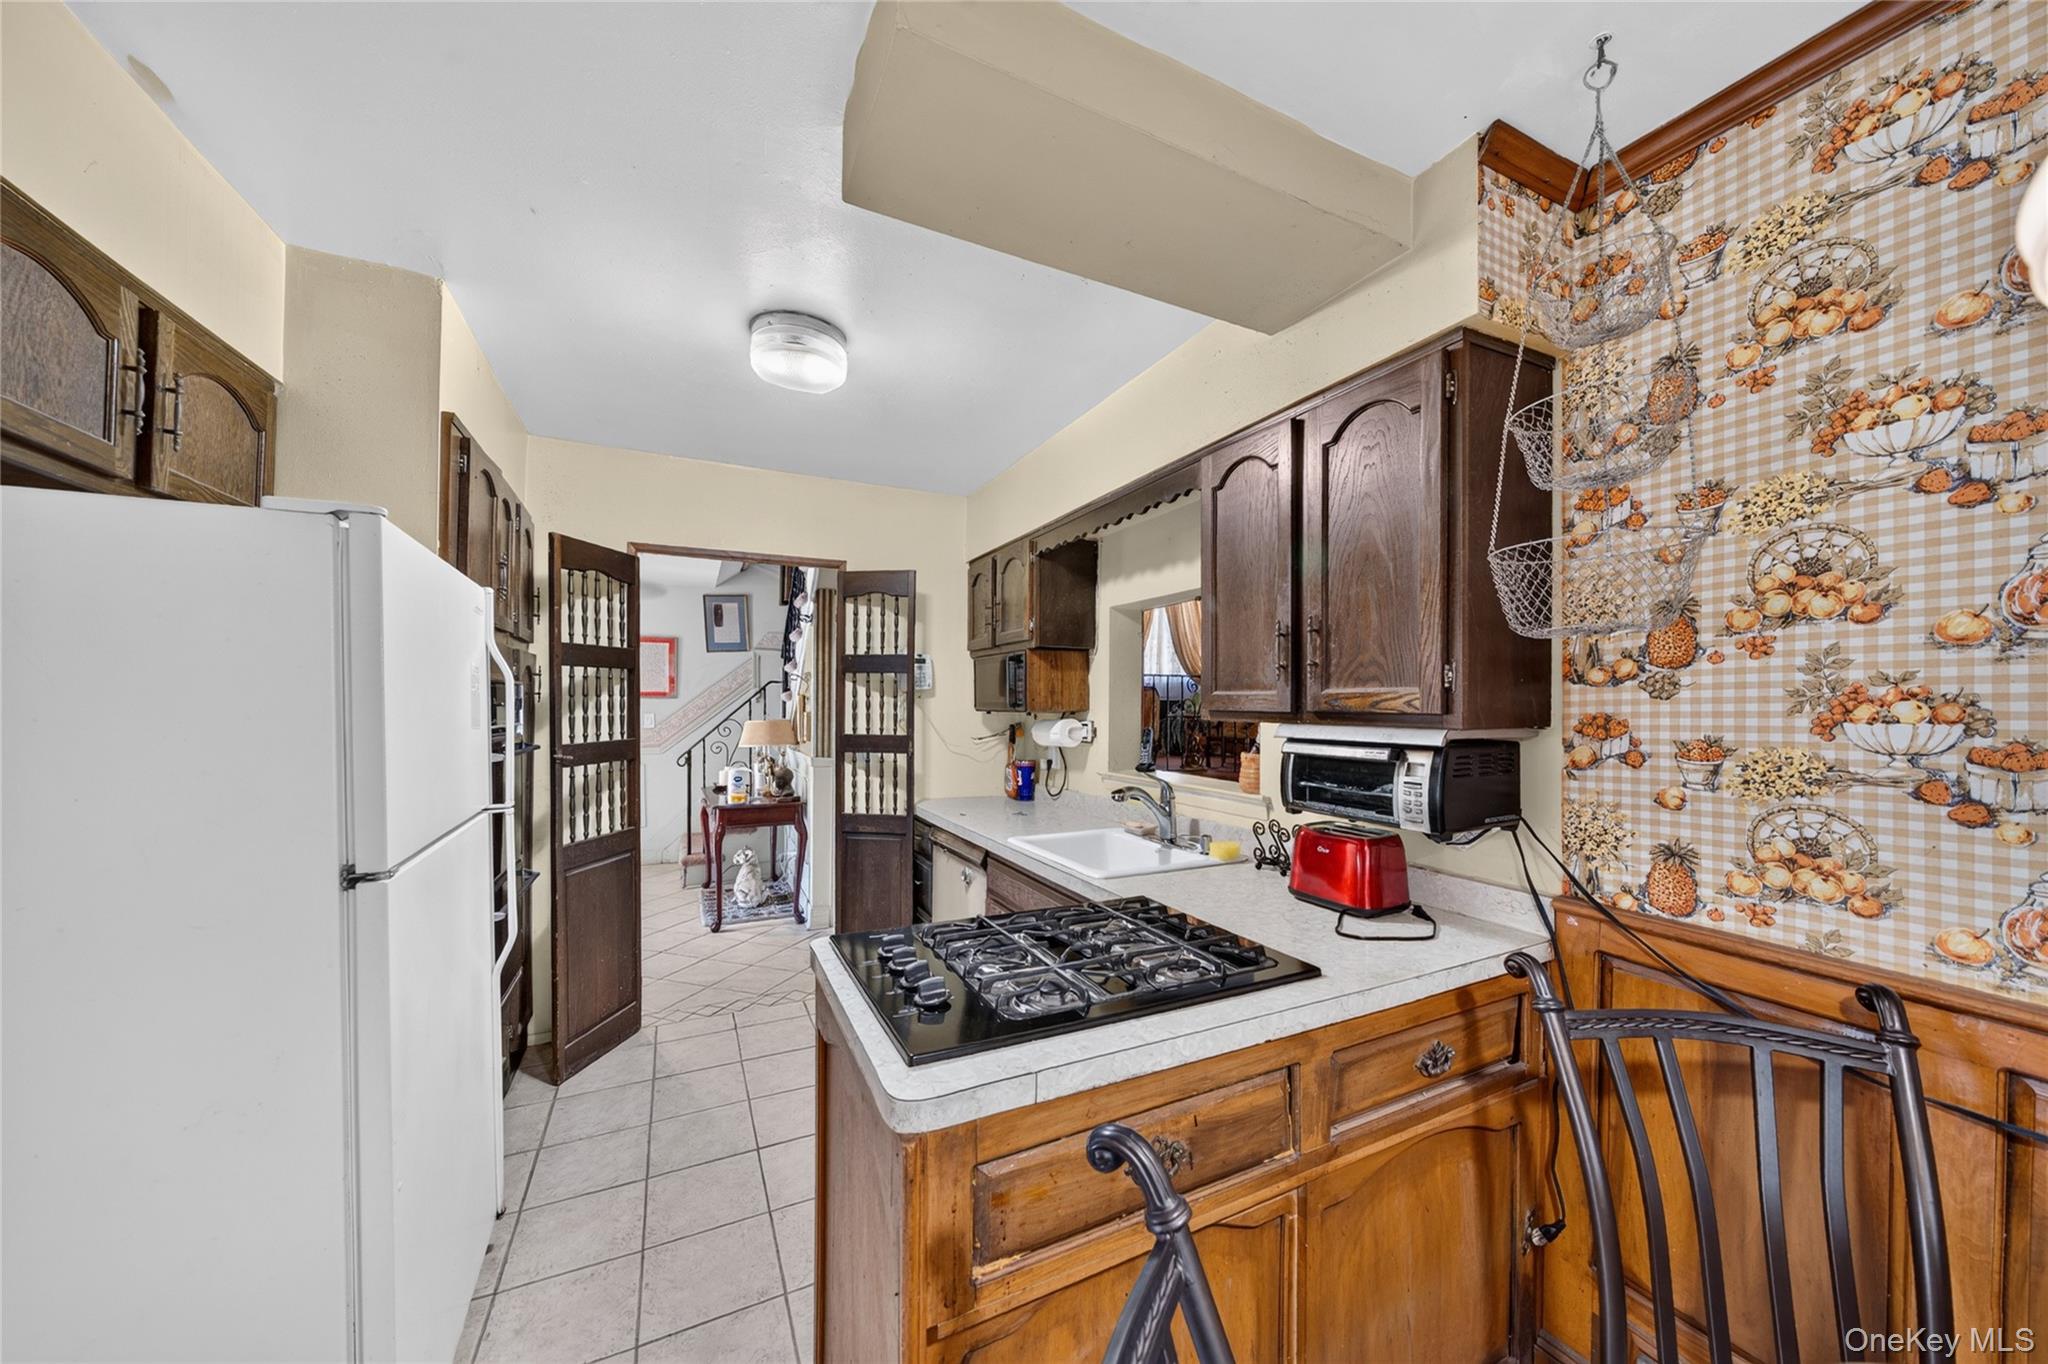
Kitchen with dark wood cabinets, a gas cooktop, and patterned food-print curtains.
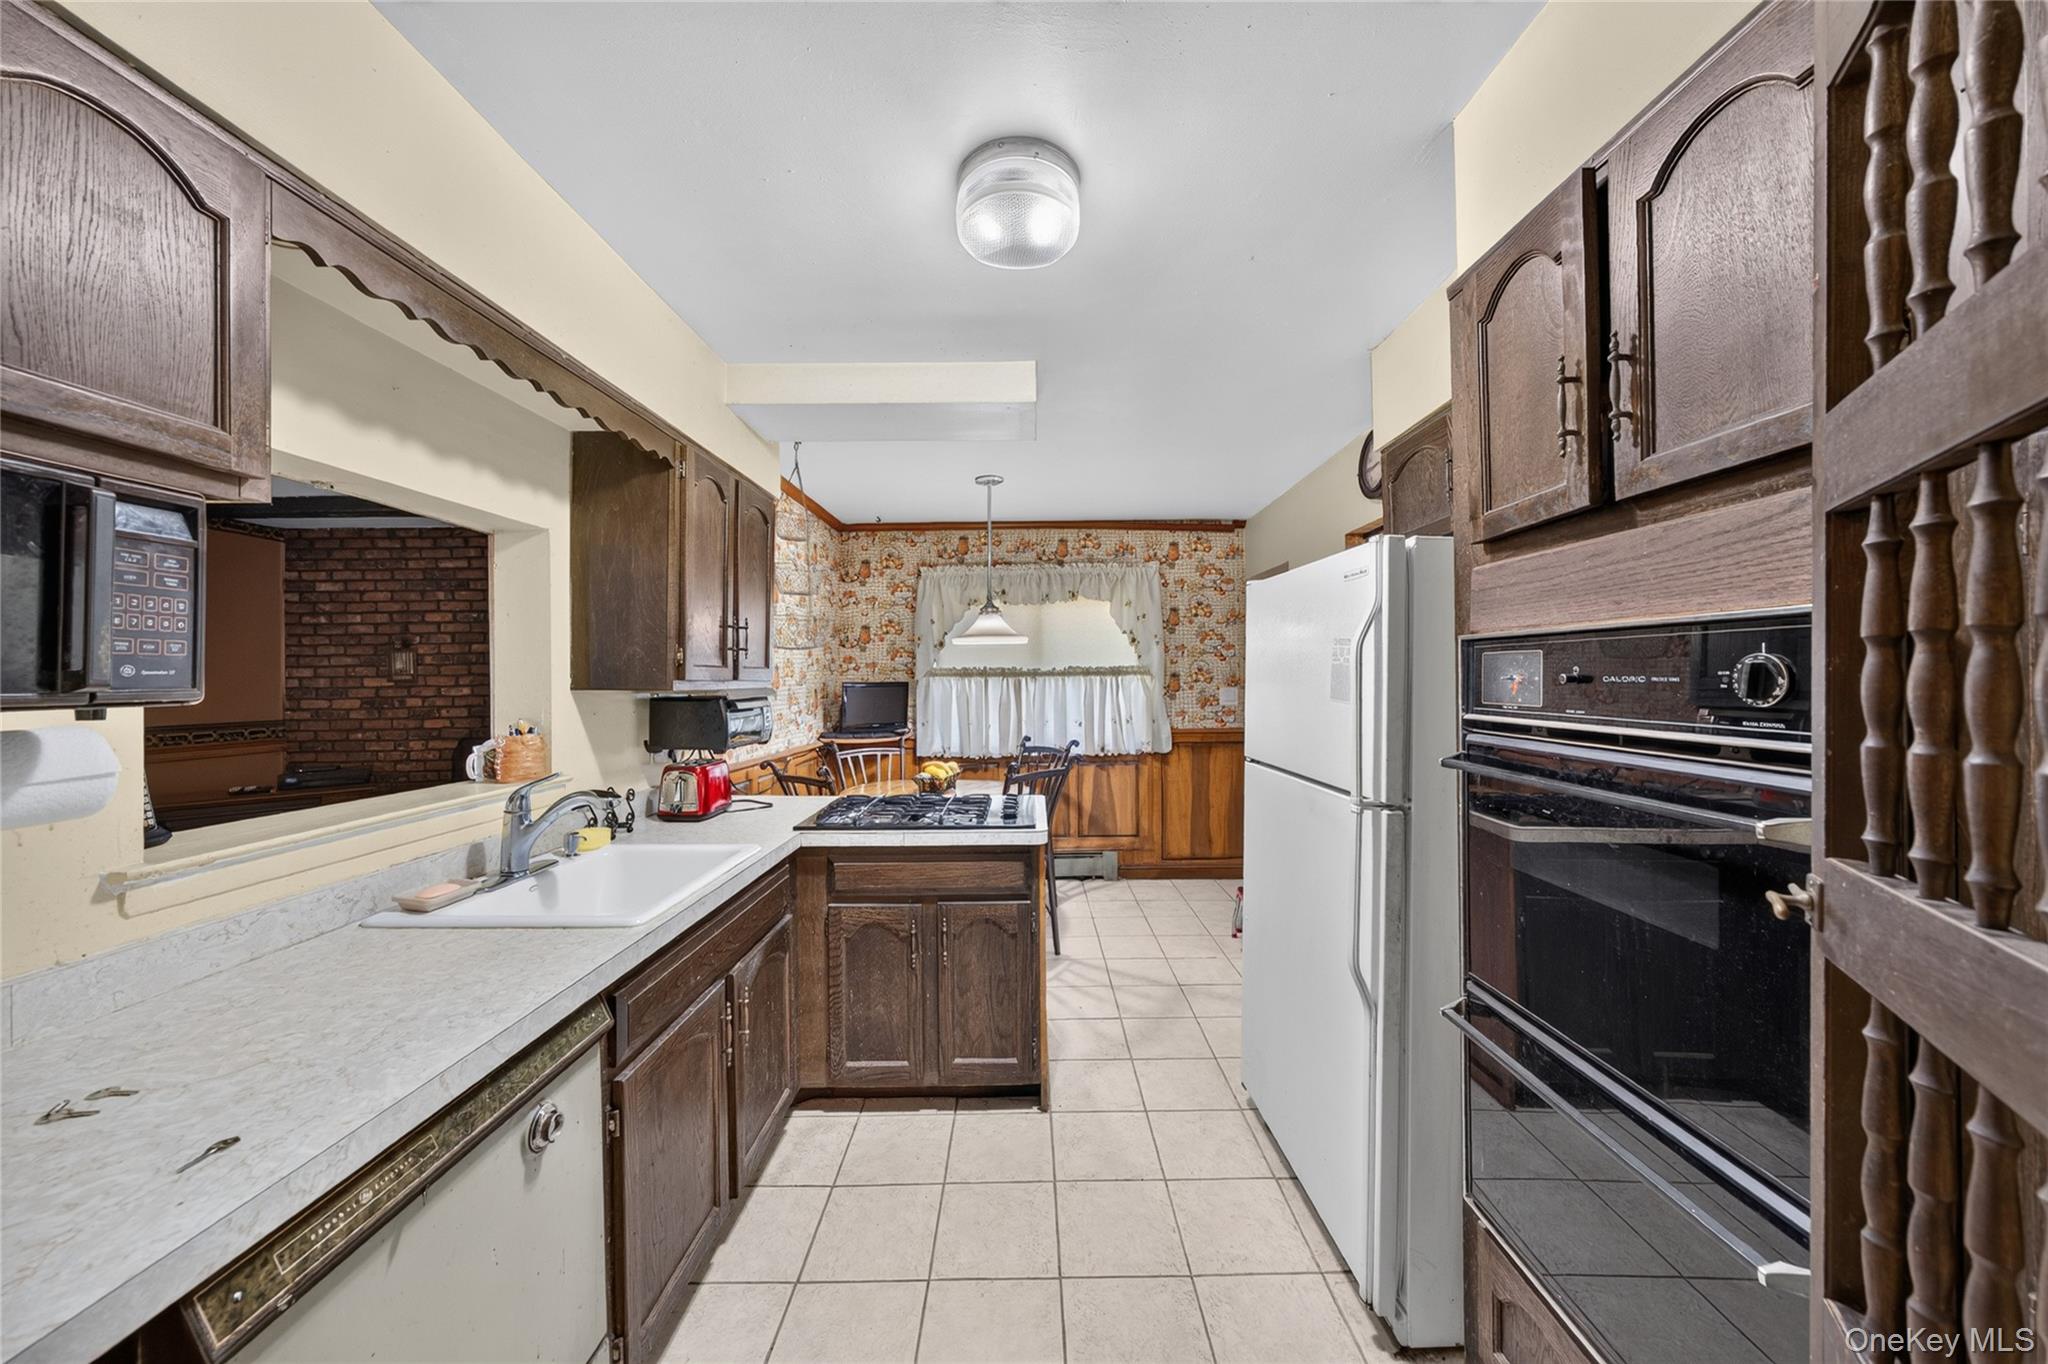
Kitchen with dark wood cabinetry, a central gas cooktop, and double wall ovens.
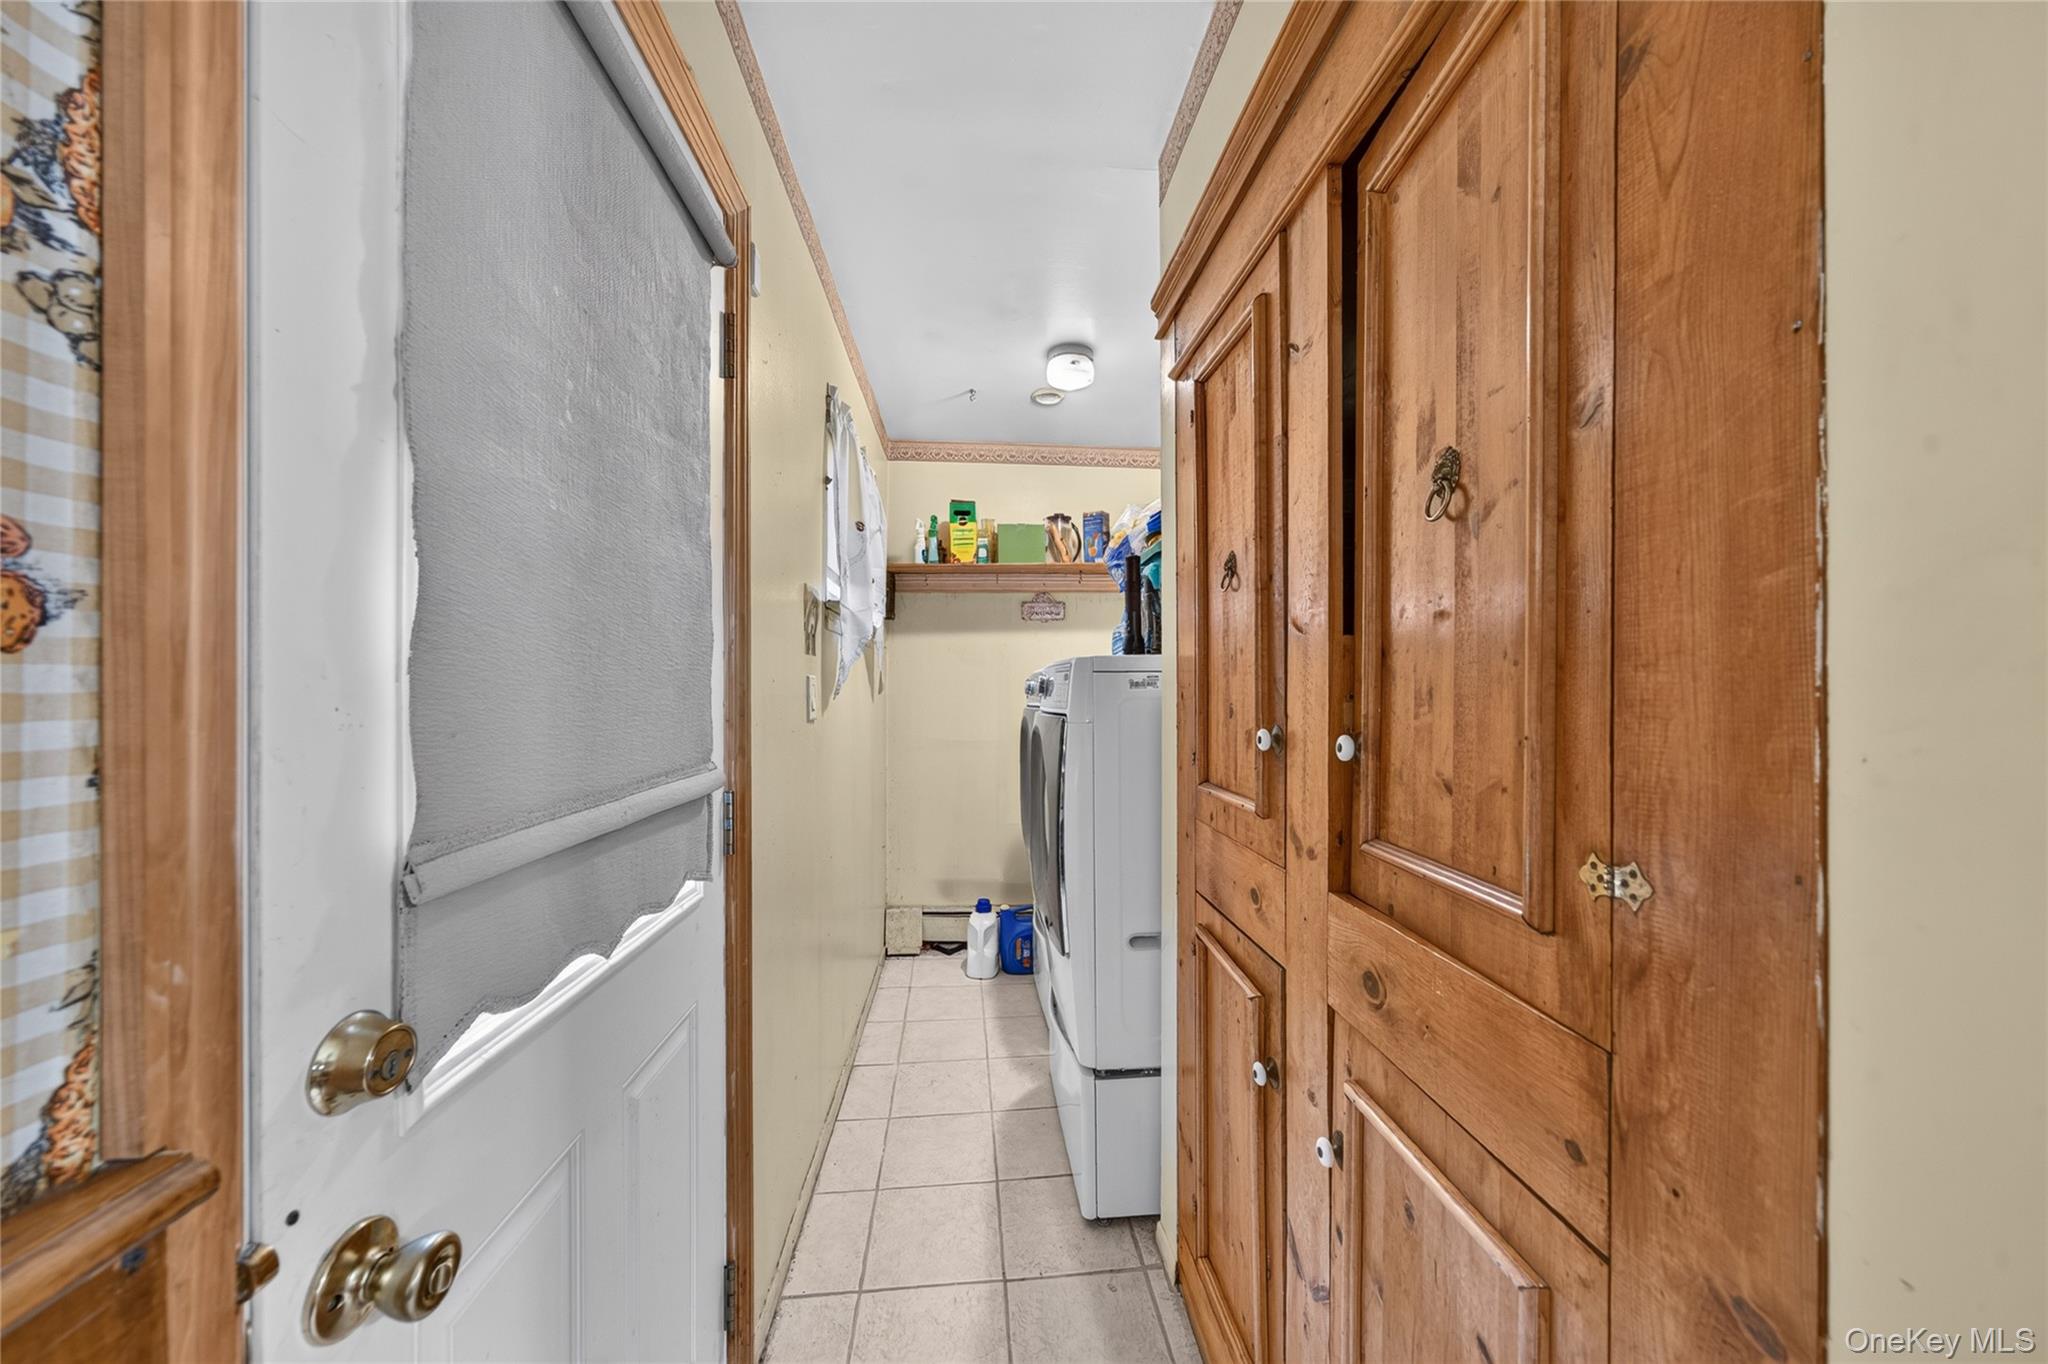
Laundry room with washer and dryer, tiled floor, and tall wooden cabinets.
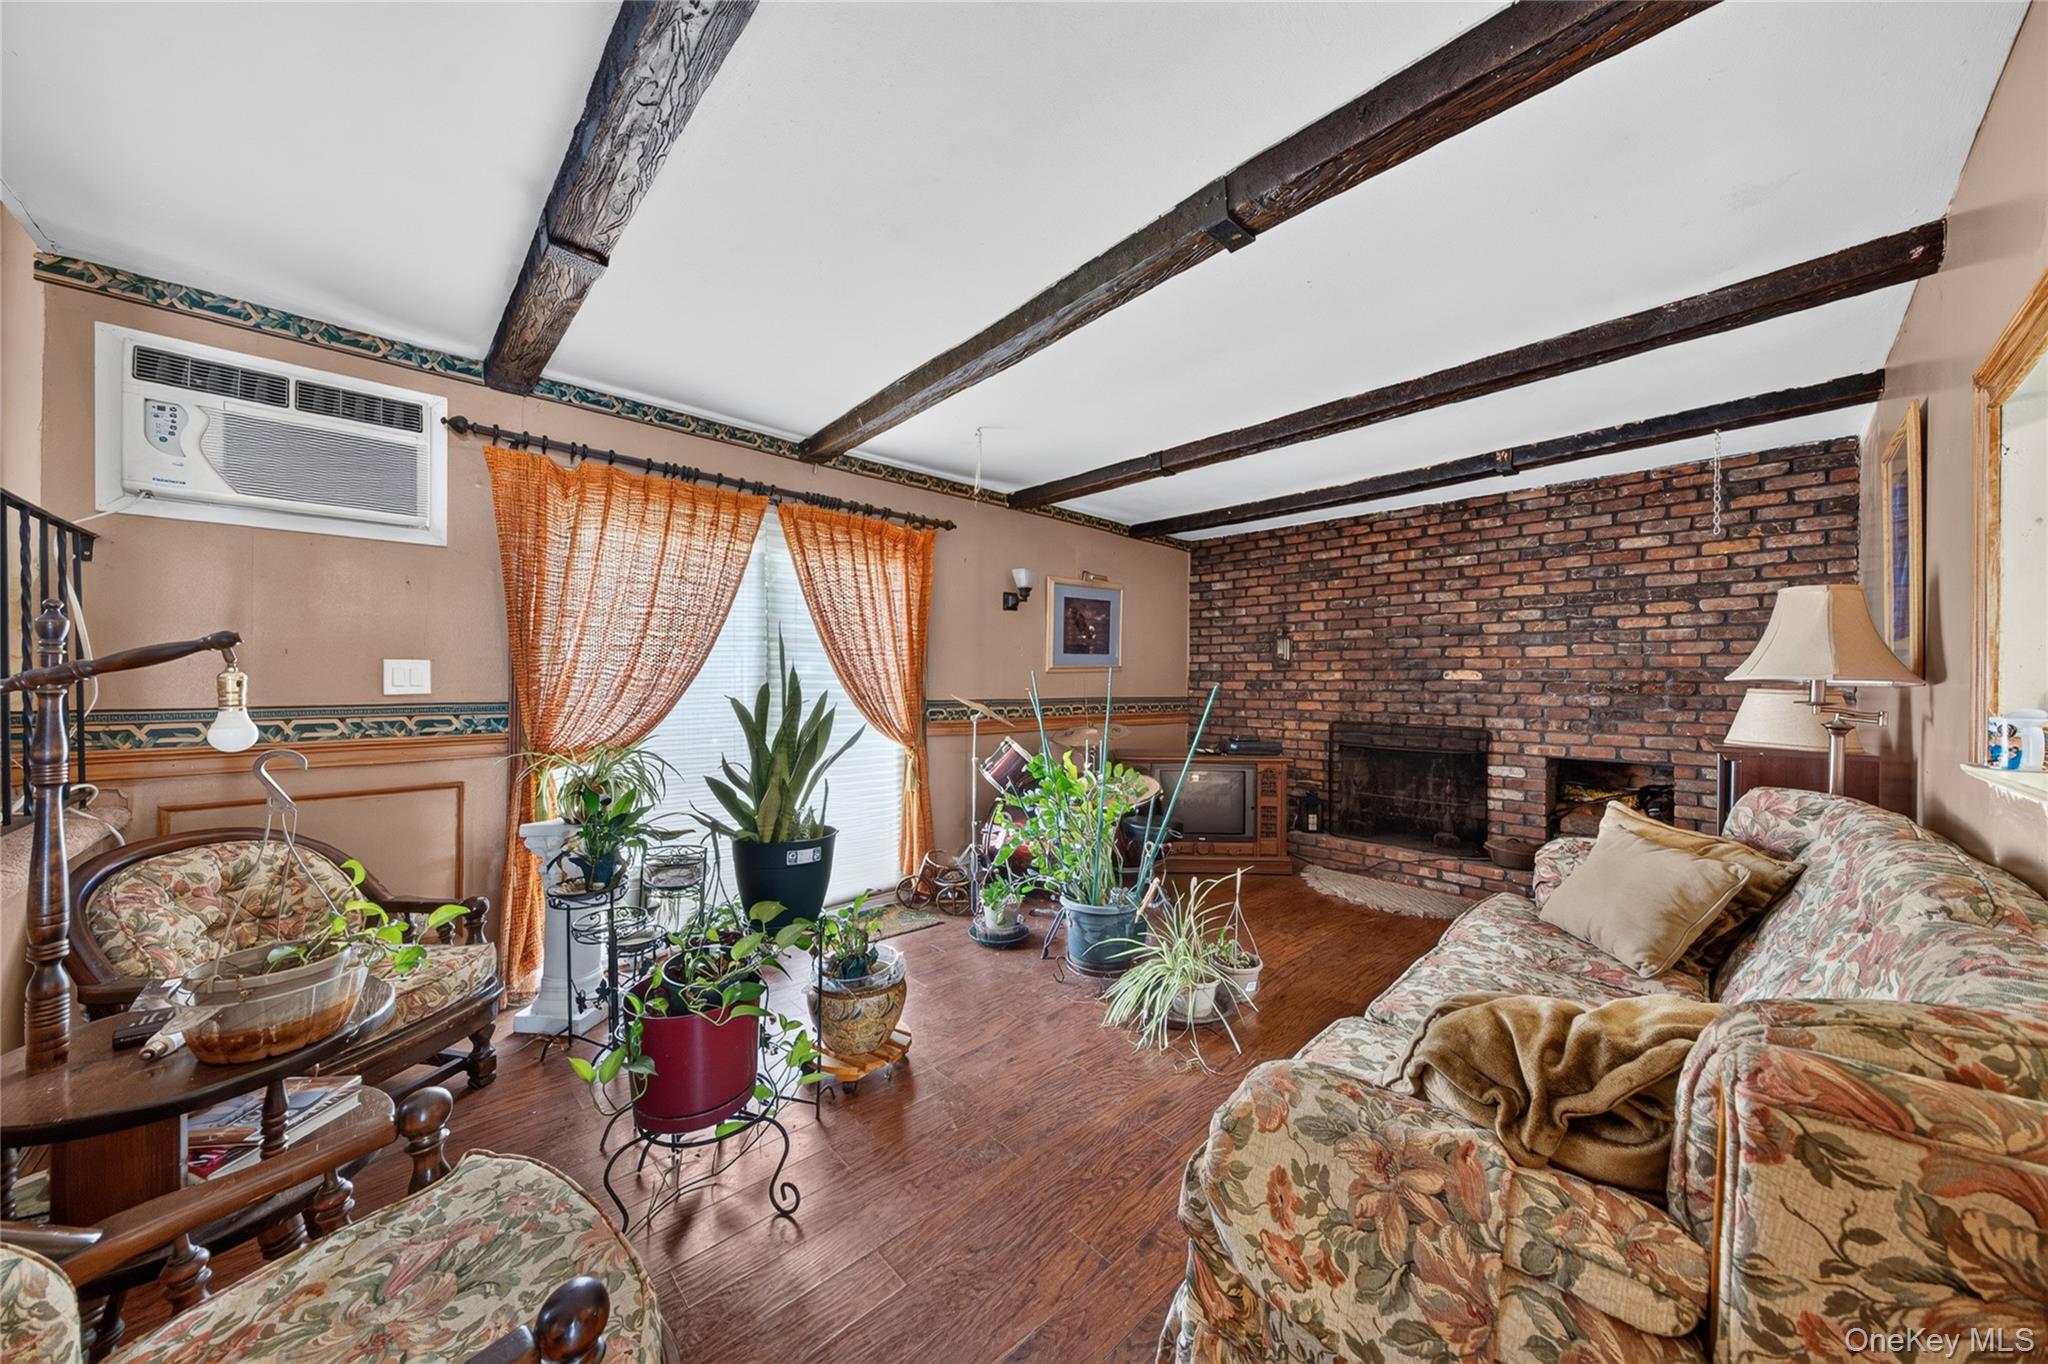
Furnished living room with exposed ceiling beams, a brick fireplace, and abundant plants.
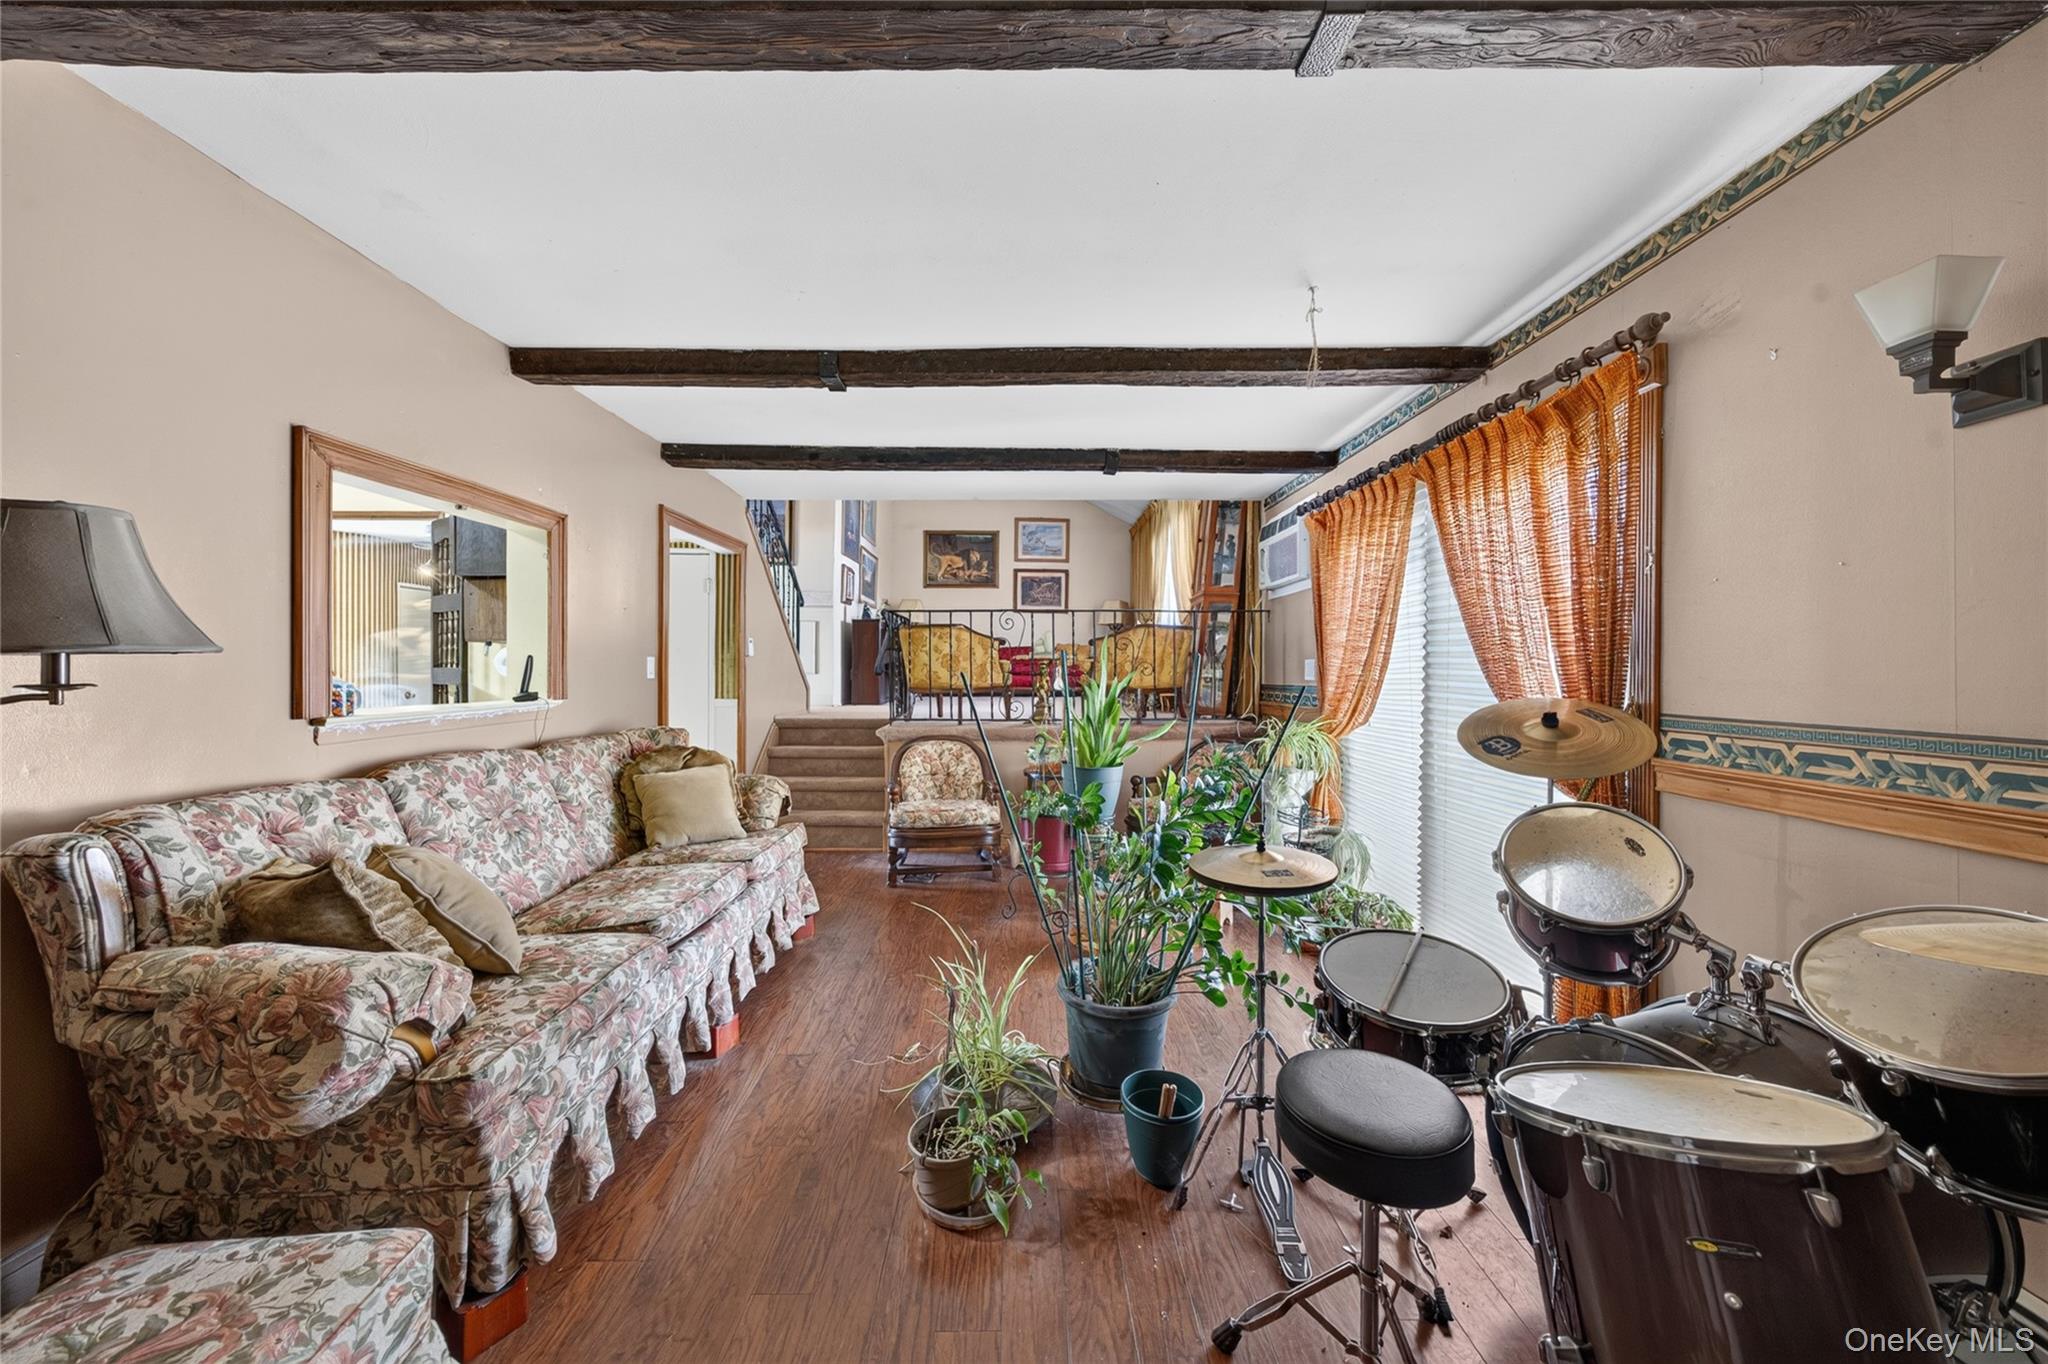
Living room with floral sofas, exposed ceiling beams, potted plants, and a drum kit.
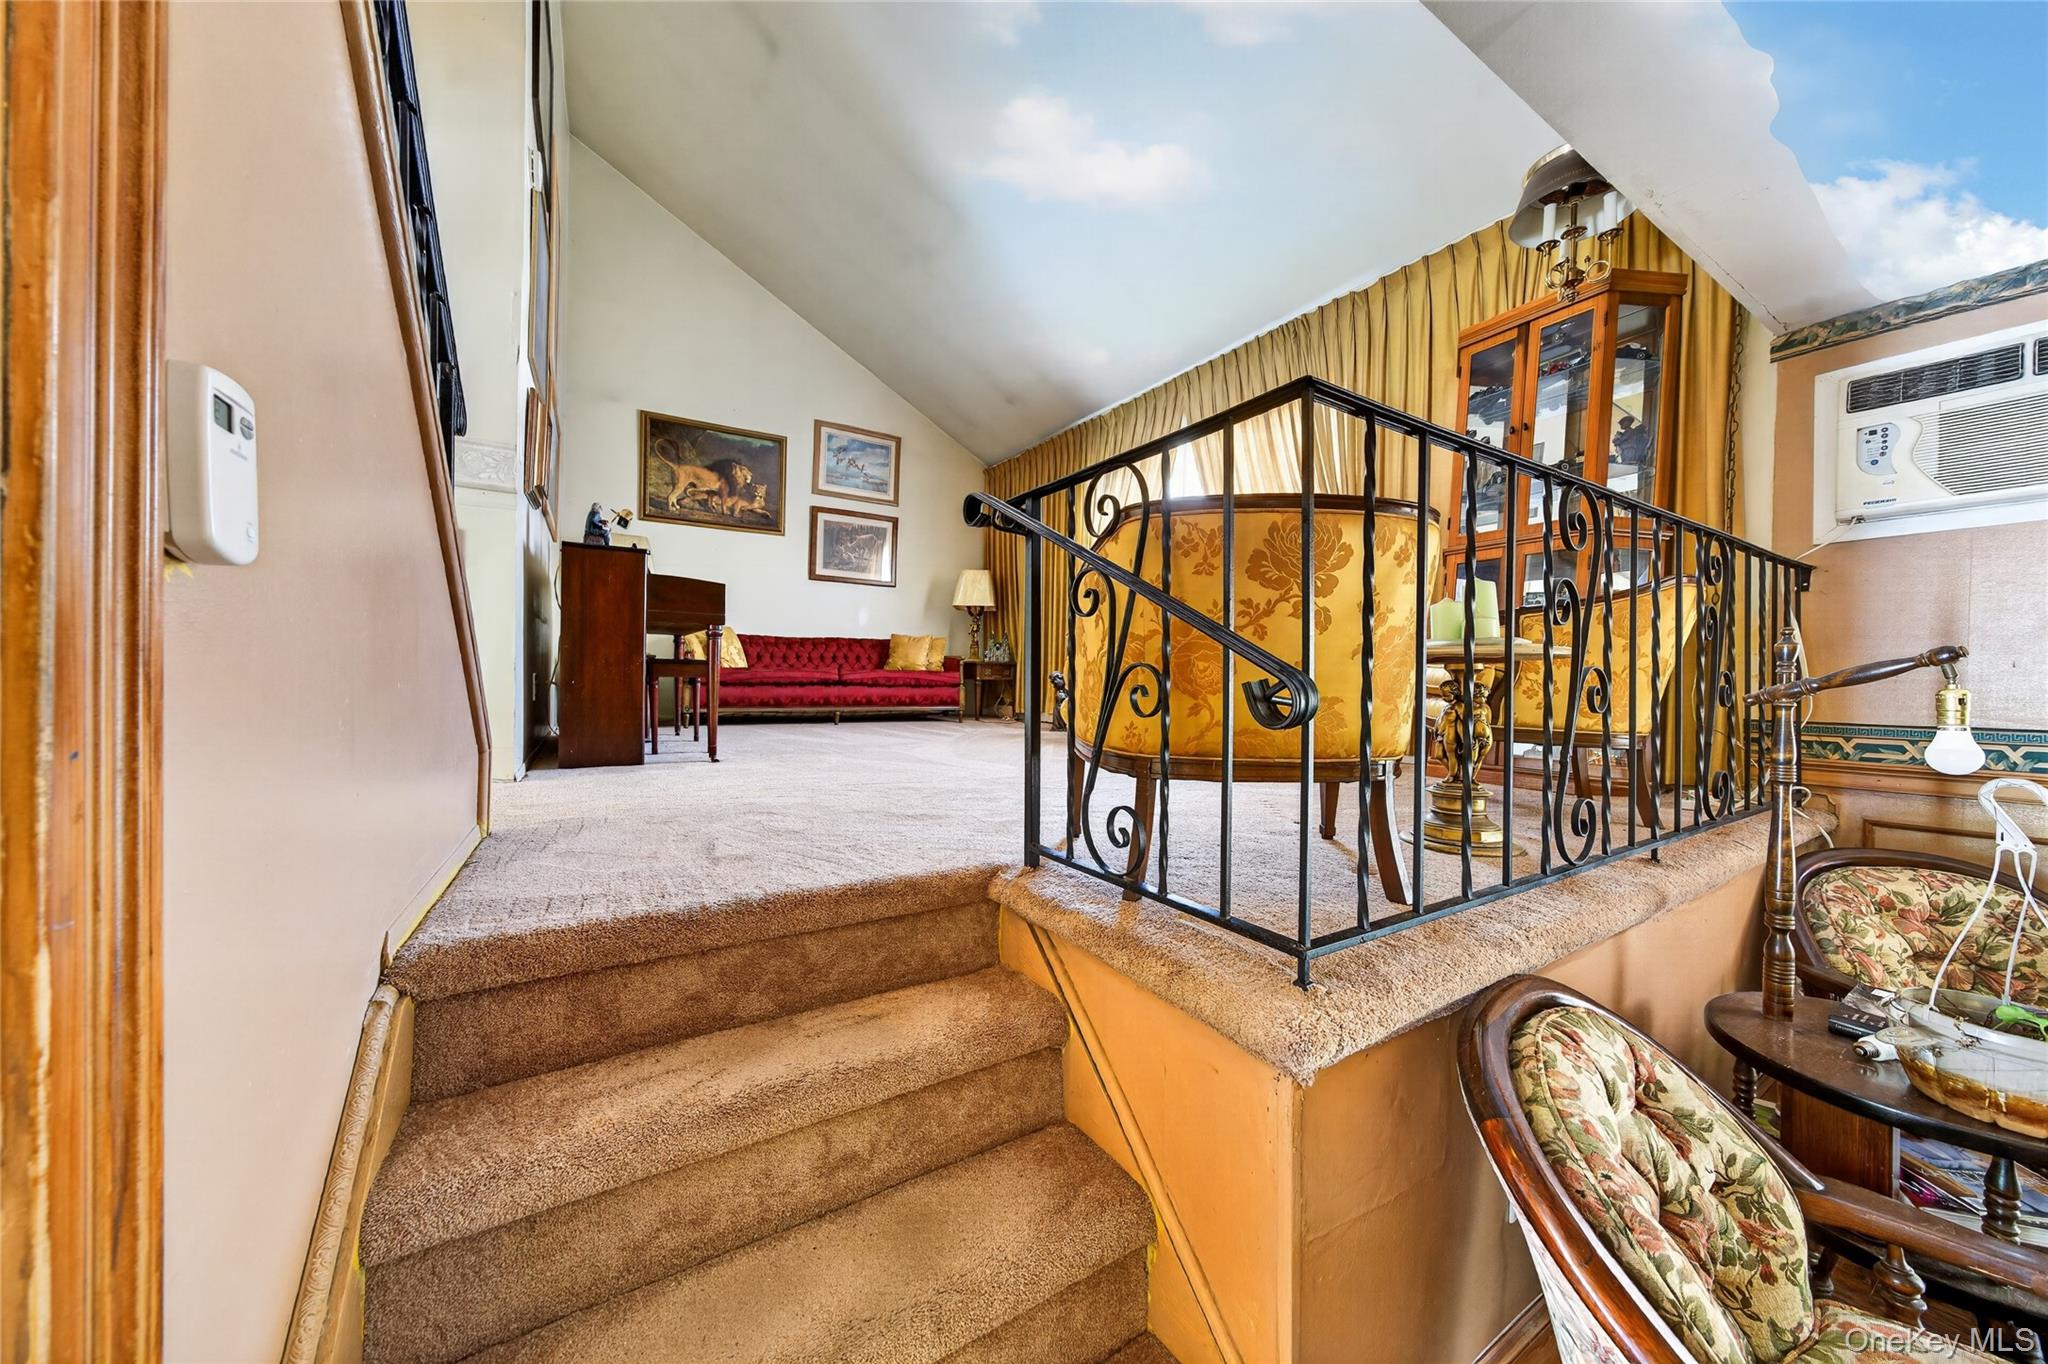
Carpeted stairs rise to an upper sitting area with ornate railing, red sofa, piano, and sloped ceiling.
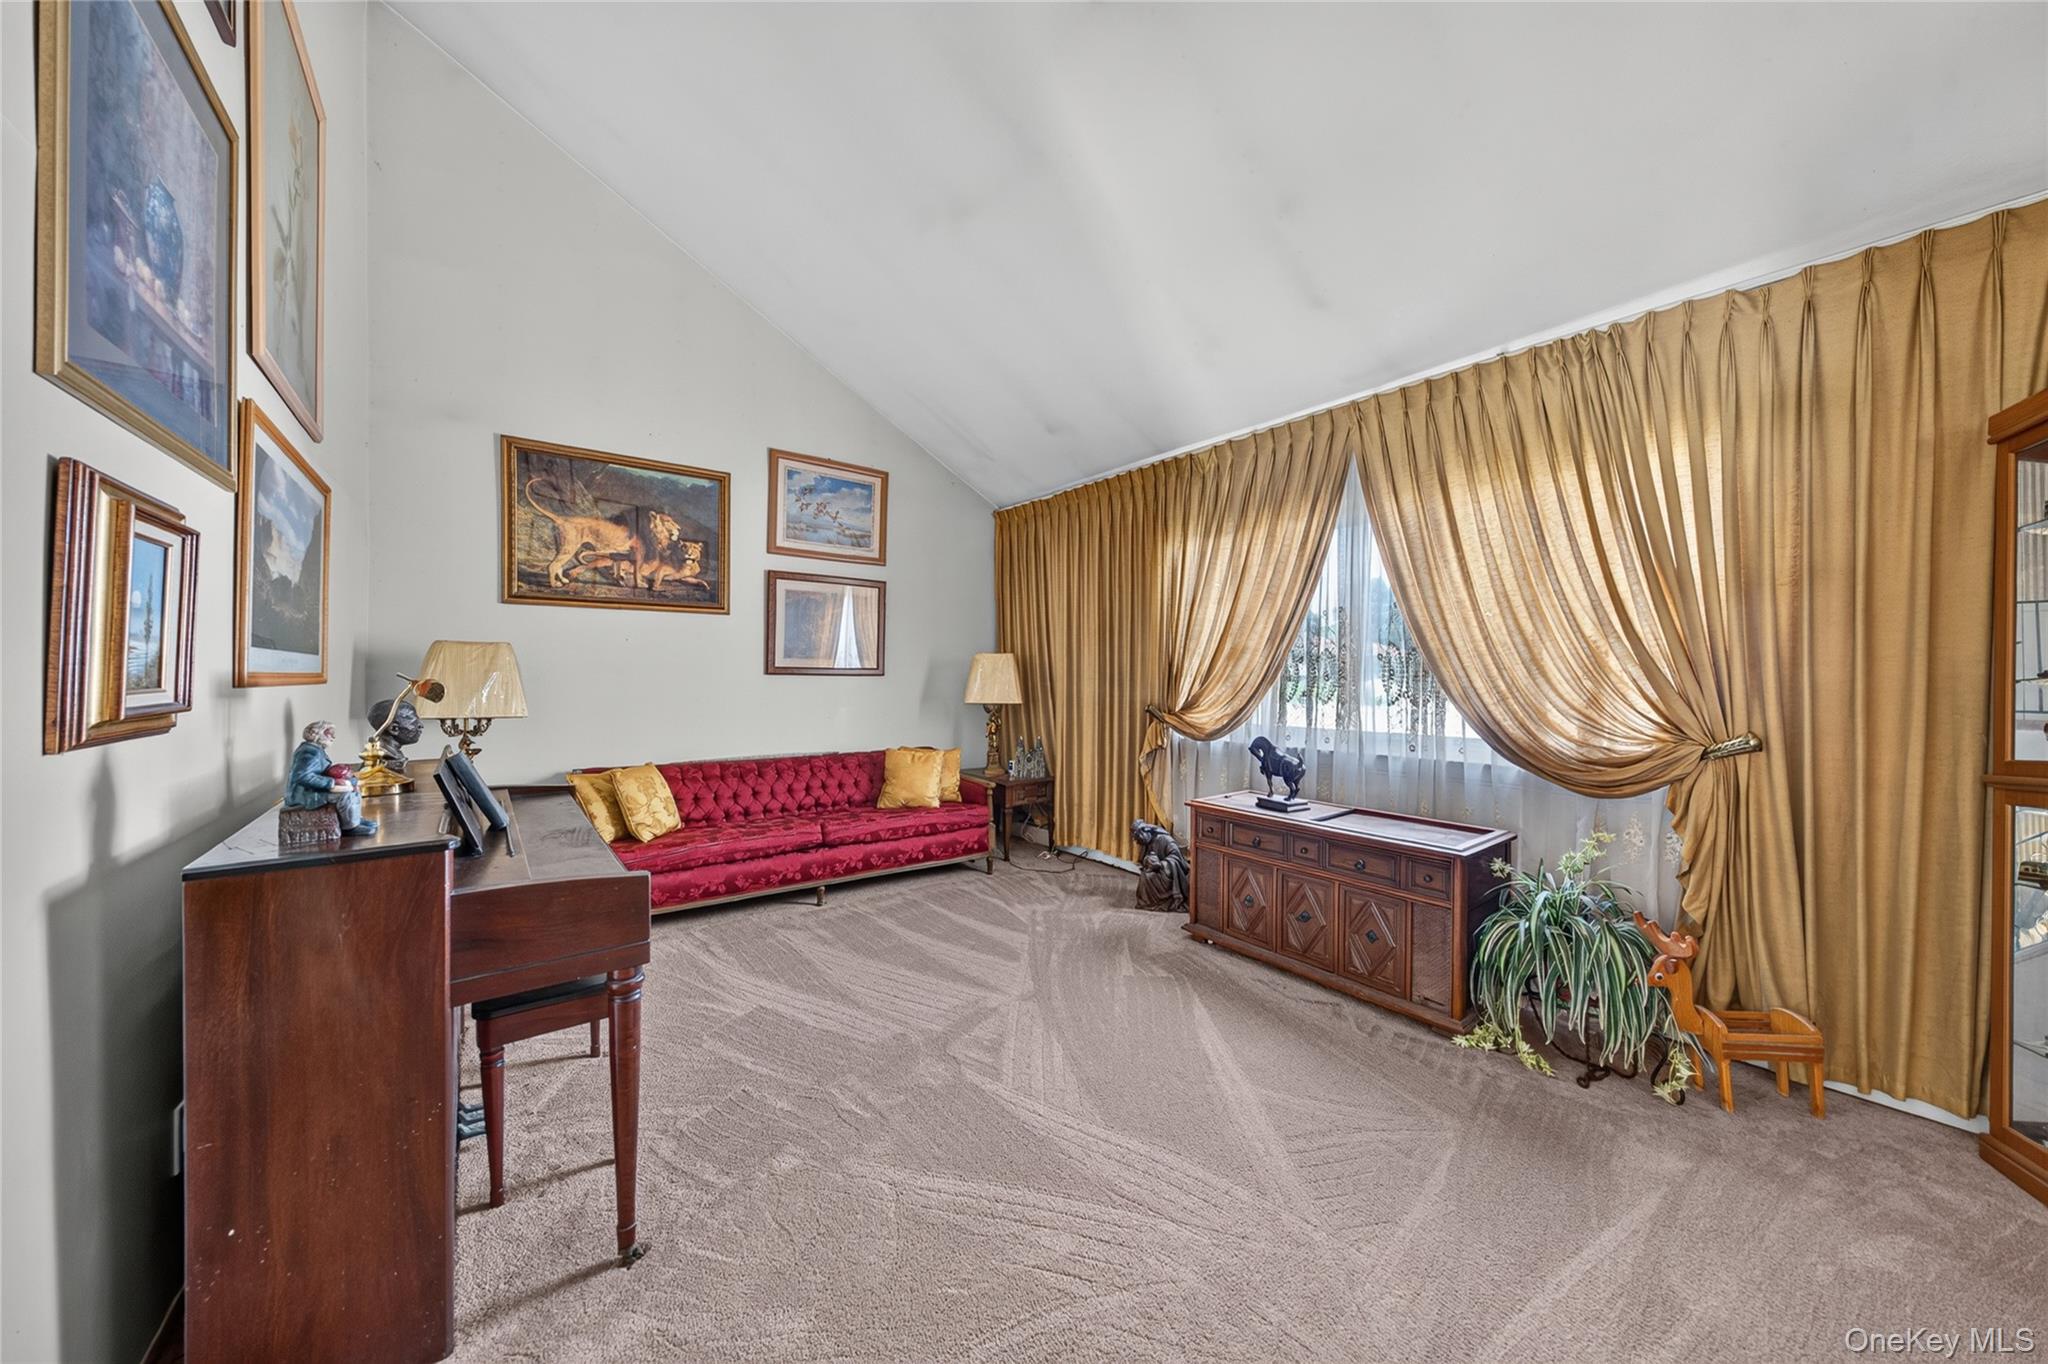
Living room with a vaulted ceiling, red sofa, and gold curtains framing a large window.
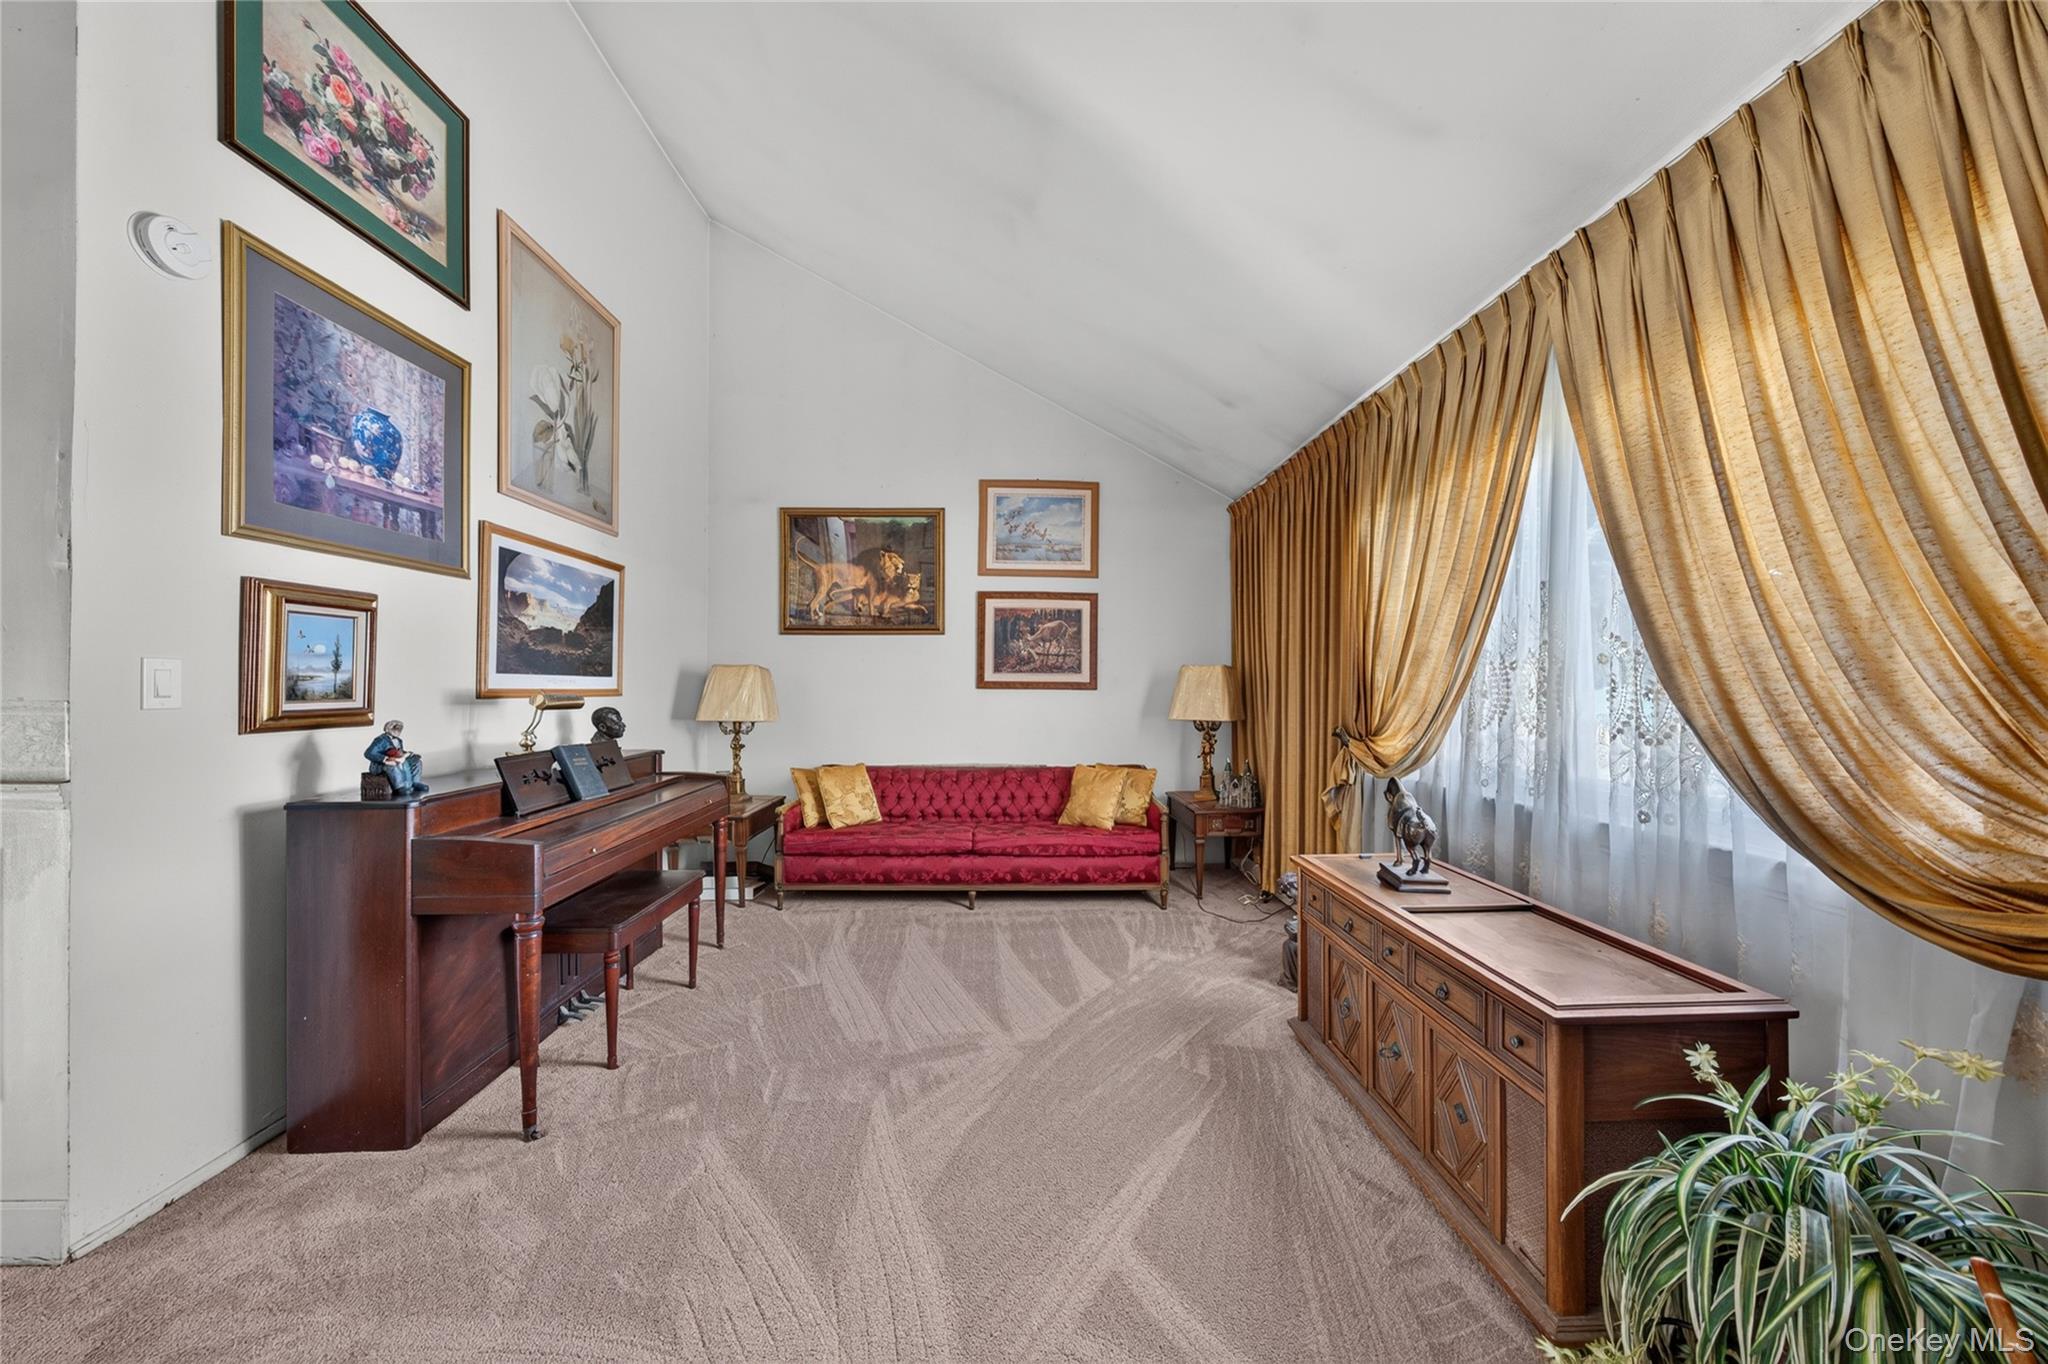
Living room with a red sofa, upright piano, framed artwork, and gold curtains.
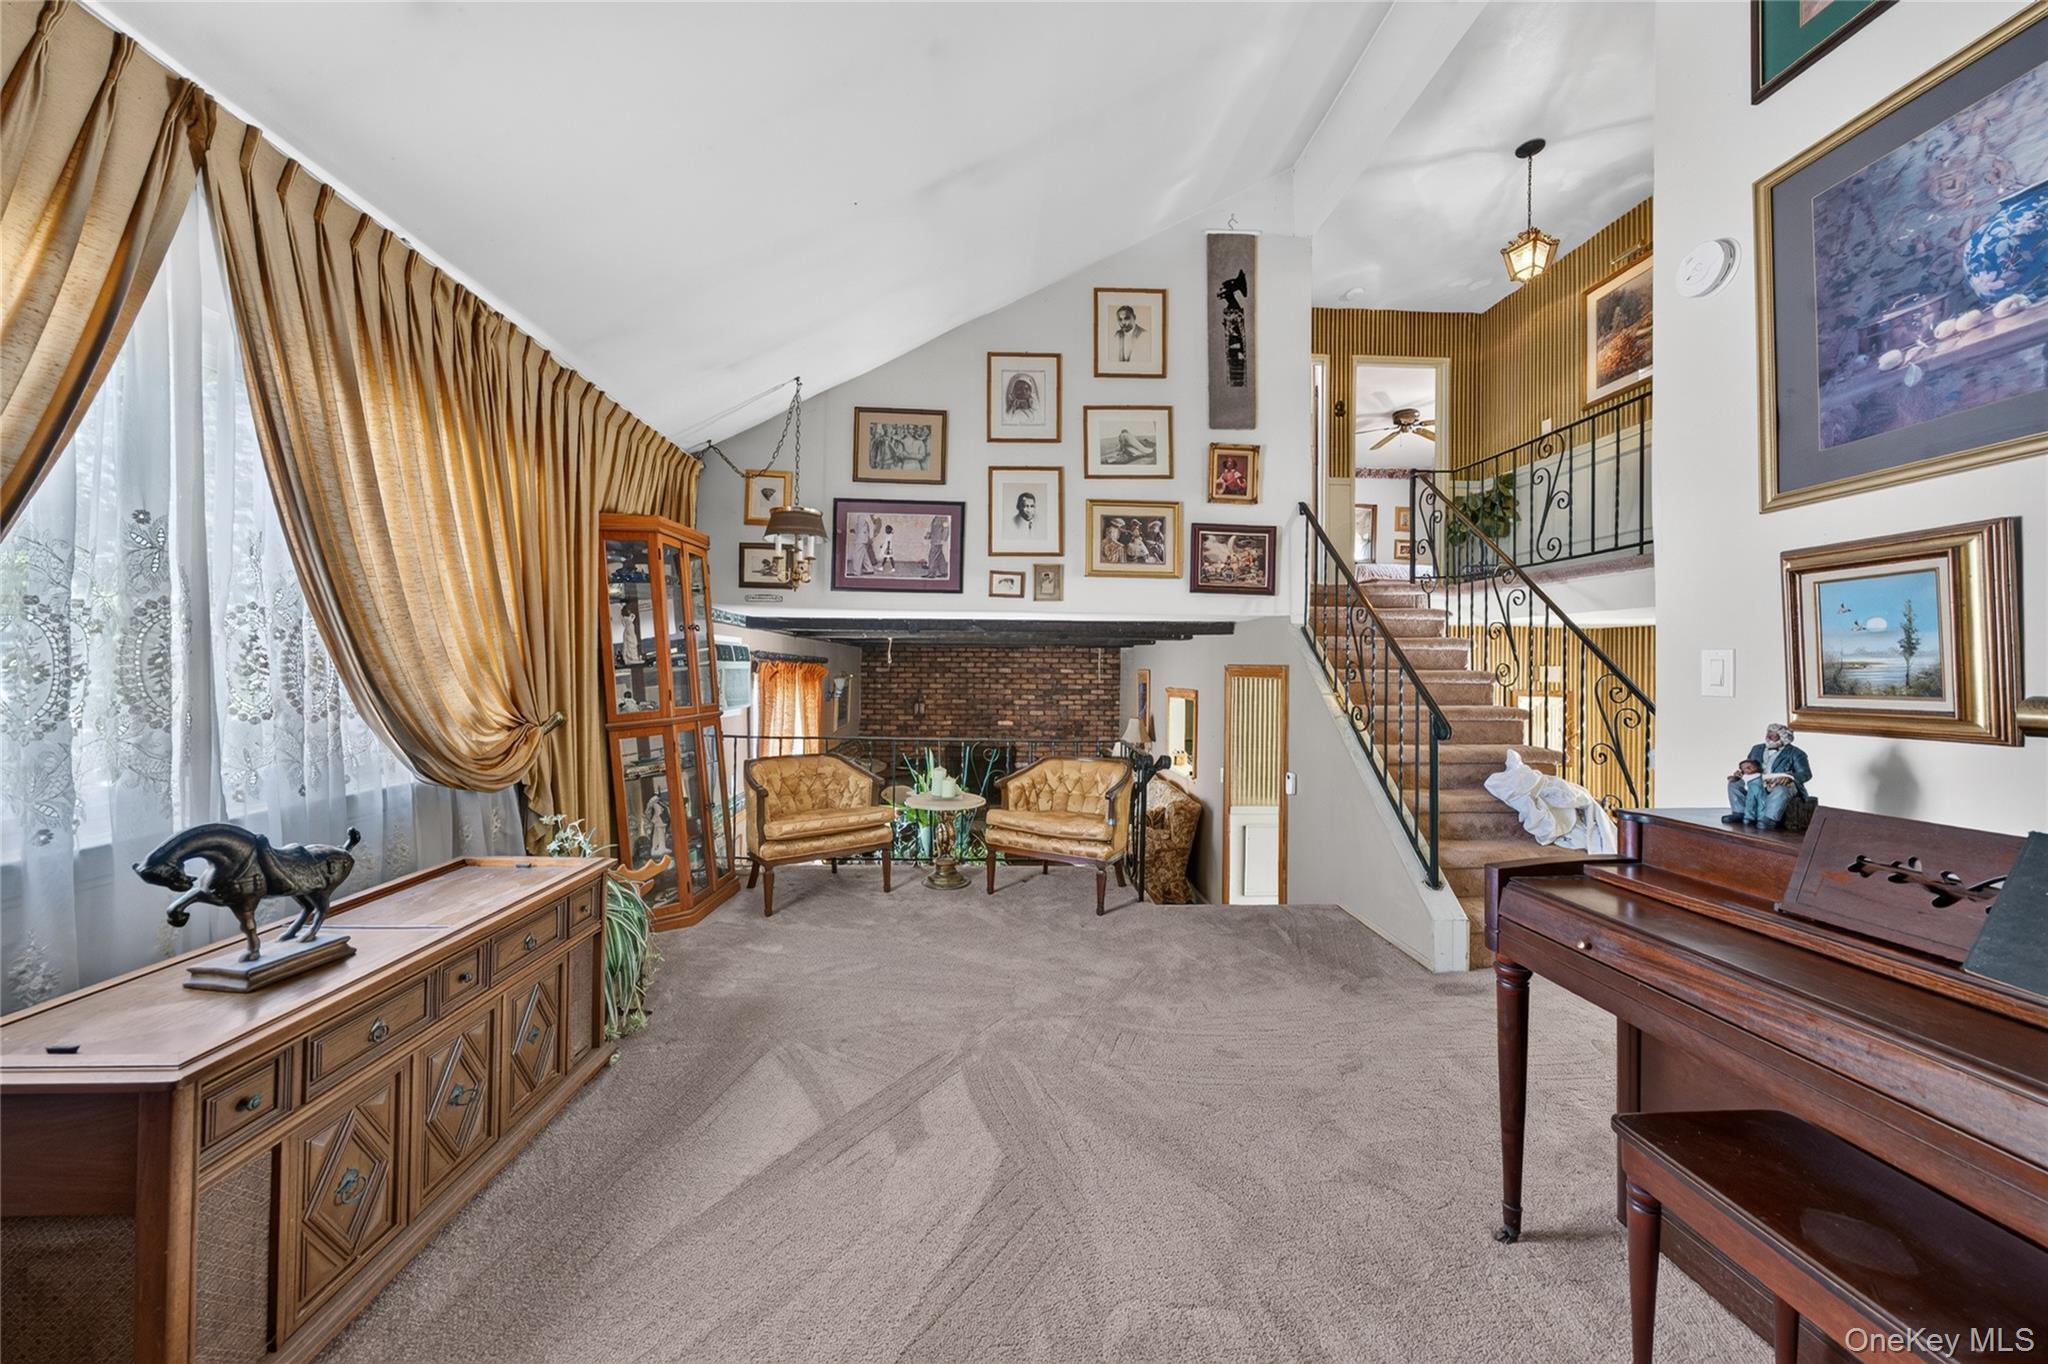
Two-story living room with a brick fireplace, gallery wall, and carpeted staircase.
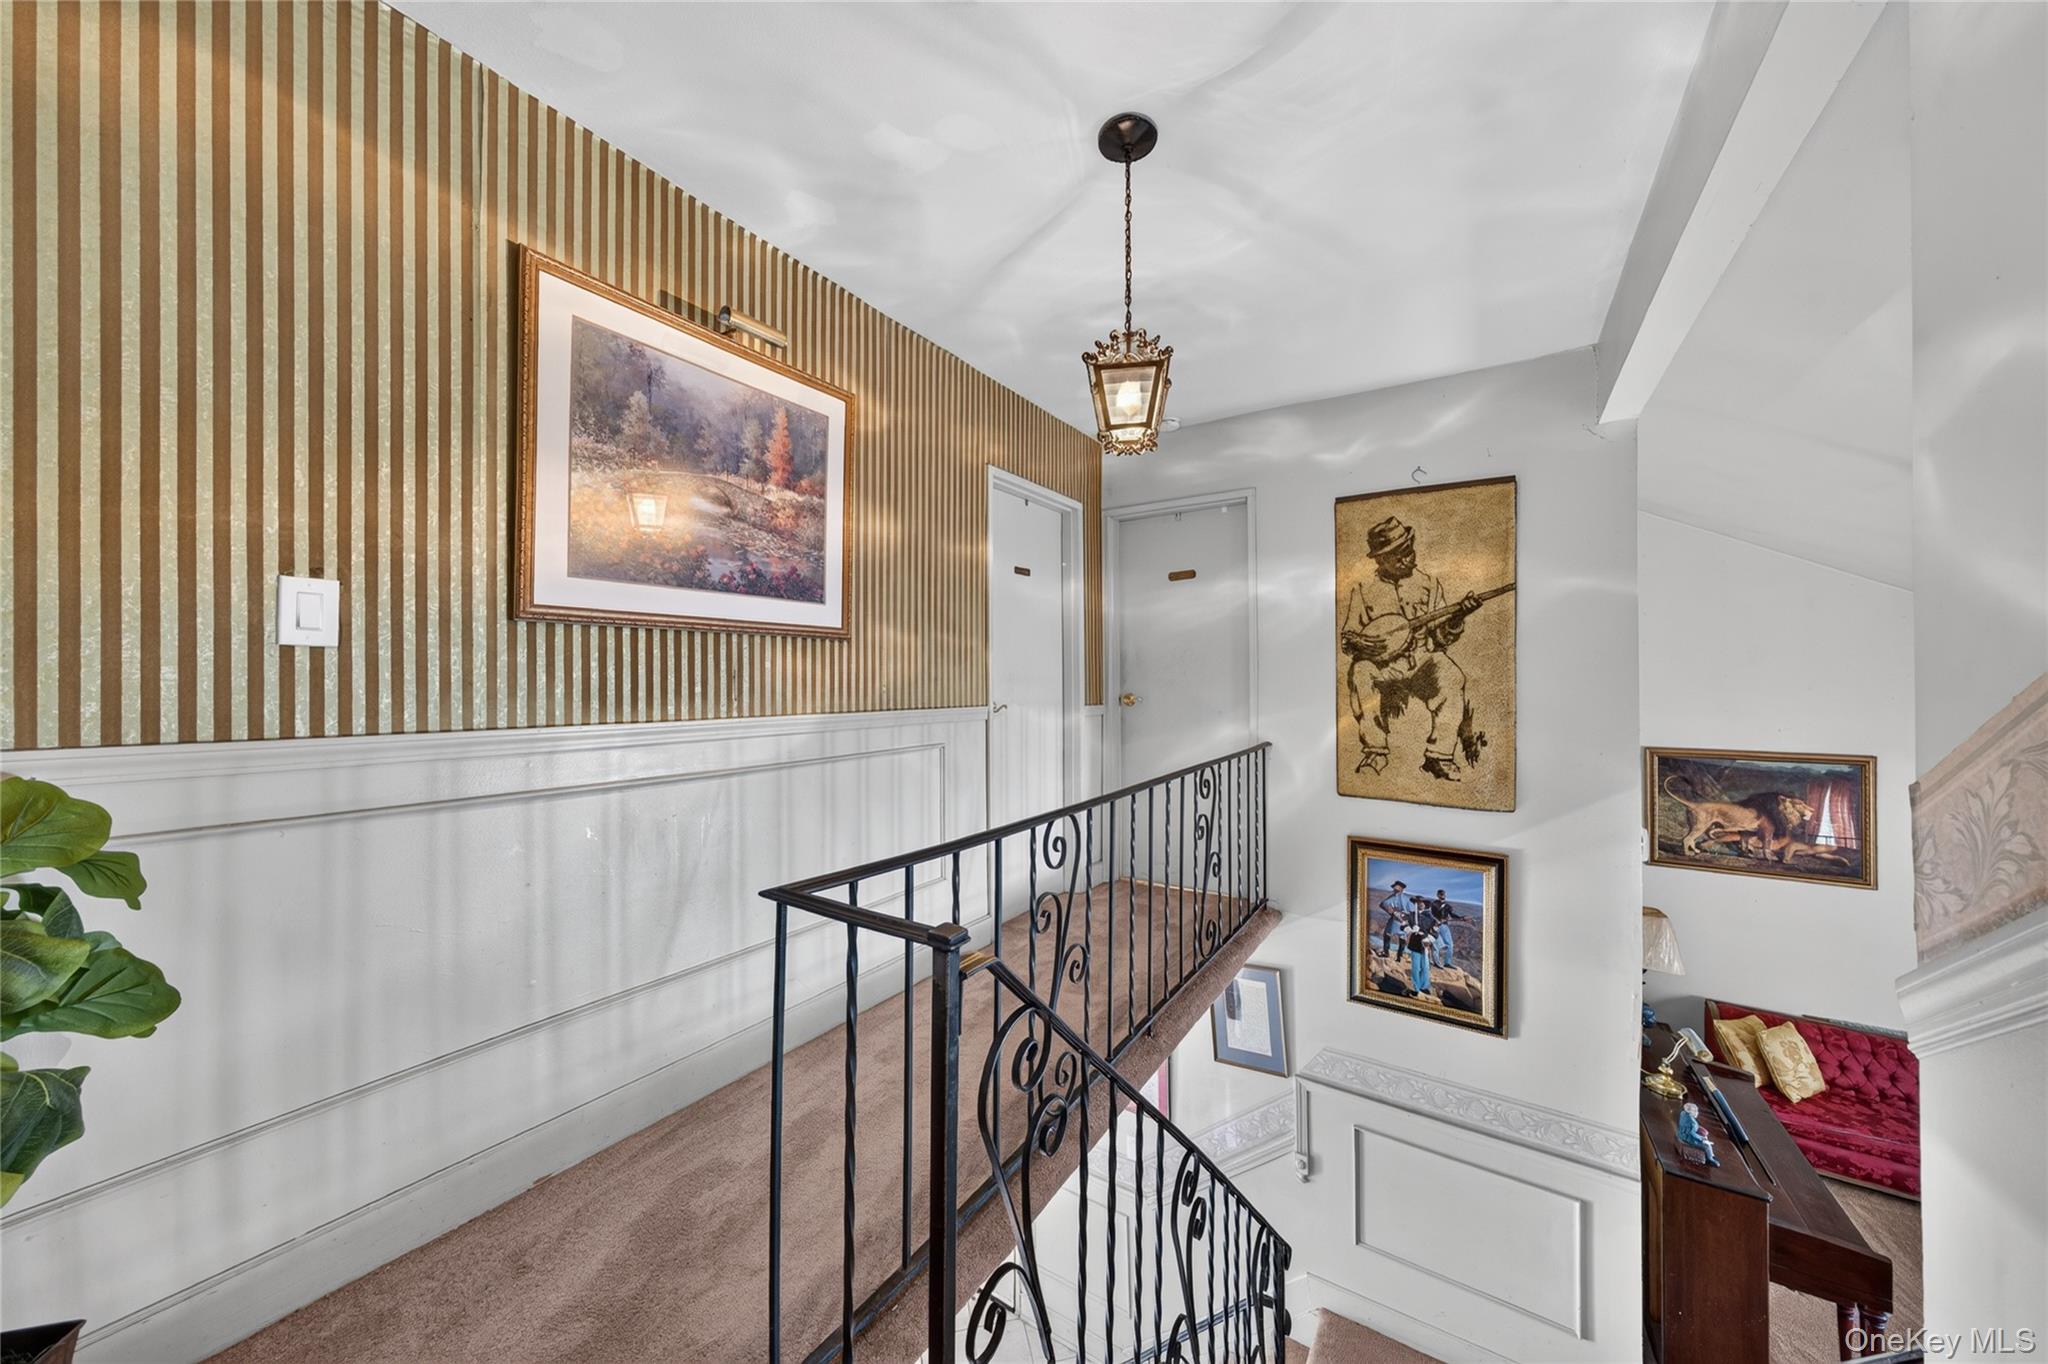
Upstairs hallway and stair landing with striped wallpaper, framed artwork, and a wrought-iron railing.
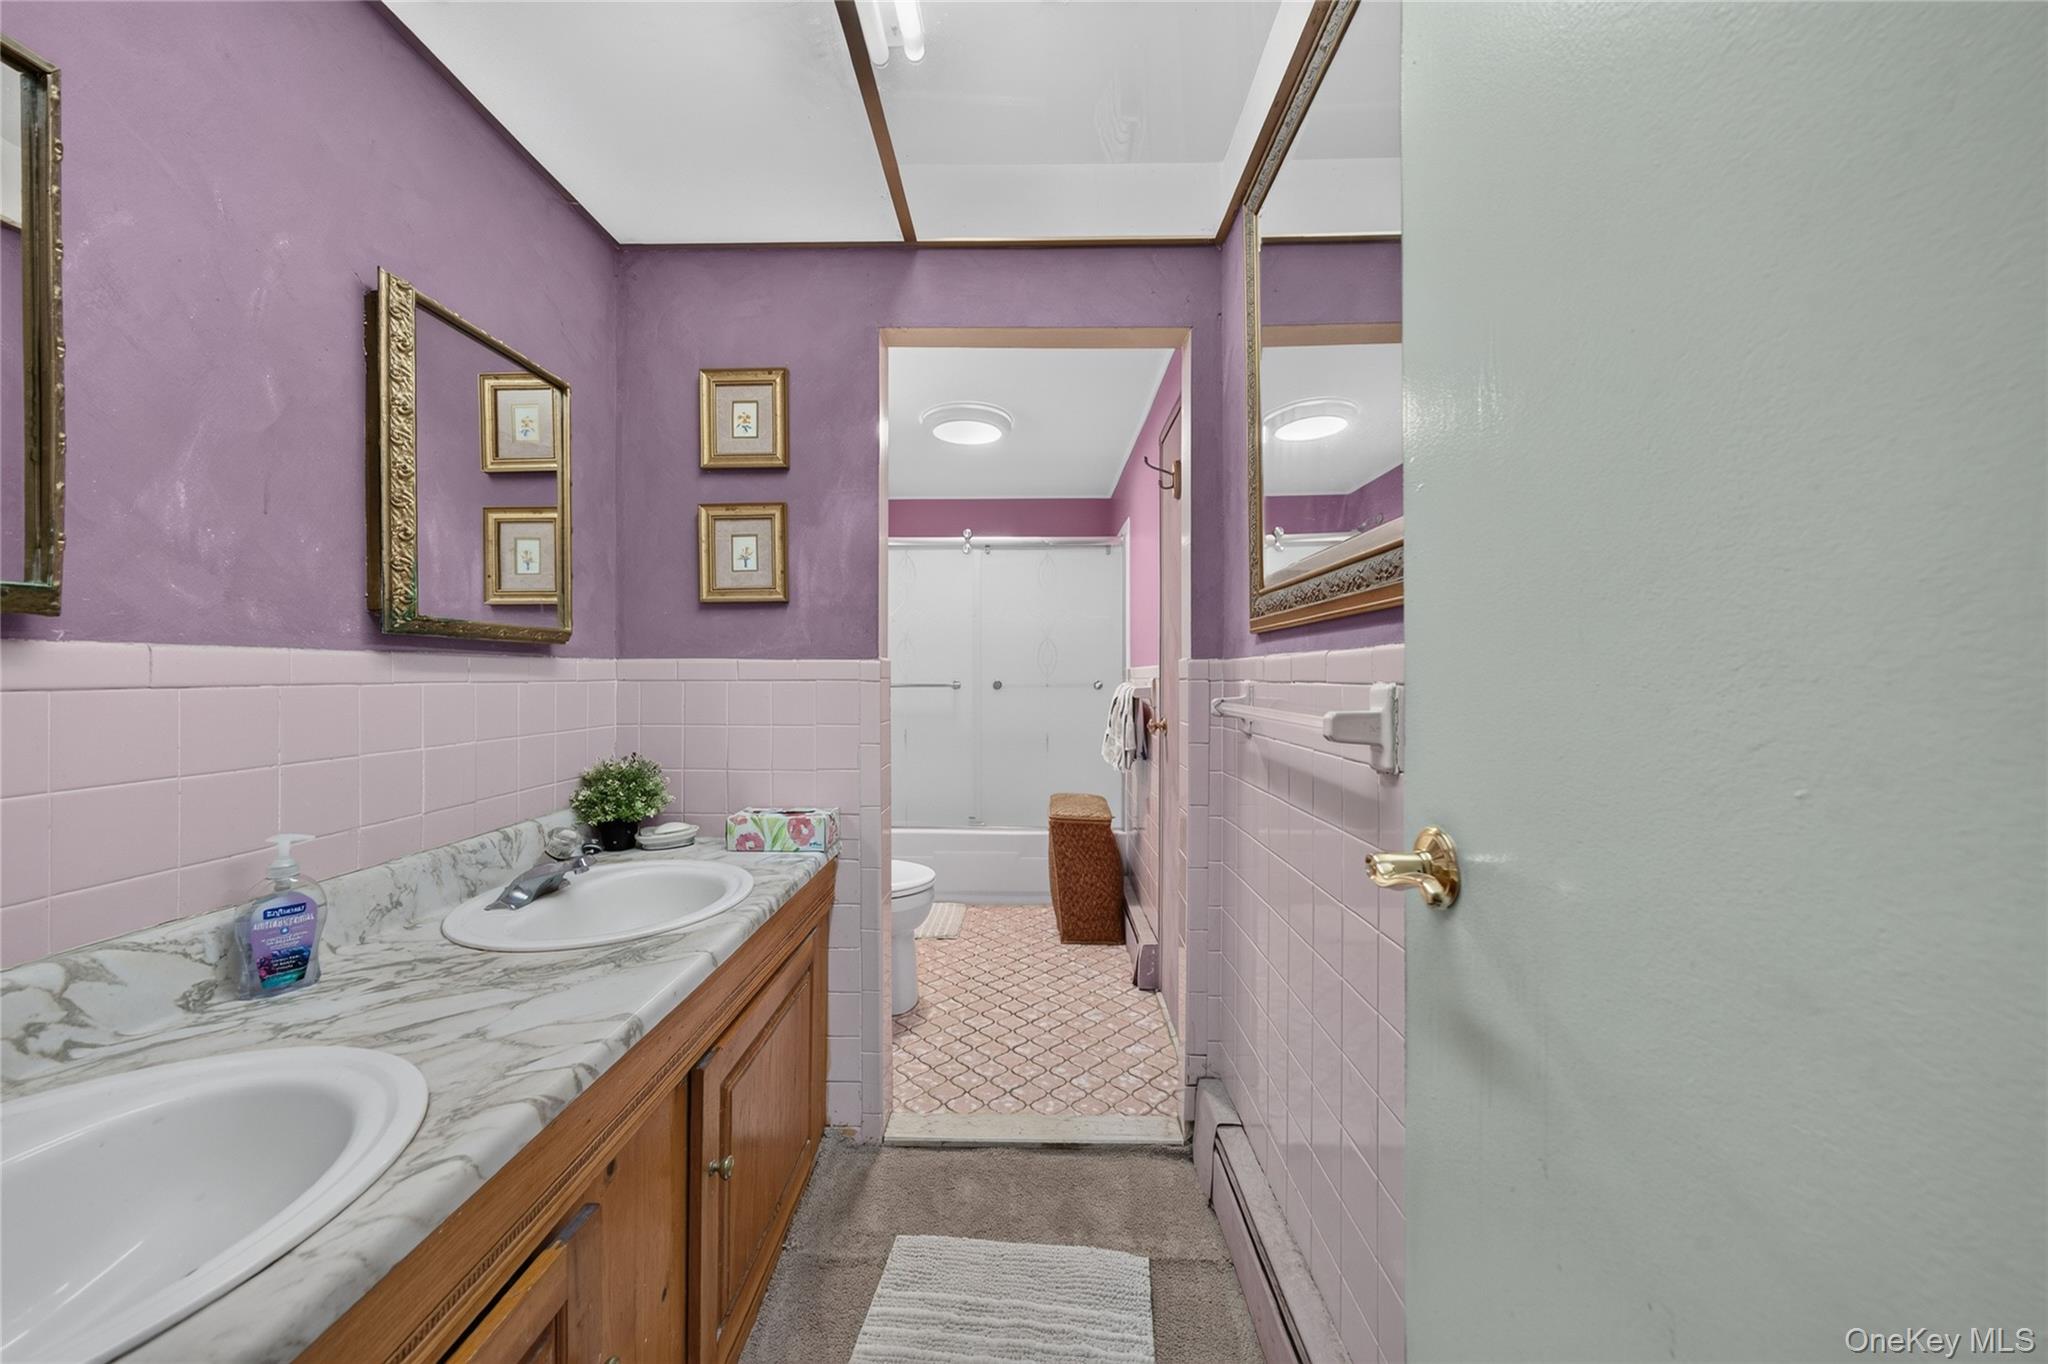
Bathroom with lavender walls, pale pink tile, a double-sink wood vanity, and a tub-shower enclosure.
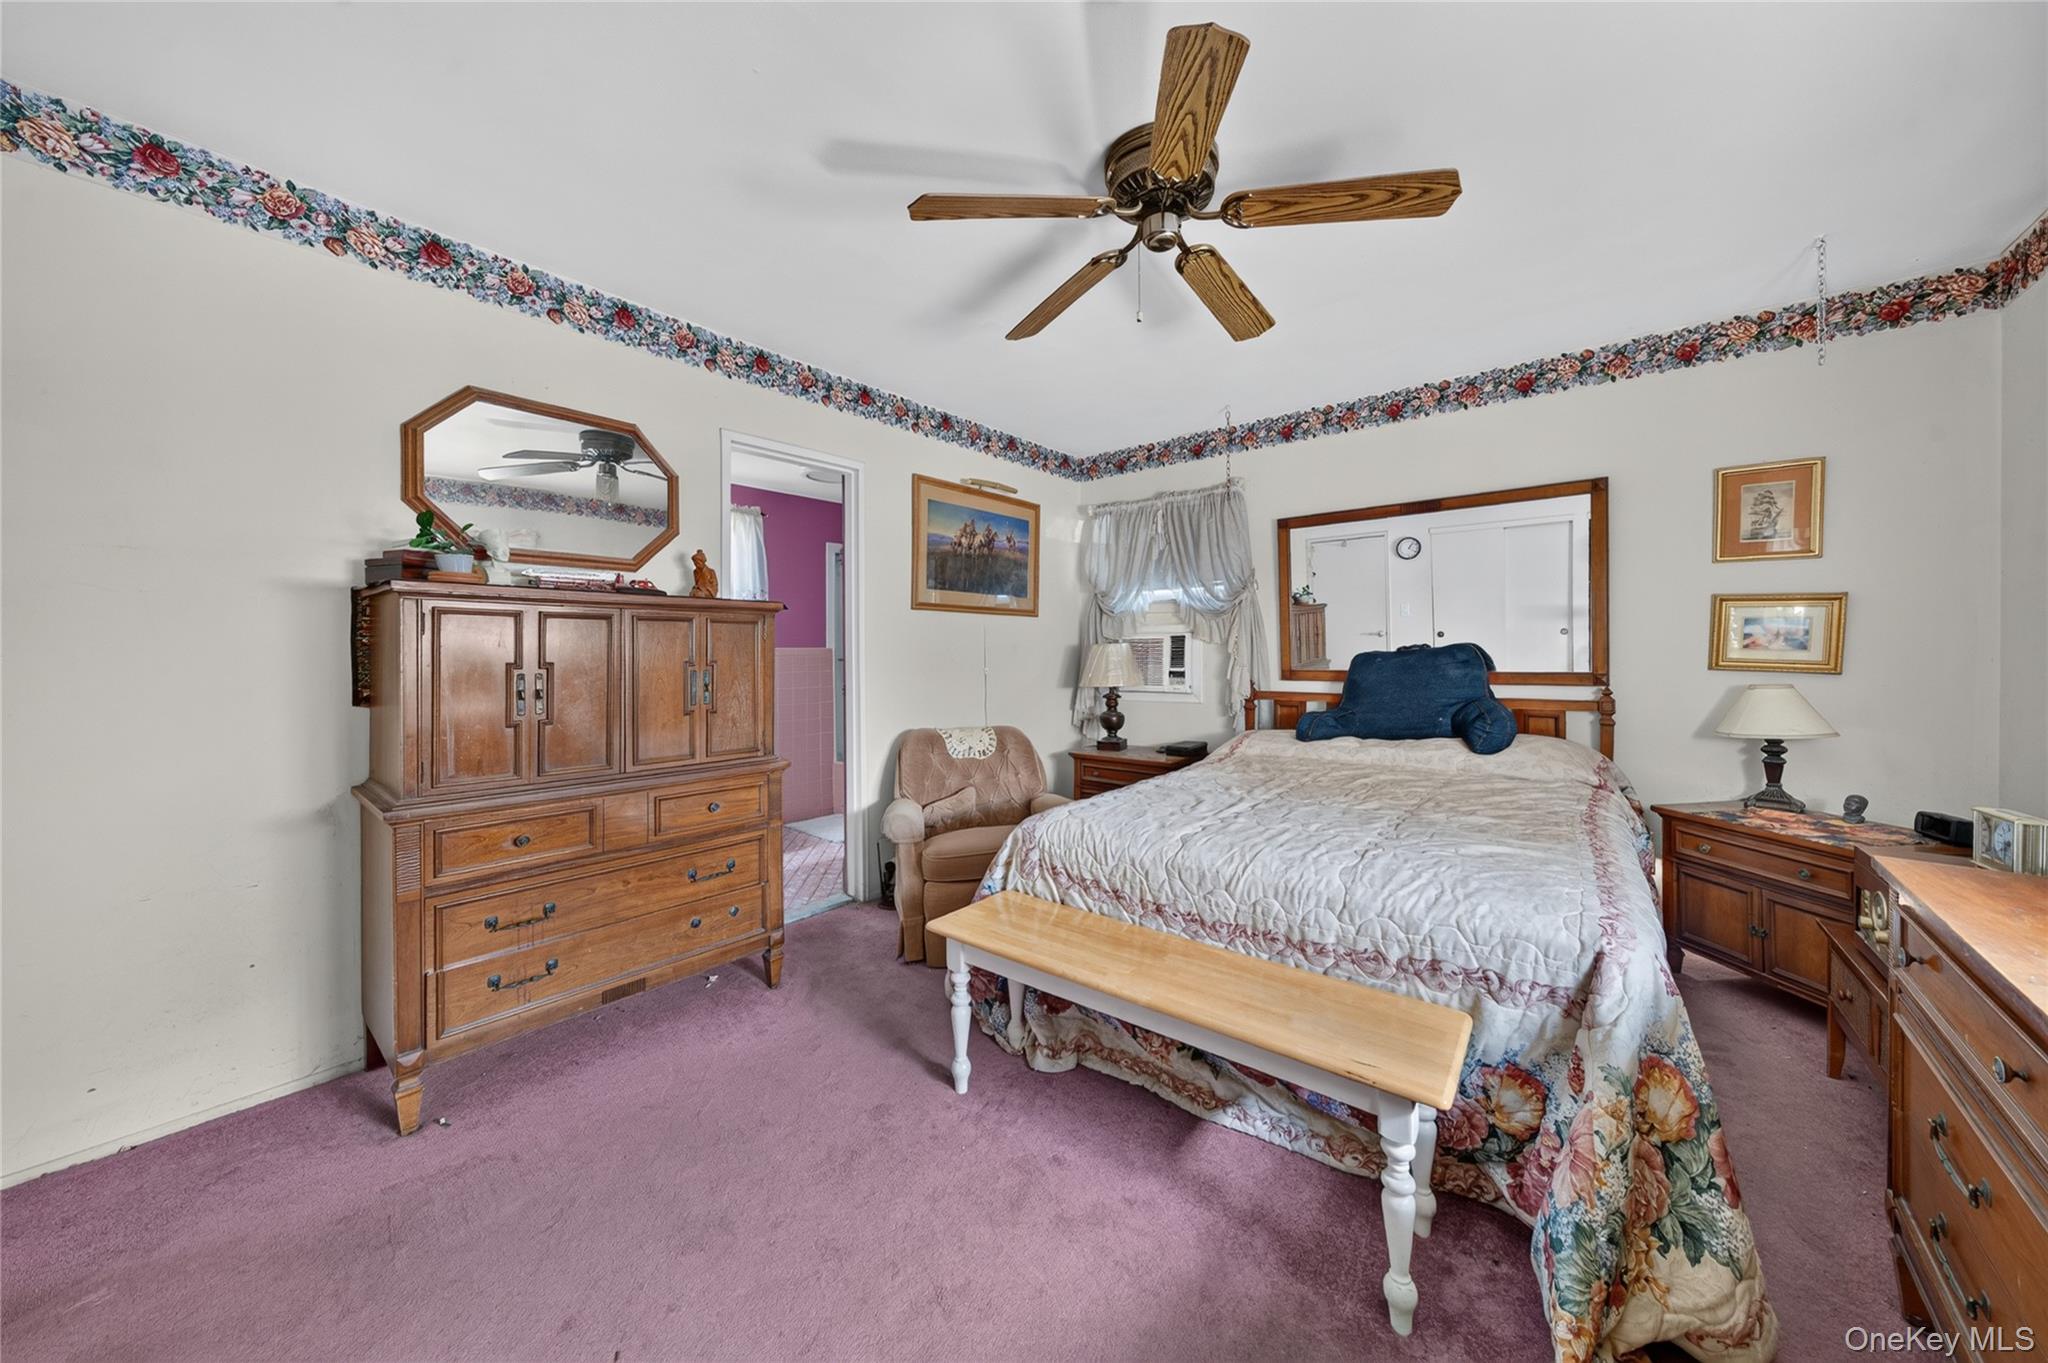
Bedroom with floral bedding, wooden furniture, purple carpet, and a wooden ceiling fan.
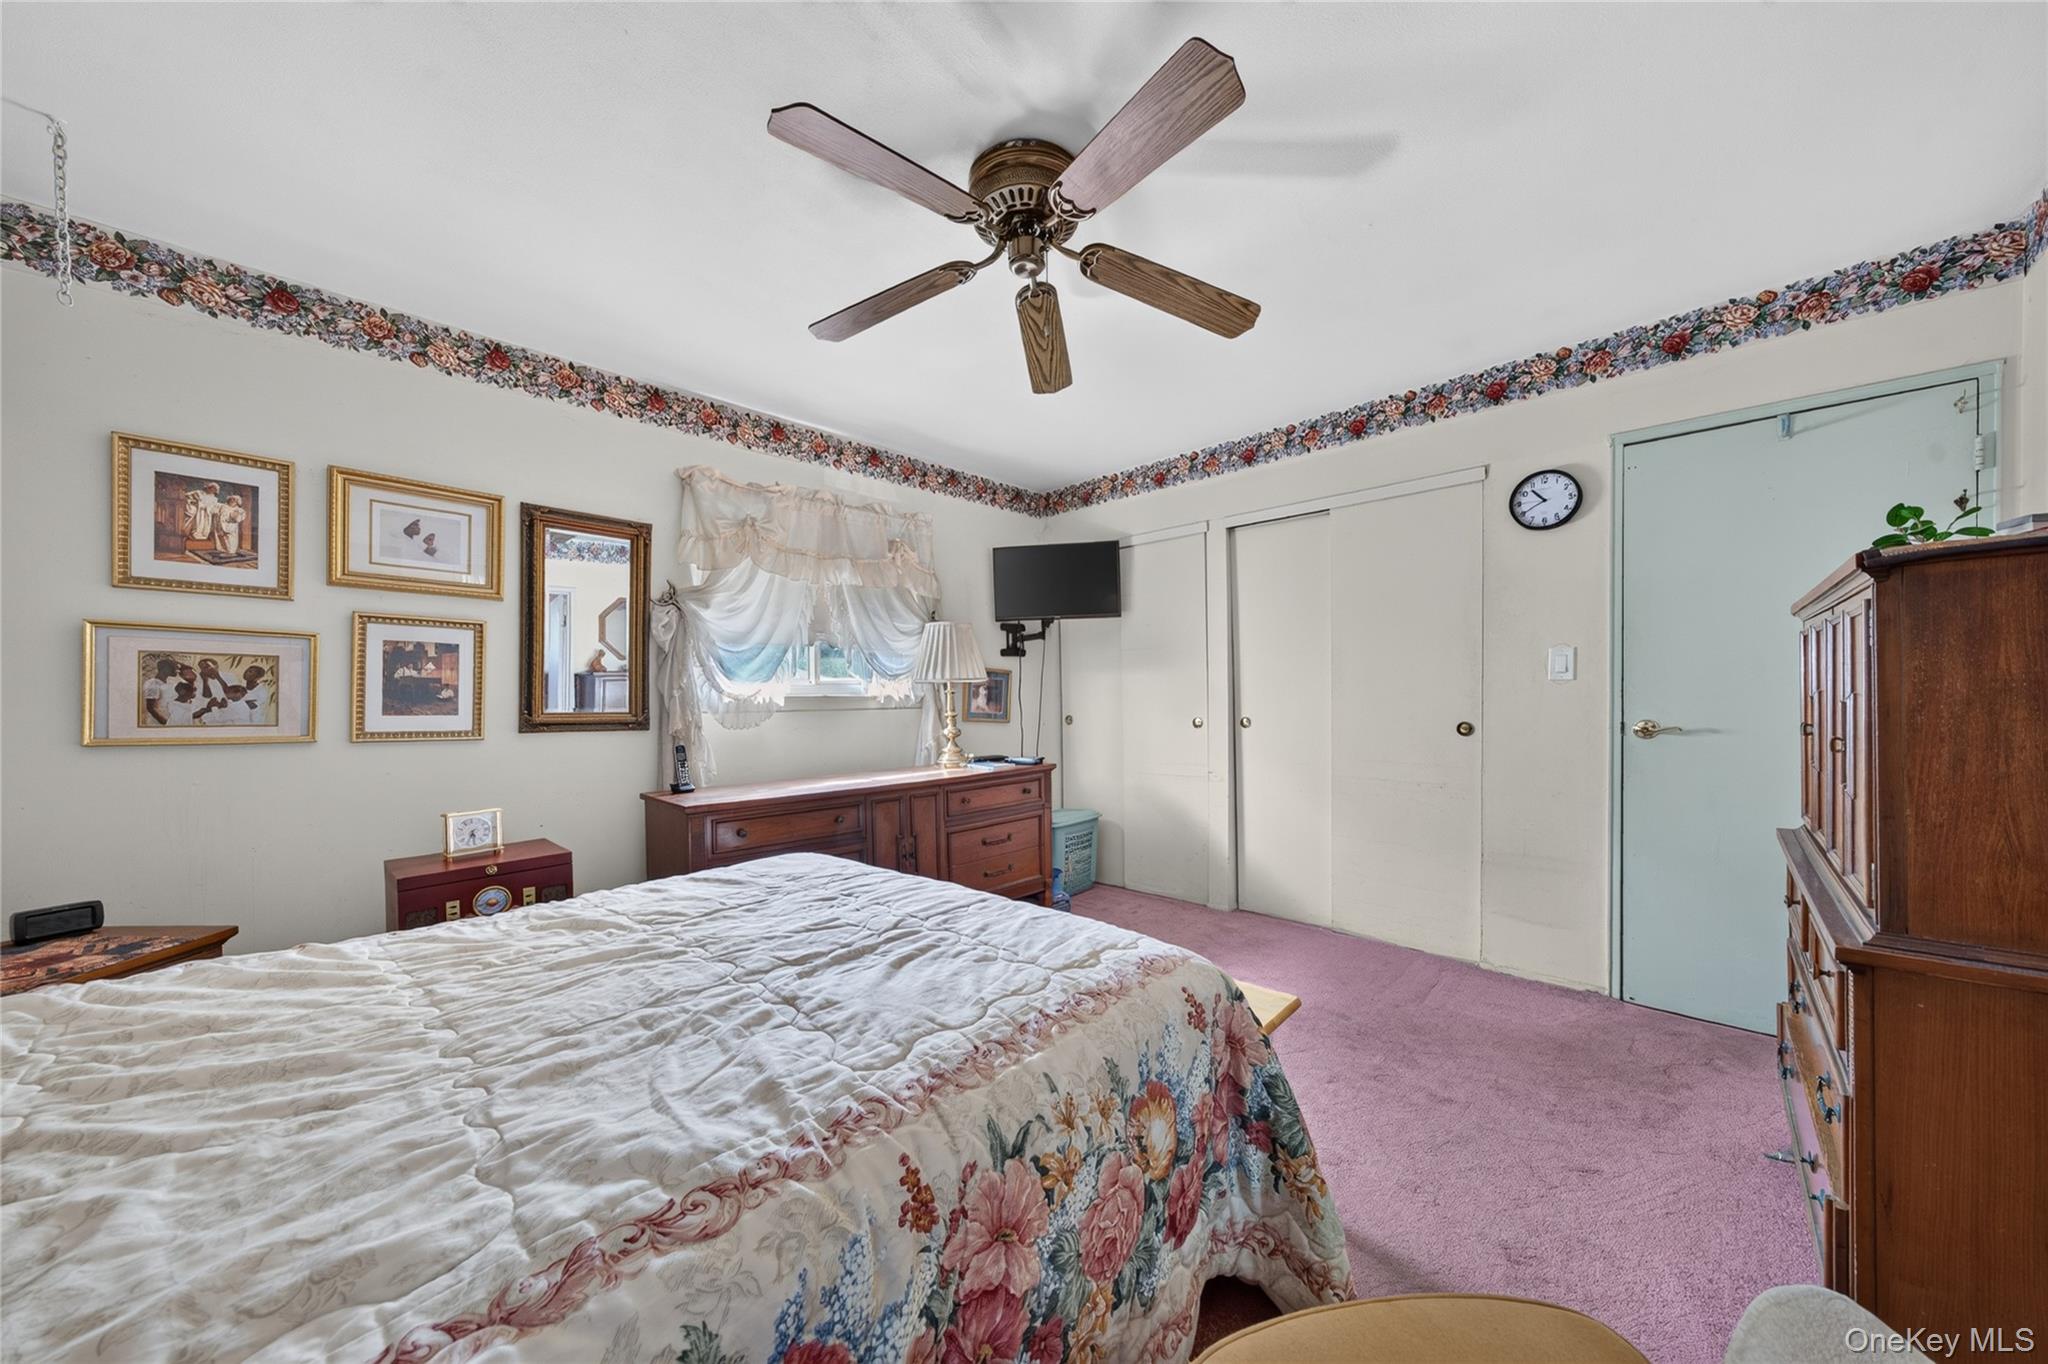
Bedroom with a floral bedspread, pink carpeting, wooden dressers, and a ceiling fan.
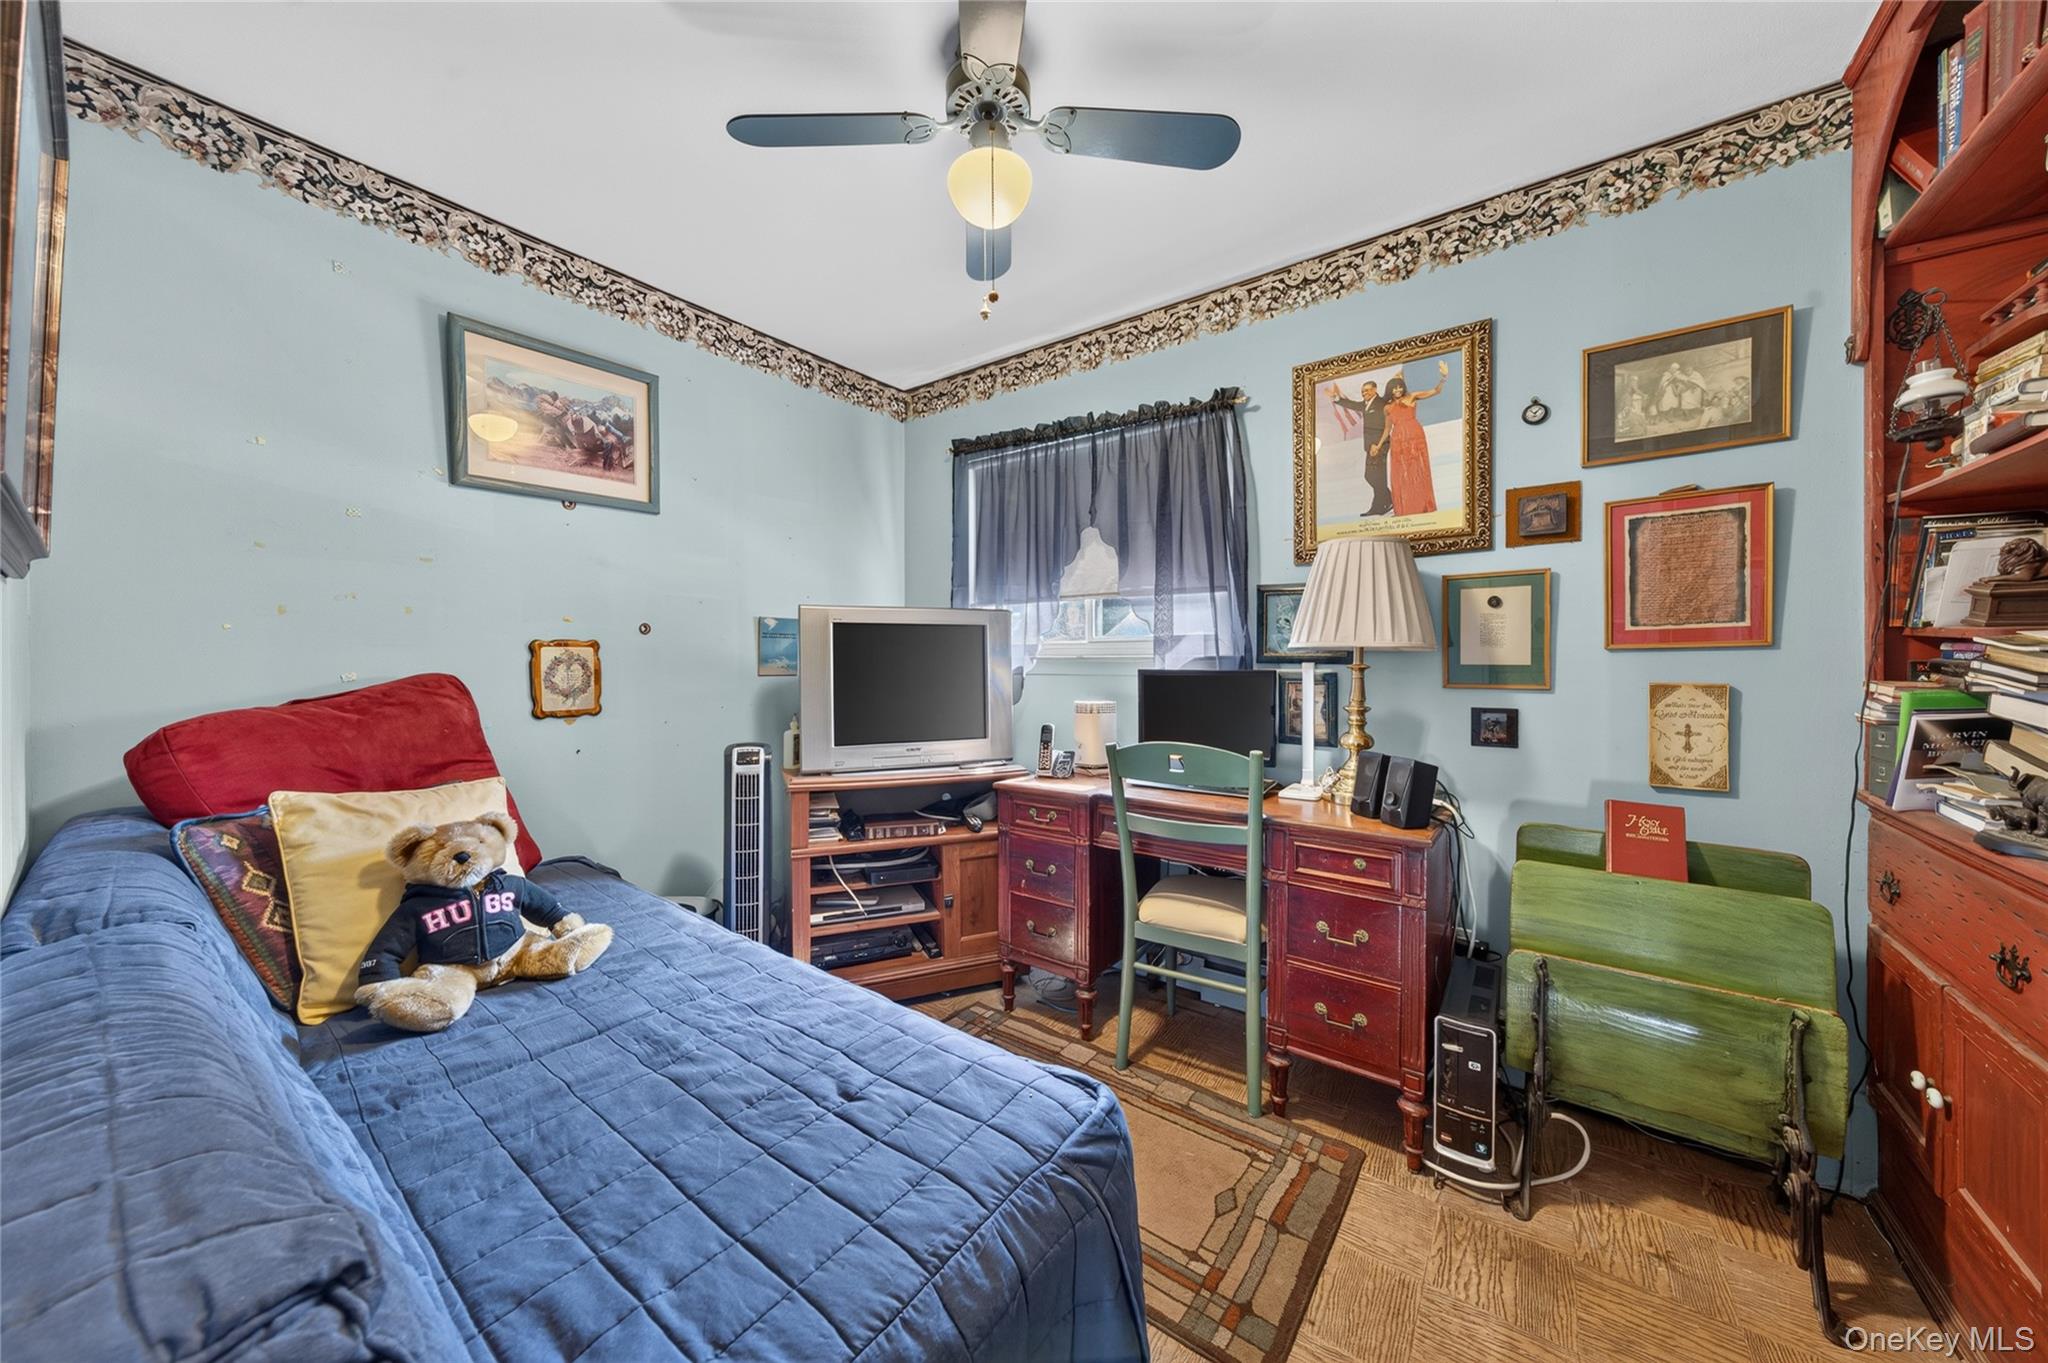
Furnished bedroom with a blue bed, desk, green seating, and framed art covering the pale blue walls.
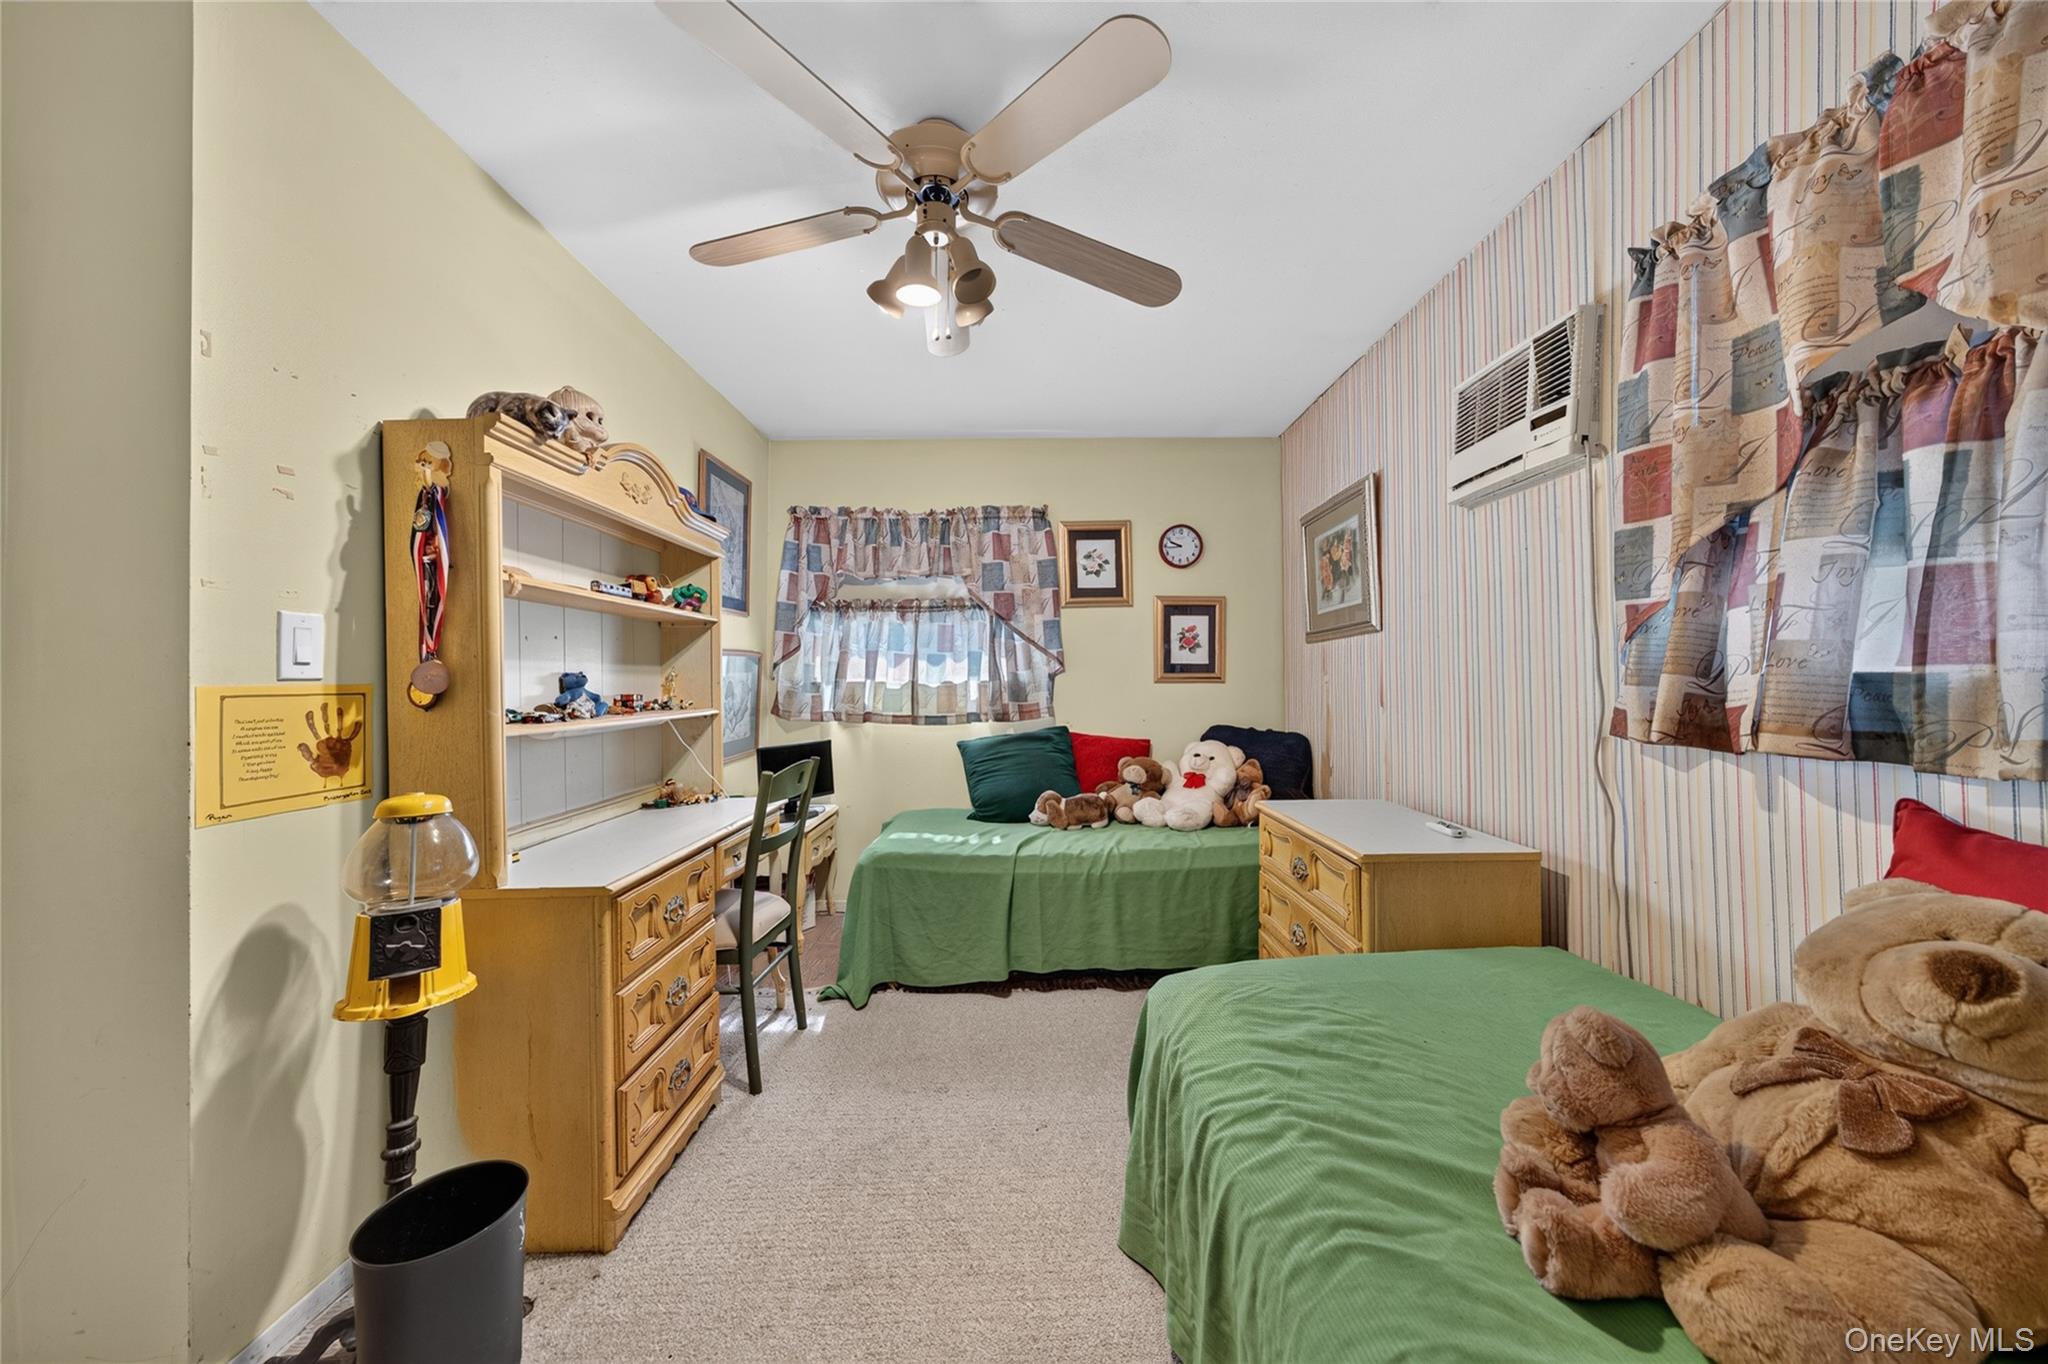
Bedroom with two green-covered beds, stuffed animals, wooden shelving, and patterned curtains.
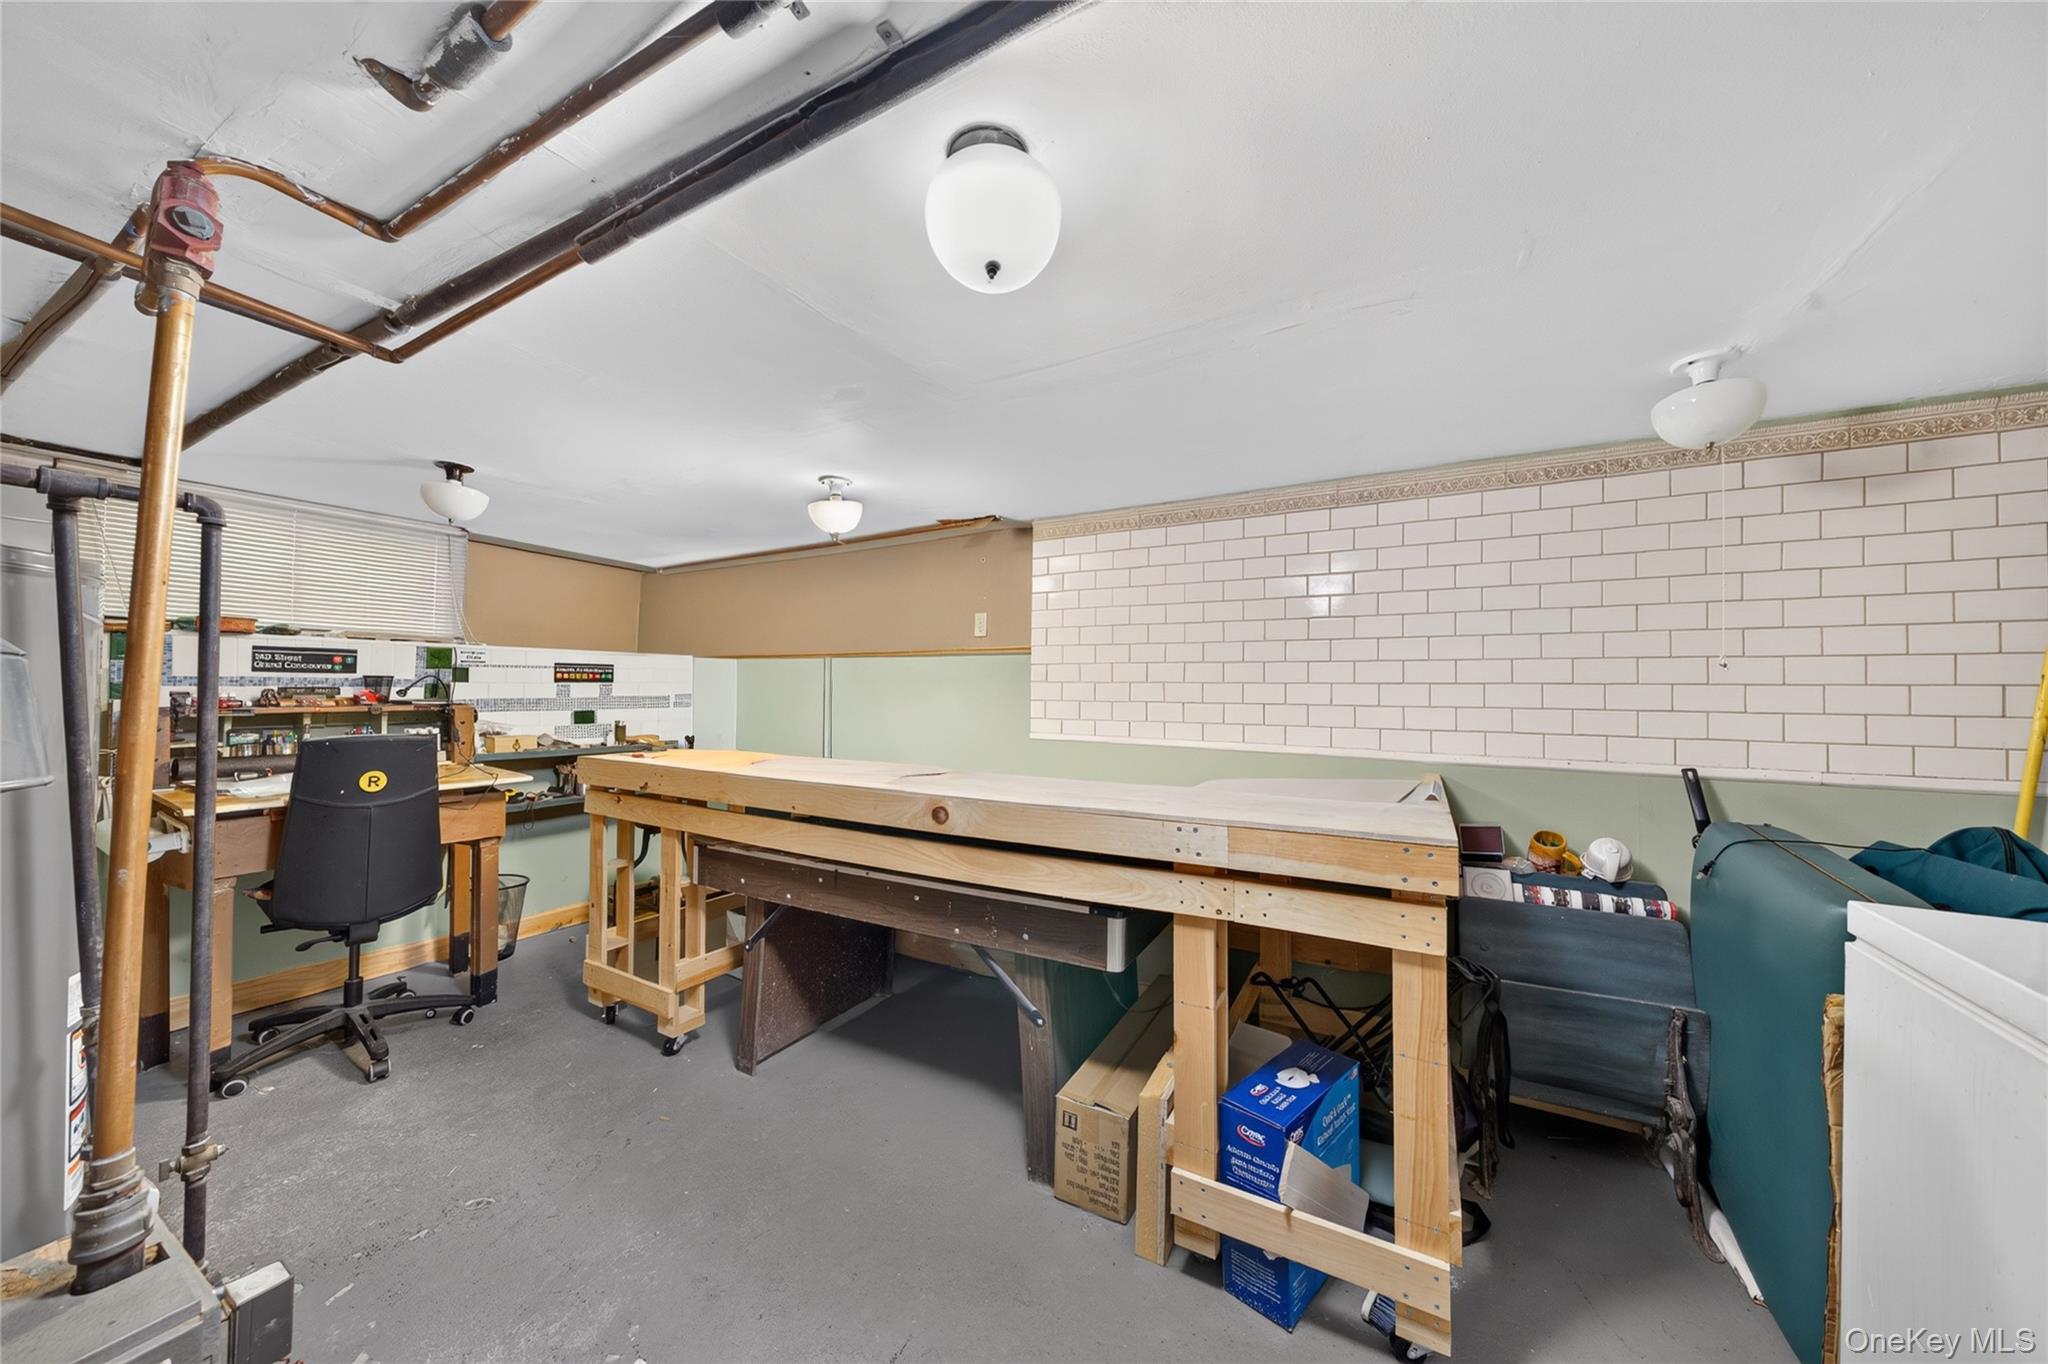
Basement workshop with long wooden worktables, subway-tile wall, and exposed ceiling pipes.
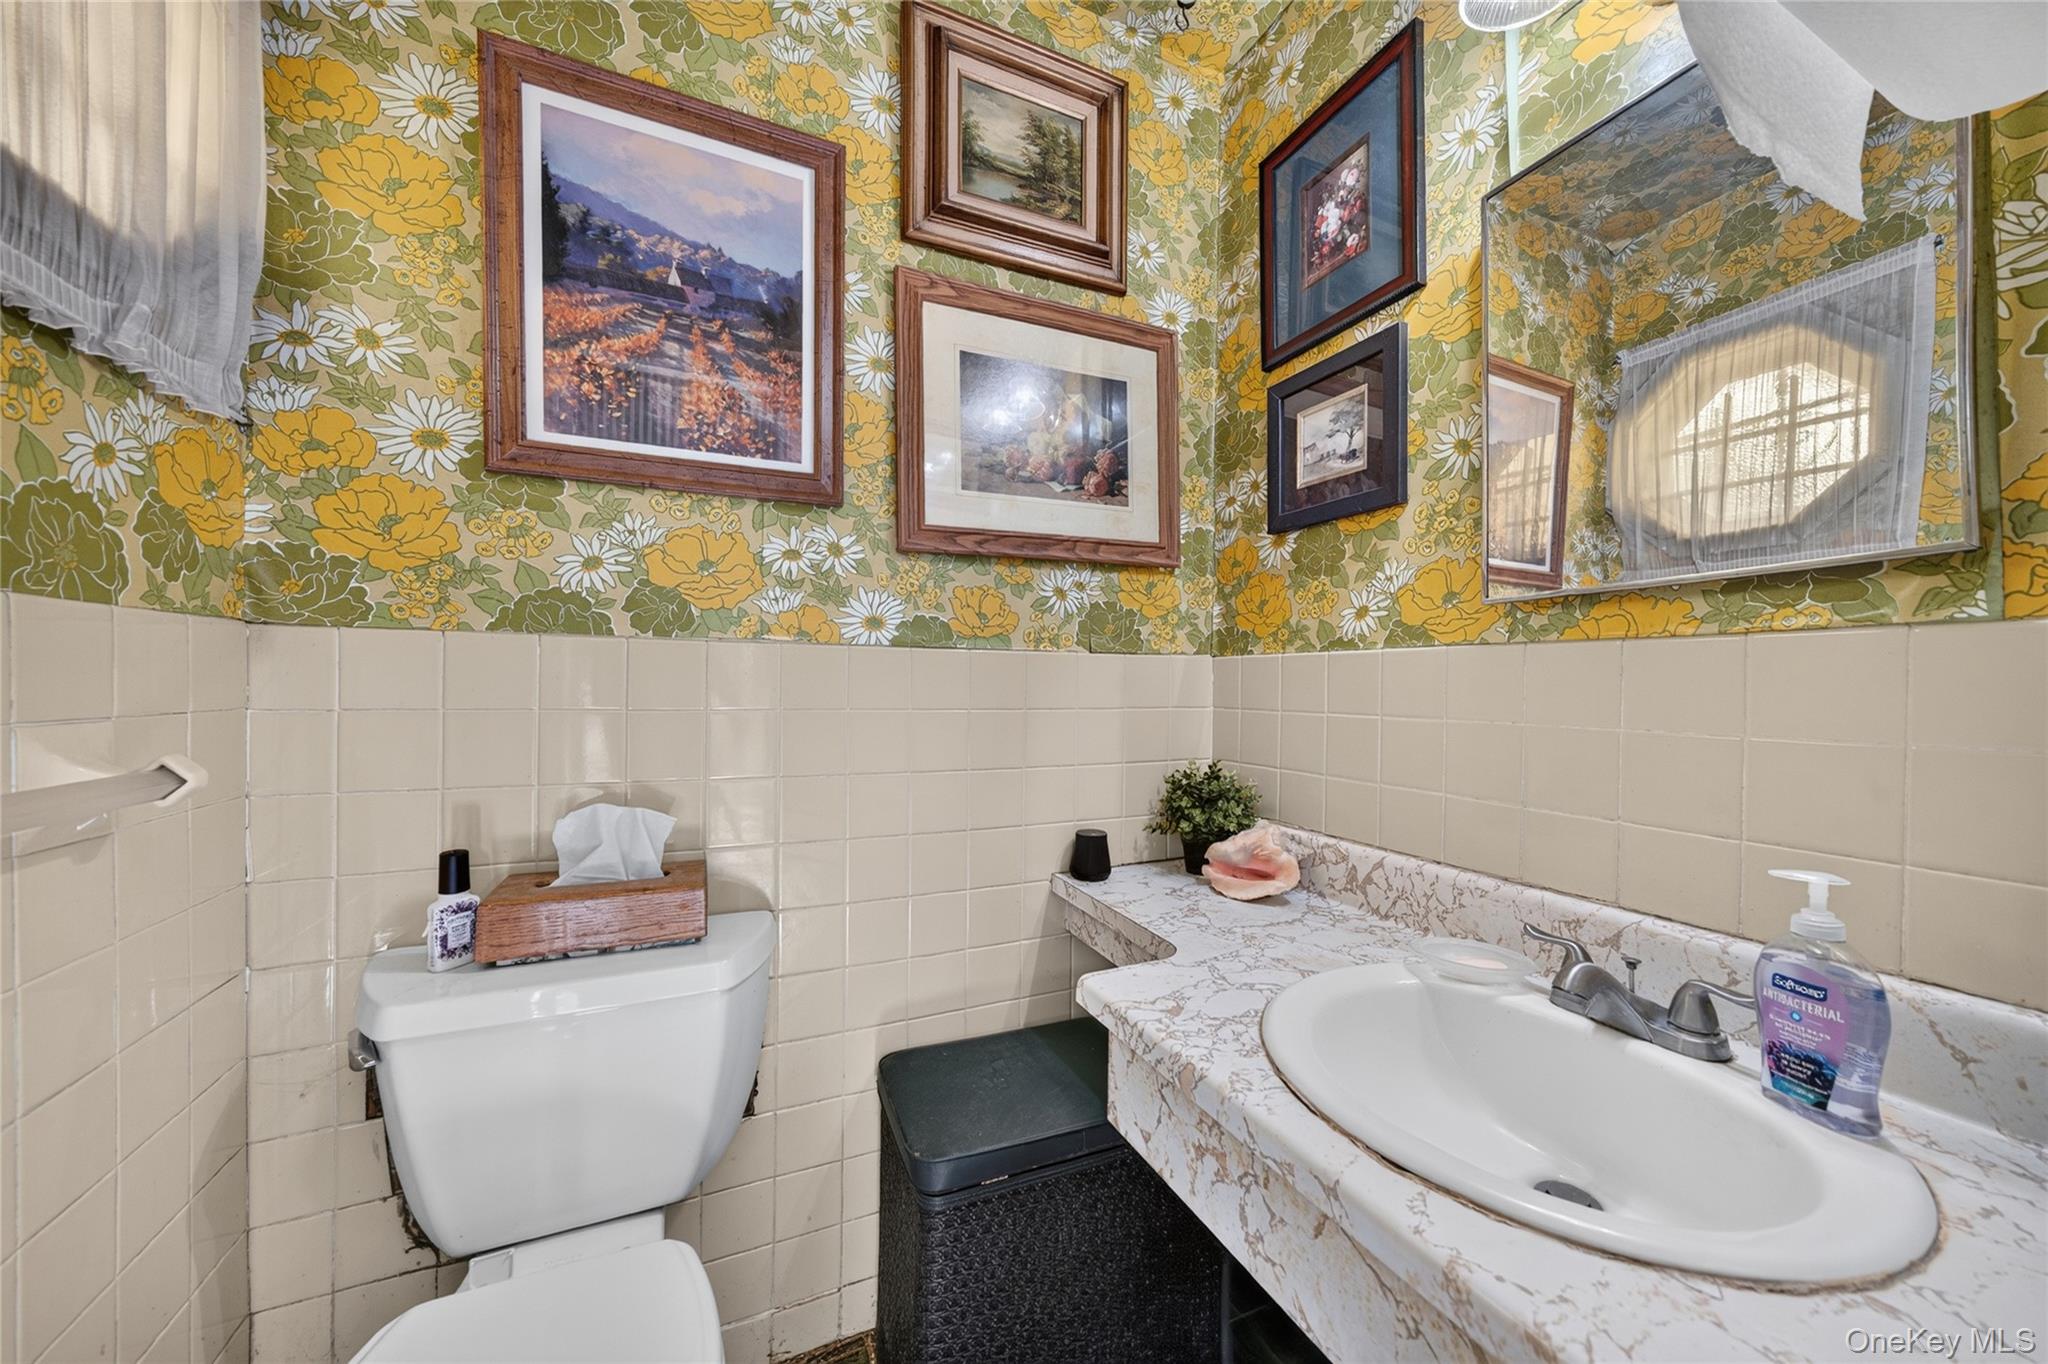
Bathroom with floral wallpaper, cream tile, framed artwork, and a marble-patterned vanity.
Backyard lawn bordered by mature trees, landscaped shrubs, and fencing.
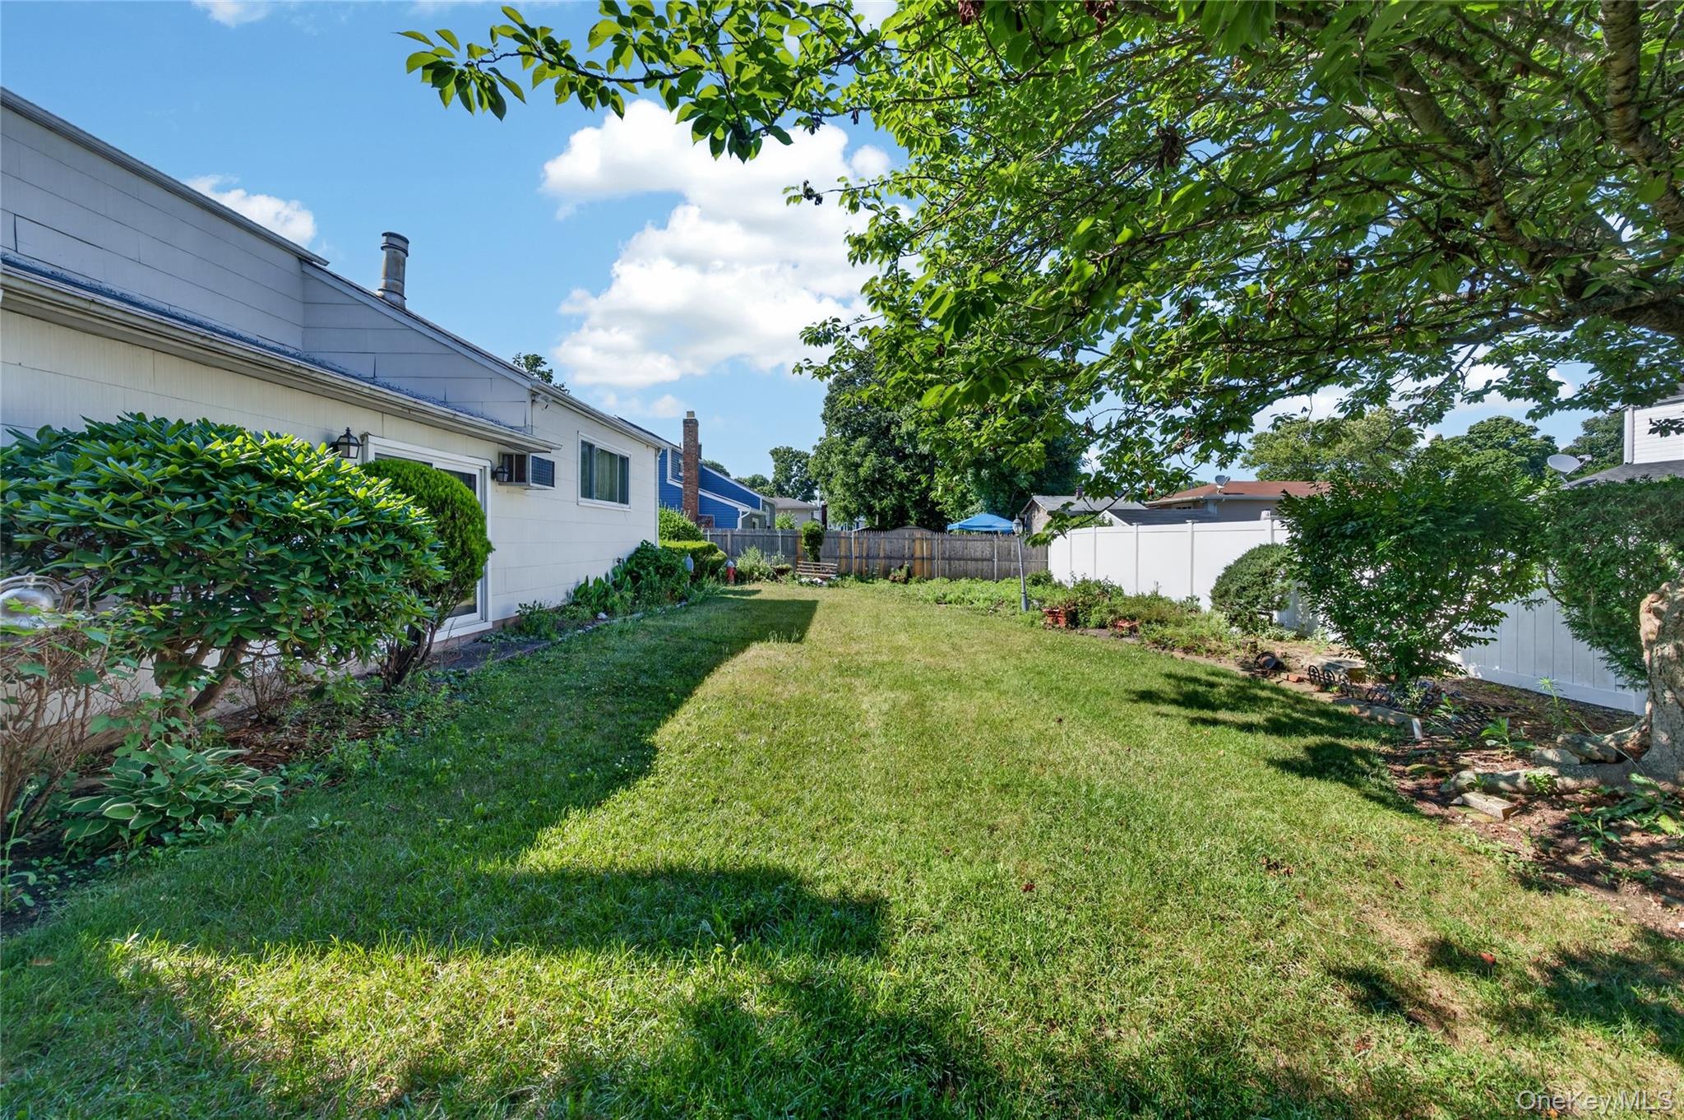
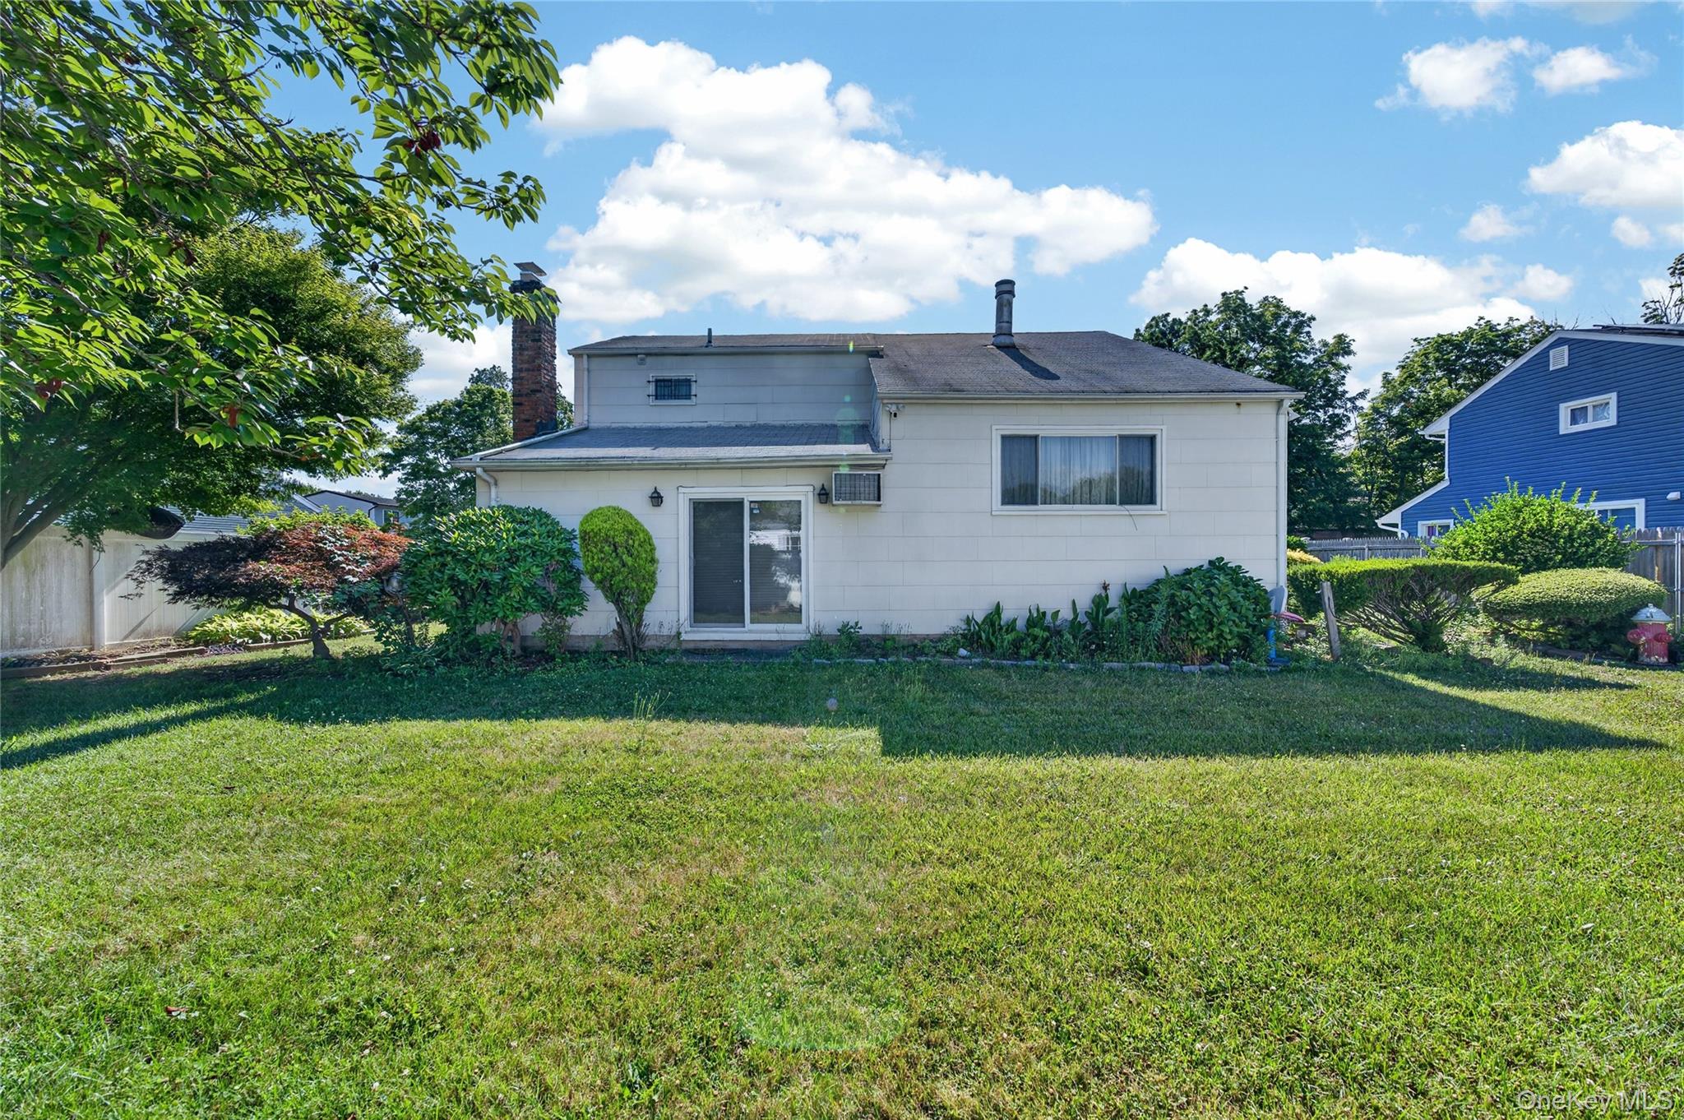
White house rear exterior with sliding glass doors, chimney, and a broad grassy lawn.
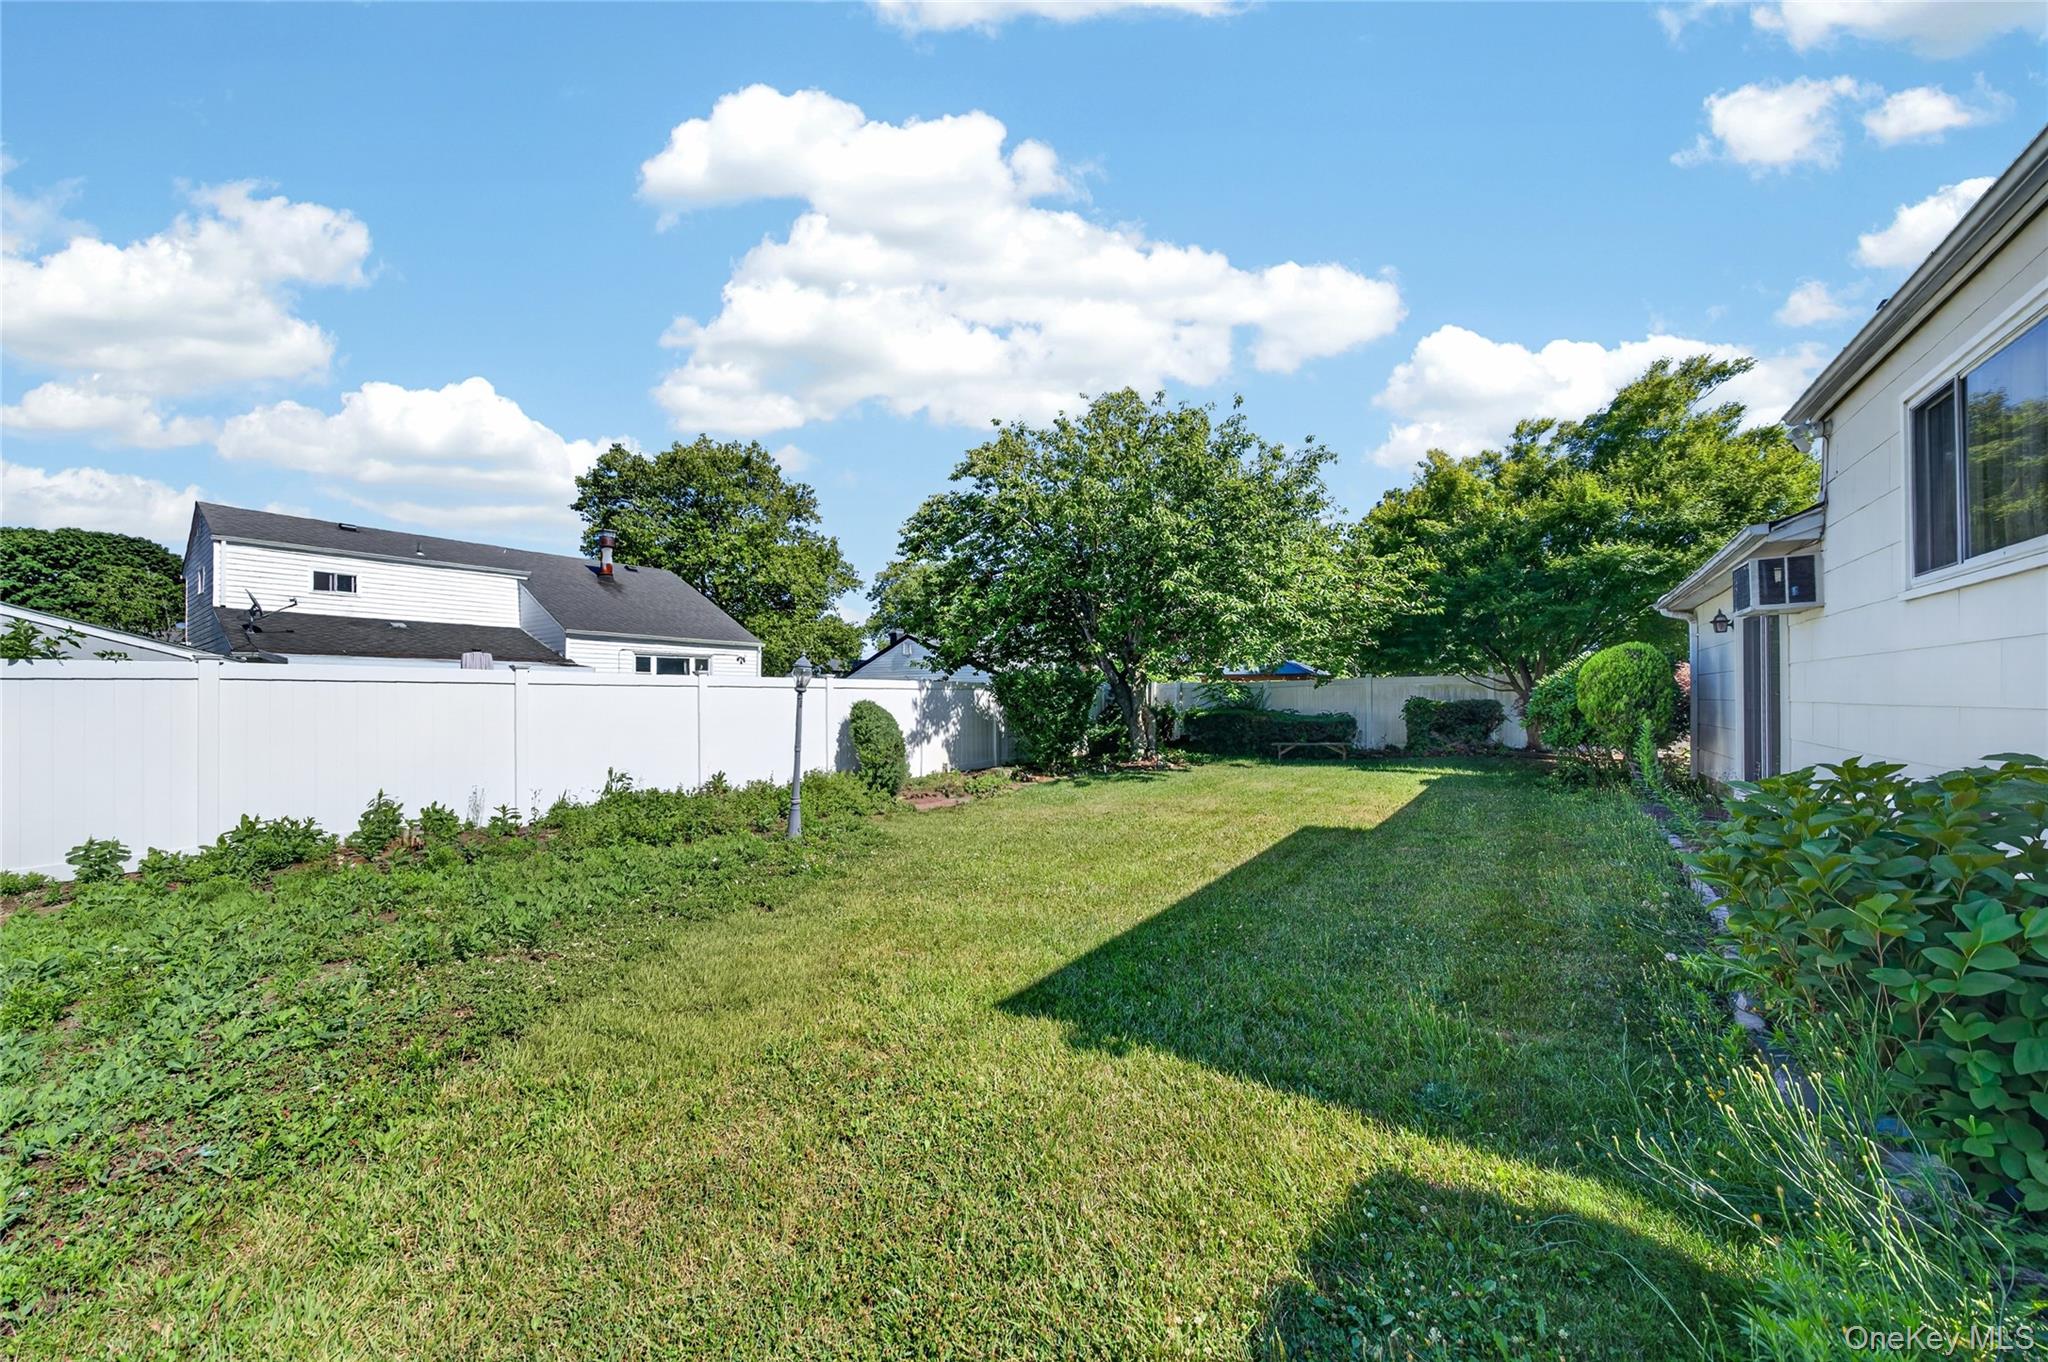
Fenced backyard with a wide lawn, mature trees, garden beds, and a bench.
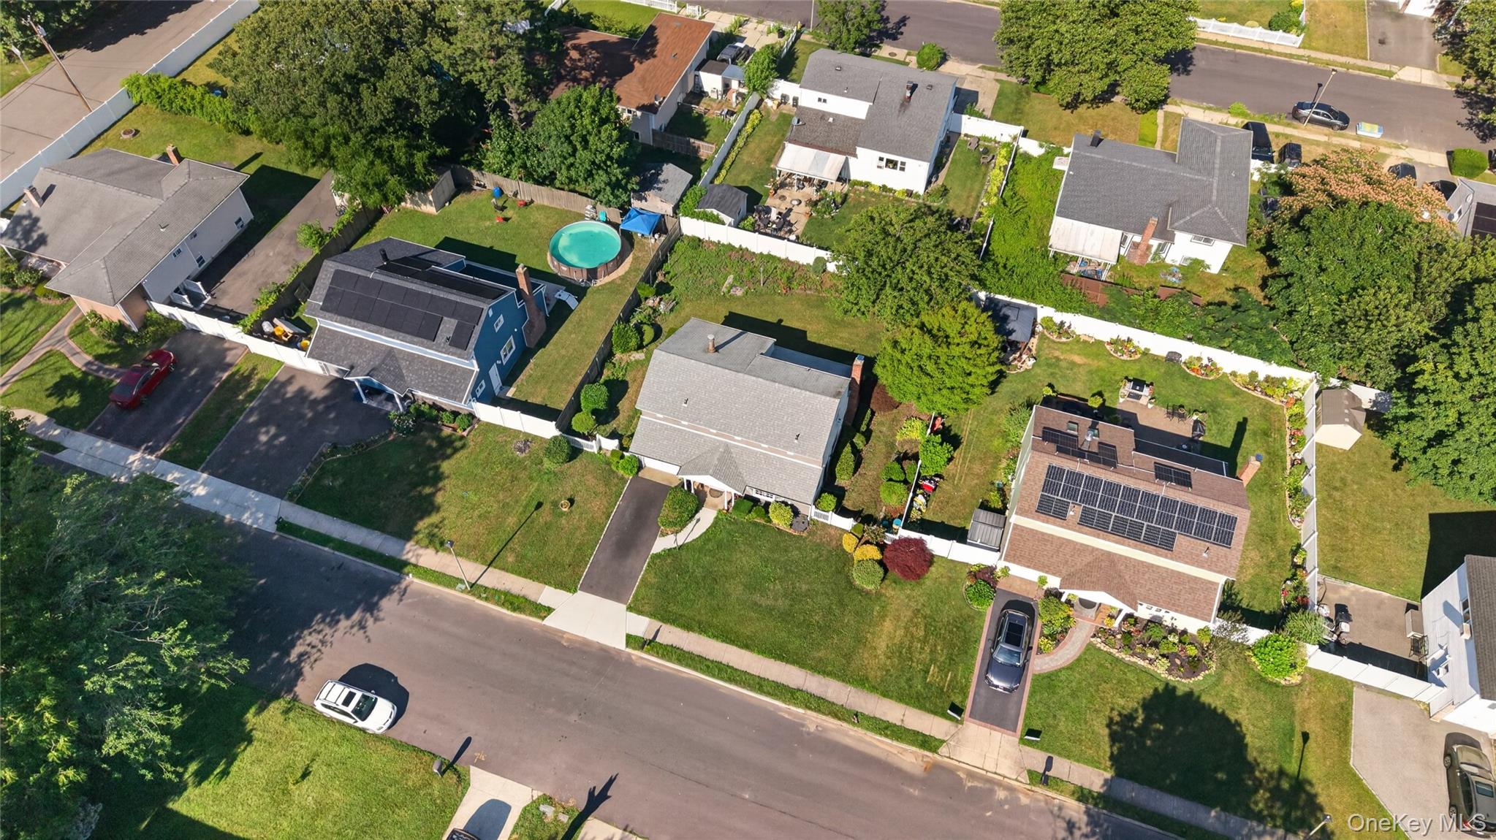
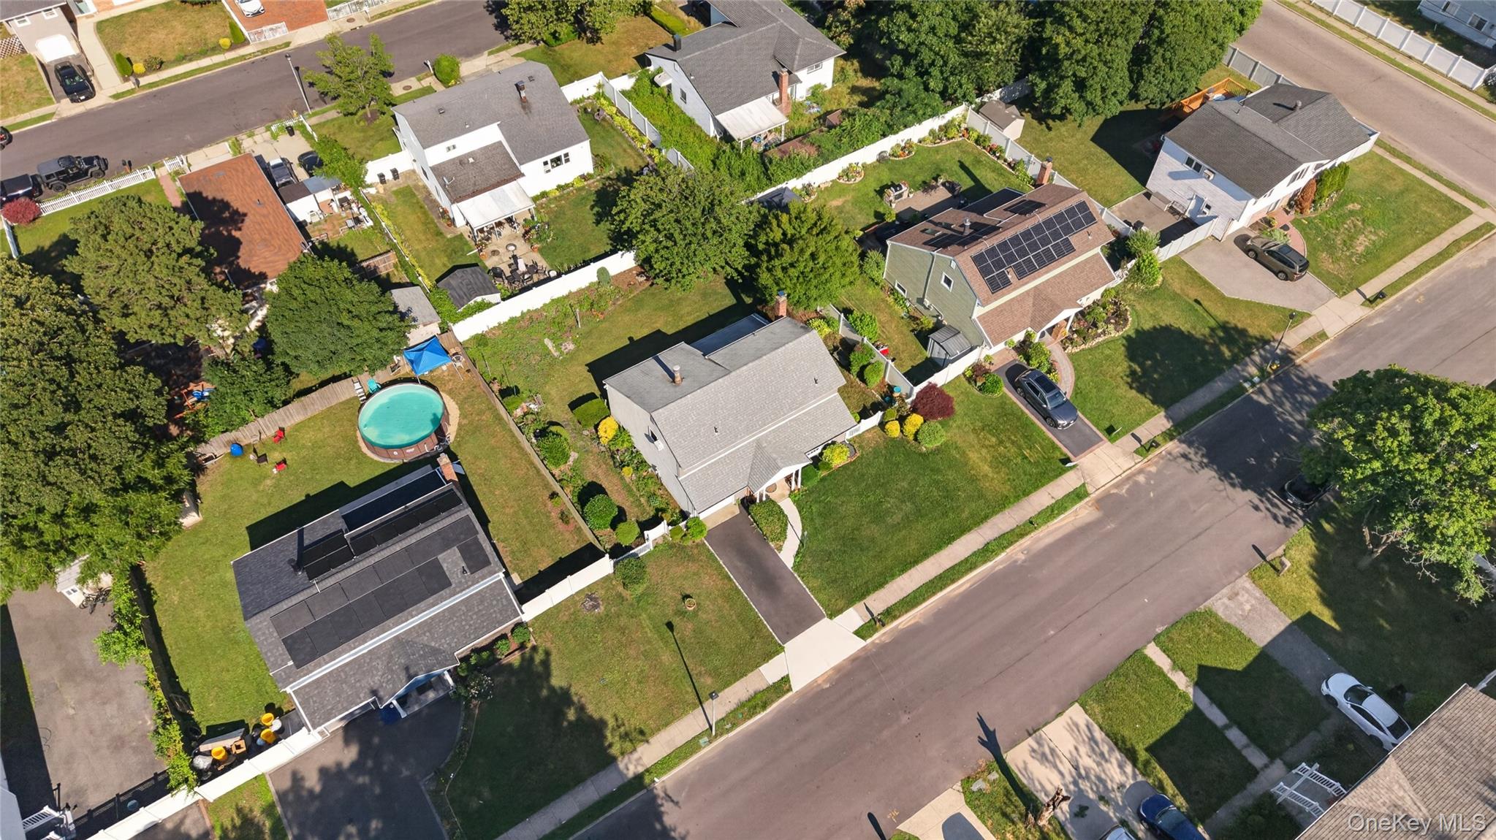
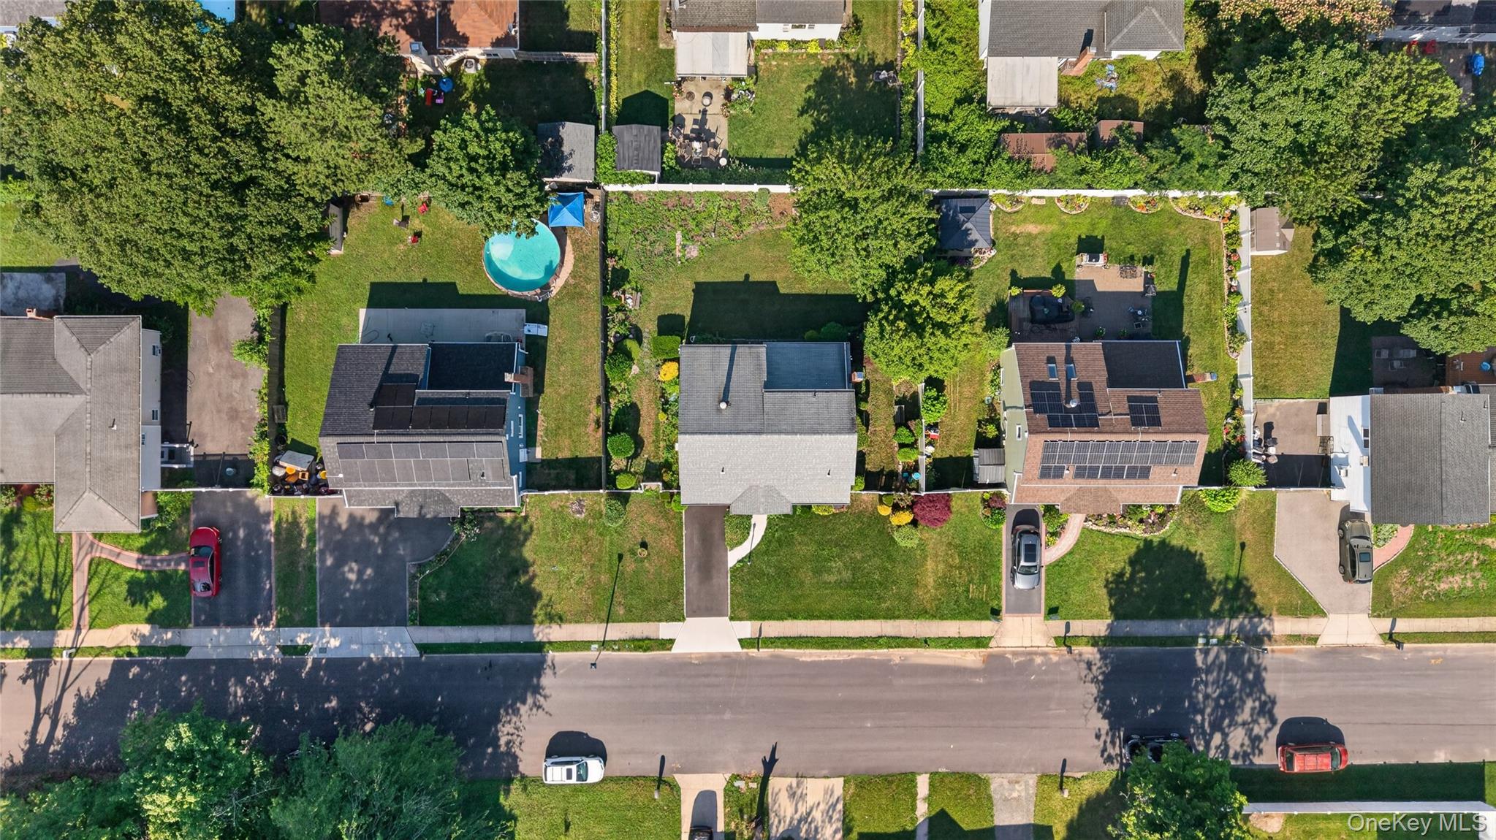
Aerial view of a residential block with fenced yards, an above-ground pool, and rooftop solar panels.
Aerial view of homes and fenced yards, including an above-ground pool and solar panels.
Aerial view of a green-sided suburban home with rooftop solar panels and a landscaped yard.
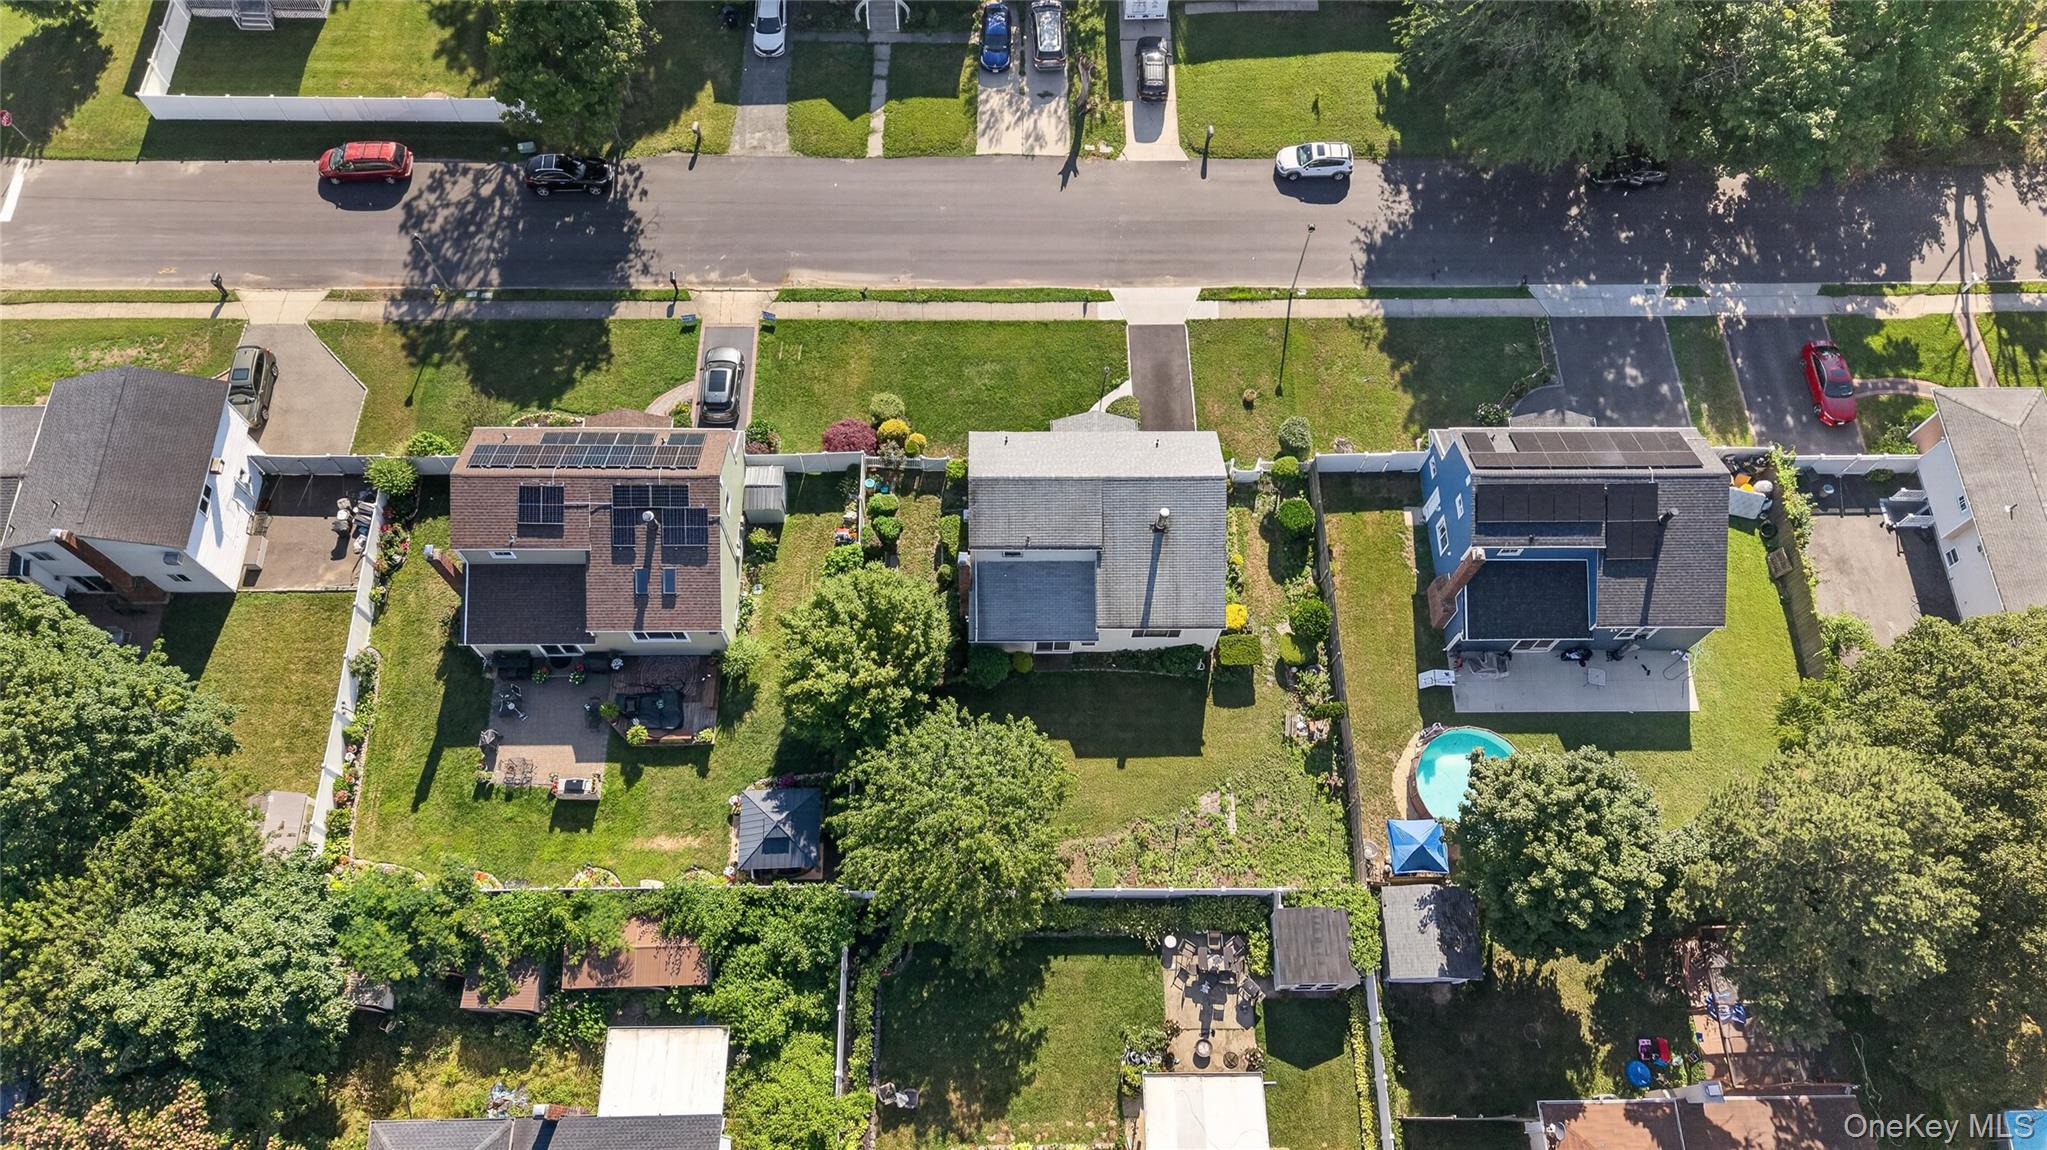
Aerial view of homes and backyards along Cone Avenue, including a yard with a round above-ground pool.
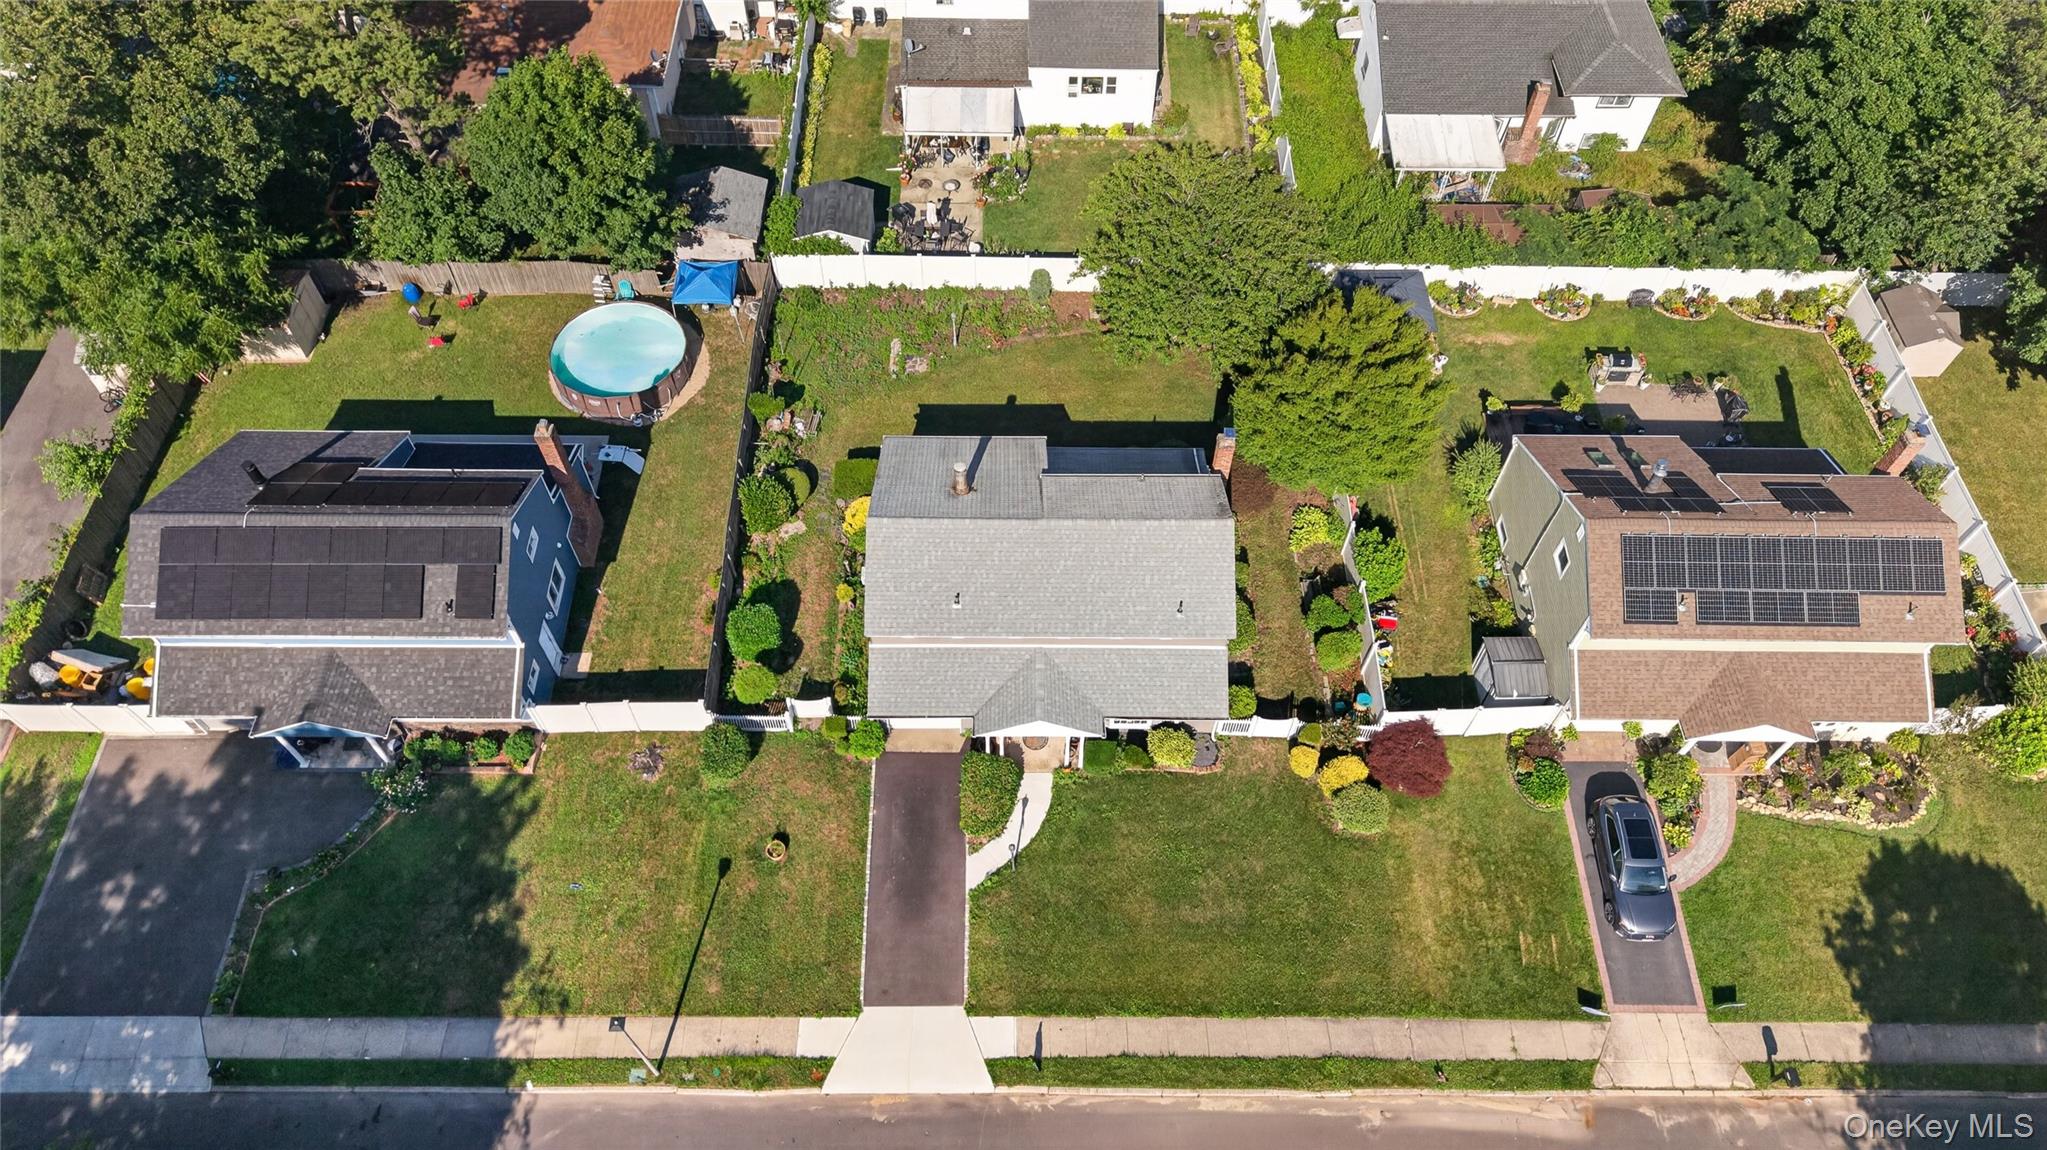
Aerial view of a residential street and backyards, with rooftop solar panels and a backyard pool.
SEE ALL PHOTOS
Two-story gray house with an attached garage, broad lawn, and white picket fencing.
Two-story gray house with a covered entry, white fence, and broad green lawn.
Two-story gray house with white trim, a front-facing garage, wide driveway, and landscaped lawn.
Entry foyer with tiled floor, carpeted staircase, and ornate wood trim.
Dining room with a wooden table, carved chairs, patterned wallpaper, and peach curtains.
Kitchen dining nook with a round wooden table, patterned wallpaper, and white curtains.
Kitchen with dark wood cabinets, a gas cooktop, and patterned food-print curtains.
Kitchen with dark wood cabinetry, a central gas cooktop, and double wall ovens.
Laundry room with washer and dryer, tiled floor, and tall wooden cabinets.
Furnished living room with exposed ceiling beams, a brick fireplace, and abundant plants.
Living room with floral sofas, exposed ceiling beams, potted plants, and a drum kit.
Carpeted stairs rise to an upper sitting area with ornate railing, red sofa, piano, and sloped ceiling.
Living room with a vaulted ceiling, red sofa, and gold curtains framing a large window.
Living room with a red sofa, upright piano, framed artwork, and gold curtains.
Two-story living room with a brick fireplace, gallery wall, and carpeted staircase.
Upstairs hallway and stair landing with striped wallpaper, framed artwork, and a wrought-iron railing.
Bathroom with lavender walls, pale pink tile, a double-sink wood vanity, and a tub-shower enclosure.
Bedroom with floral bedding, wooden furniture, purple carpet, and a wooden ceiling fan.
Bedroom with a floral bedspread, pink carpeting, wooden dressers, and a ceiling fan.
Furnished bedroom with a blue bed, desk, green seating, and framed art covering the pale blue walls.
Bedroom with two green-covered beds, stuffed animals, wooden shelving, and patterned curtains.
Basement workshop with long wooden worktables, subway-tile wall, and exposed ceiling pipes.
Bathroom with floral wallpaper, cream tile, framed artwork, and a marble-patterned vanity.
Backyard lawn bordered by mature trees, landscaped shrubs, and fencing.
White house rear exterior with sliding glass doors, chimney, and a broad grassy lawn.
Fenced backyard with a wide lawn, mature trees, garden beds, and a bench.
Aerial view of a residential block with fenced yards, an above-ground pool, and rooftop solar panels.
Aerial view of homes and fenced yards, including an above-ground pool and solar panels.
Aerial view of a green-sided suburban home with rooftop solar panels and a landscaped yard.
Aerial view of homes and backyards along Cone Avenue, including a yard with a round above-ground pool.
Aerial view of a residential street and backyards, with rooftop solar panels and a backyard pool.
Courtesy of Panache Realty Co, Jayson Brown Listing Contact: 917-275-4113 
Pending

199 Cone Avenue

199 Cone Avenue, Central Islip, NY 11722

$569,999
Welcome to 199 Cone Avenue, a lovingly maintained 3-bedroom, 1.5-bath split-level home offering approximately 1,658 square feet of living space in the heart of Central Islip. Proudly owned by the same family since it was built, this home reflects decades of exceptional care and pride of ownership.

Inside, you'll find spacious living areas filled with natural light, a comfortable den featuring a wood-burning fireplace, and a well-preserved interior ready for its next chapter. While much of the home retains its original character, everything has been meticulously cared for, offering the perfect opportunity for a buyer to update at their own pace.

The finished basement provides additional flexible space for a recreation room, workshop, hobby area, home gym, or storage.

Outside, enjoy a beautifully maintained lawn, private backyard, attached one-car garage, and driveway parking.
Situated on a 0.17-acre lot on a quiet residential street, this home is conveniently located near schools, shopping, major roadways, and the Long Island Rail Road, making commuting and everyday living a breeze.

If you're looking for a solid, well-cared-for home with great bones and endless potential, 199 Cone Avenue is ready to welcome its next owner.

3
beds

2
baths

1,658 Sq.Ft. LIVING AREA

7,405 Sq.Ft. lot

Jayson Brown

Jayson Brown

Aliya Brown

Aliya Brown

Features & Amenities

Interior

  • total bedrooms3
  • Total bathrooms2
  • full bathroom1
  • half bathroom1
  • Flooring Carpet, Hardwood
  • Fireplace Family Room, Wood Burning
  • APPLIANCES Cooktop, Dishwasher, Dryer, Gas Range, Oven, Refrigerator, Washer
  • other interior Features First Floor Bedroom, Ceiling Fan(s), Eat-in Kitchen, Entrance Foyer, Formal Dining, High Speed Internet, His and Hers Closets, Washer/Dryer Hookup

Area & Lot

  • Status Pending
  • Living Area1,658 Sq.Ft.
  • Total Area1,944 Sq.Ft.
  • Lot Area7,405 Sq.Ft.
  • MLS® ID1028430
  • TypeResidential
  • YEAR BUILT1970
  • NeighborhoodSuffolk County
  • Architecture StylesRaised Ranch
  • Elementary SchoolCordello Avenue Elementary School
  • Middle SchoolRalph Reed School
  • High SchoolCentral Islip Senior High School
  • School DistrictCentral Islip

Exterior

  • Garage Space1.0
  • water SourcePublic
  • utilitiesSee Remarks
  • parkingDriveway
  • HEAT TYPEOil
  • AIR CONDITIONINGWall/Window Unit(s)
  • sewerCesspool

Financial

  • Sales Price$569,999
  • Real Estate Tax $8,902/yr
Two-story gray house with a covered entry, white fence, and broad green lawn.

Schedule a Showing

We would love to show you our beautiful property. Please select your preferred date and time below. An agent will be in touch shortly to confirm your appointment.

Schedule a Showing

We would love to show you our beautiful property. Please select your preferred date and time below. An agent will be in touch shortly to confirm your appointment.

Thank you for your interest in 199 Cone Avenue, Central Islip, NY 11722. We are reviewing your request and will be in touch shortly!

Mortgage Calculator

Estimate your monthly mortgage payment, including the principal and interest, property taxes, and HOA. Adjust the values to generate a more accurate rate.

All estimates are provided for informational purposes only. Actual amounts may vary.
$0,000 Your Payment 20 15 65
$0,000 Your Payment

Work With Us

Dedicated to refined, bespoke service, Panache Real Estate guides you effortlessly through buying and selling, always with your lifestyle in mind.

Follow Me on Instagram