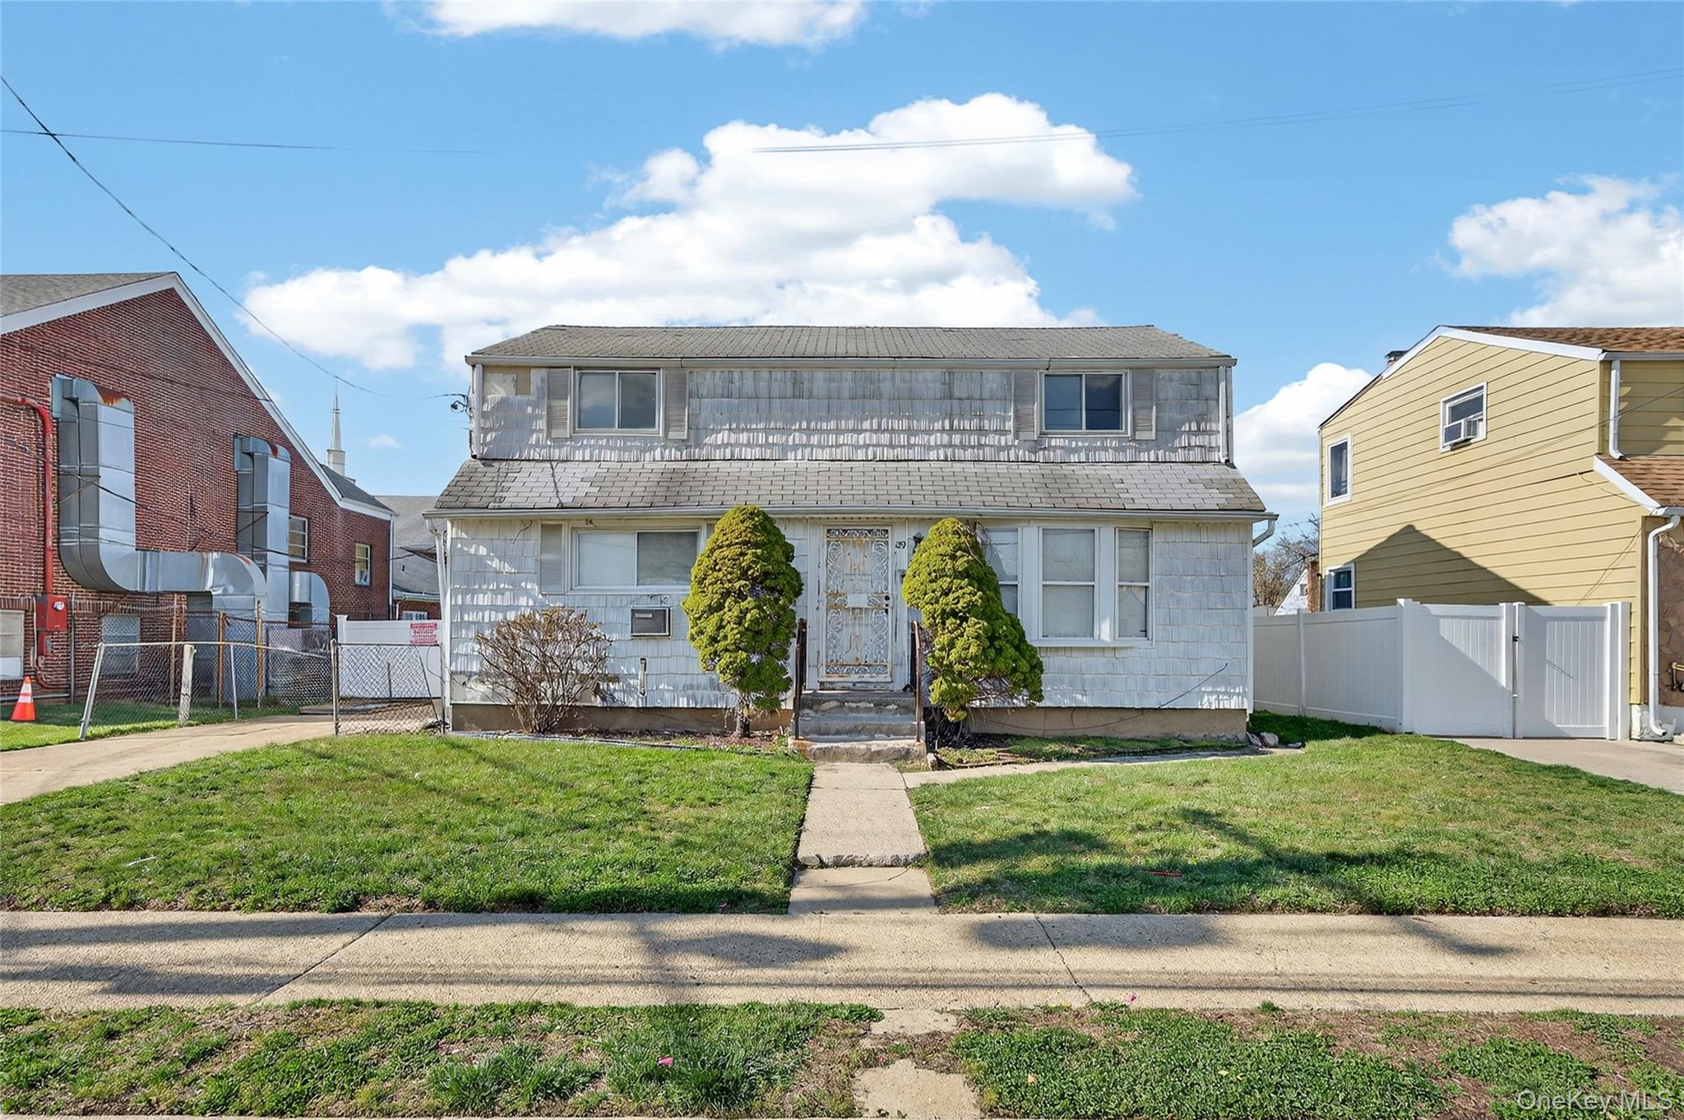
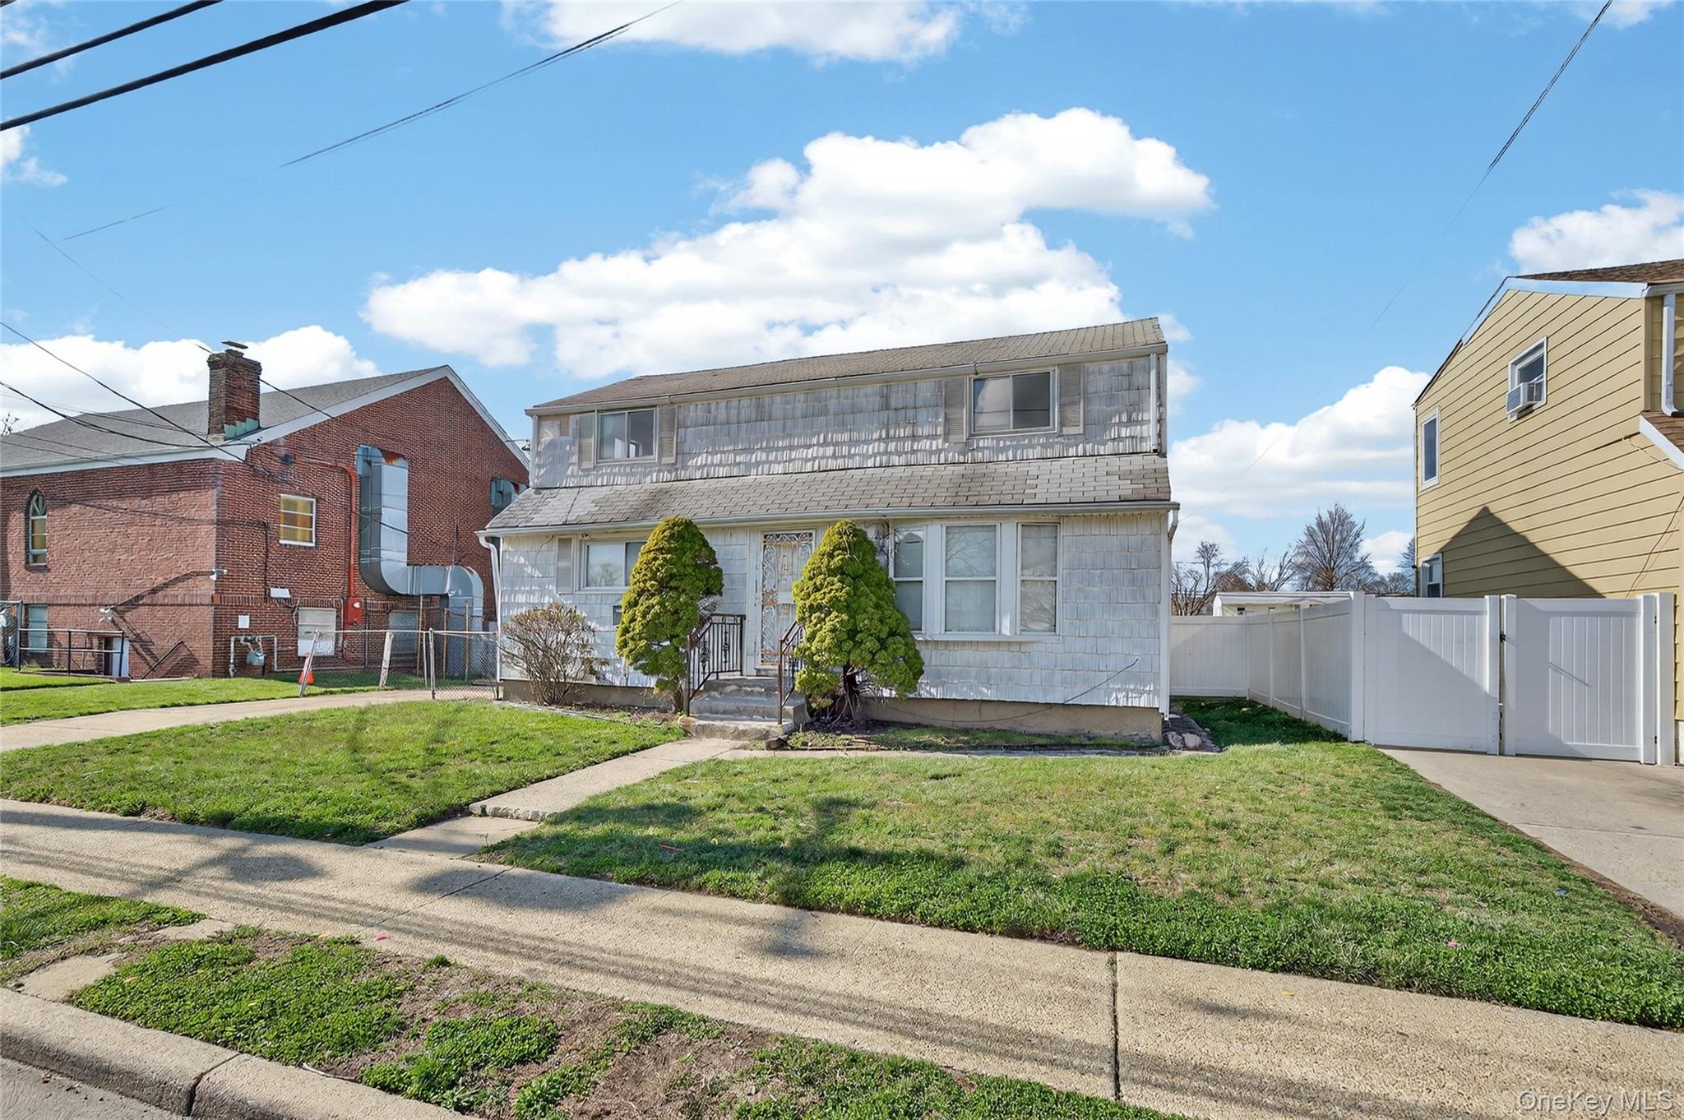
Gray two-story shingle-sided house with a front lawn and paired evergreen shrubs by the entrance.
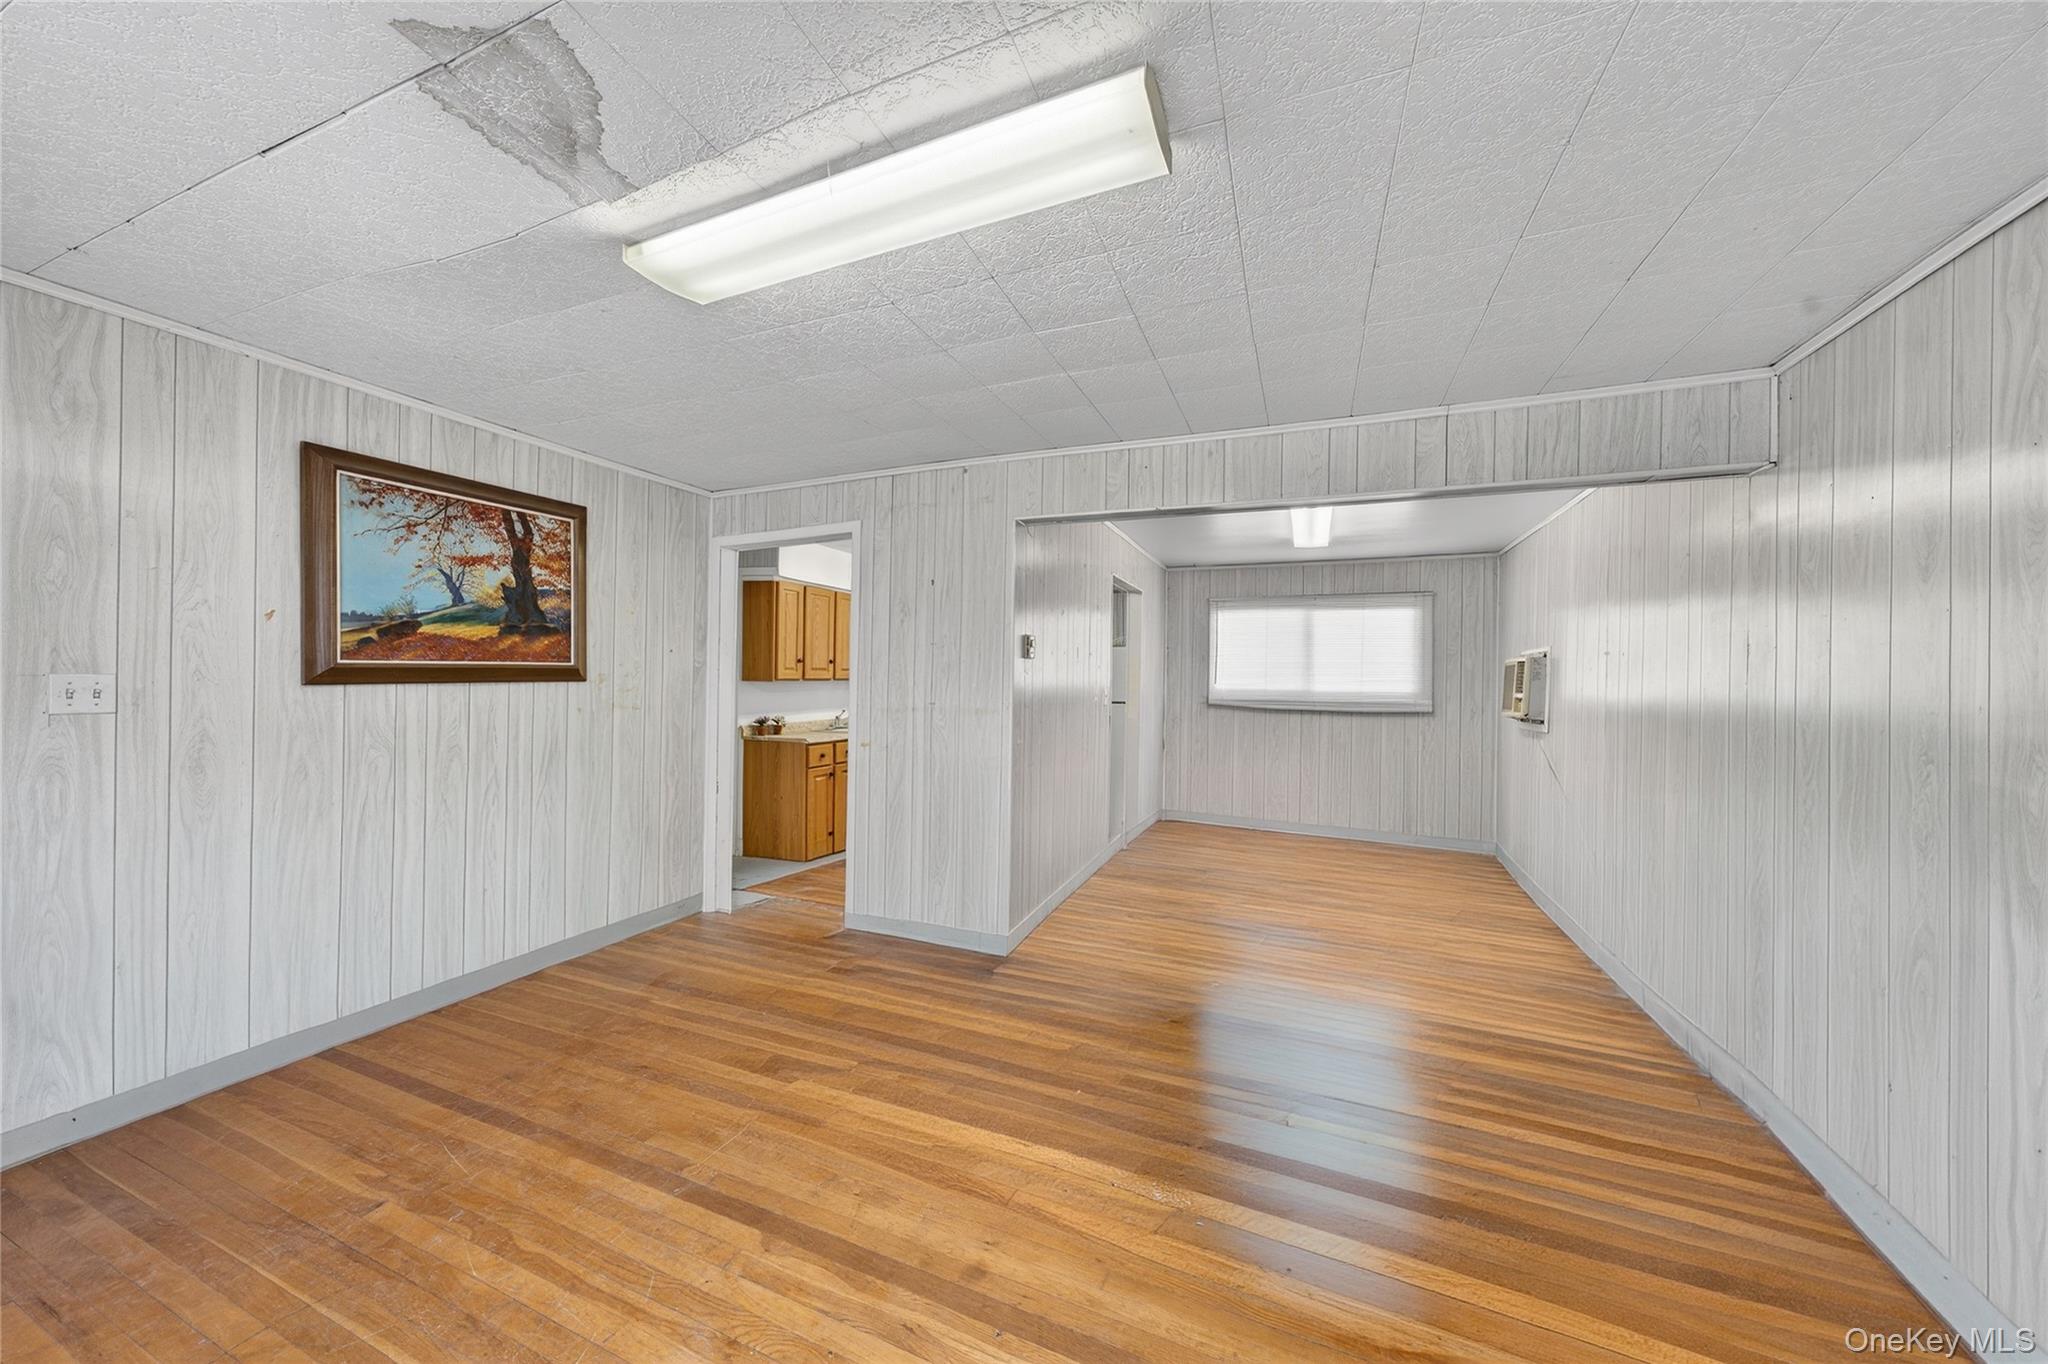
Empty living area with wood floors, paneled walls, and a doorway to the kitchen.
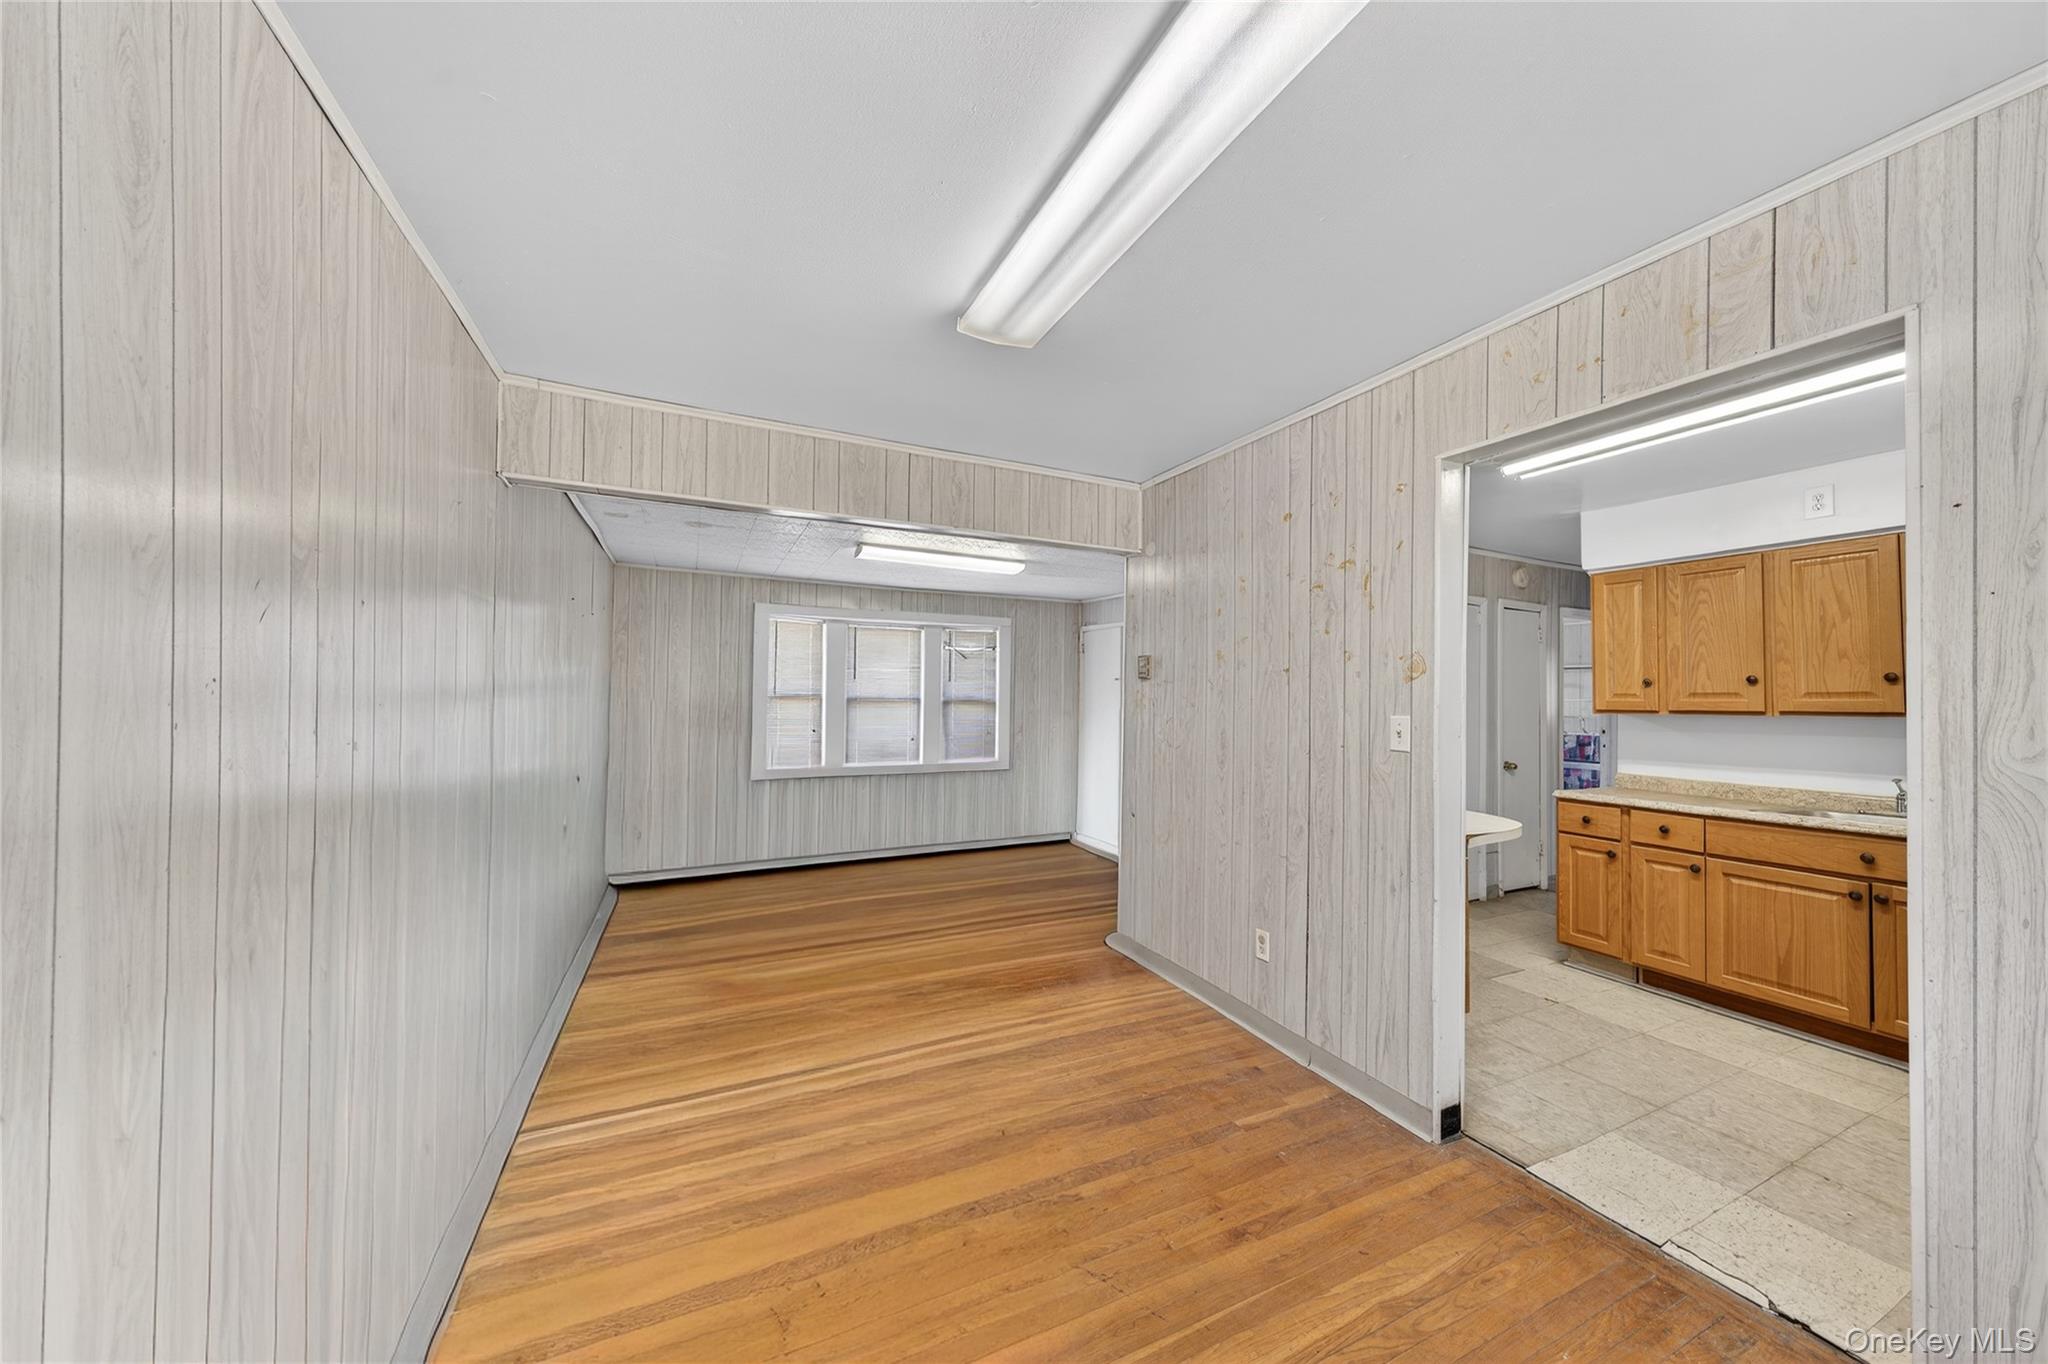
Empty paneled room with hardwood floors and an adjoining kitchen with oak cabinets
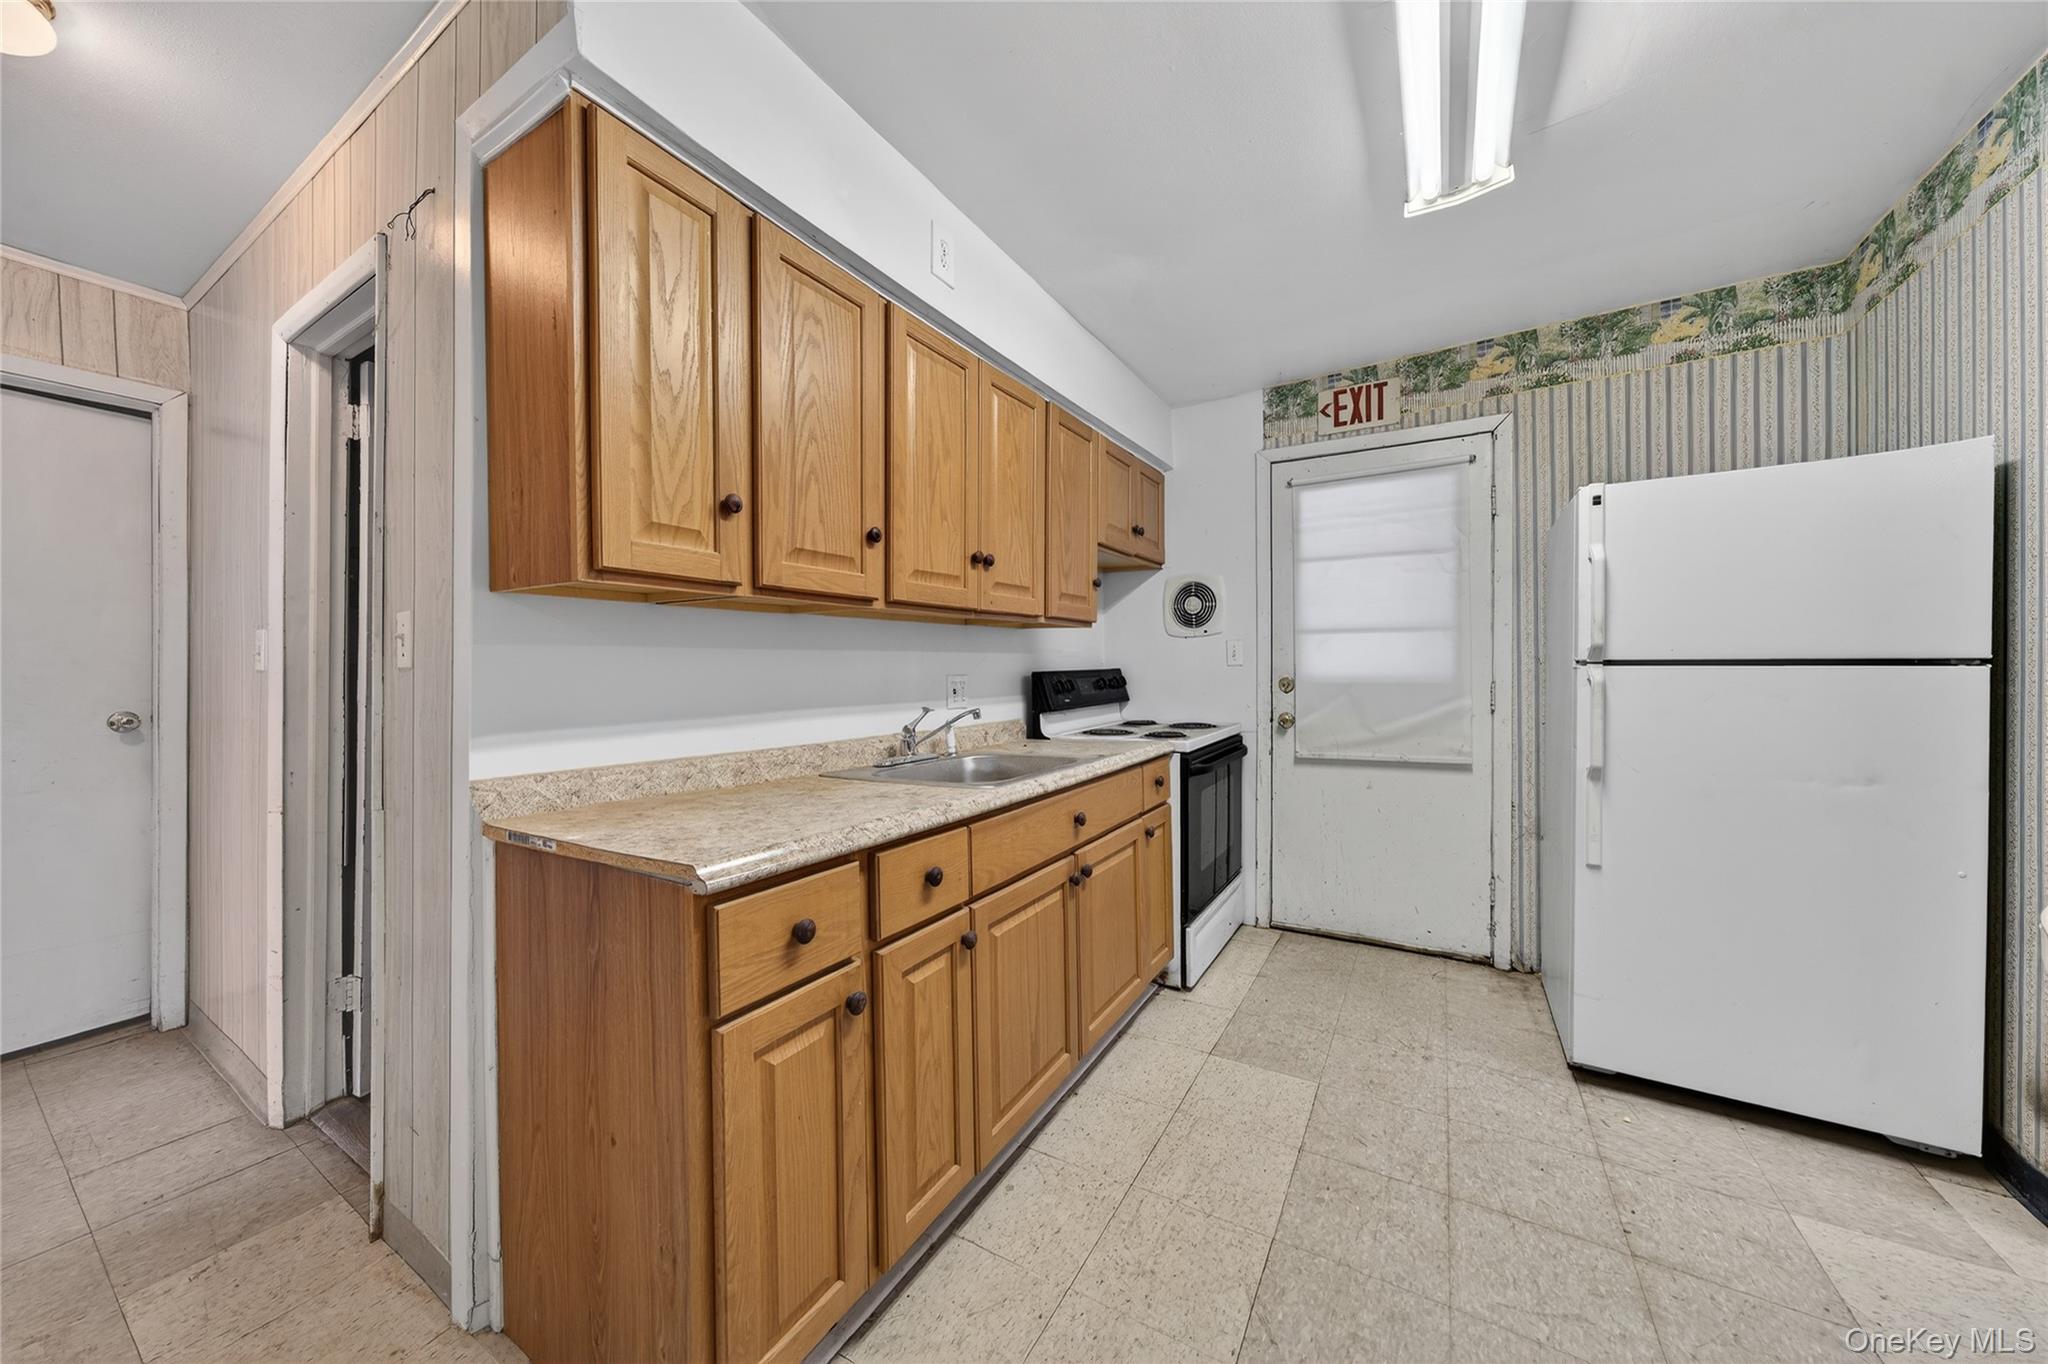
Kitchen with honey-colored wood cabinets, beige counters, and white appliances.
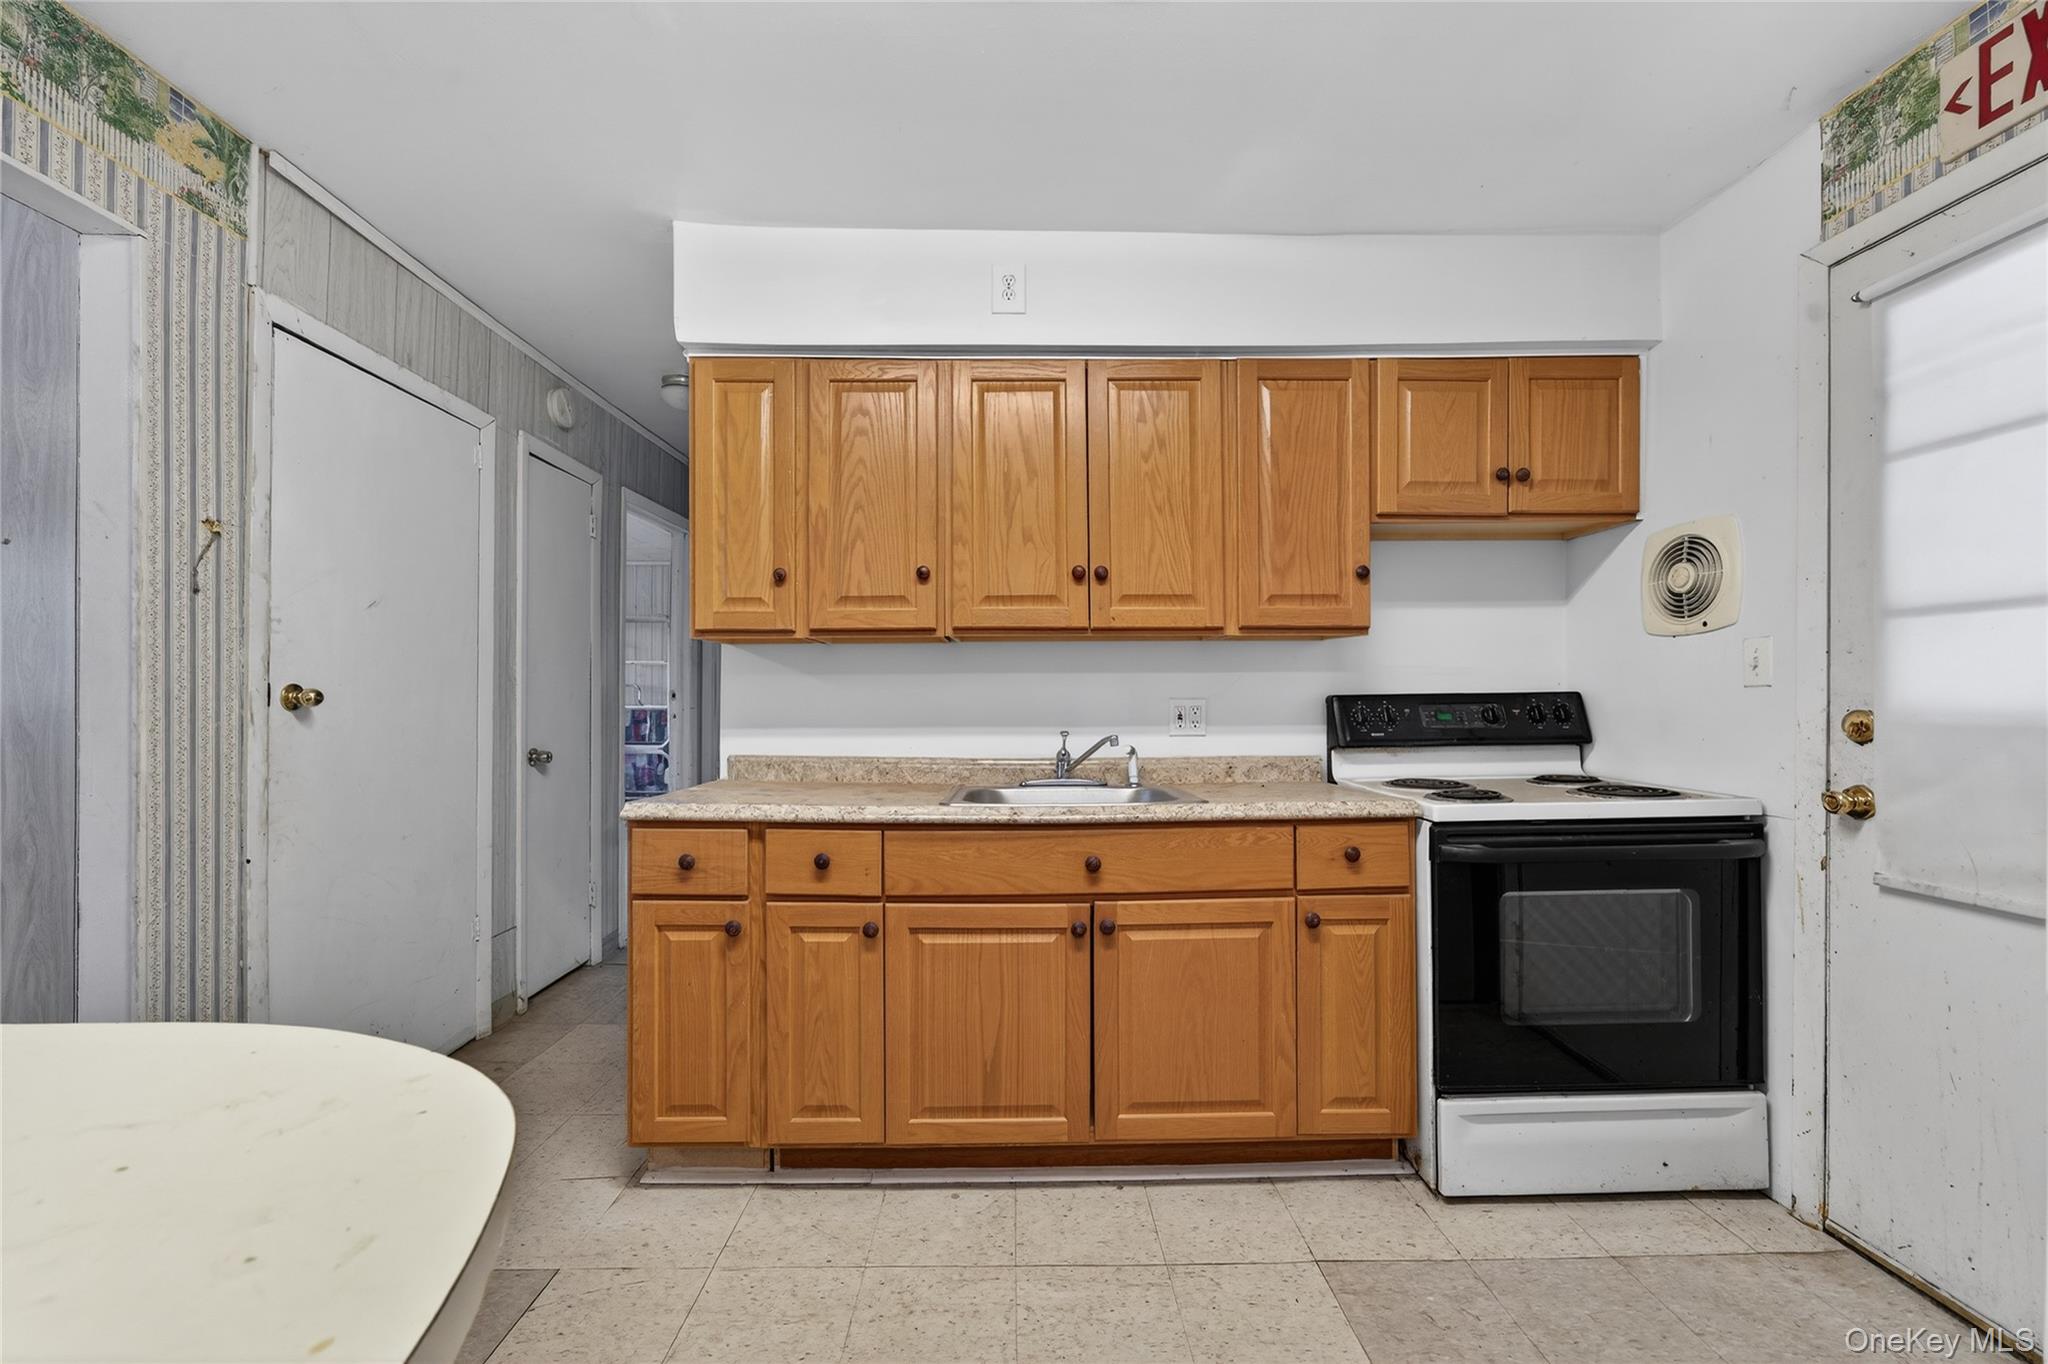
Kitchen with honey-colored cabinets, a beige countertop, sink, and electric range.
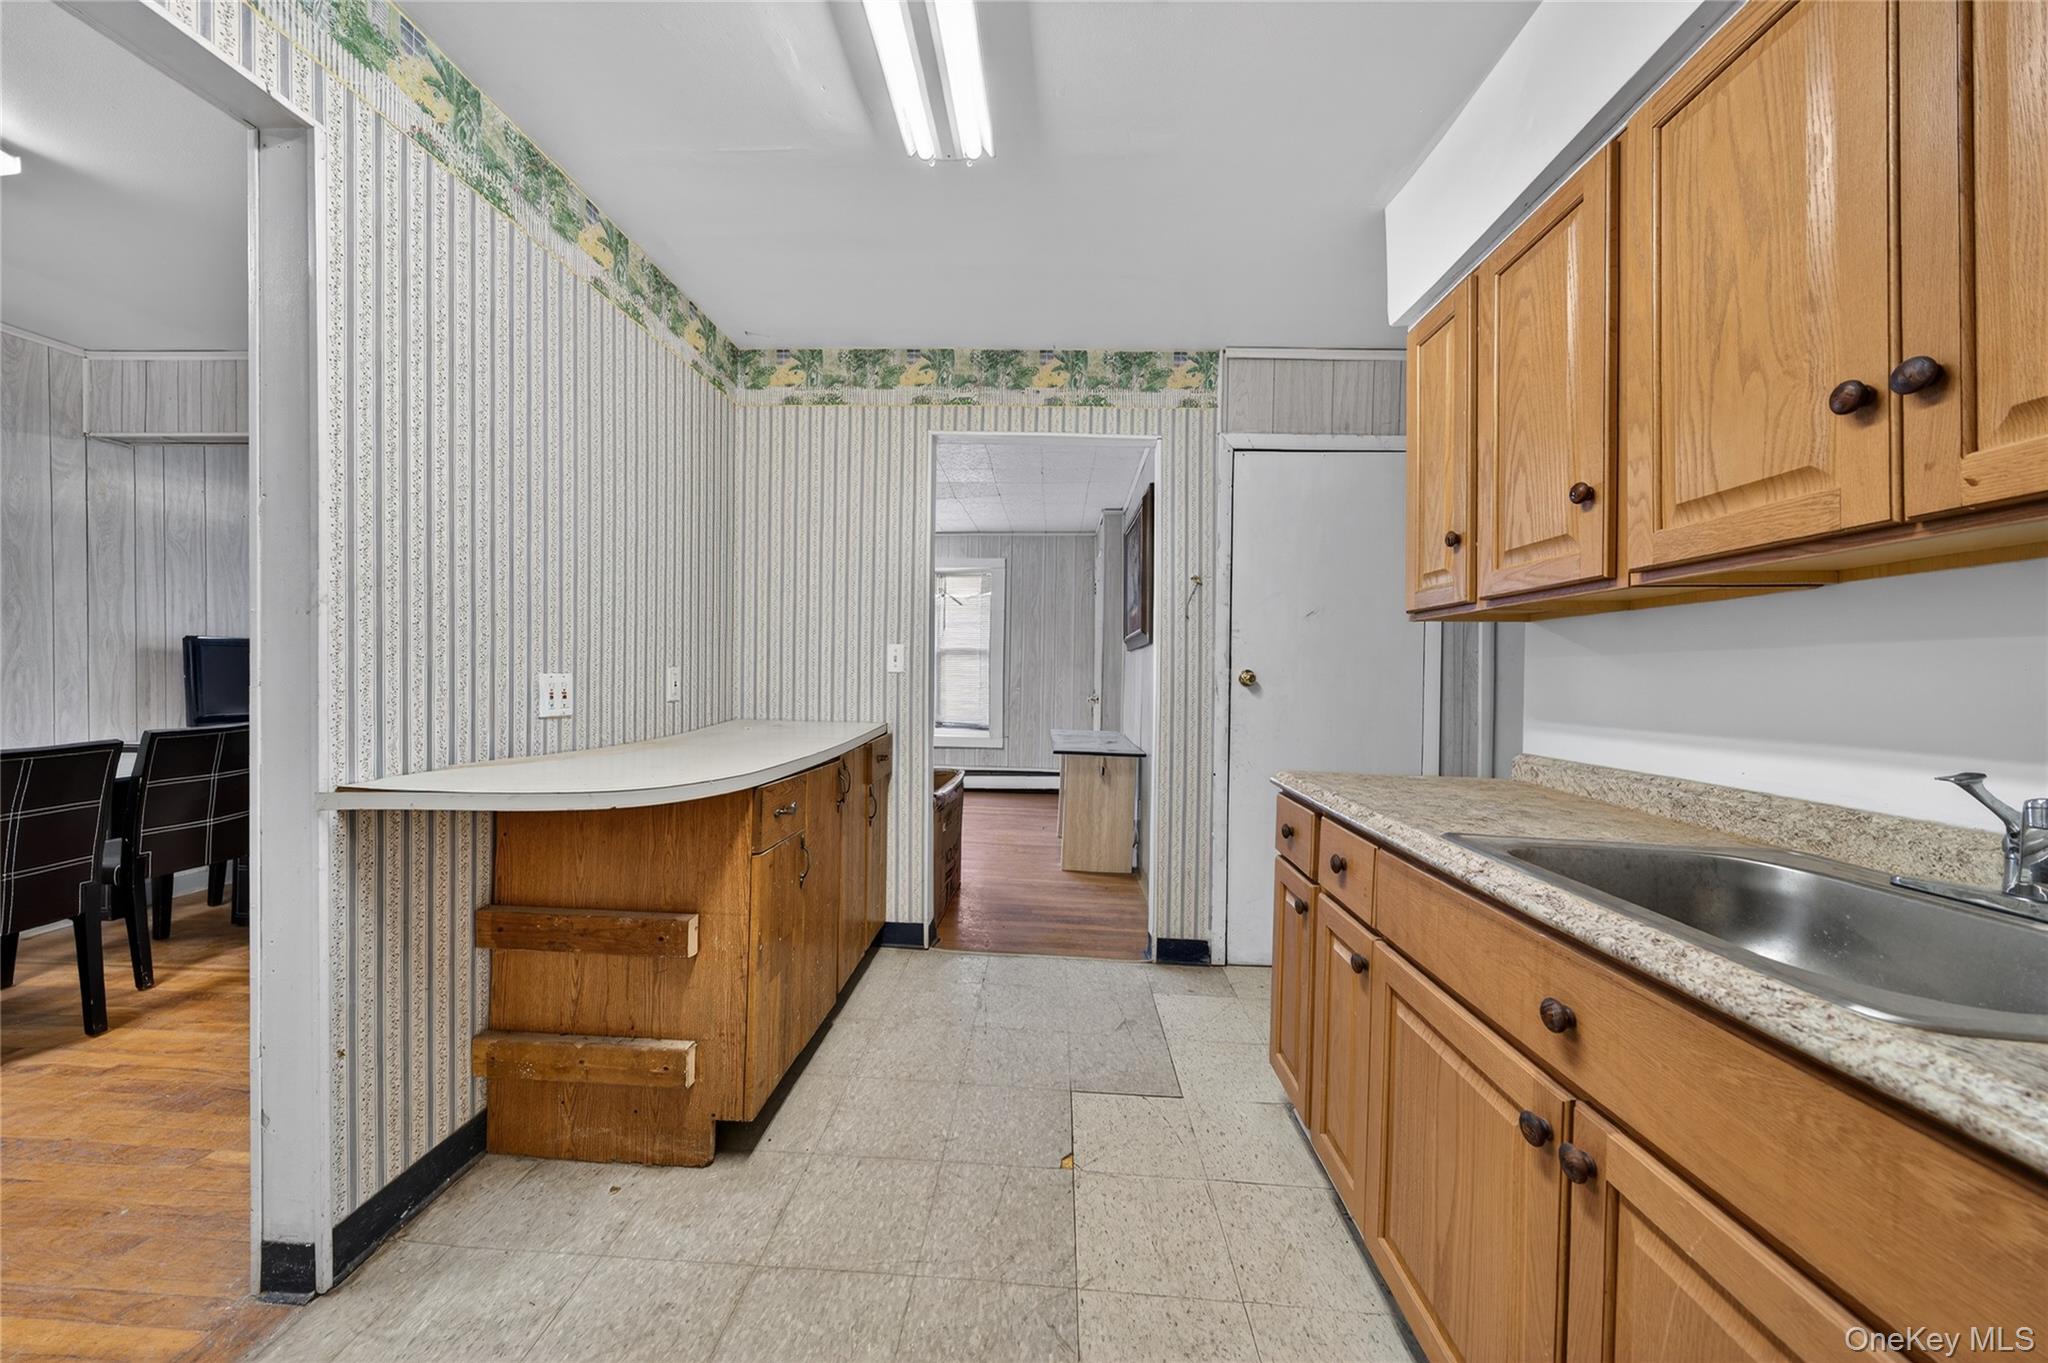
Kitchen with honey-colored cabinets, a stainless-steel sink, and a peninsula beside the dining area.
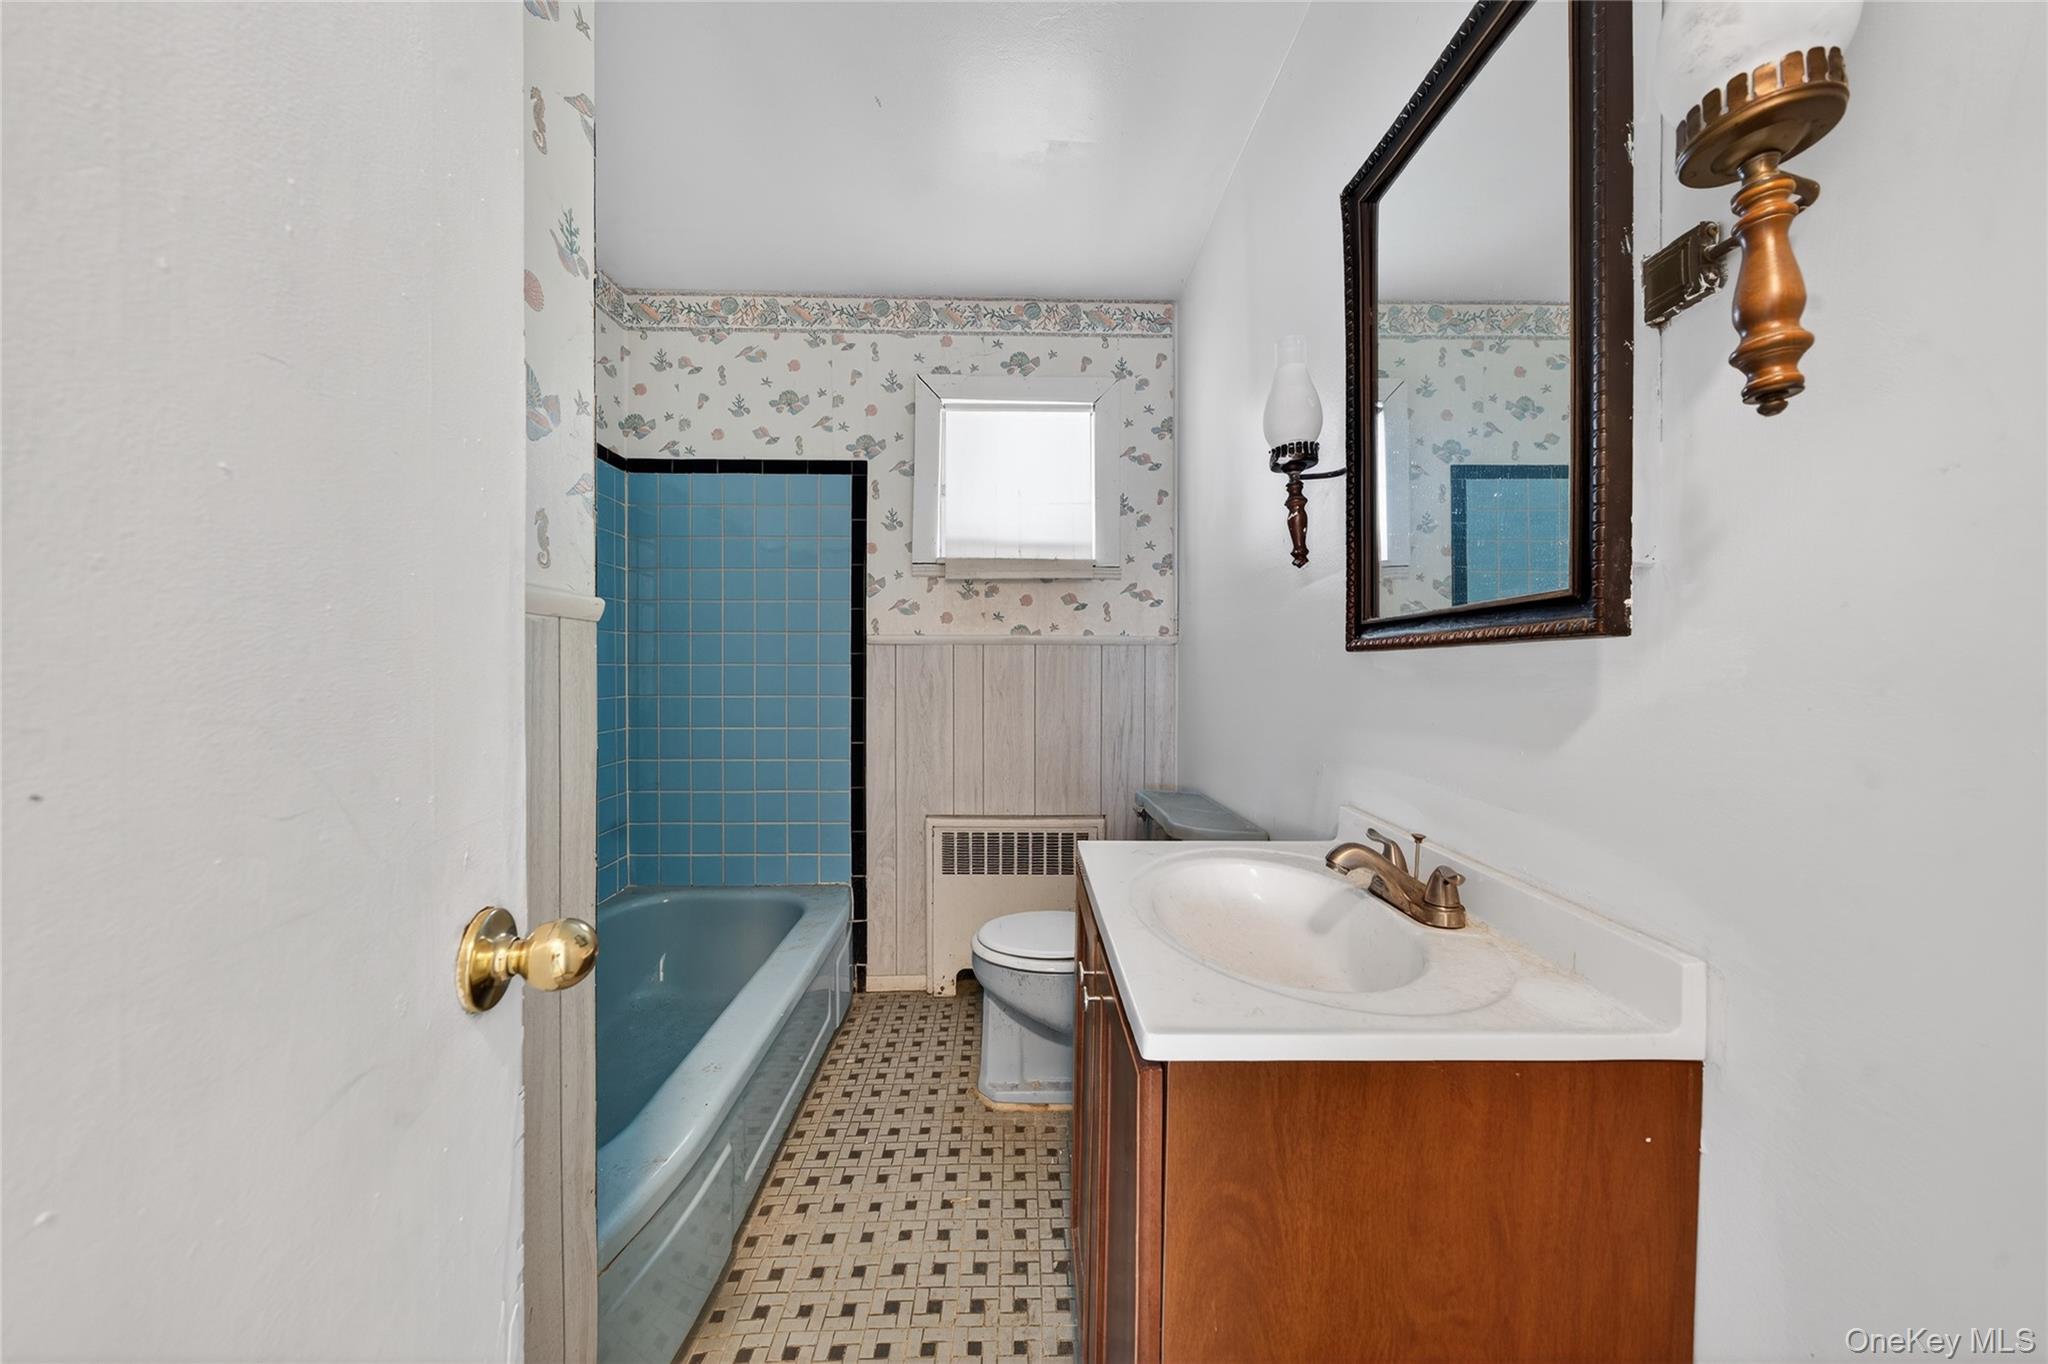
Bathroom with a blue tub and tile, patterned wallpaper, and a wood vanity with white sink.
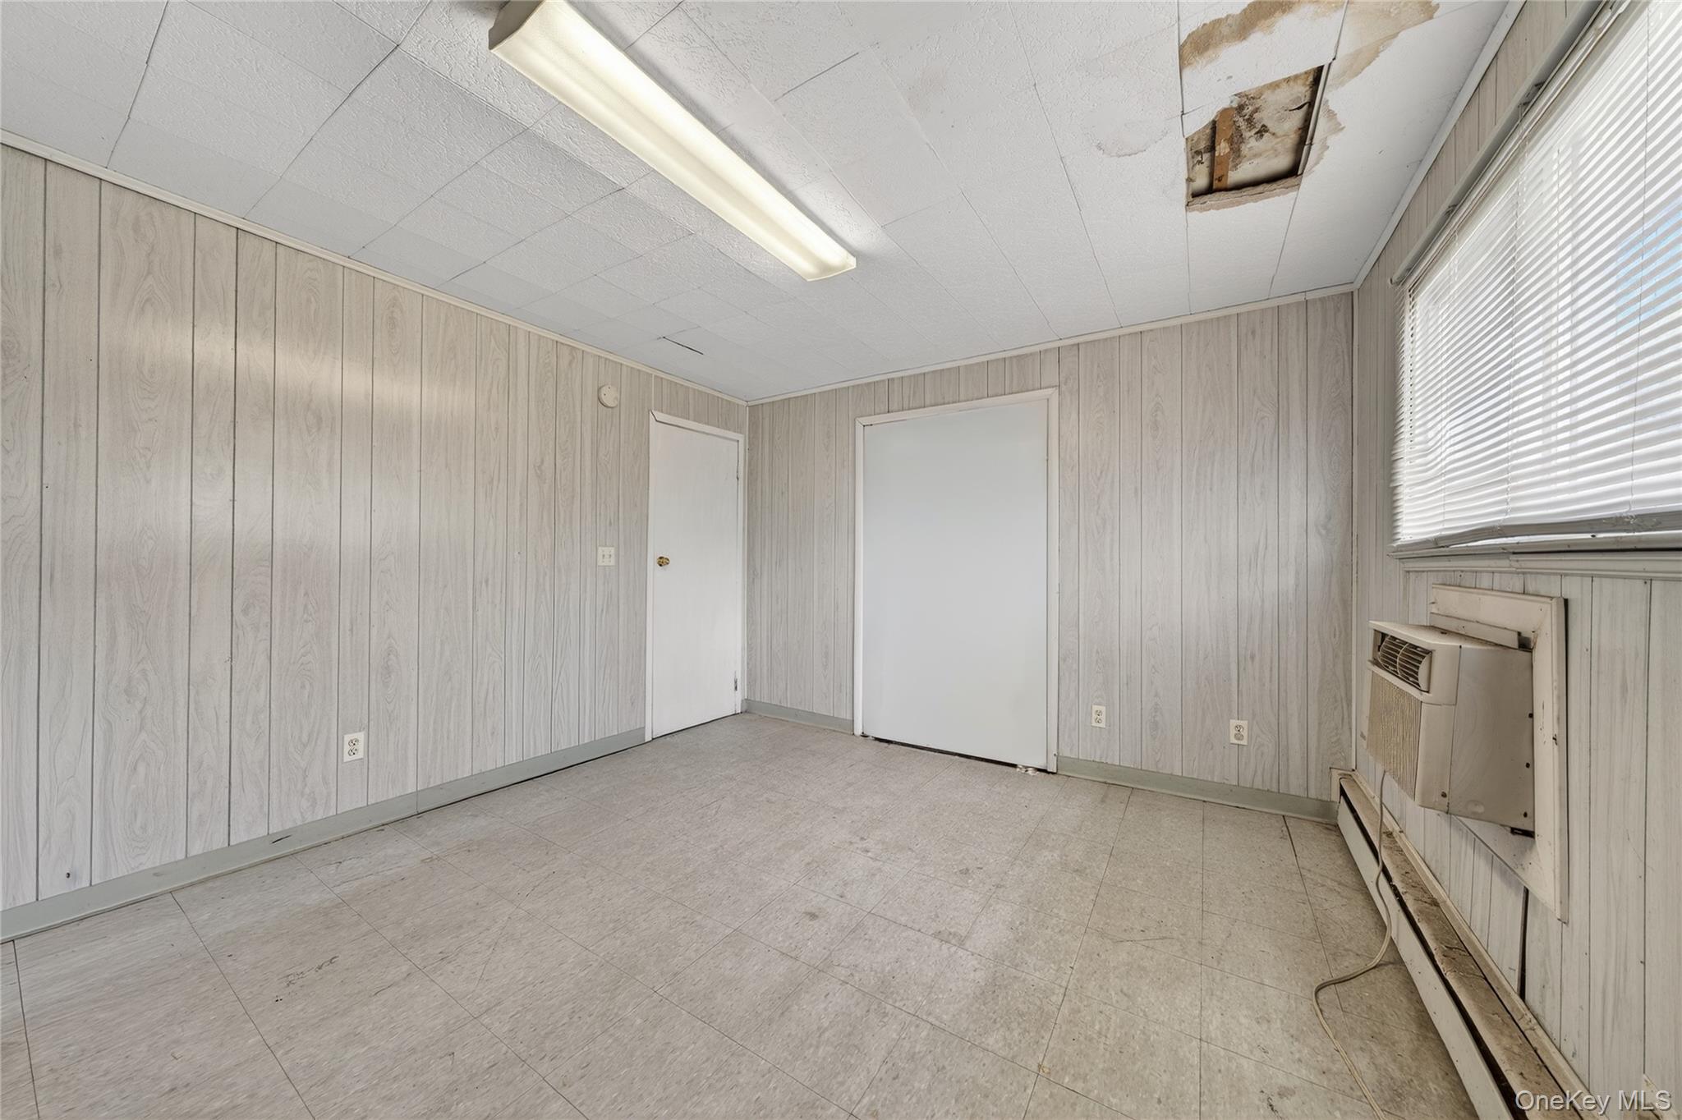
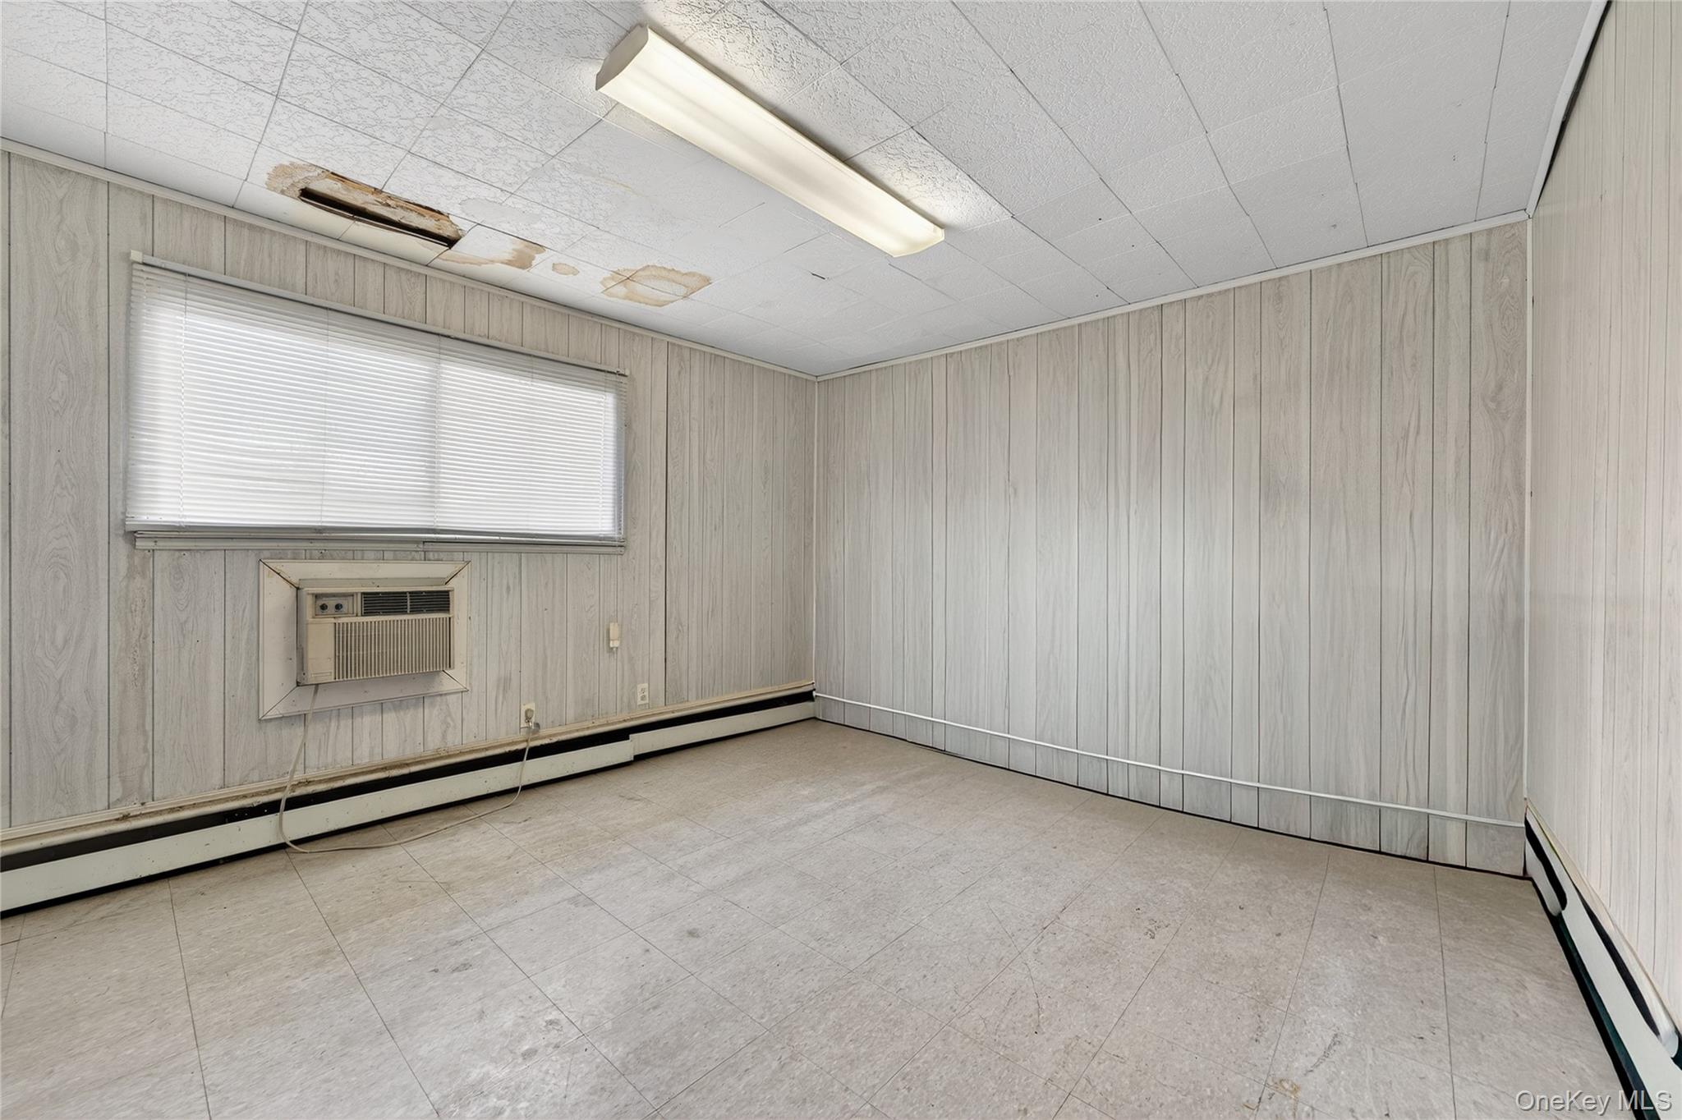
Empty room with paneled walls, a window air conditioner, and a damaged ceiling tile.
Empty room with paneled walls, a window air conditioner, and damaged ceiling tiles.
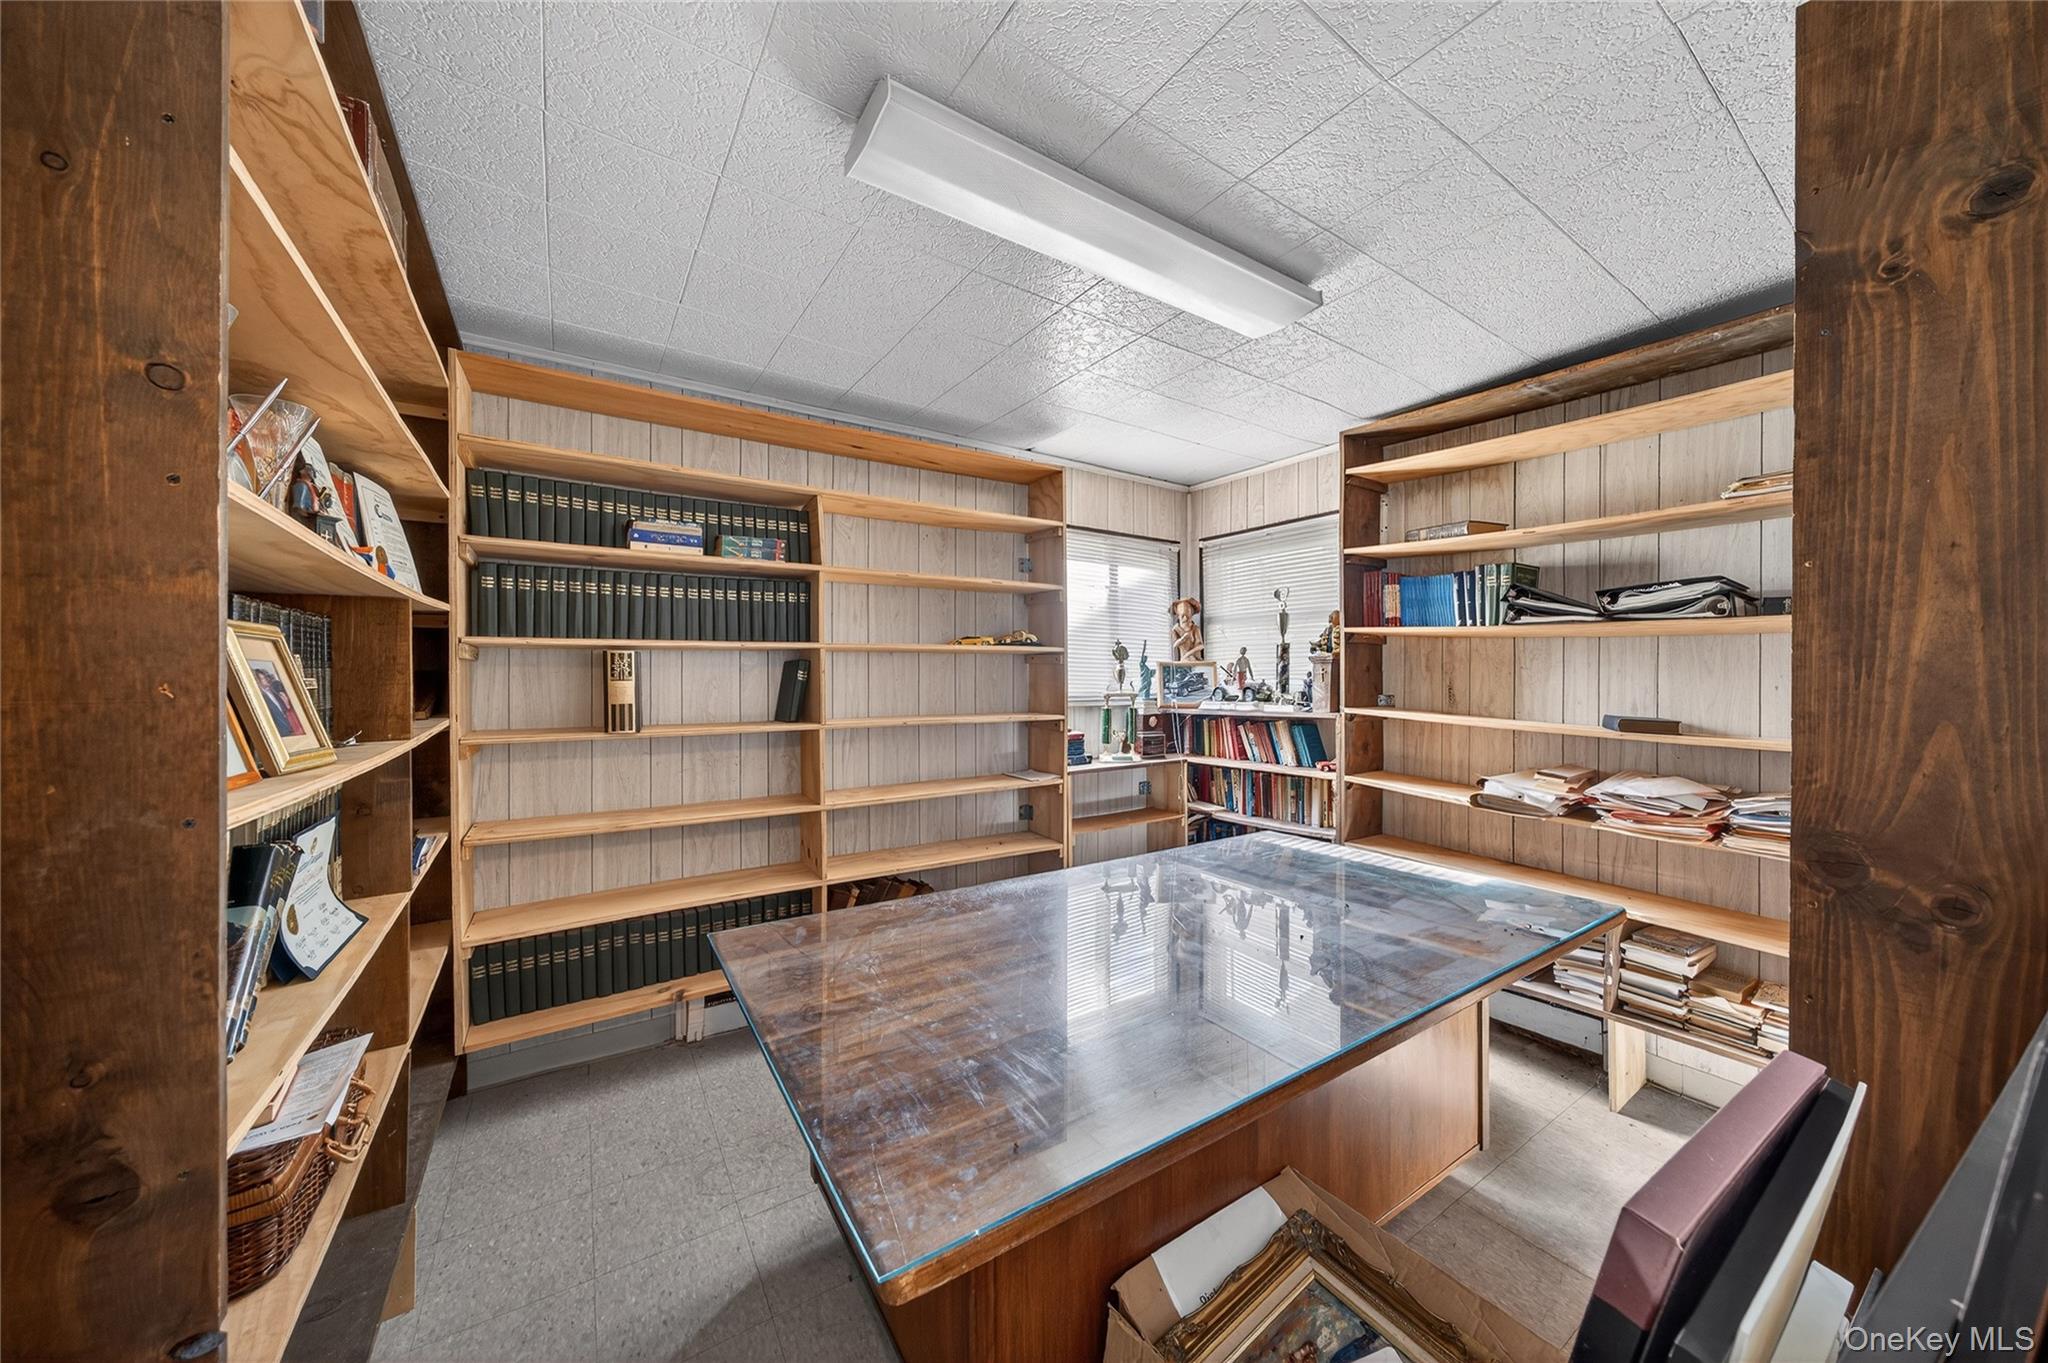
Study with extensive wooden bookshelves and a large glass-topped desk.
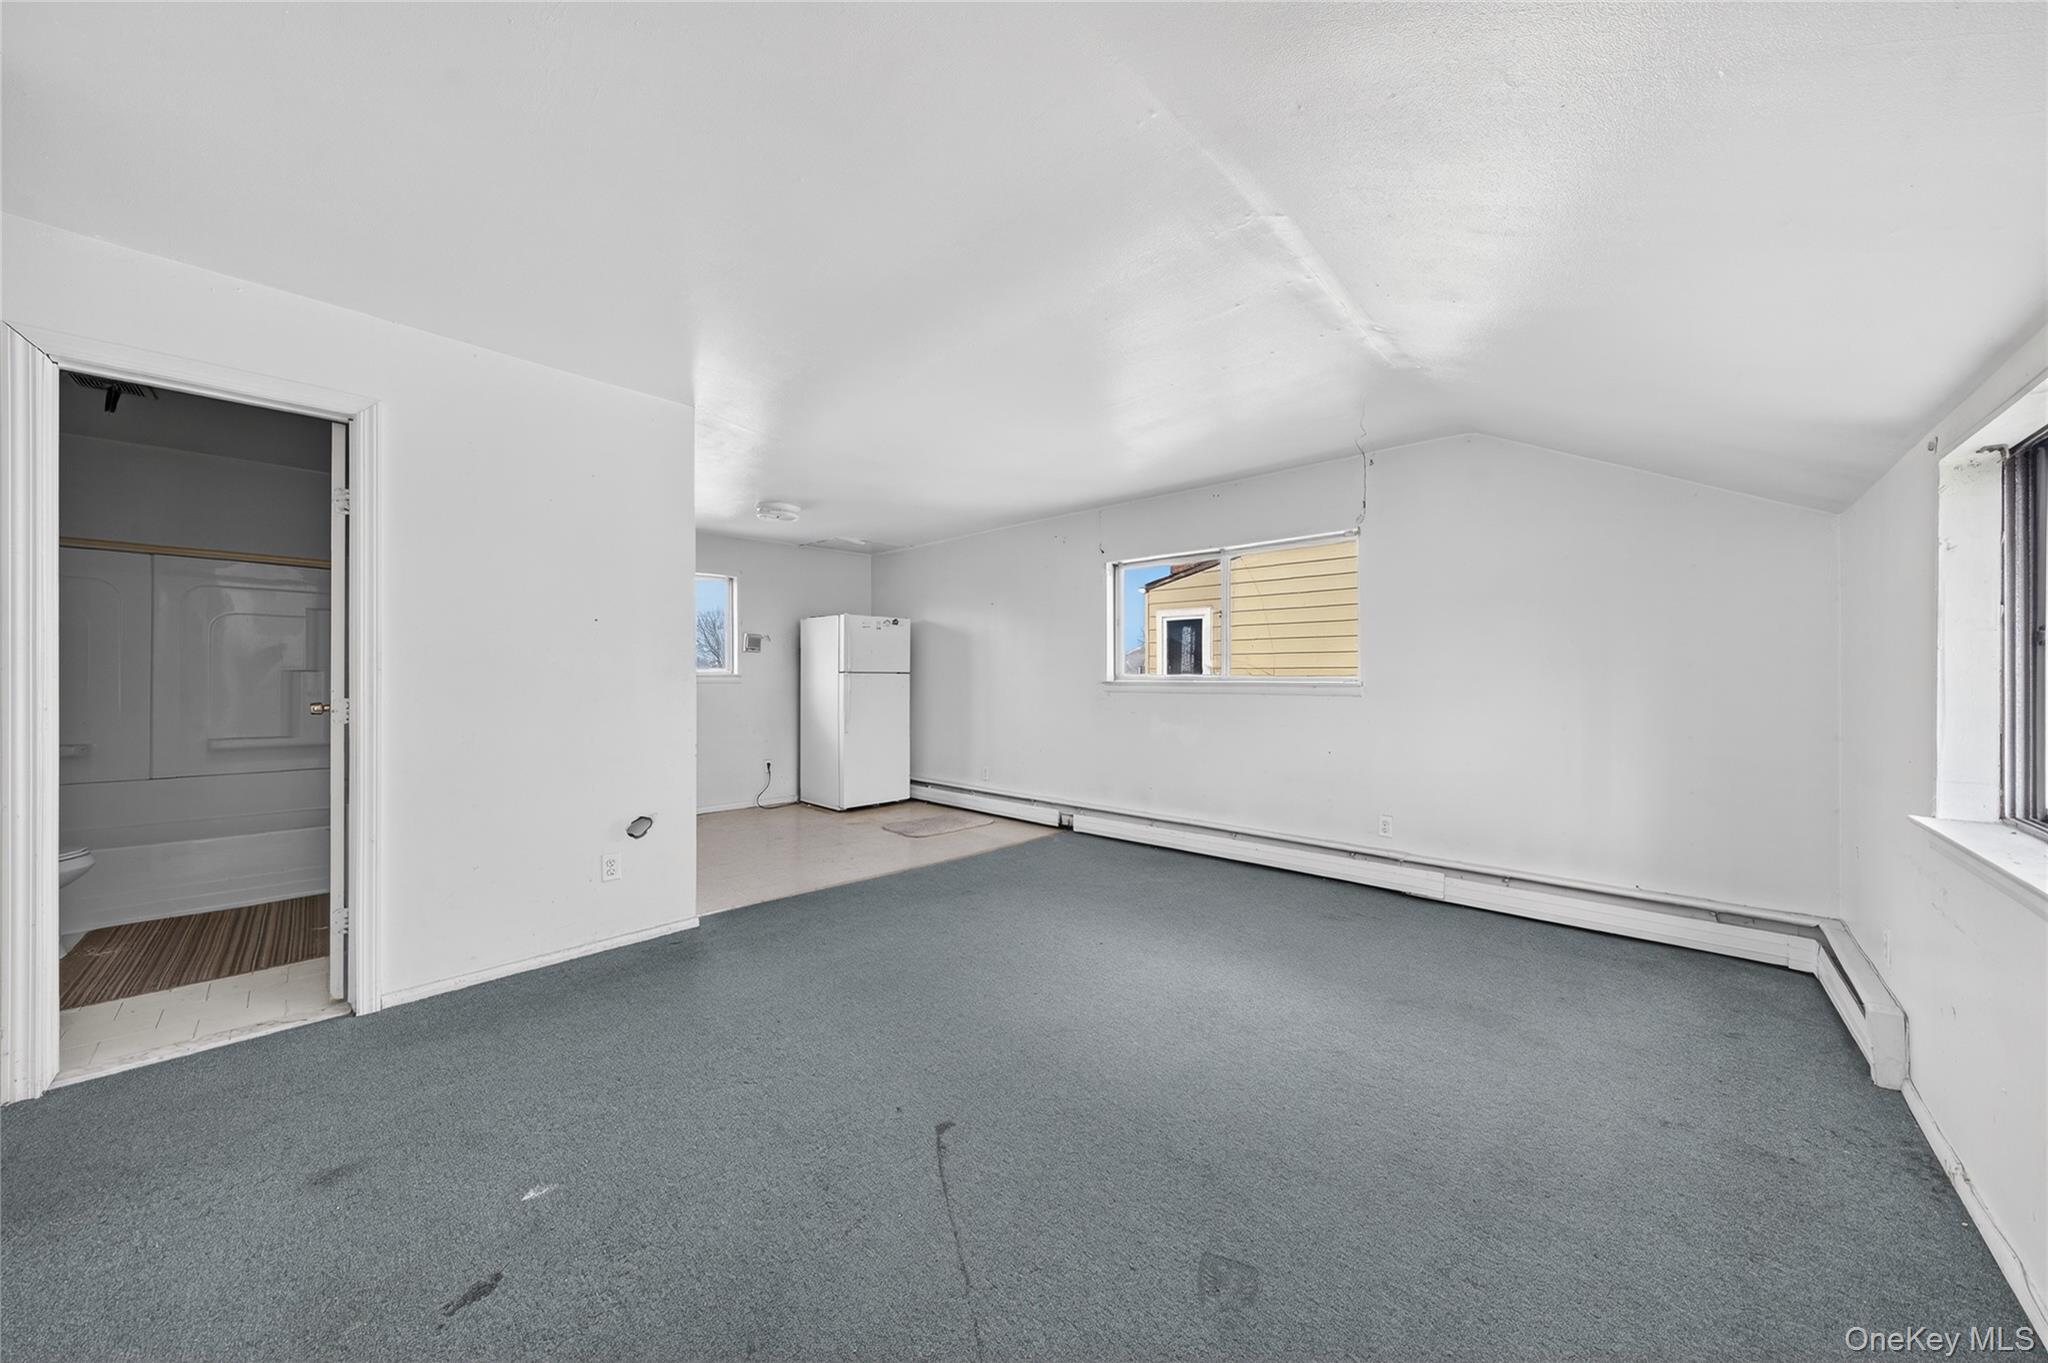
Empty carpeted room with a refrigerator, windows, and an open bathroom doorway.
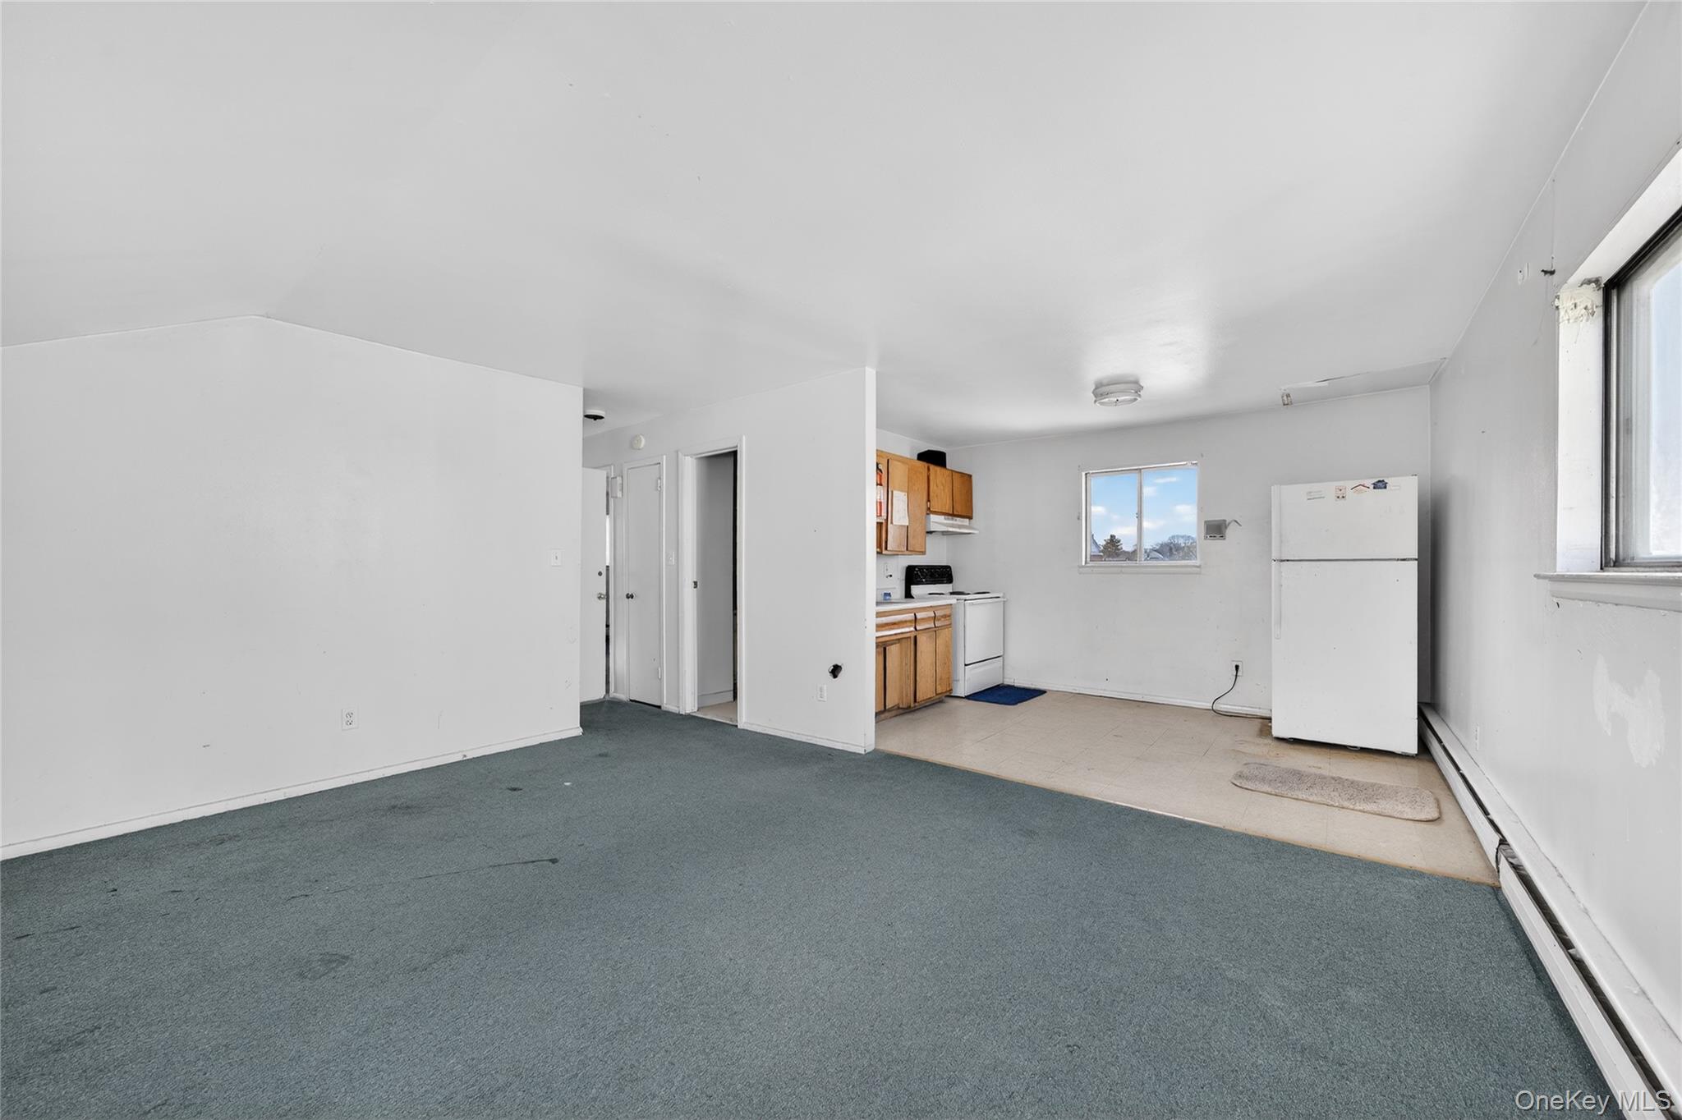
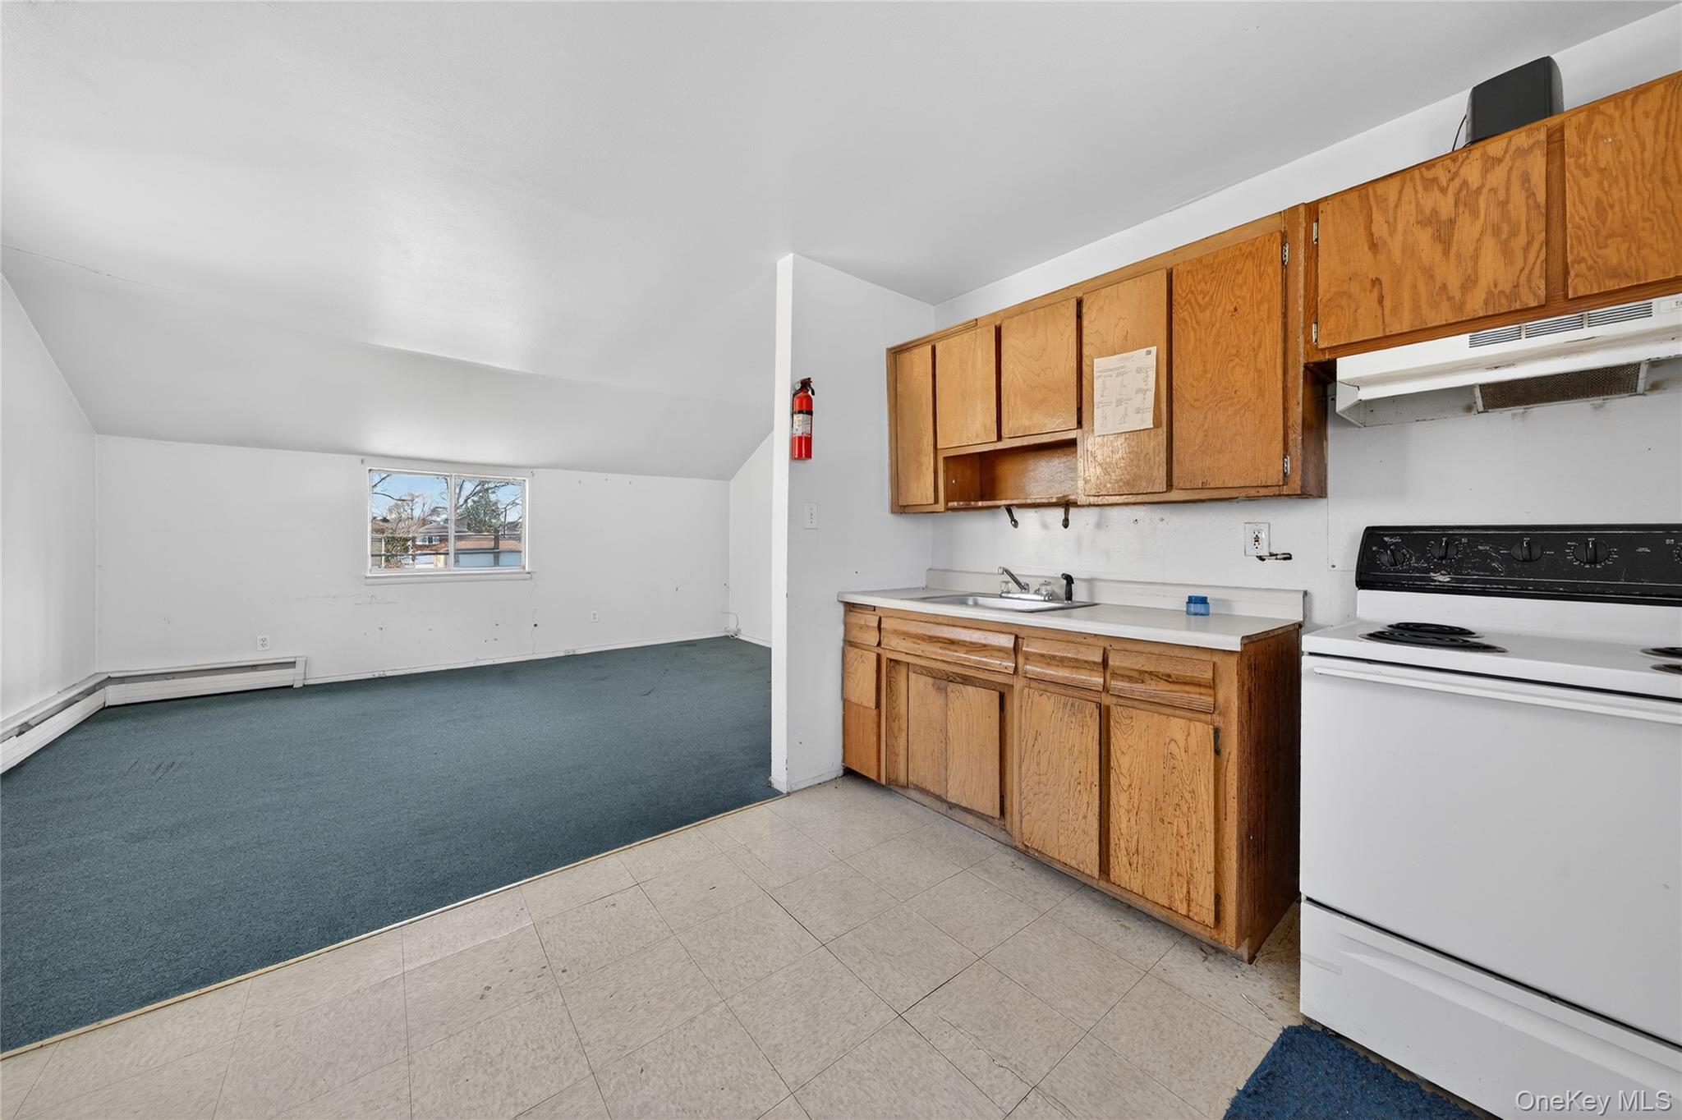
Unfurnished living area with blue-gray carpet and a small kitchen with wood cabinets and white appliances.
Kitchen with wood cabinets and white stove opens to a carpeted room.
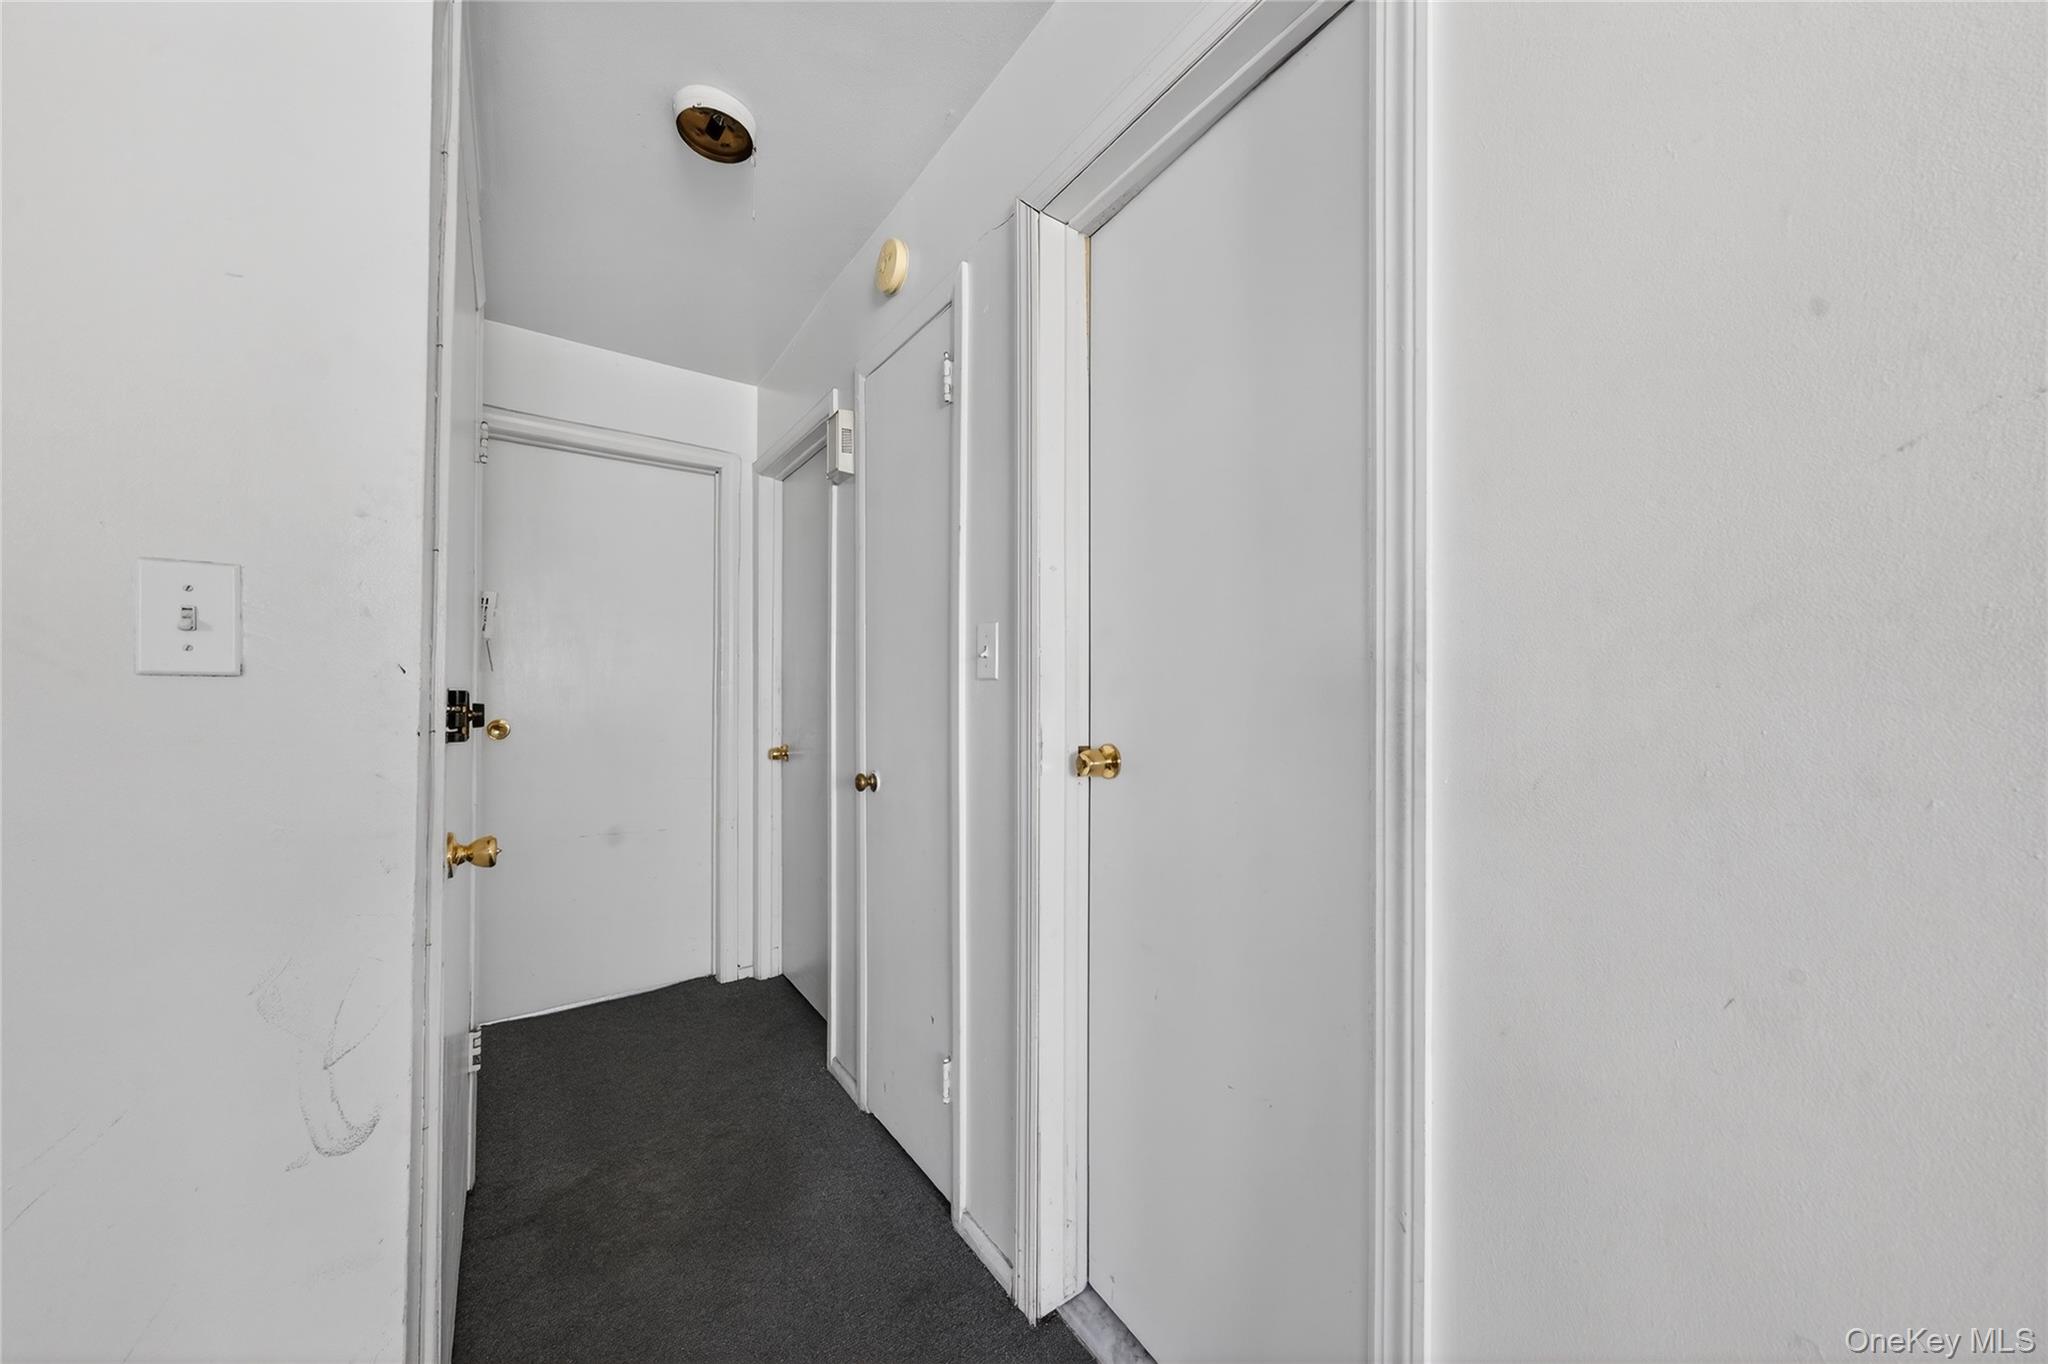
Empty hallway with white doors and dark gray carpet.
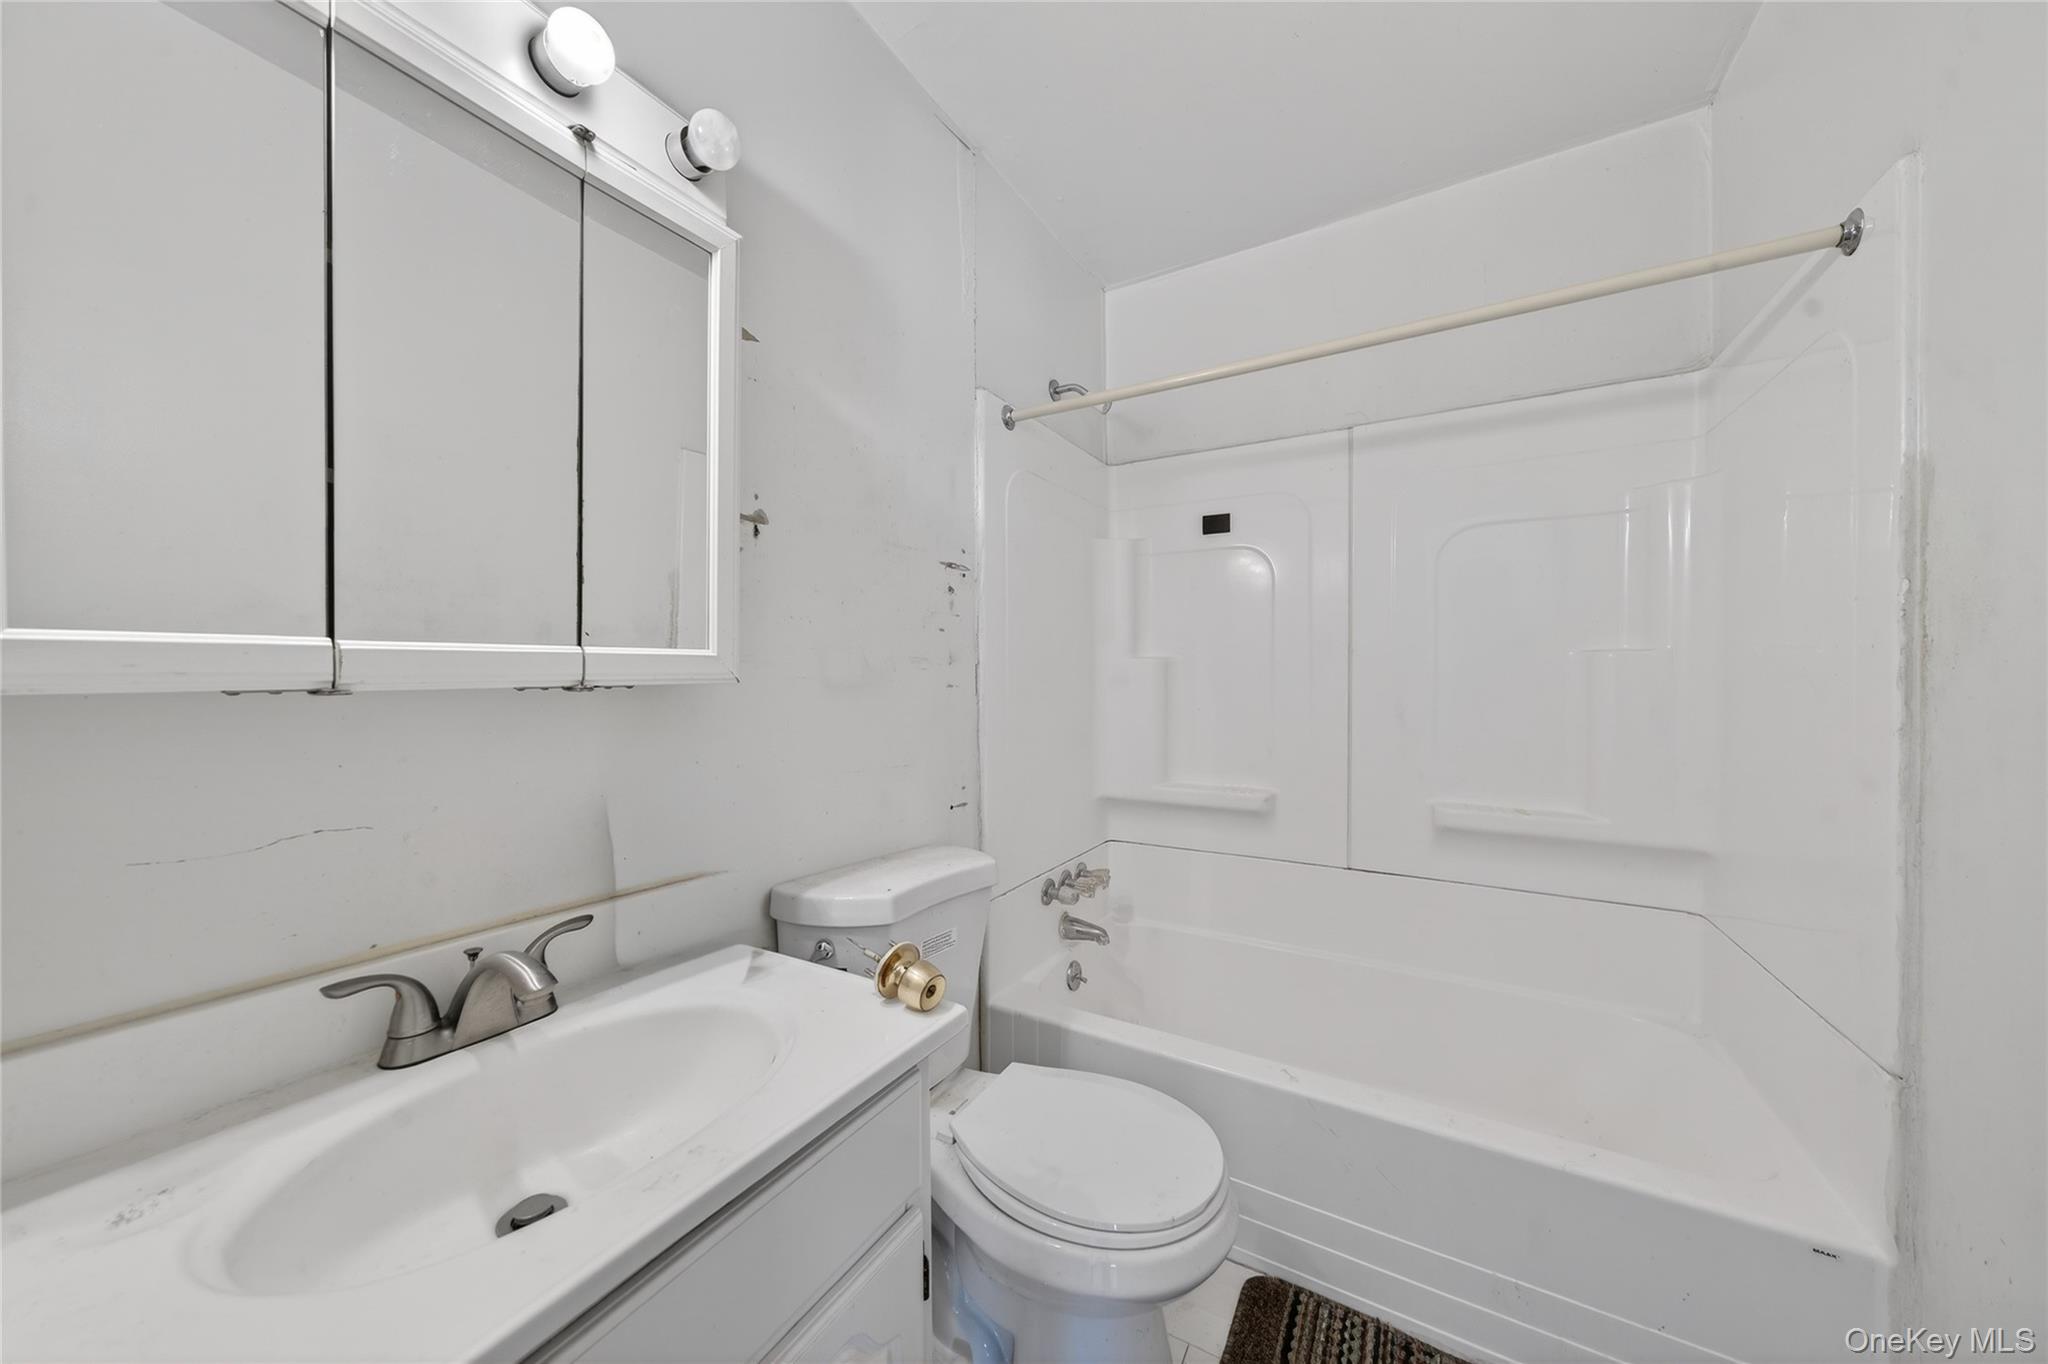
Bathroom with a white tub and shower, toilet, and vanity with mirrored cabinet.
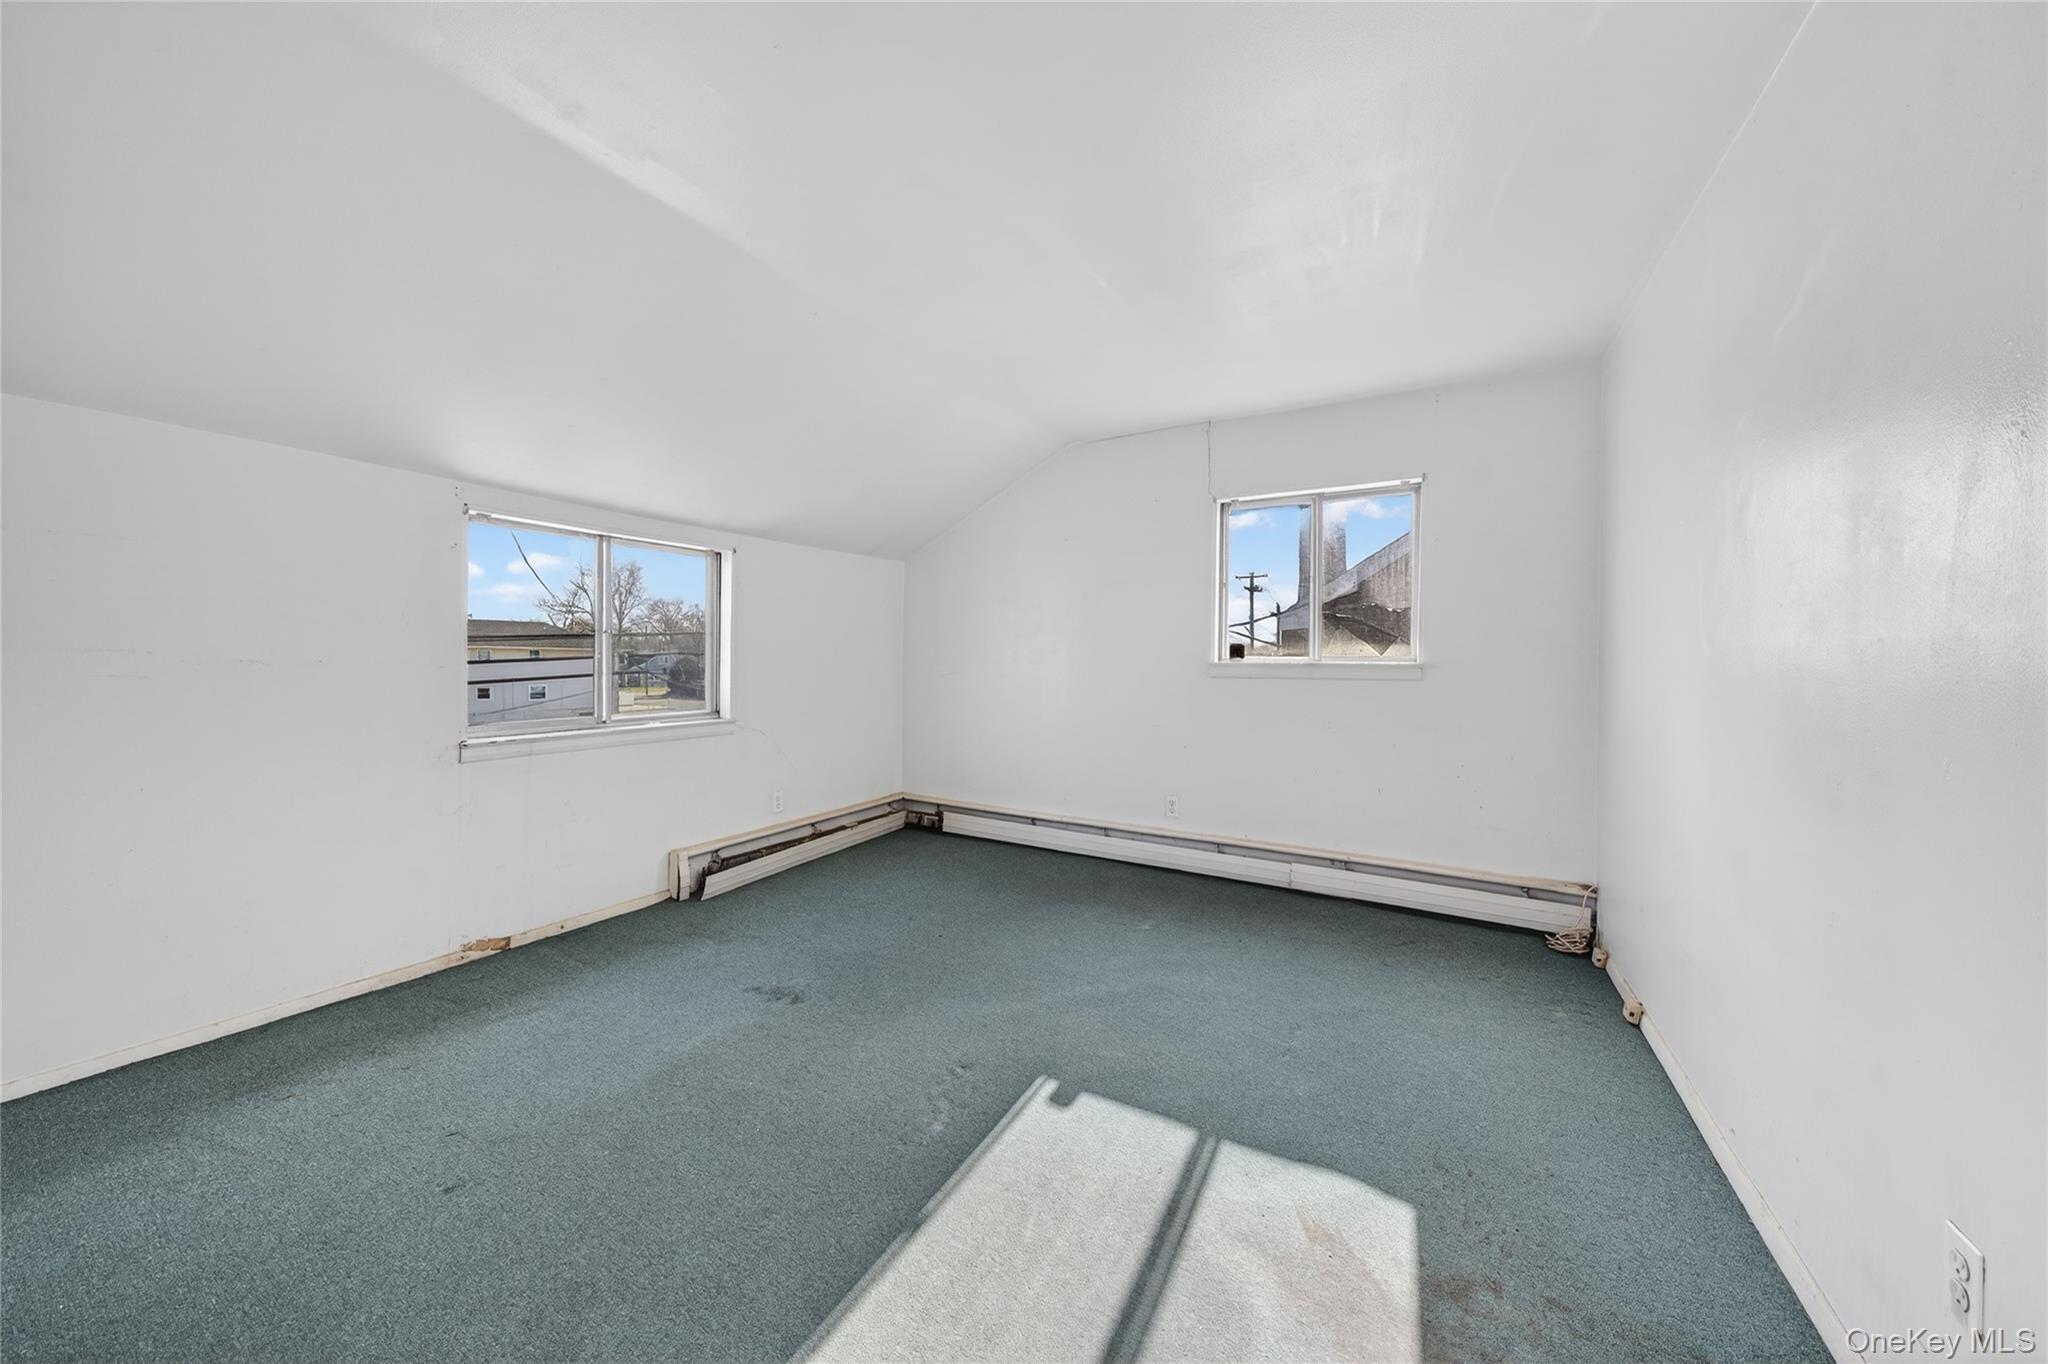
Empty room with blue-green carpet, baseboard heaters, and two windows.
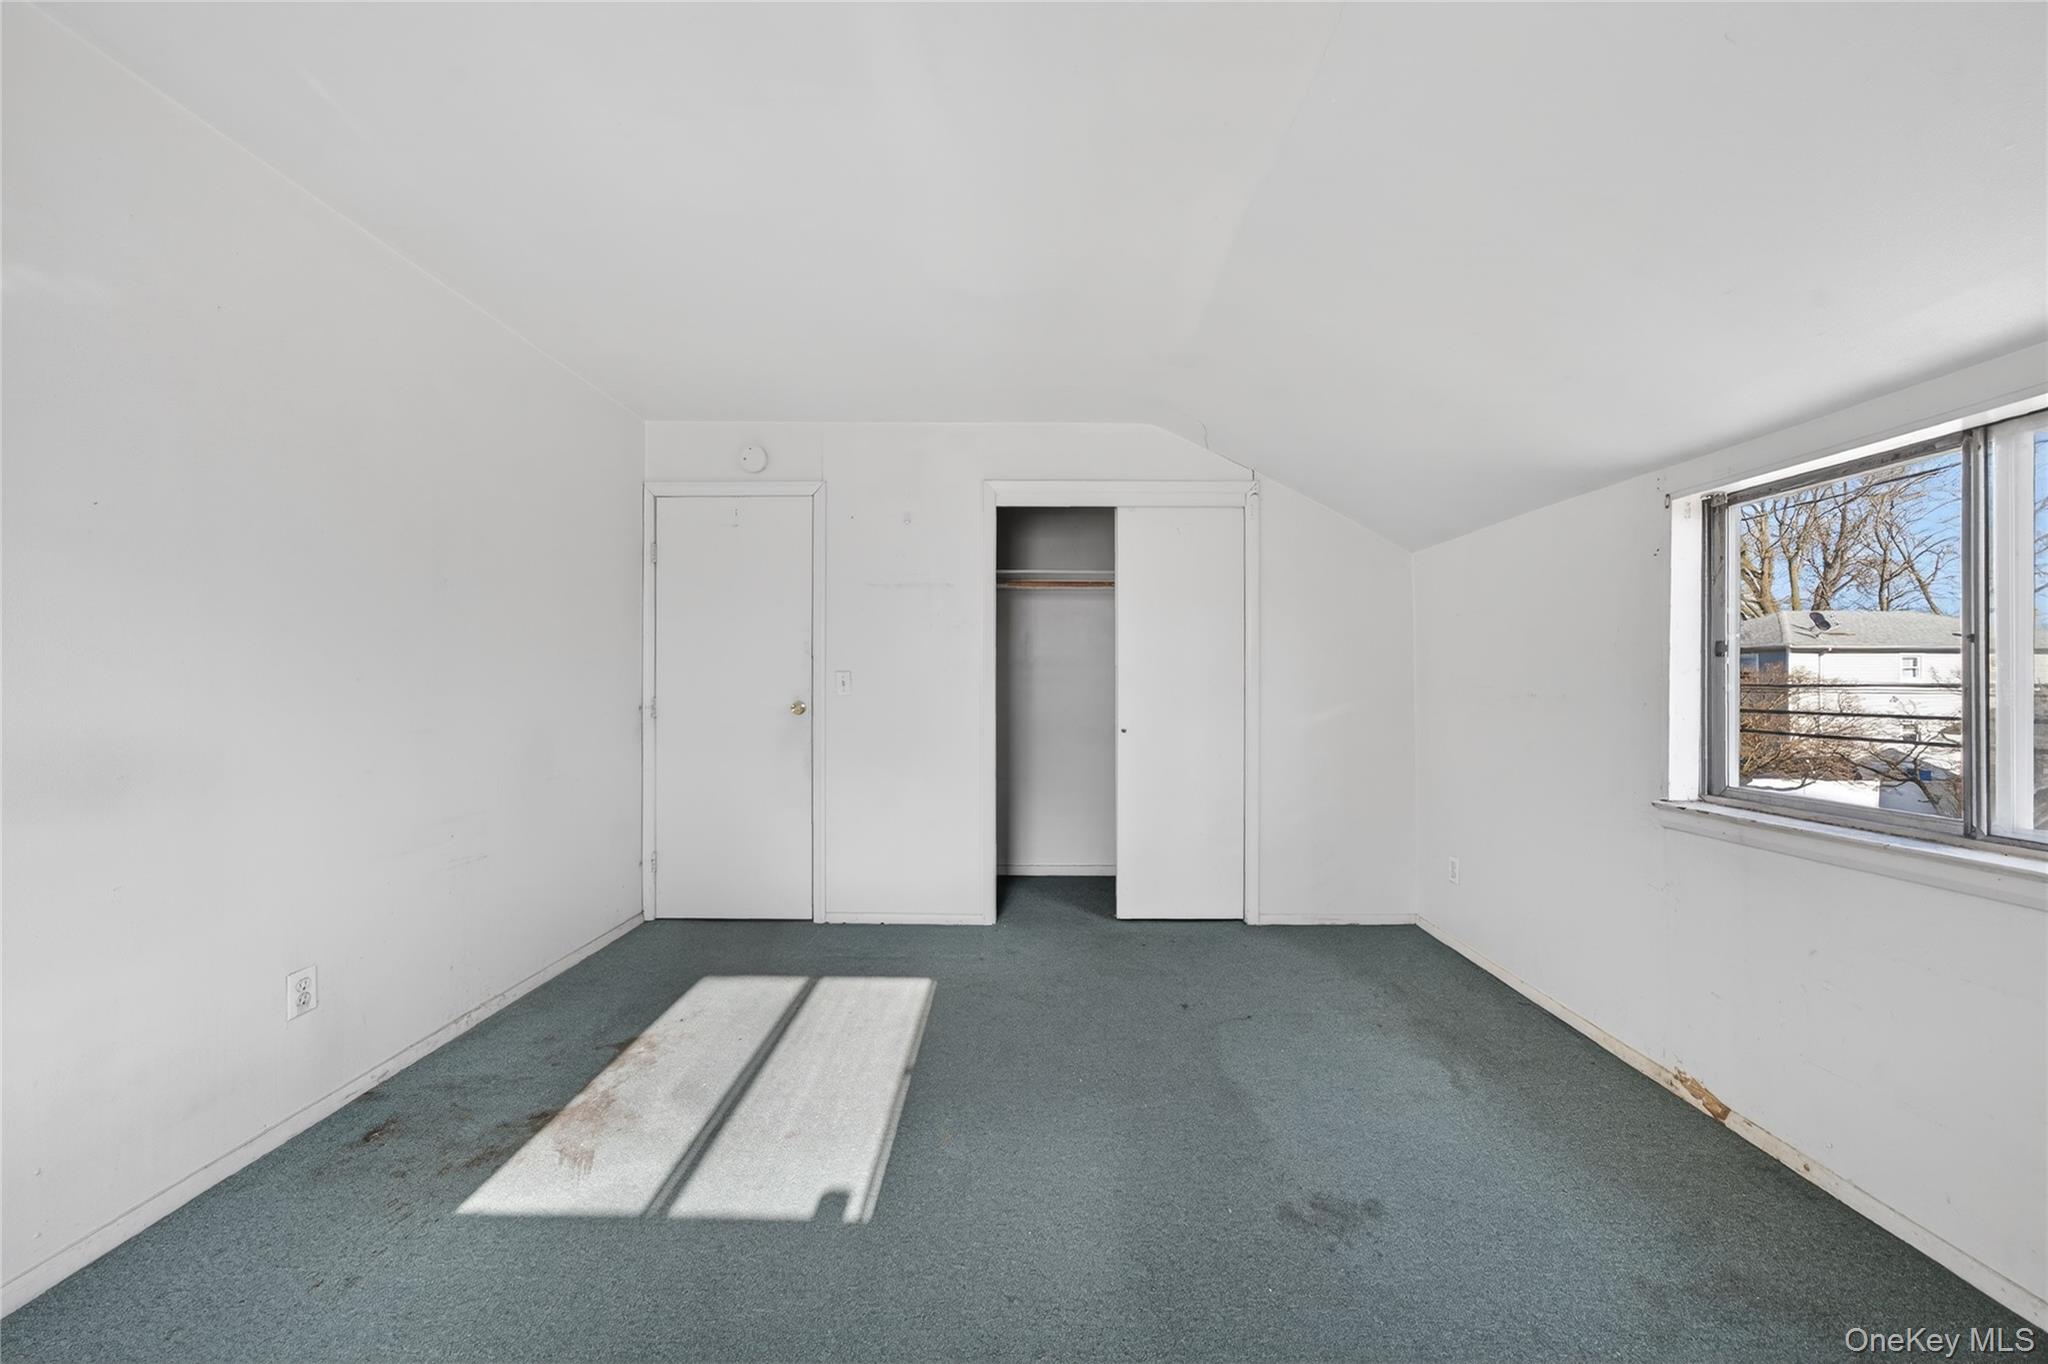
Empty bedroom with a sloped ceiling, blue-gray carpet, and sunlight streaming through a large window.
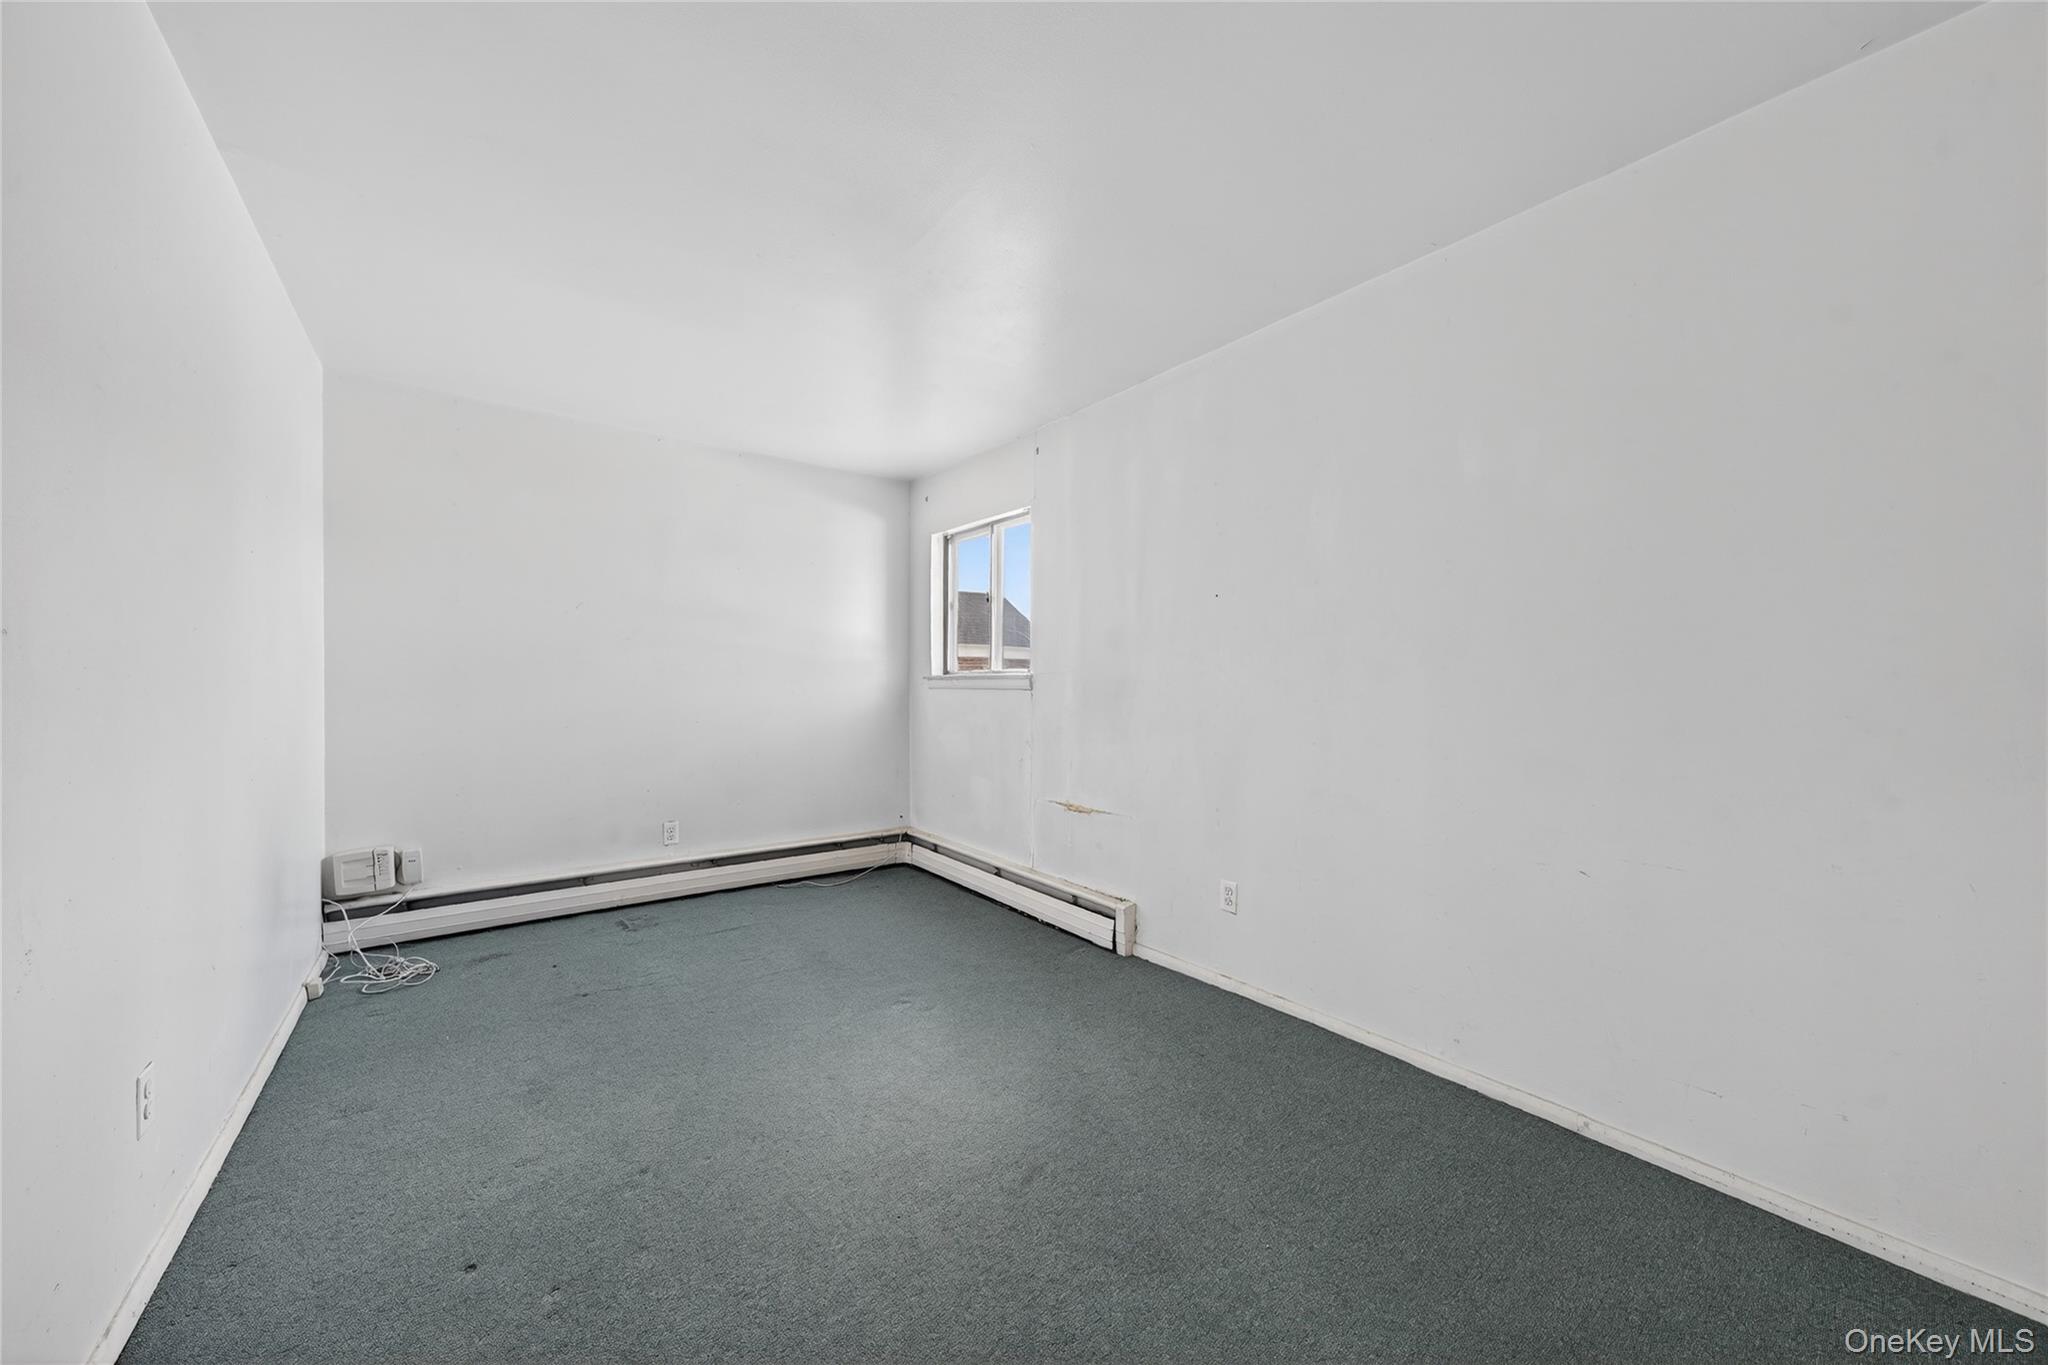
Empty room with gray carpet, white walls, baseboard heating, and a small window.
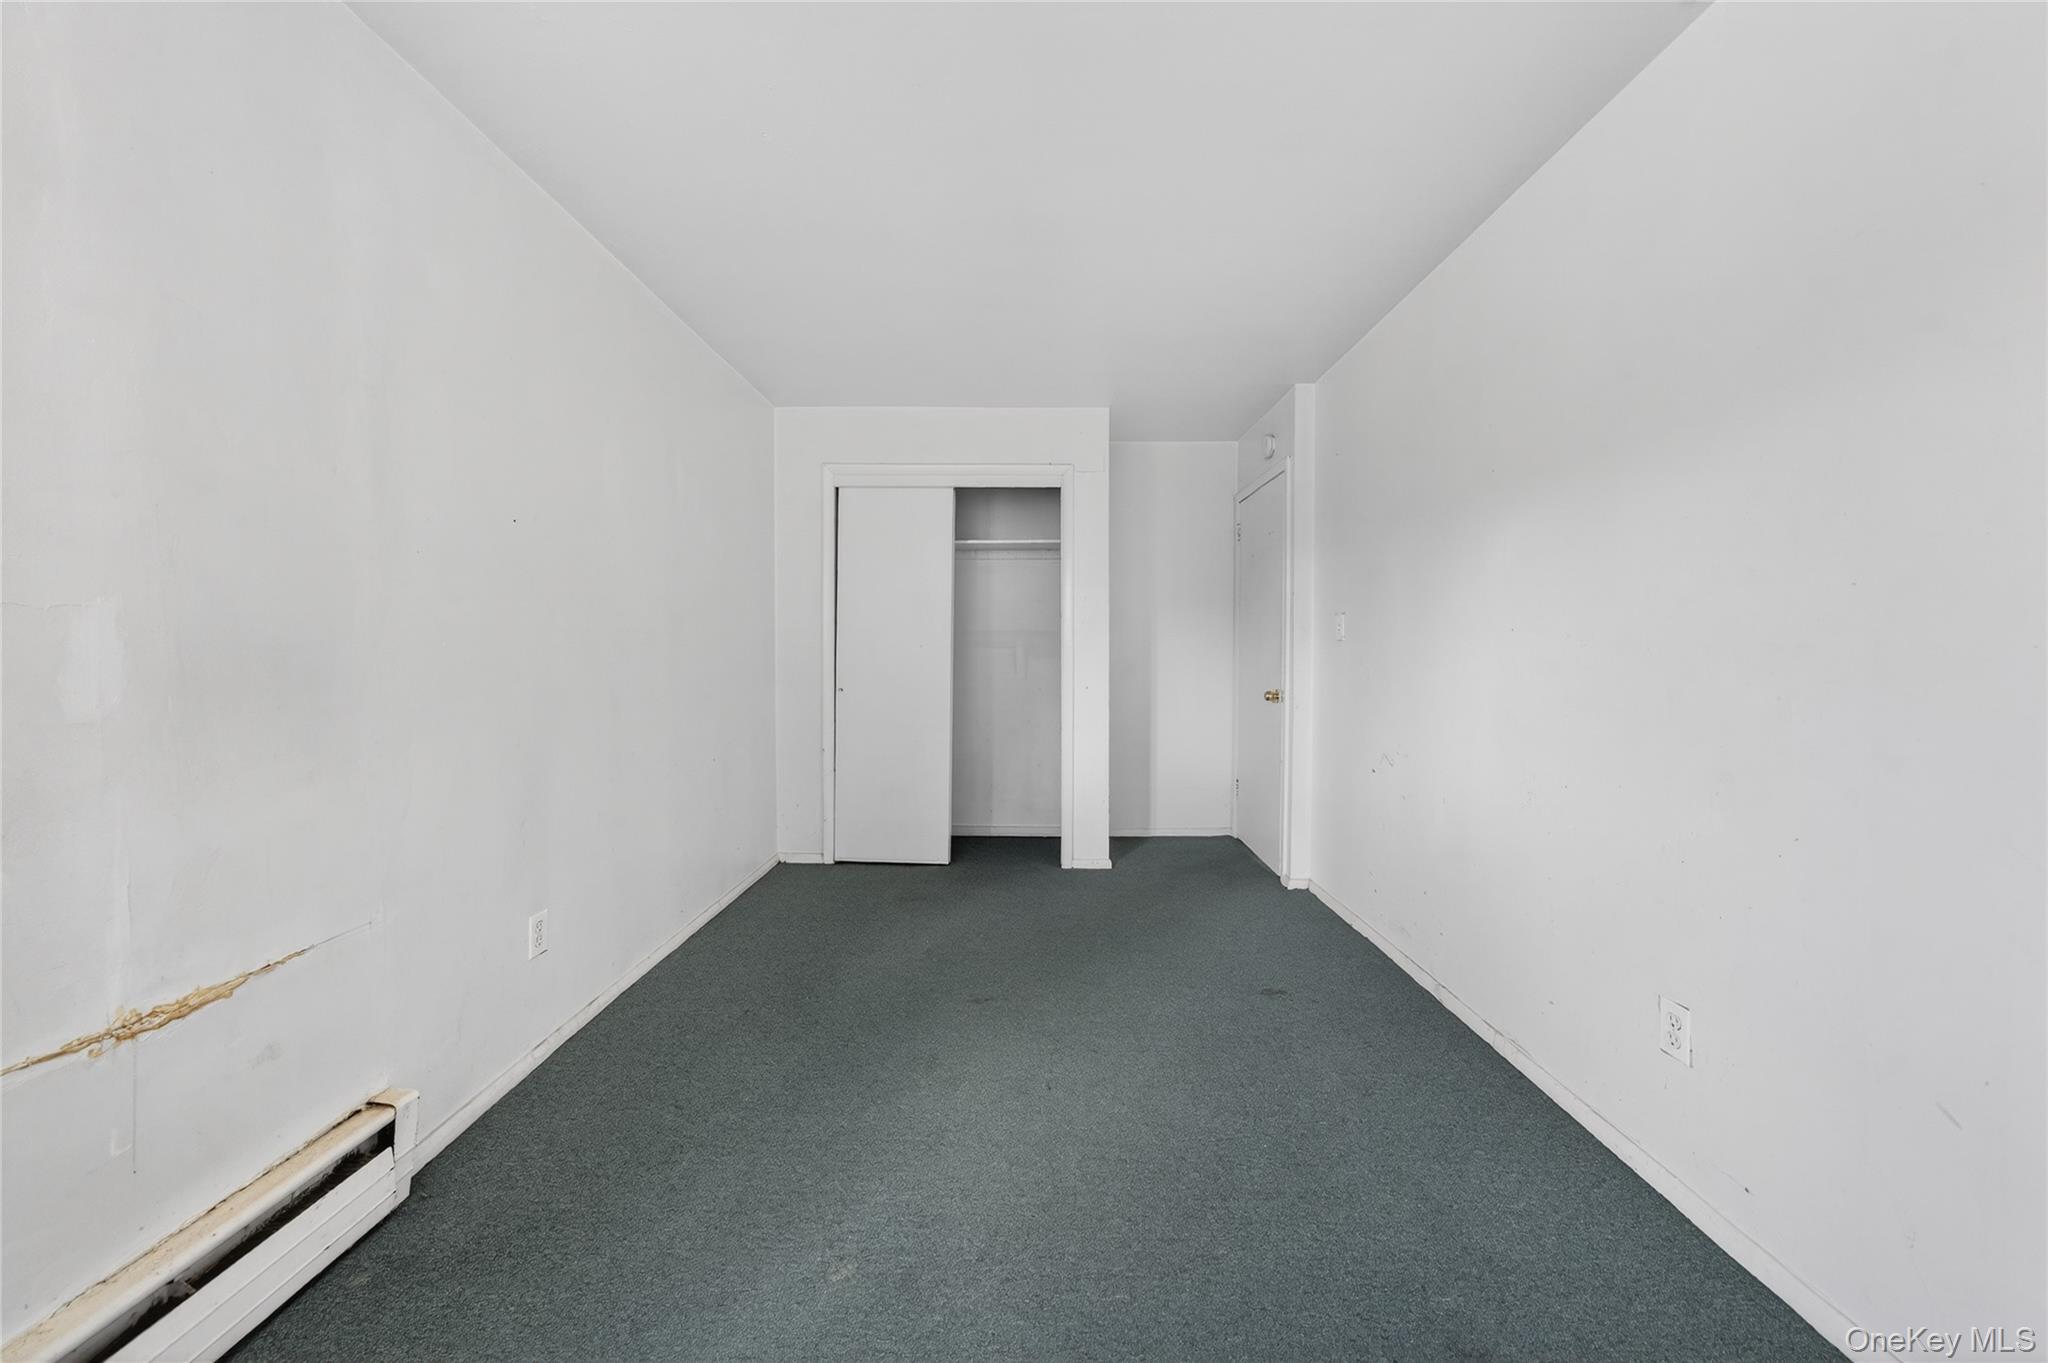
Empty narrow bedroom with a partially open closet, dark carpet, and damaged wall beside the baseboard heater.
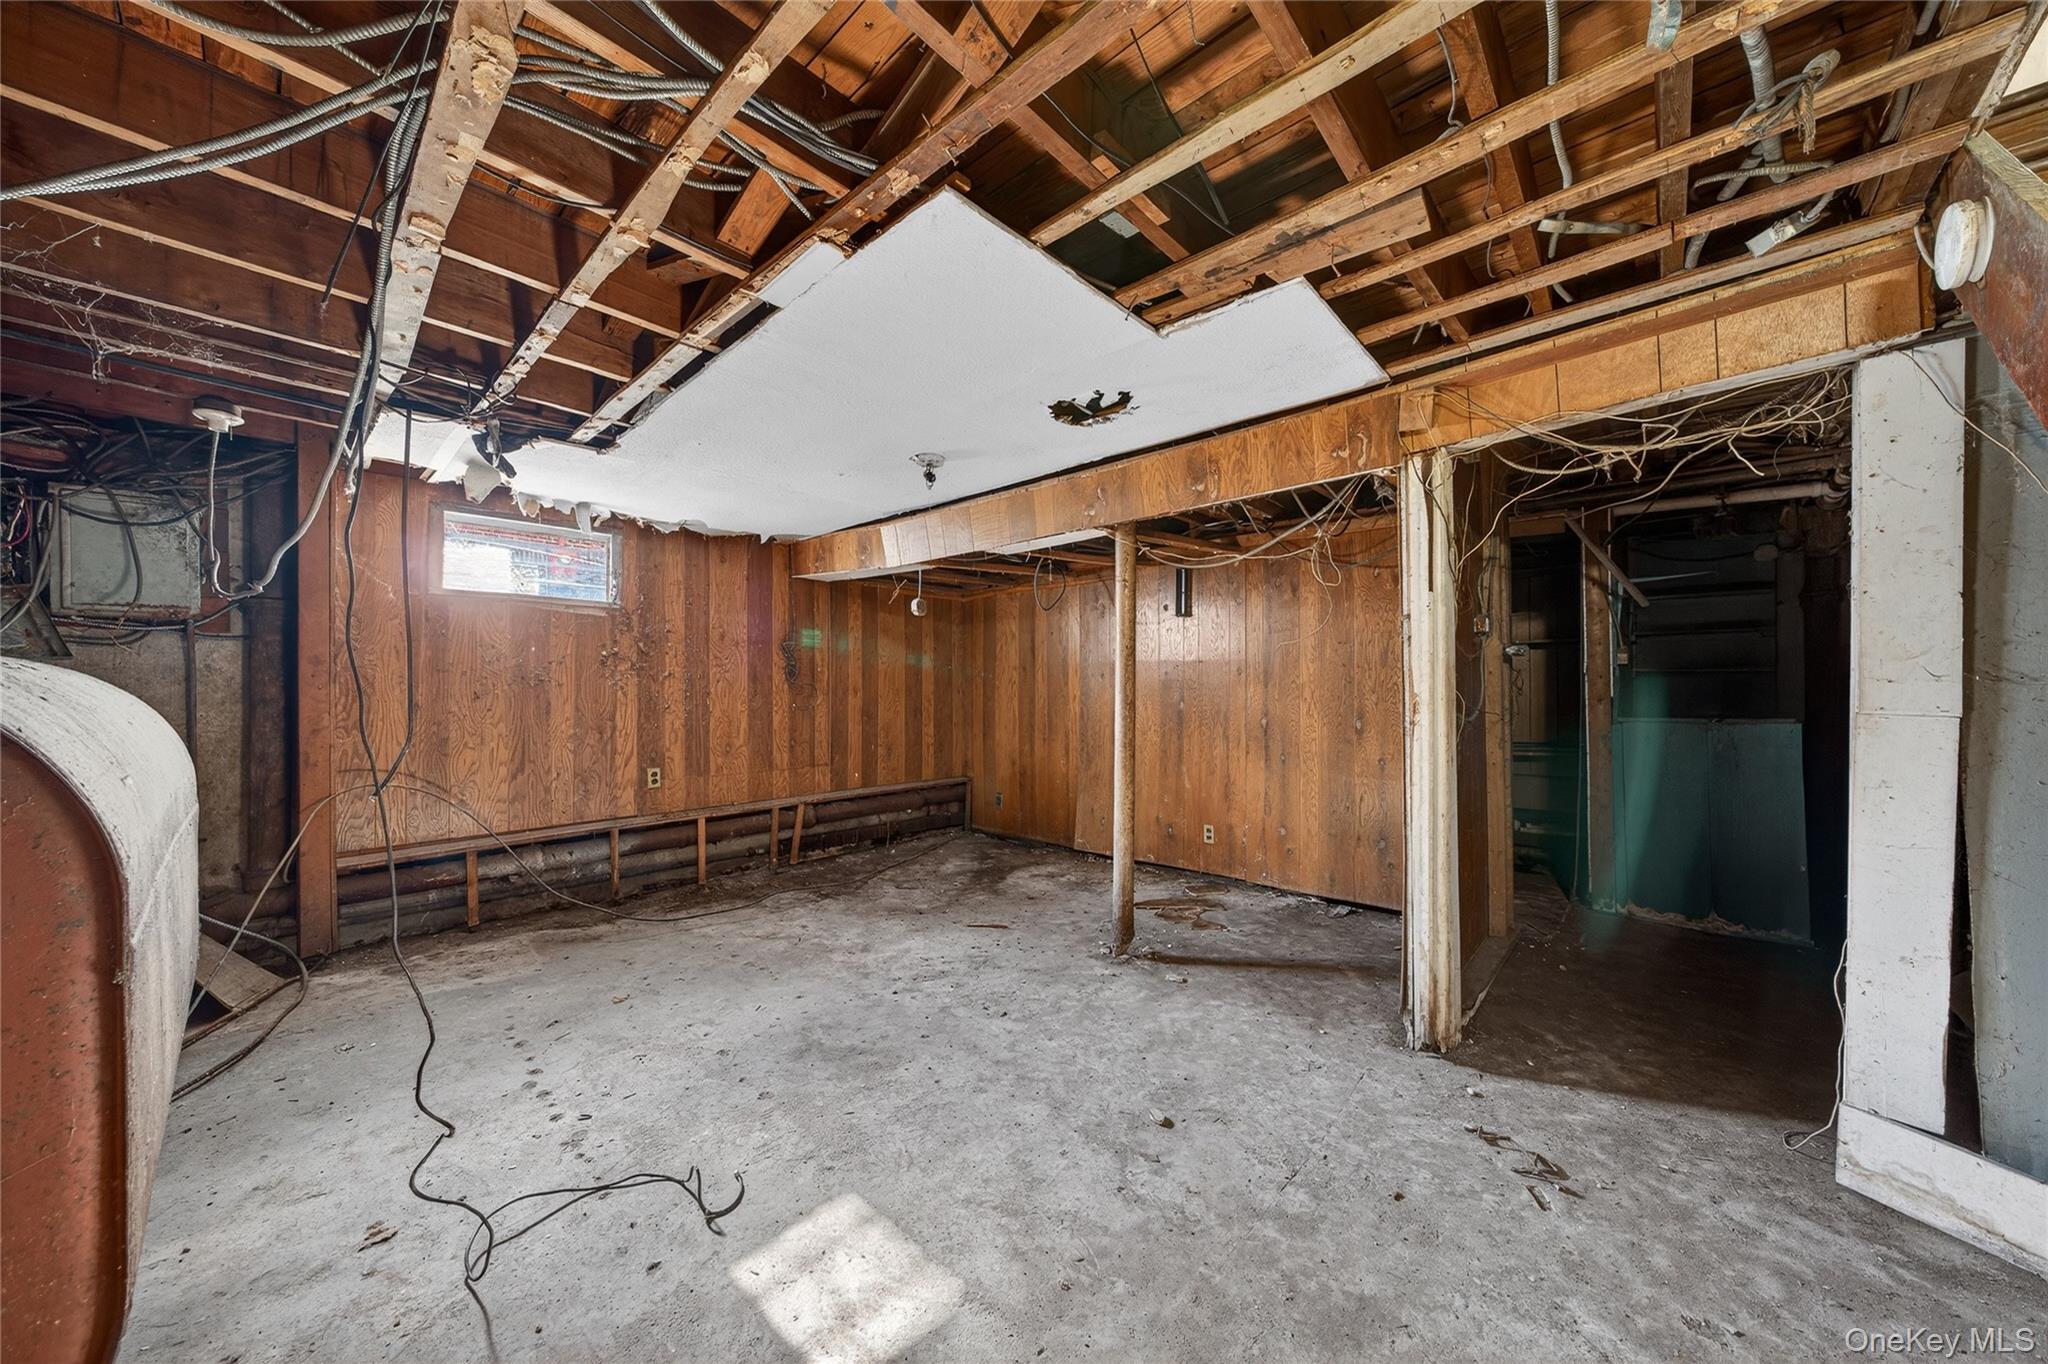
Unfinished basement with exposed ceiling joists, dangling wires, concrete floor, and a utility area.
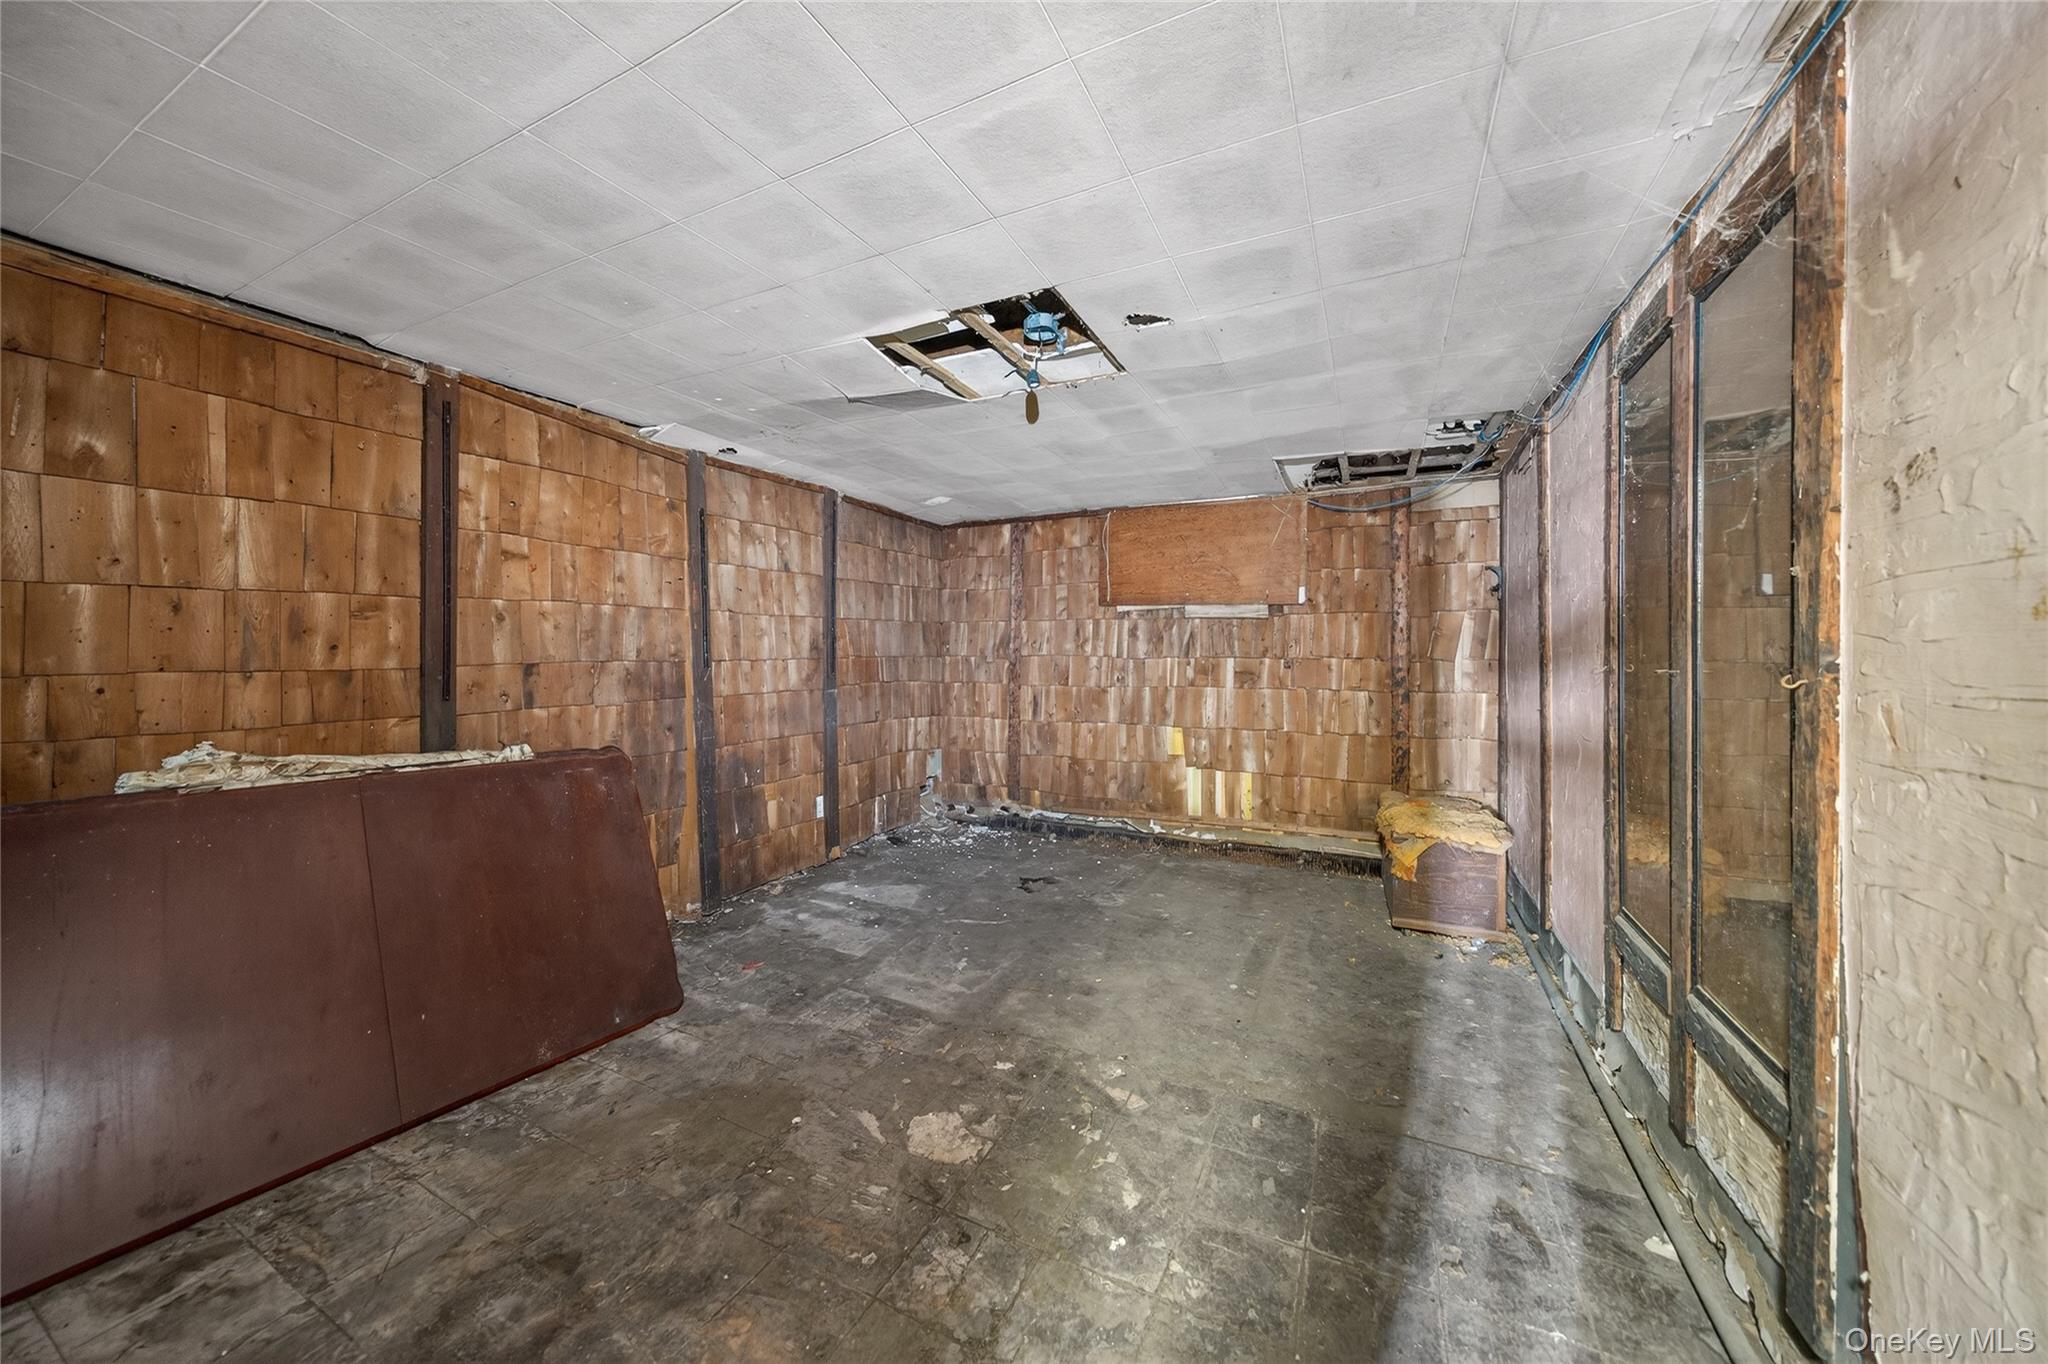
Unfinished interior room with exposed wood walls, damaged ceiling panels, and a worn floor.
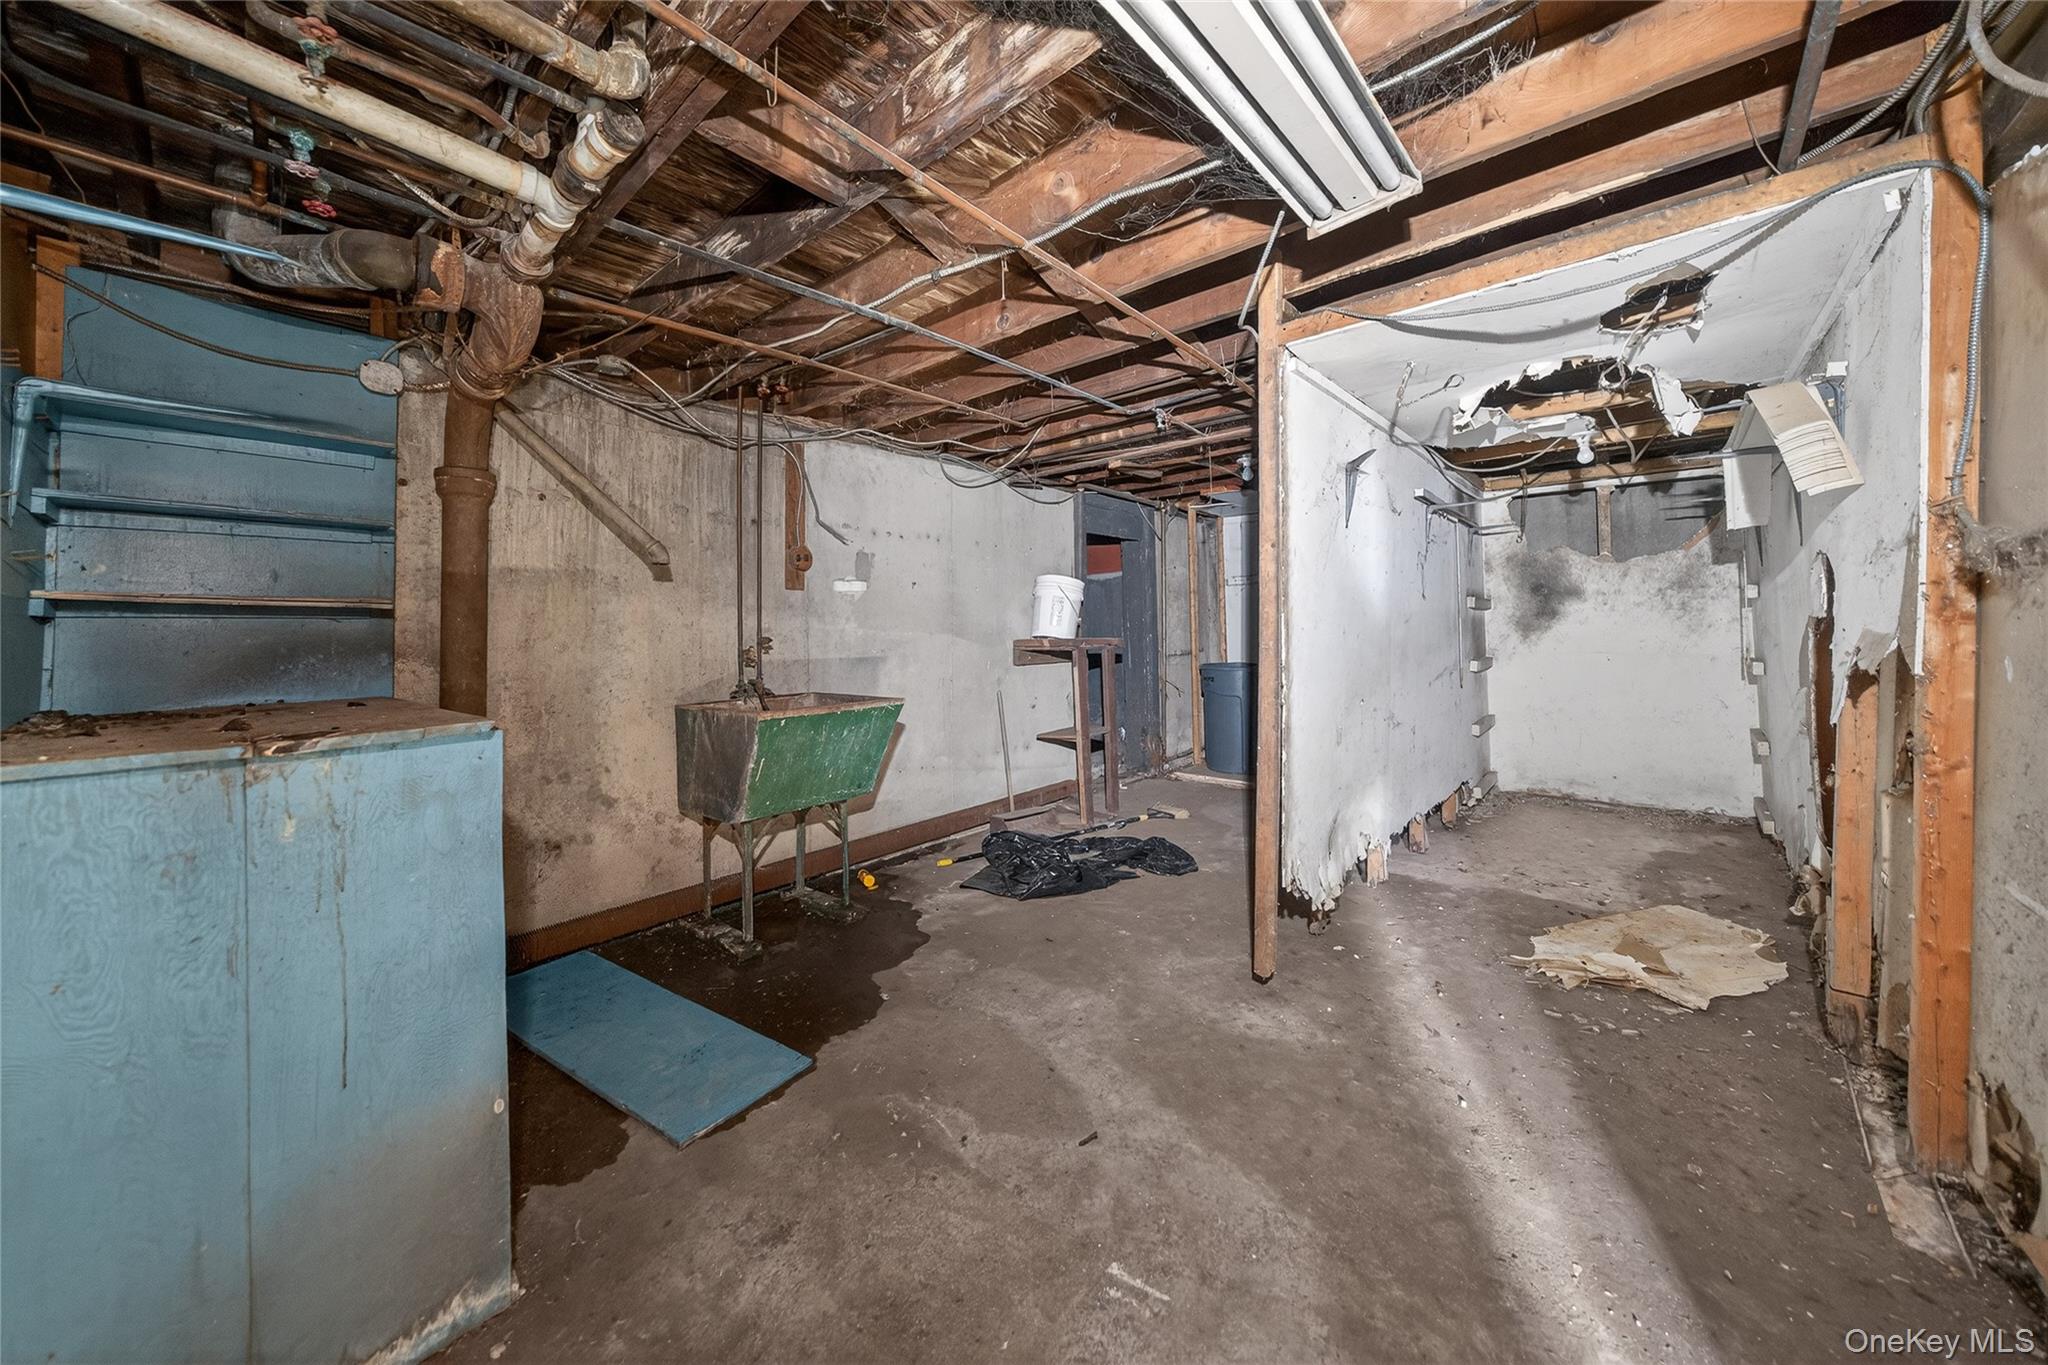
Unfinished basement with exposed joists, blue storage cabinets, and a severely damaged drywall partition.
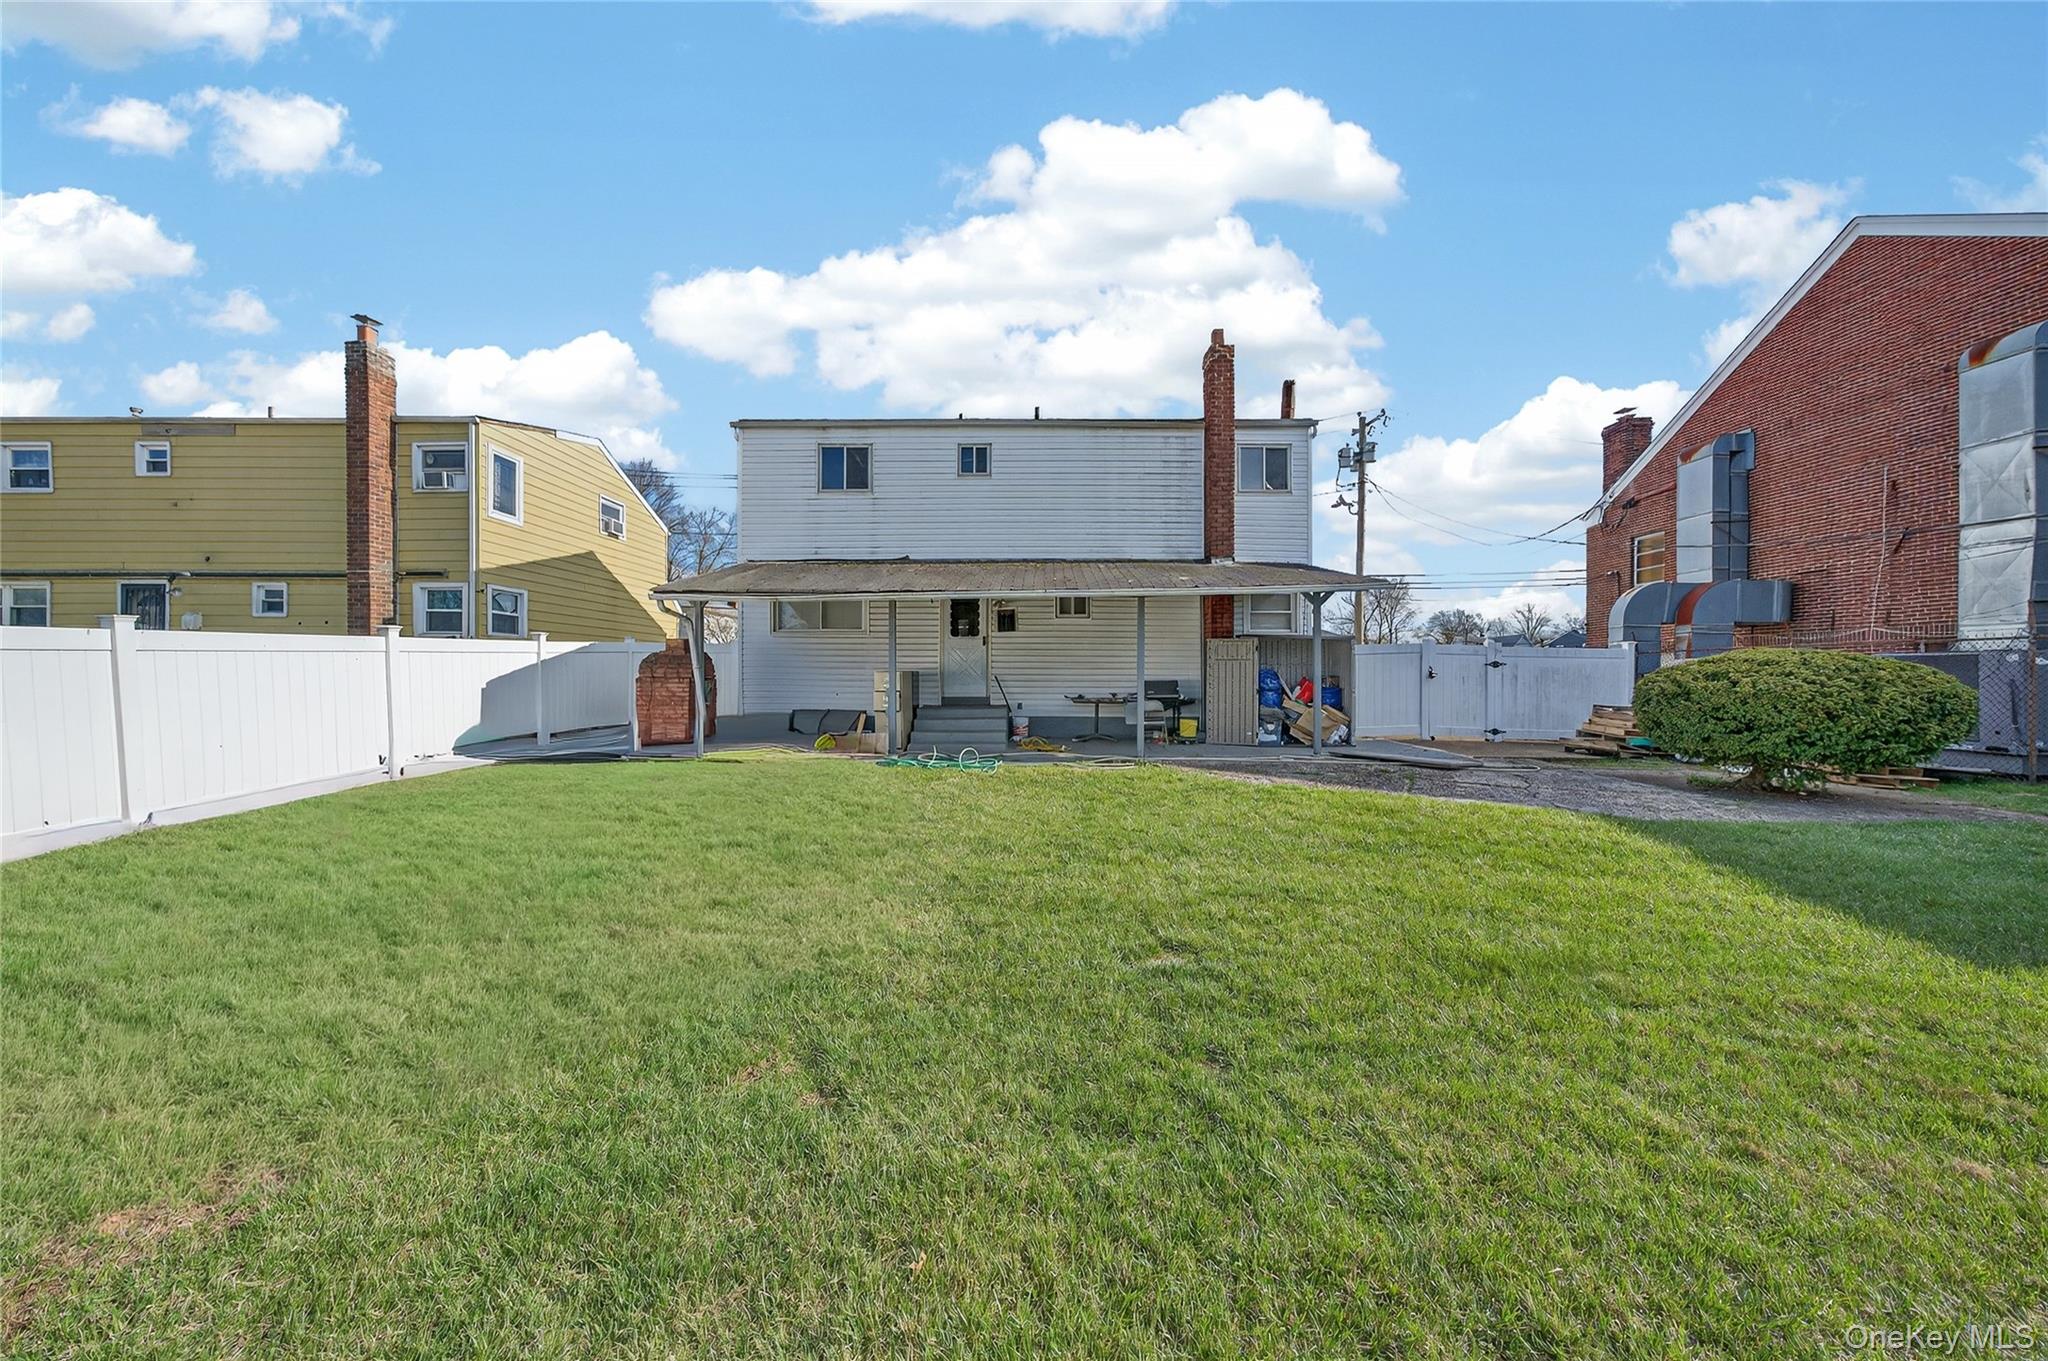
Two-story house with a covered patio and wide grassy backyard enclosed by a white fence.
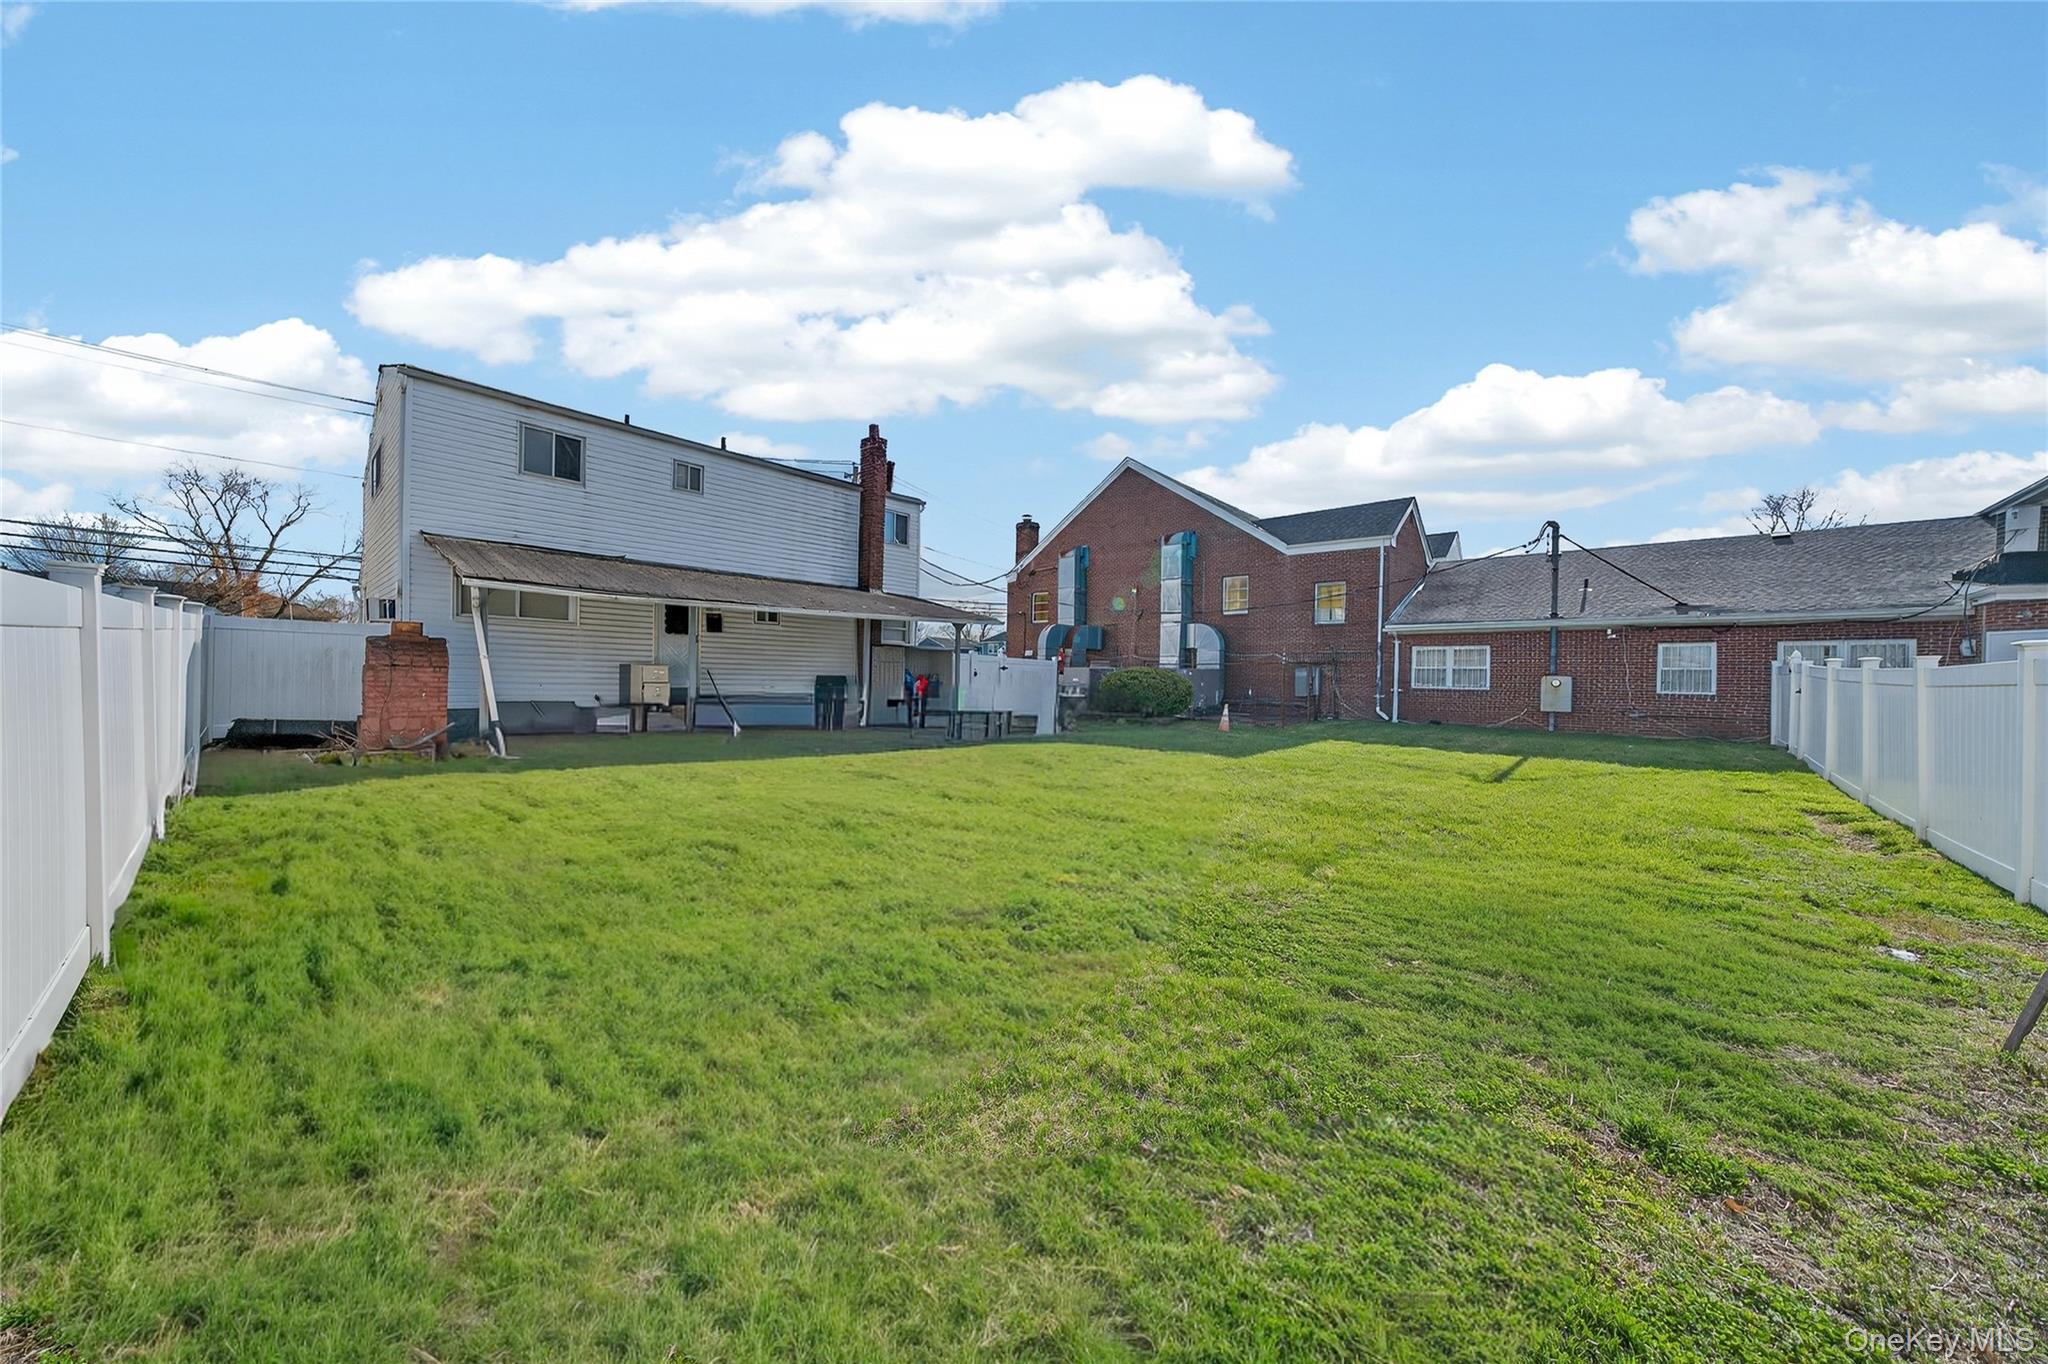
Grassy backyard enclosed by white fencing, with the rear of a two-story house beyond it.
Gray split-level house with shingle siding, two front shrubs, and a white vinyl fence.
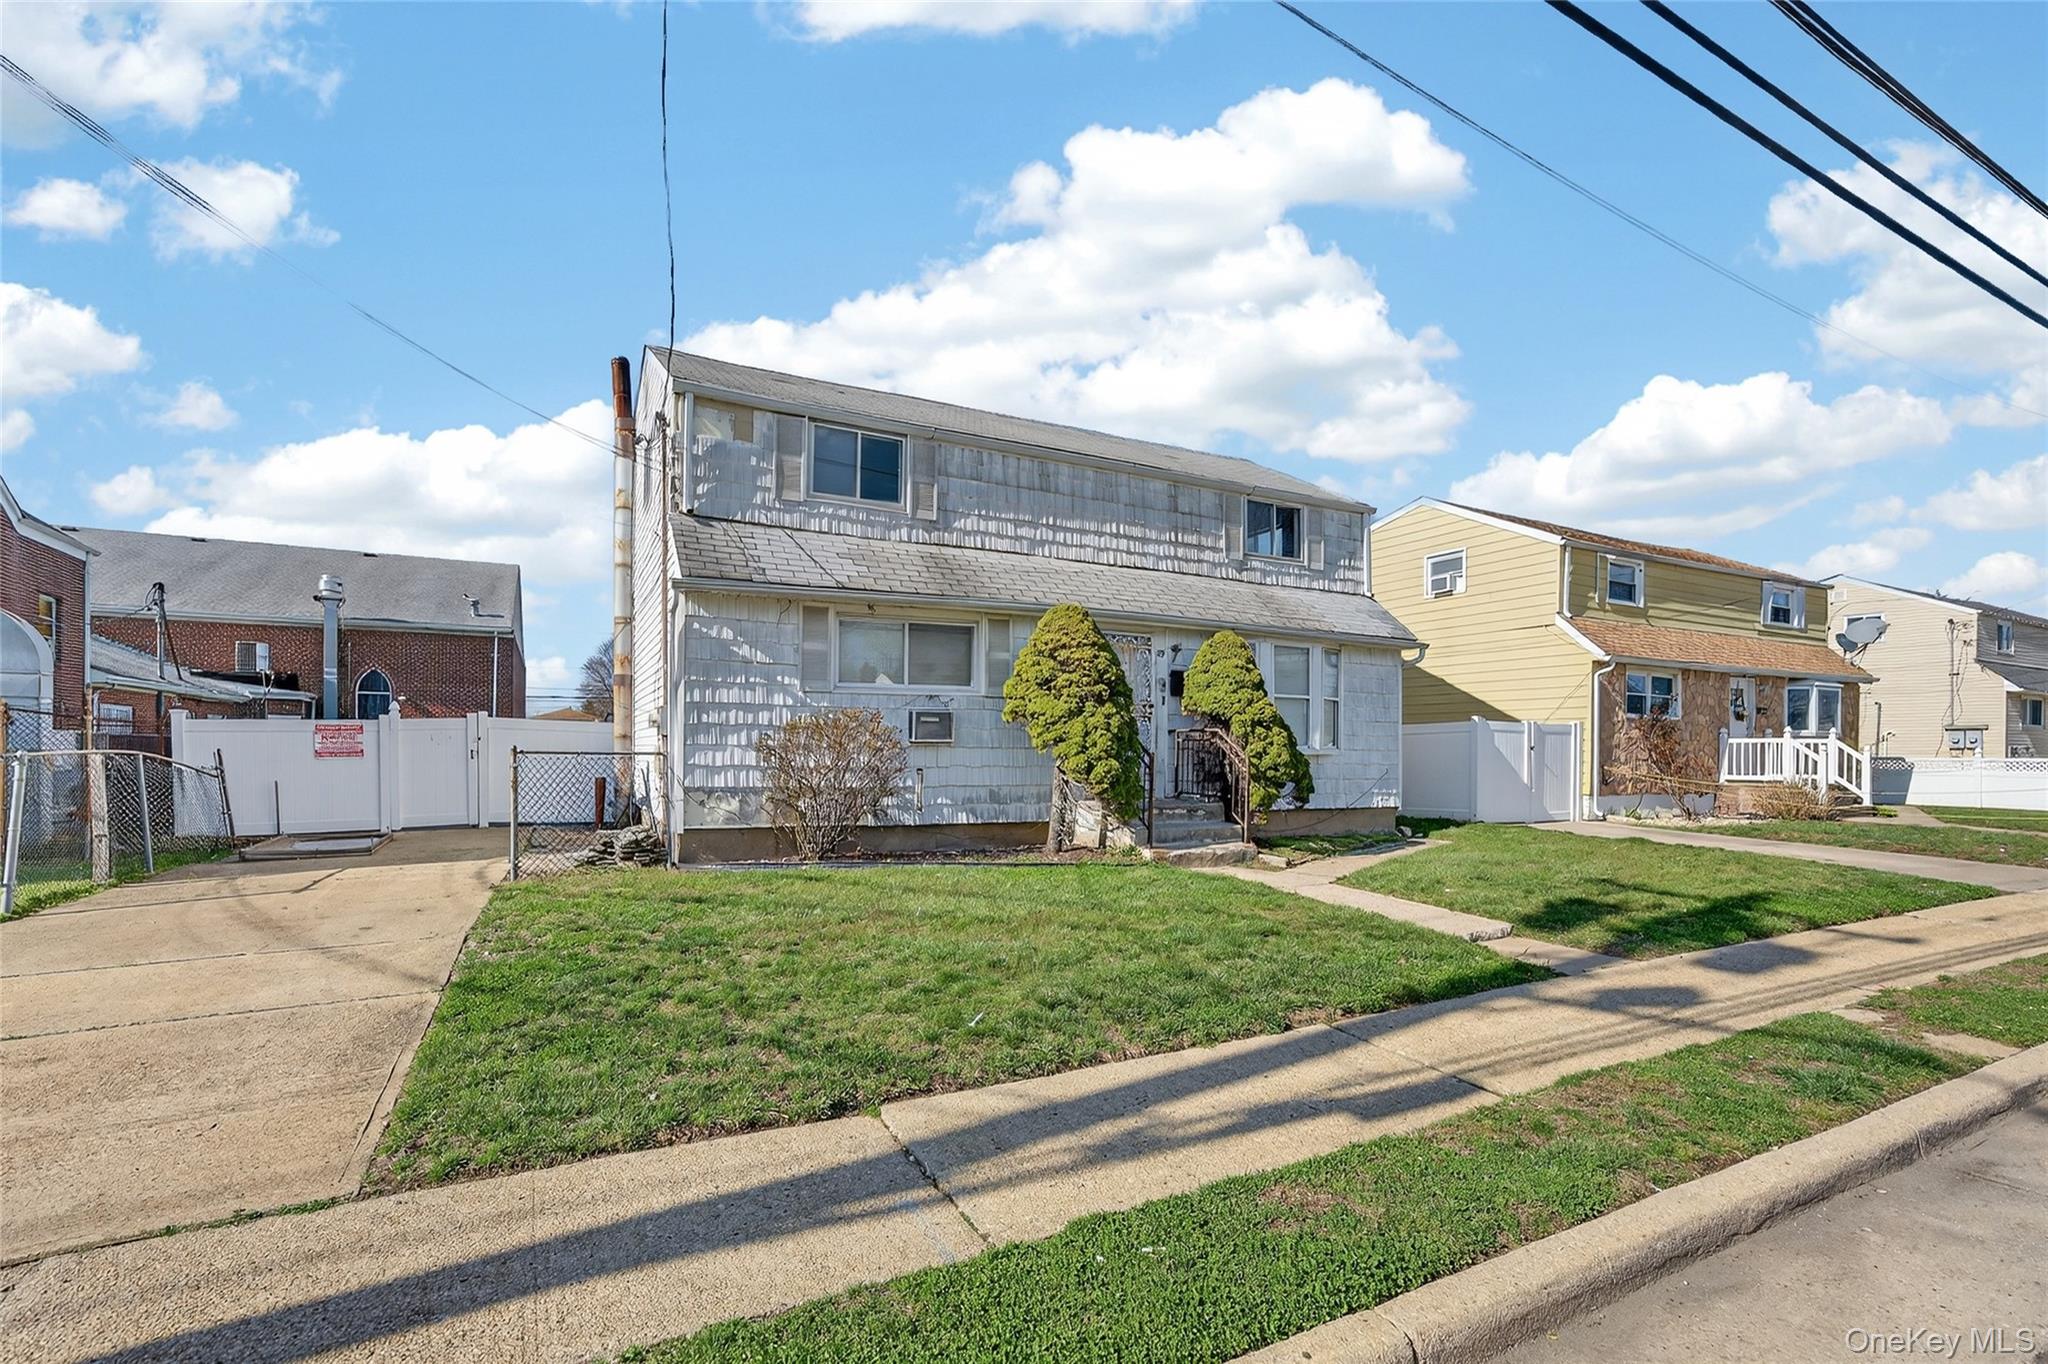
Gray-shingled two-story house with a front lawn, concrete driveway, and neighboring homes.
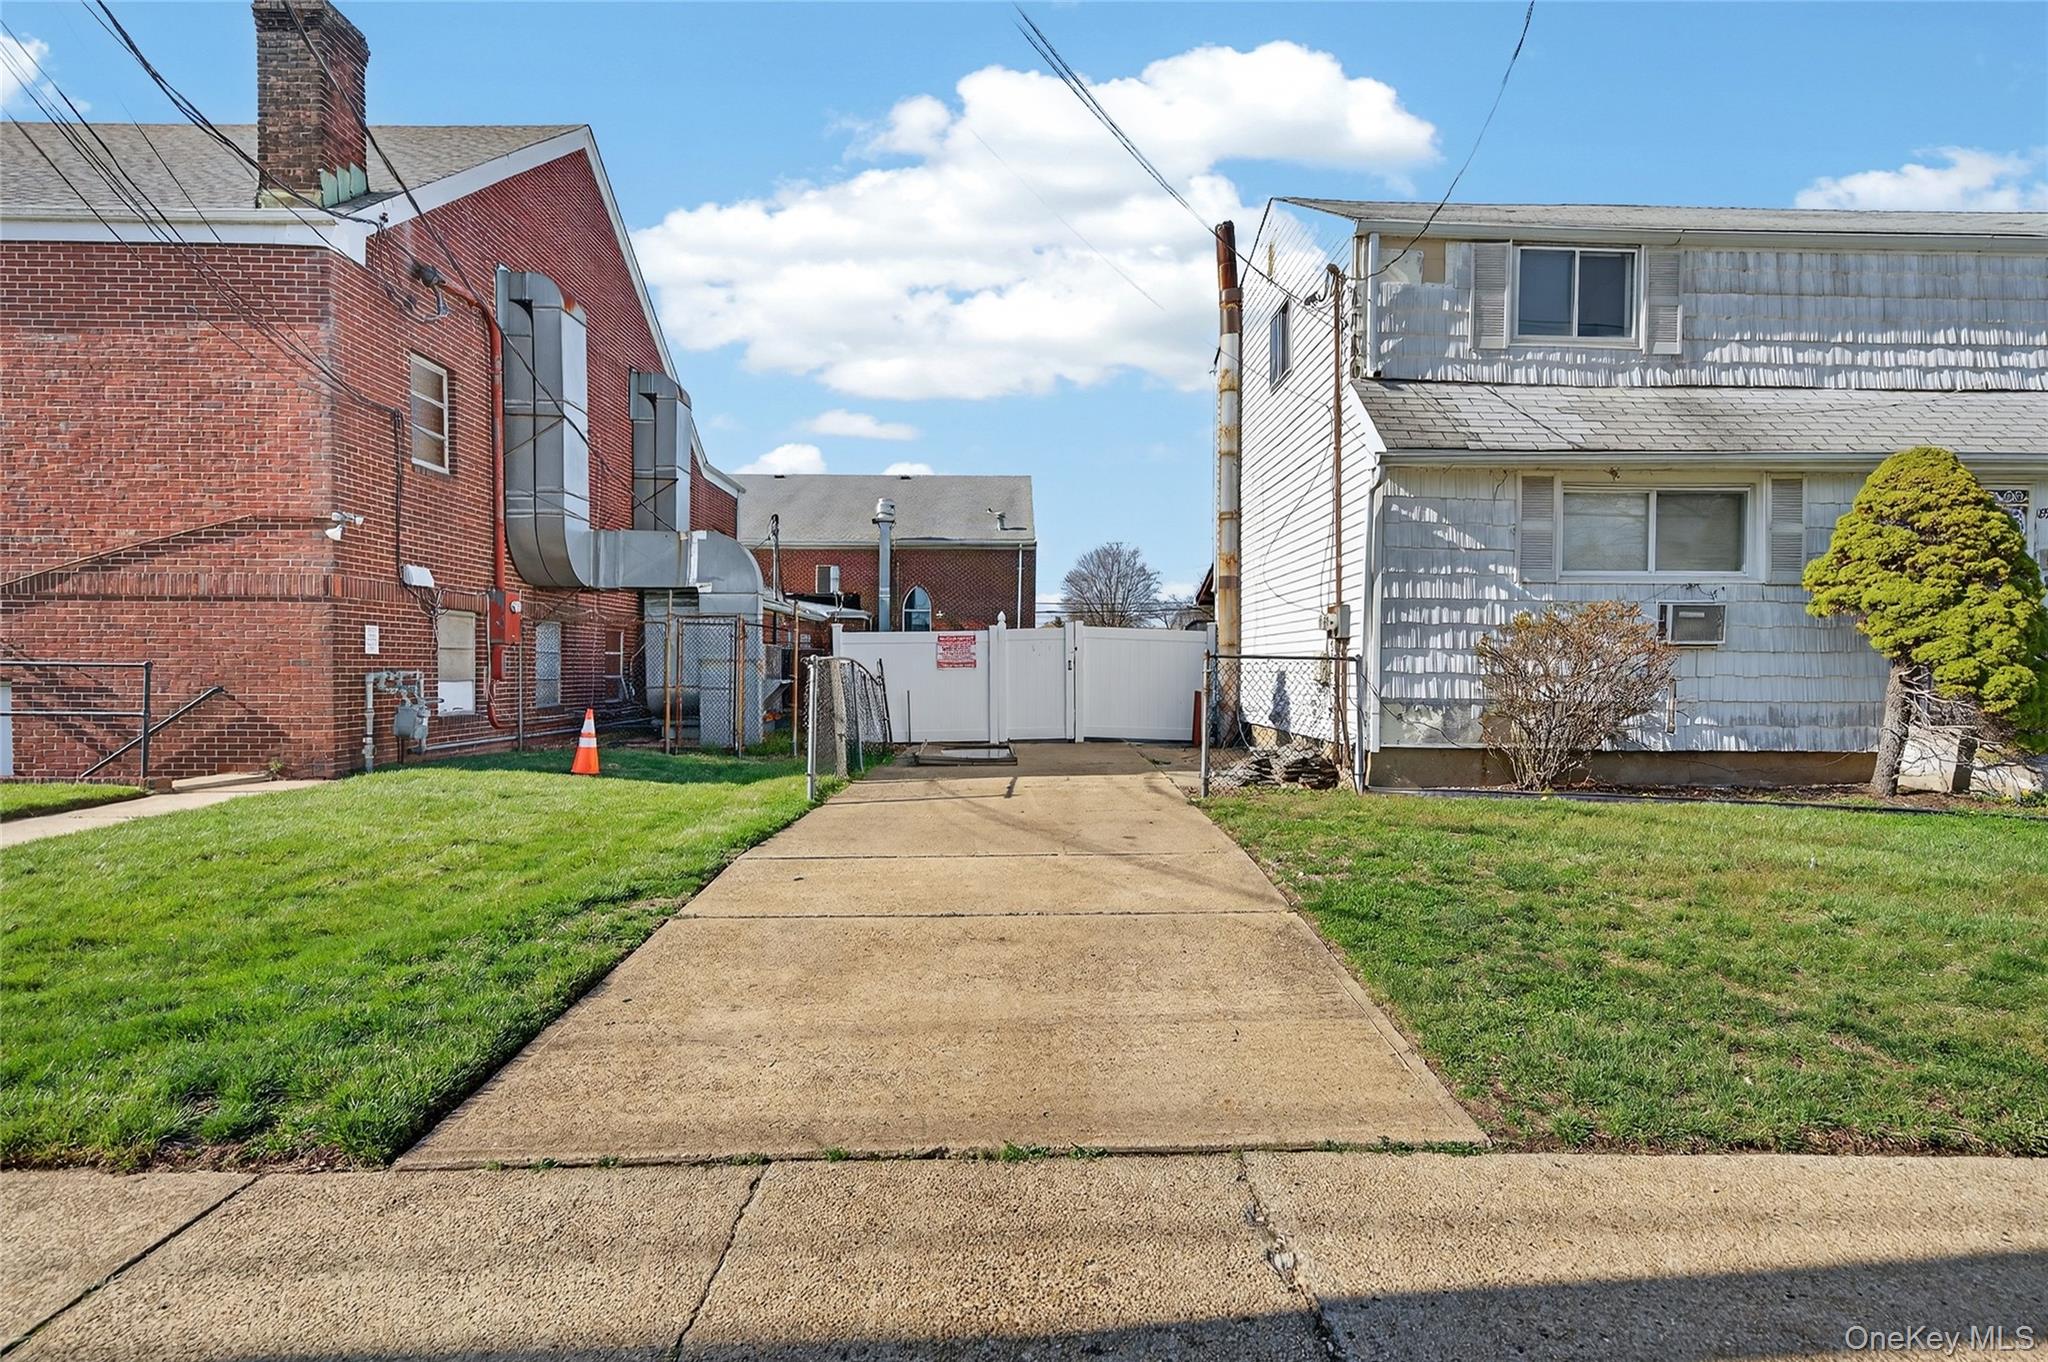
Concrete driveway between a red brick building and a gray shingle-sided house, ending at a white gate.
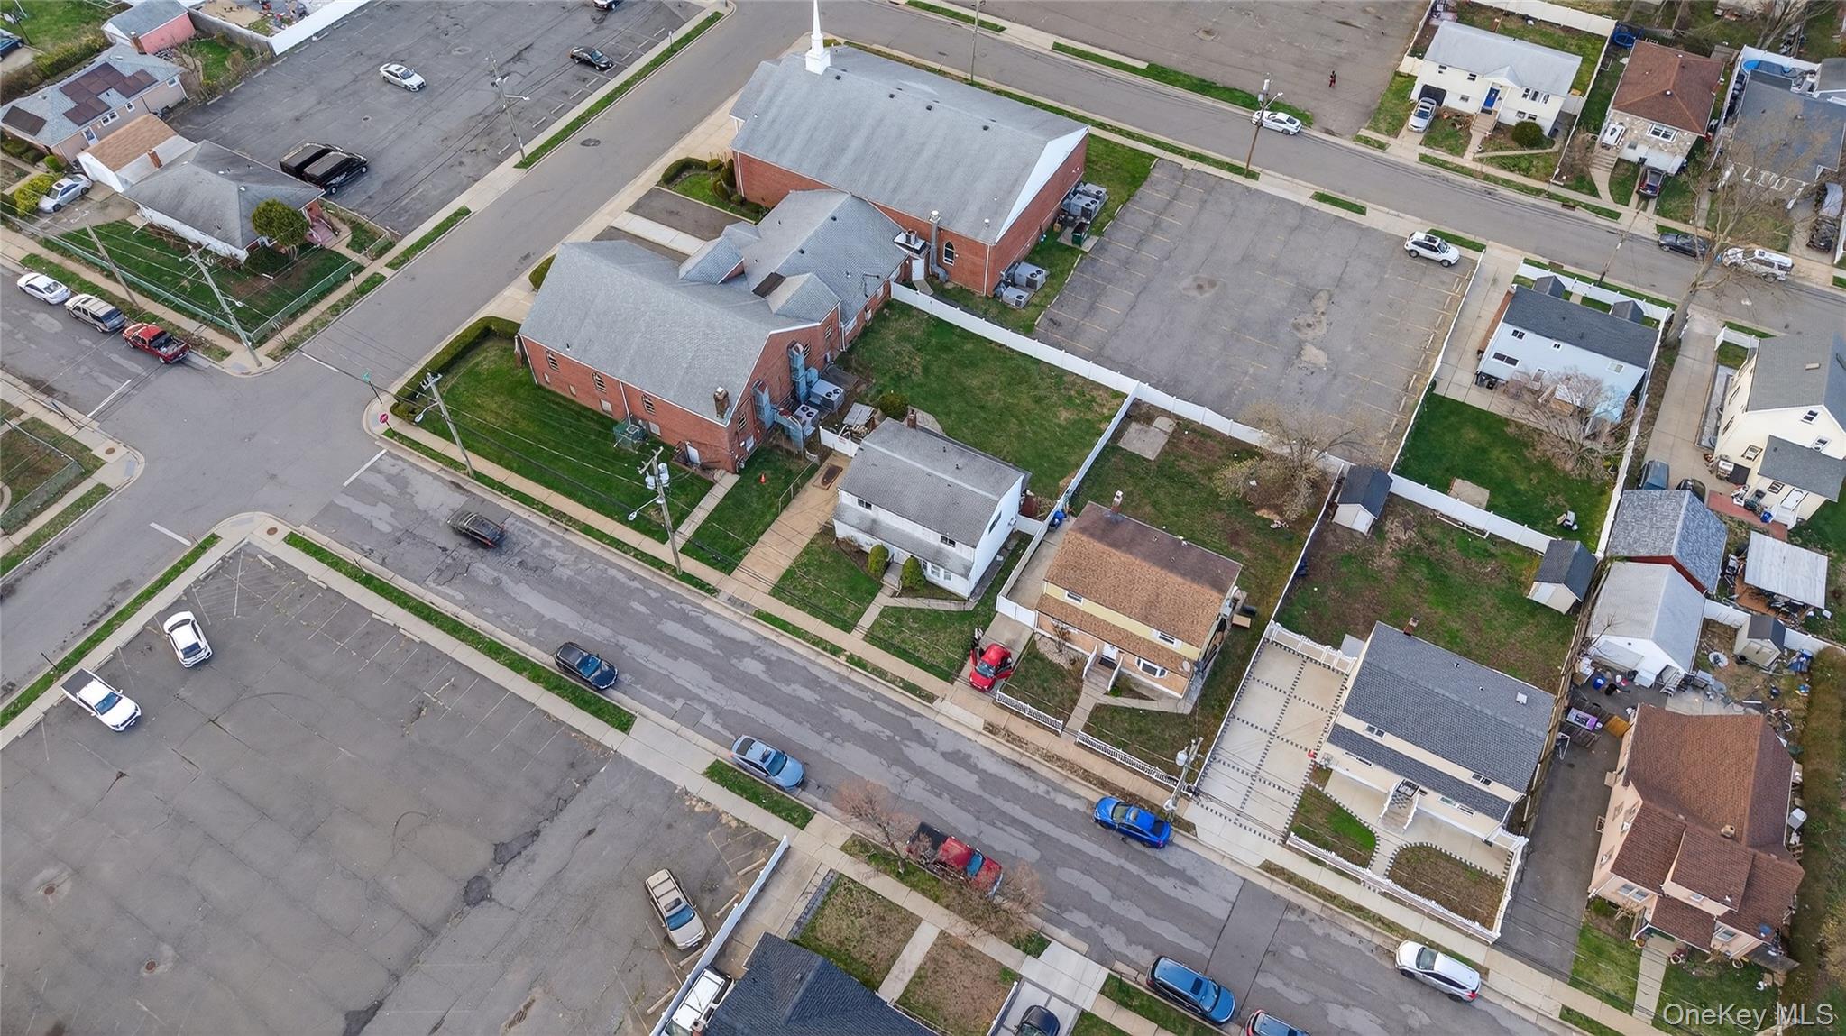
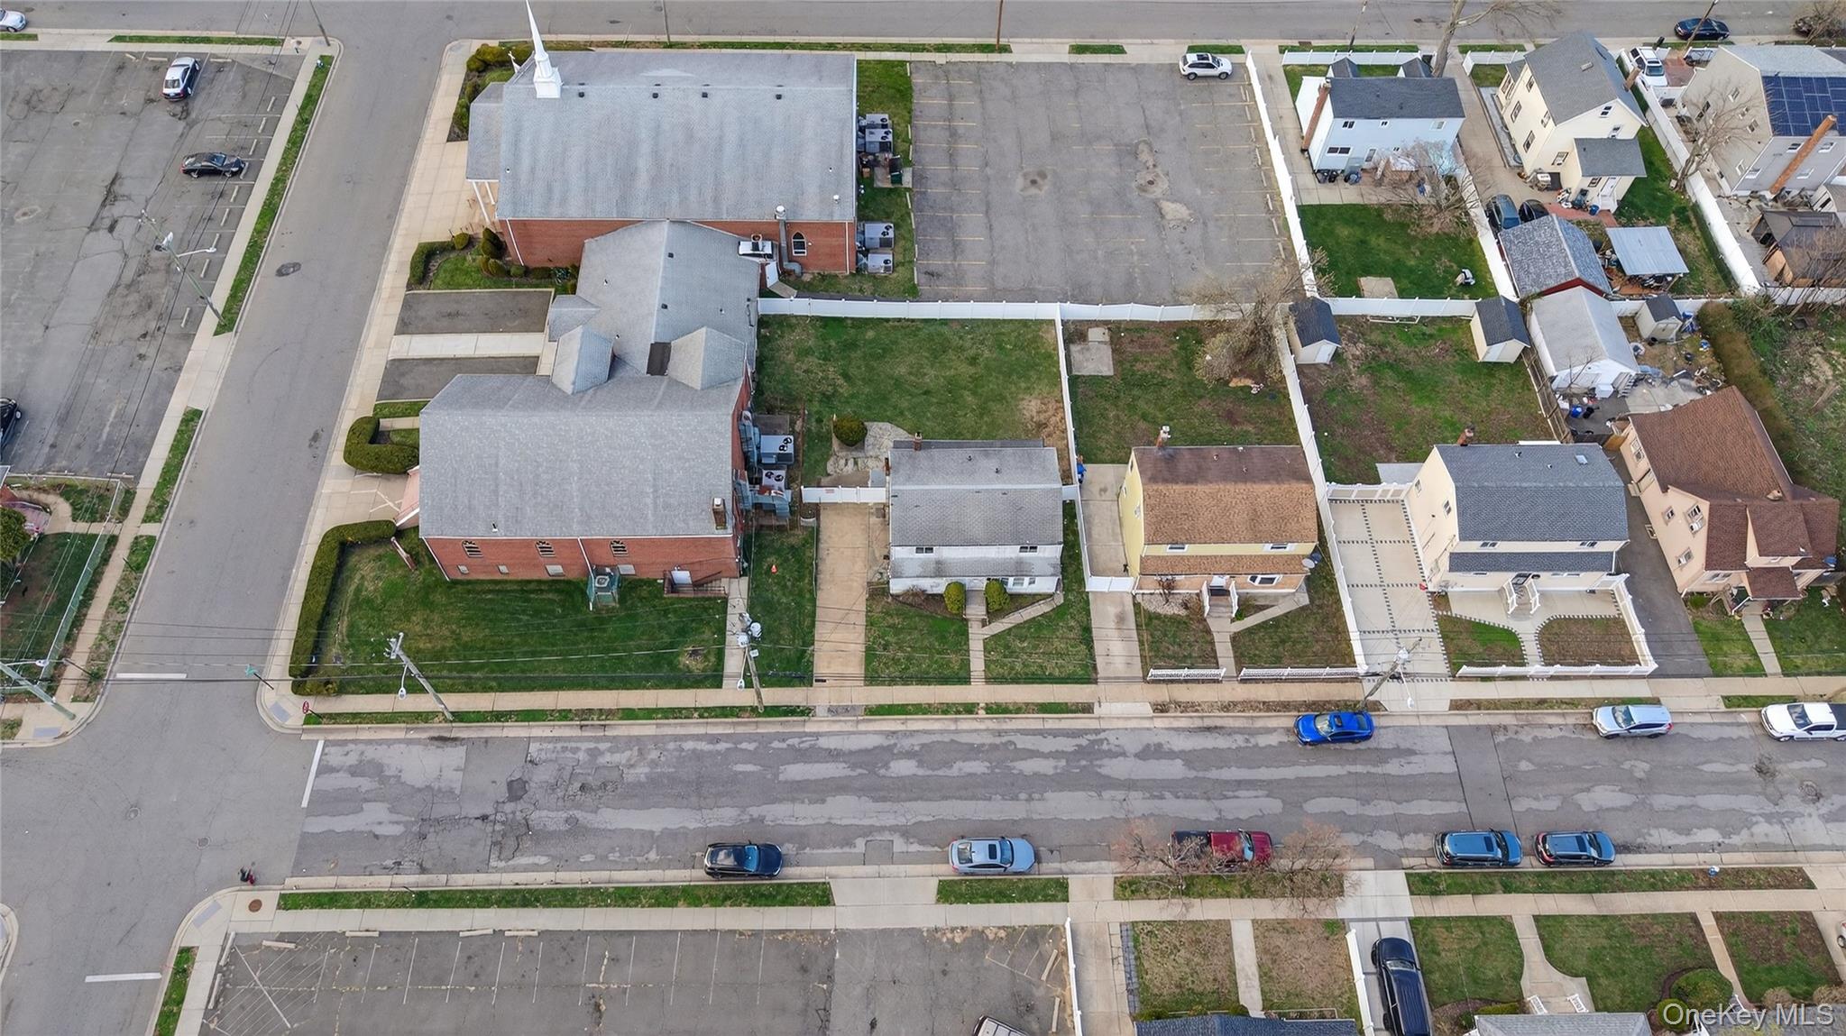
Aerial view of a red-brick building and large parking lot surrounded by neighborhood homes.
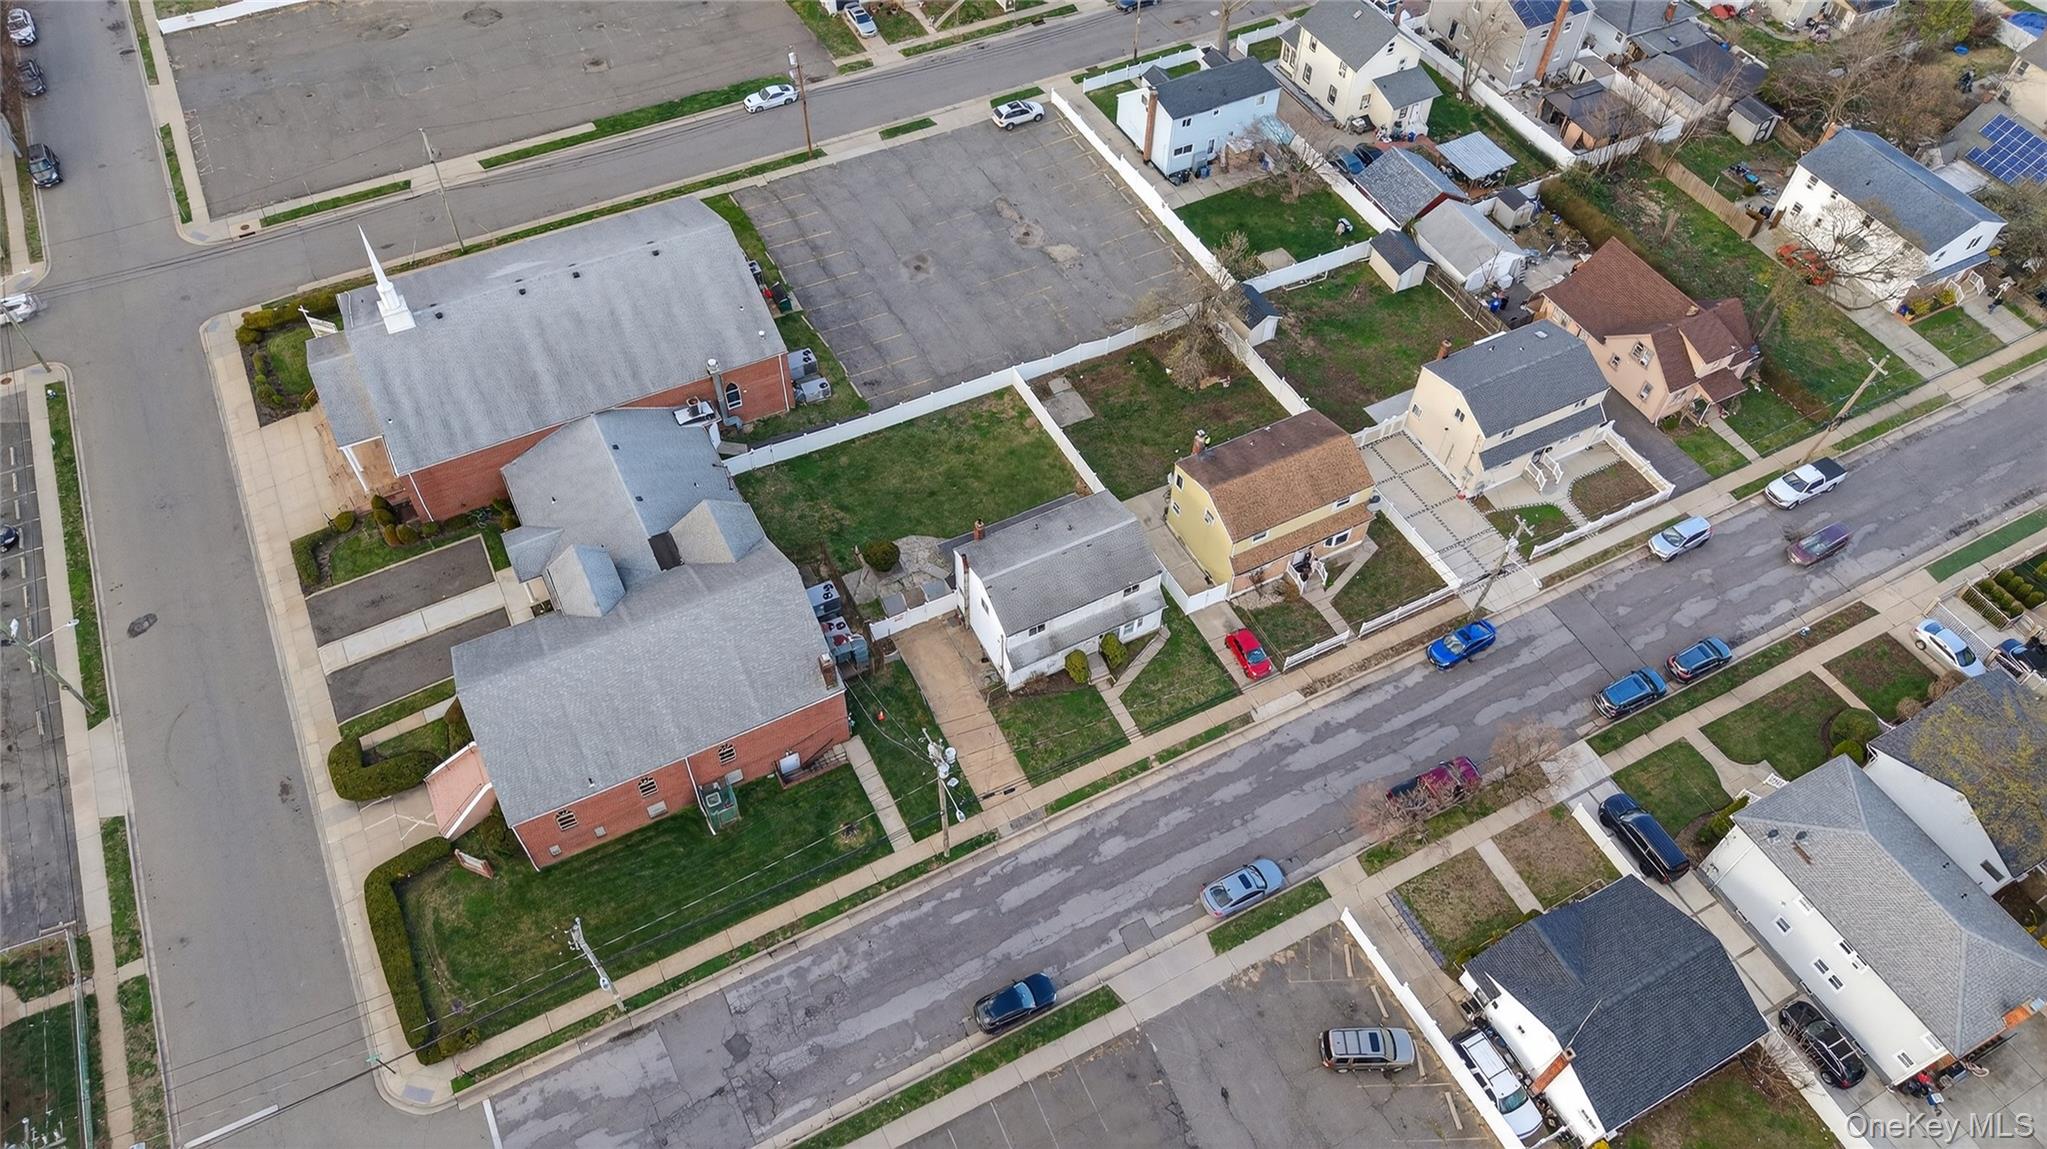
Aerial view of a brick building with a white steeple, parking lots, and neighboring homes.
Aerial view of a neighborhood with a large parking lot beside a brick church.
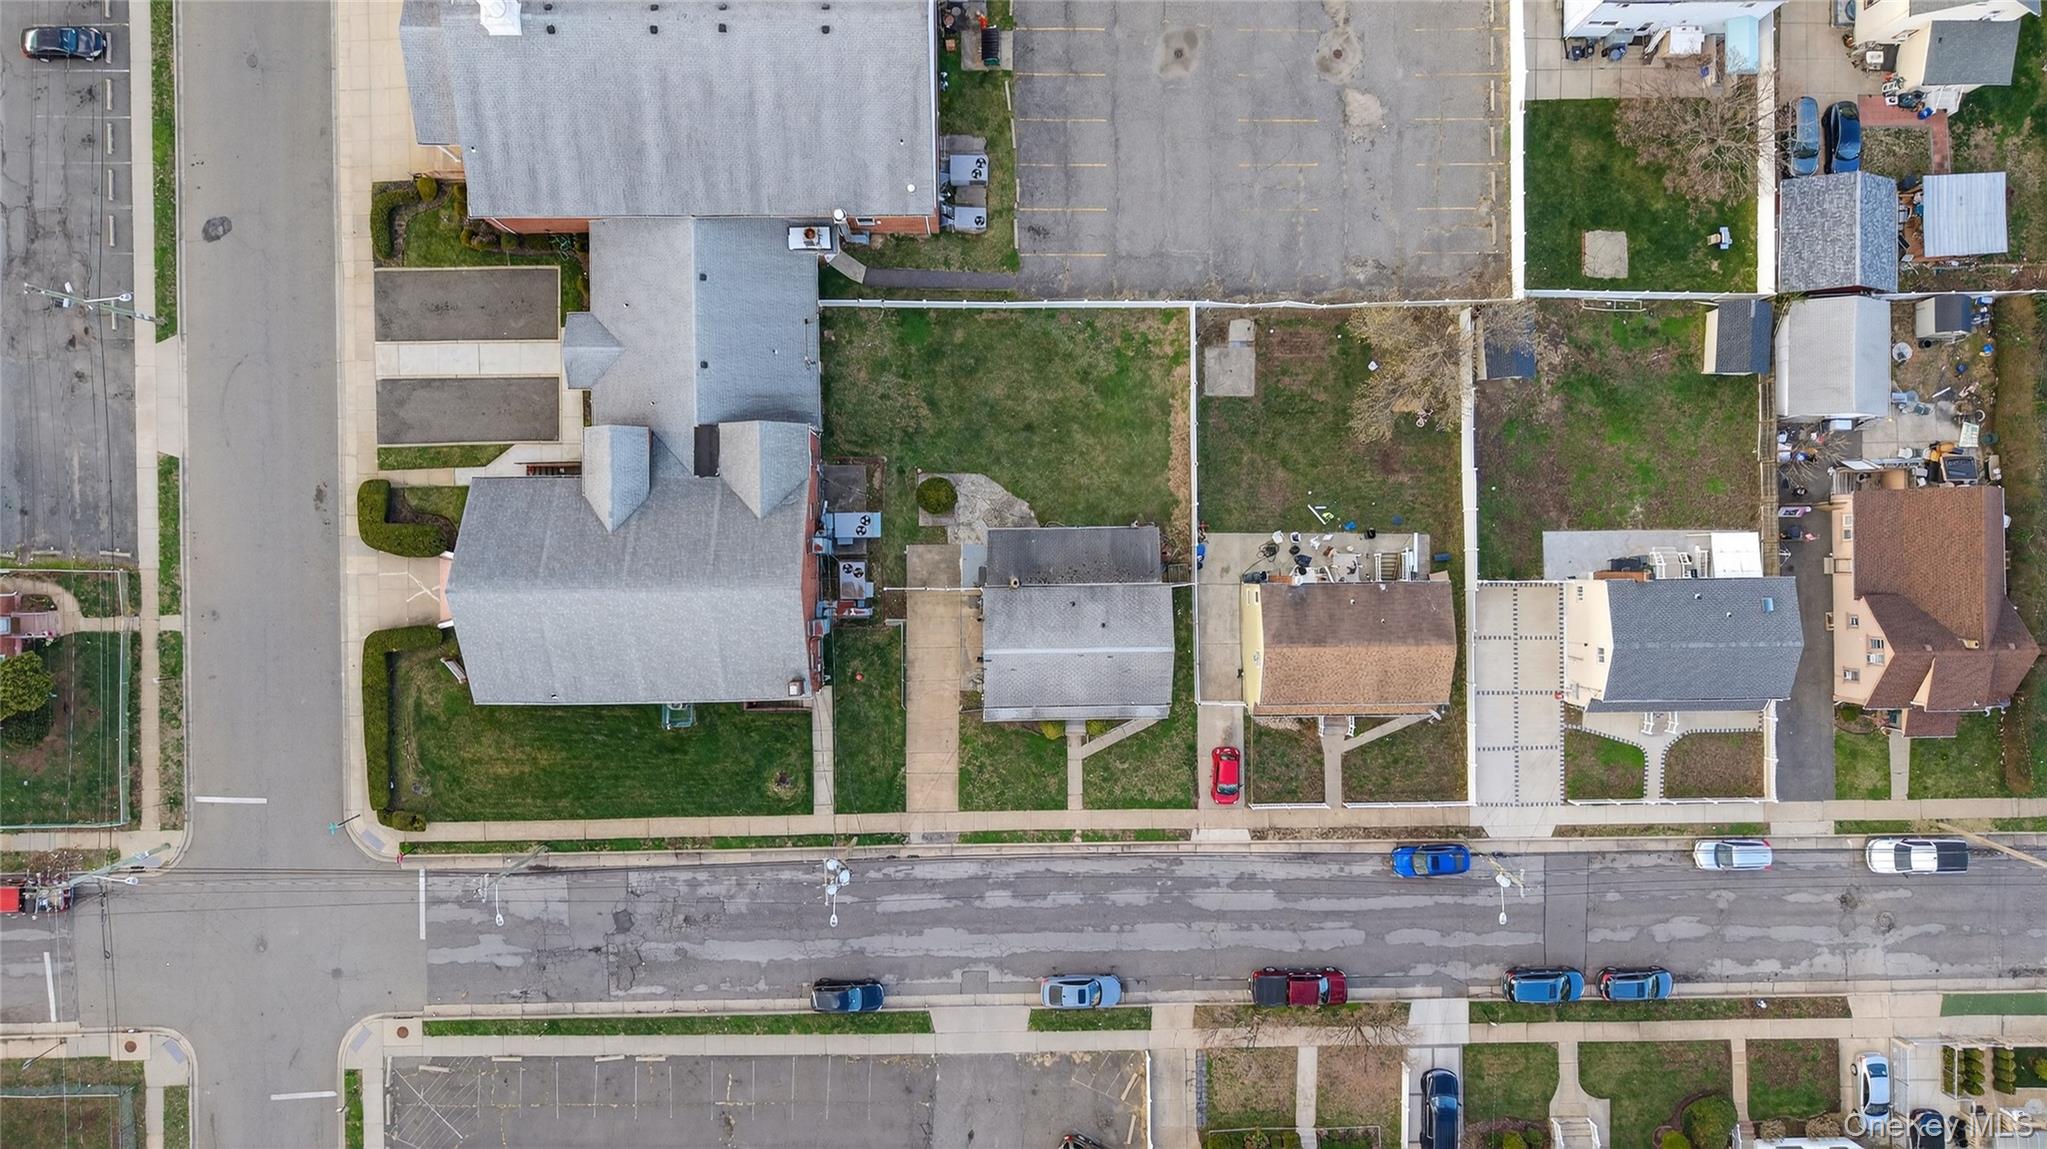
Aerial view of a large gray-roofed building beside a parking lot and neighboring fenced yards.
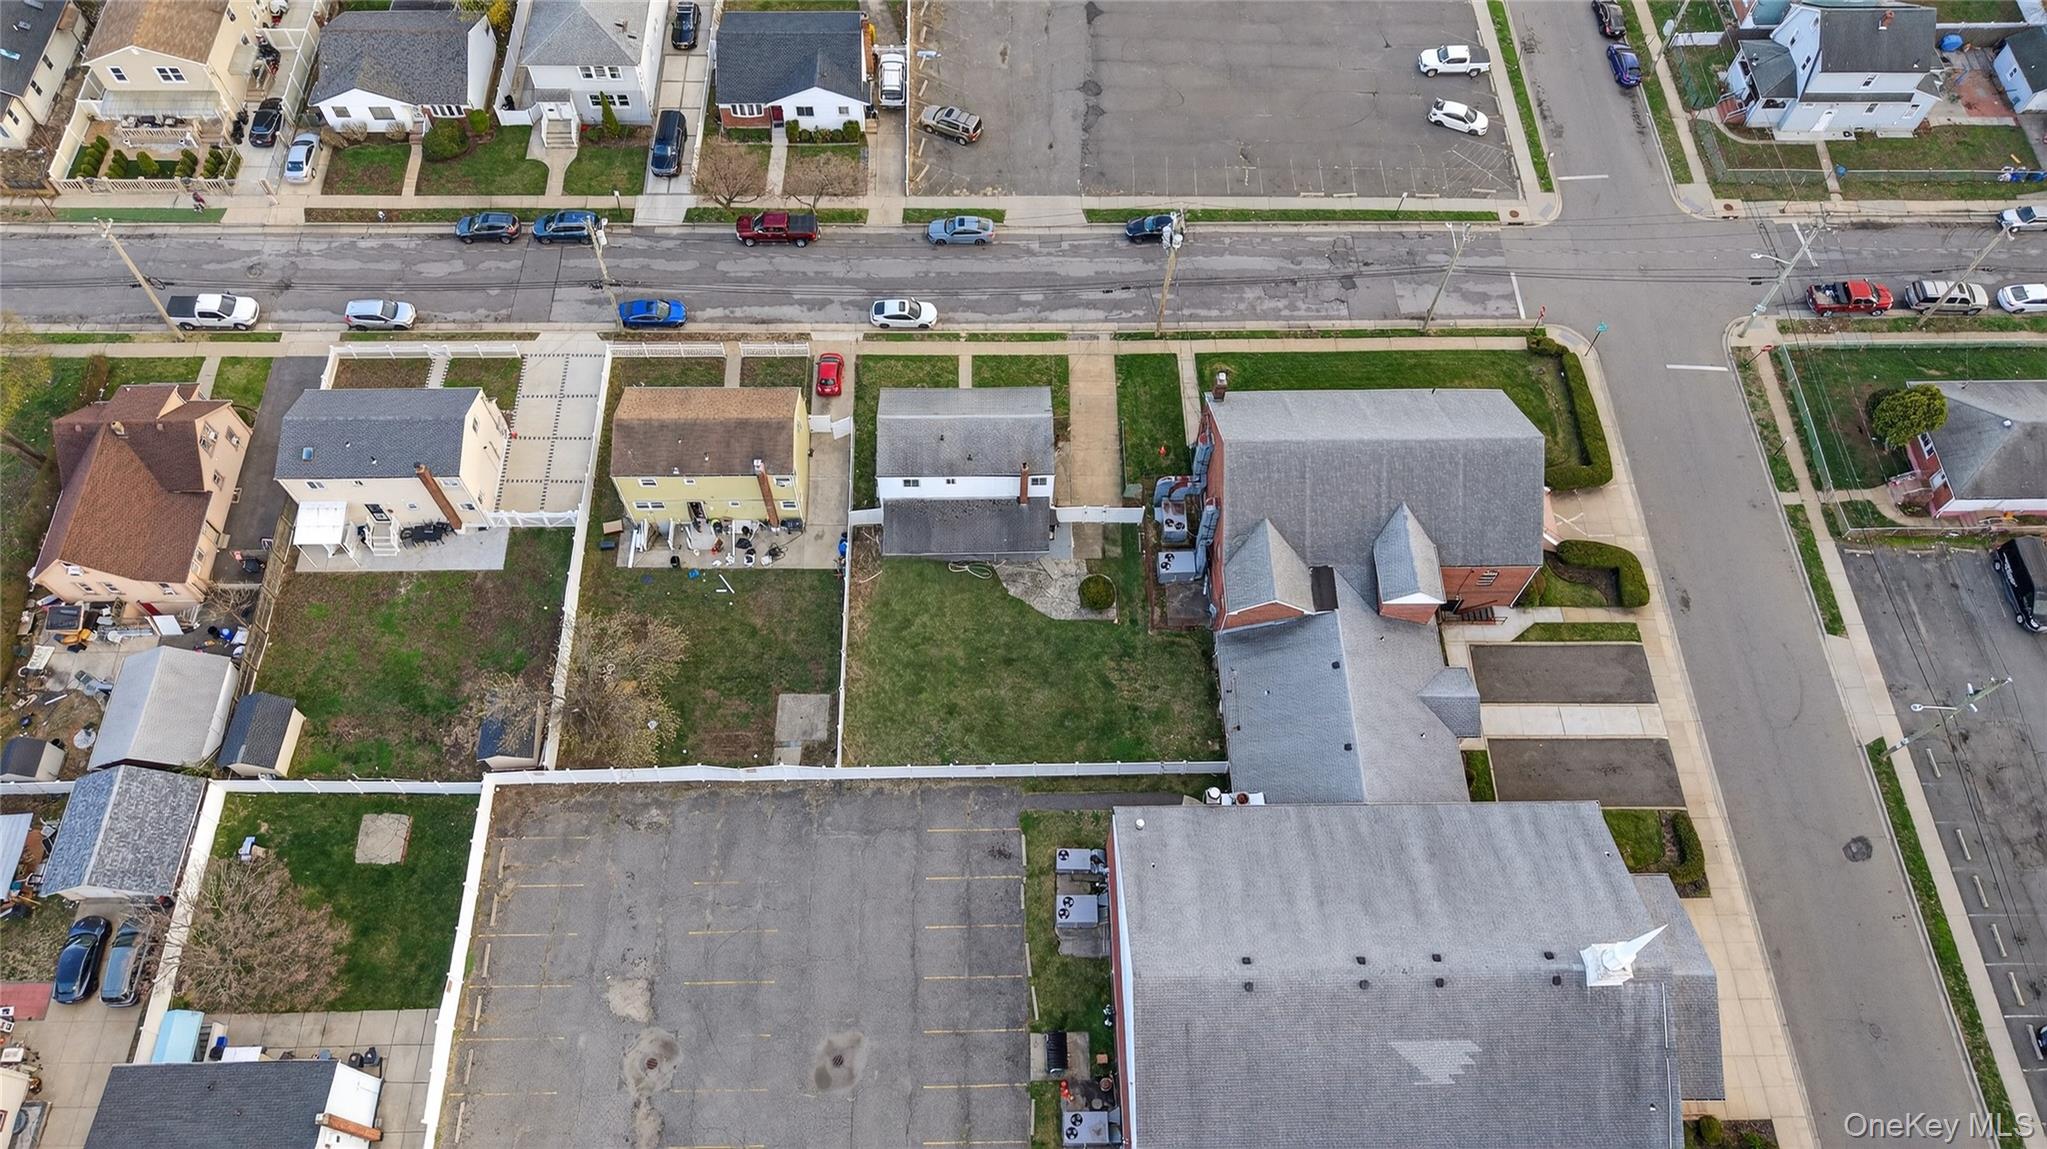
Aerial view of homes, neighborhood streets, and adjacent parking lots.
SEE ALL PHOTOS
Gray two-story shingle-sided house with a front lawn and paired evergreen shrubs by the entrance.
Empty living area with wood floors, paneled walls, and a doorway to the kitchen.
Empty paneled room with hardwood floors and an adjoining kitchen with oak cabinets
Kitchen with honey-colored wood cabinets, beige counters, and white appliances.
Kitchen with honey-colored cabinets, a beige countertop, sink, and electric range.
Kitchen with honey-colored cabinets, a stainless-steel sink, and a peninsula beside the dining area.
Bathroom with a blue tub and tile, patterned wallpaper, and a wood vanity with white sink.
Empty room with paneled walls, a window air conditioner, and a damaged ceiling tile.
Empty room with paneled walls, a window air conditioner, and damaged ceiling tiles.
Study with extensive wooden bookshelves and a large glass-topped desk.
Empty carpeted room with a refrigerator, windows, and an open bathroom doorway.
Unfurnished living area with blue-gray carpet and a small kitchen with wood cabinets and white appliances.
Kitchen with wood cabinets and white stove opens to a carpeted room.
Empty hallway with white doors and dark gray carpet.
Bathroom with a white tub and shower, toilet, and vanity with mirrored cabinet.
Empty room with blue-green carpet, baseboard heaters, and two windows.
Empty bedroom with a sloped ceiling, blue-gray carpet, and sunlight streaming through a large window.
Empty room with gray carpet, white walls, baseboard heating, and a small window.
Empty narrow bedroom with a partially open closet, dark carpet, and damaged wall beside the baseboard heater.
Unfinished basement with exposed ceiling joists, dangling wires, concrete floor, and a utility area.
Unfinished interior room with exposed wood walls, damaged ceiling panels, and a worn floor.
Unfinished basement with exposed joists, blue storage cabinets, and a severely damaged drywall partition.
Two-story house with a covered patio and wide grassy backyard enclosed by a white fence.
Grassy backyard enclosed by white fencing, with the rear of a two-story house beyond it.
Gray split-level house with shingle siding, two front shrubs, and a white vinyl fence.
Gray-shingled two-story house with a front lawn, concrete driveway, and neighboring homes.
Concrete driveway between a red brick building and a gray shingle-sided house, ending at a white gate.
Aerial view of a red-brick building and large parking lot surrounded by neighborhood homes.
Aerial view of a brick building with a white steeple, parking lots, and neighboring homes.
Aerial view of a neighborhood with a large parking lot beside a brick church.
Aerial view of a large gray-roofed building beside a parking lot and neighboring fenced yards.
Aerial view of homes, neighborhood streets, and adjacent parking lots.
Courtesy of Panache Realty Co, Dionicio A. Neblett Listing Contact: 917-275-4113 
Pending

188 Amherst Street

188 Amherst Street, Hempstead, NY 11550

$615,000
A rare opportunity to reimagine and restore a two-family residence in a centrally located Hempstead setting.

Configured with two spacious 2-bedroom, 1-bath residences, this property offers a strong foundation for a thoughtful renovation, whether creating a refined multi-generational home or an investment property.

The existing layout provides generous living spaces, natural light and separation between units, while a full basement offers additional utility and flexibility. Outside, an expansive backyard provides additional value and versatility, the kind of space that is increasingly hard to find.

This is a property for a buyer with vision, someone who understands the value of transformation and the opportunity to design each detail to their exact standard.

Ideally positioned near major roadways, transportation and everyday conveniences, 189 Dartmouth Street presents a compelling canvas with significant long-term upside.

Bring your architect, your contractor and your imagination, this is where your next project begins.

Studio

1,260 Sq.Ft. LIVING AREA

6,000 Sq.Ft. lot

Dionicio Neblett

Dionicio Neblett

Aliya Brown

Aliya Brown

Features & Amenities

Interior

  • total bedrooms0
  • other interior Features Open Floorplan

Area & Lot

  • Status Pending
  • Living Area1,260 Sq.Ft.
  • Total Area1,260 Sq.Ft.
  • Lot Area6,000 Sq.Ft.
  • MLS® ID982829
  • TypeMulti-Family
  • YEAR BUILT1959
  • NeighborhoodNassau County
  • School DistrictHempstead

Exterior

  • water SourcePublic
  • utilitiesCable Connected, Electricity Connected, Phone Connected, Sewer Connected, Water Connected
  • parkingDriveway
  • HEAT TYPEBaseboard
  • AIR CONDITIONINGNone
  • sewerPublic Sewer

Financial

  • Sales Price$615,000
  • Real Estate Tax $18,500/yr
Empty living area with wood floors, paneled walls, and a doorway to the kitchen.

Schedule a Showing

We would love to show you our beautiful property. Please select your preferred date and time below. An agent will be in touch shortly to confirm your appointment.

Schedule a Showing

We would love to show you our beautiful property. Please select your preferred date and time below. An agent will be in touch shortly to confirm your appointment.

Thank you for your interest in 188 Amherst Street, Hempstead, NY 11550. We are reviewing your request and will be in touch shortly!

Mortgage Calculator

Estimate your monthly mortgage payment, including the principal and interest, property taxes, and HOA. Adjust the values to generate a more accurate rate.

All estimates are provided for informational purposes only. Actual amounts may vary.
$0,000 Your Payment 20 15 65
$0,000 Your Payment

Work With Us

Dedicated to refined, bespoke service, Panache Real Estate guides you effortlessly through buying and selling, always with your lifestyle in mind.

Follow Me on Instagram